Real estate on your terms®
$574,900
active
5623 206 Street NW
Edmonton
,
AB
T6M0B6
Key Details
- MLS® Number:
- E4503069
- Building Type:
- House
- Interior Size:
- 2334 square feet
- Bedrooms:
- 3
- Parking Features:
- Attached Garage

Property Description
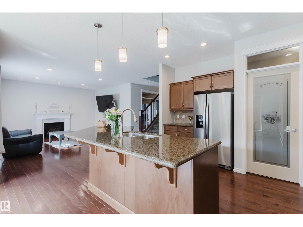
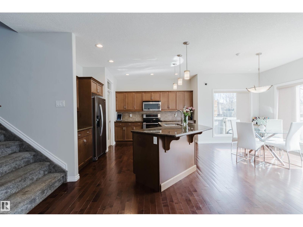
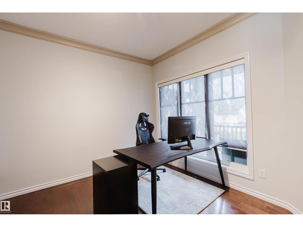

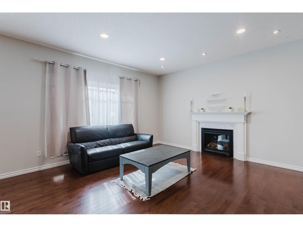
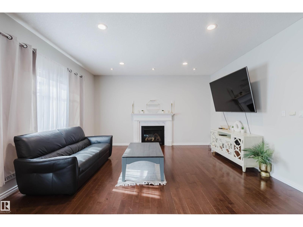
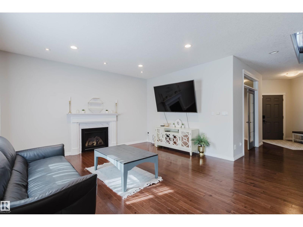
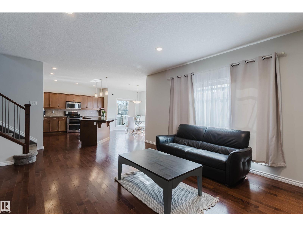
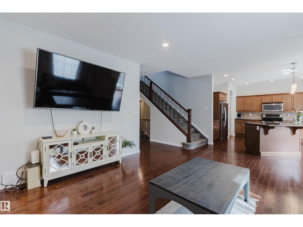
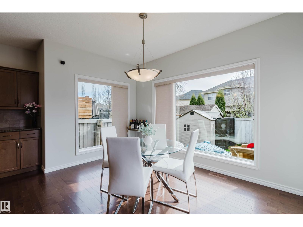
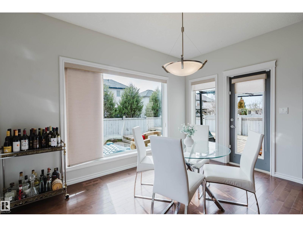
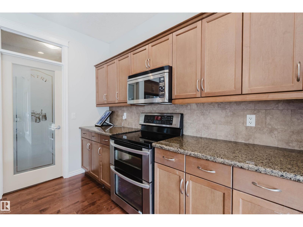
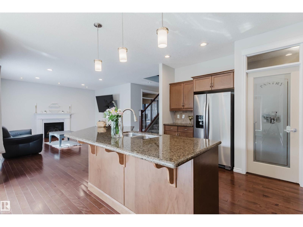
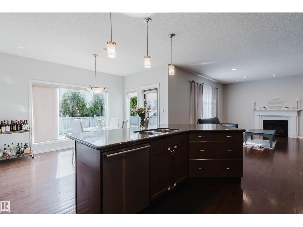
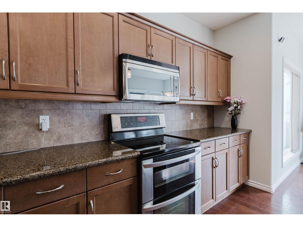
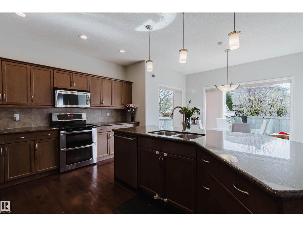
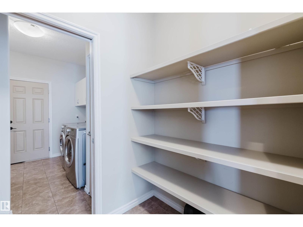
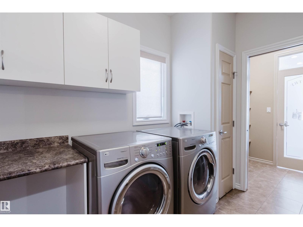
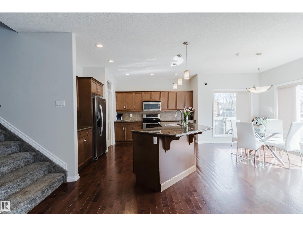
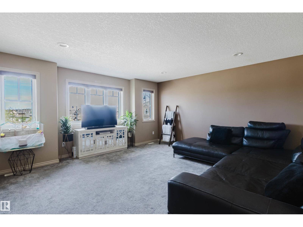
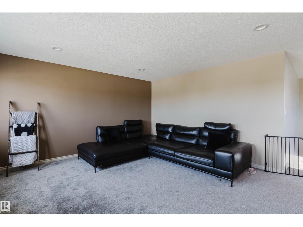
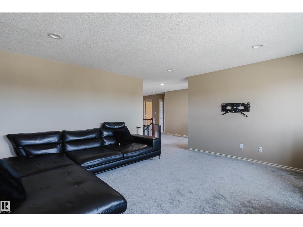
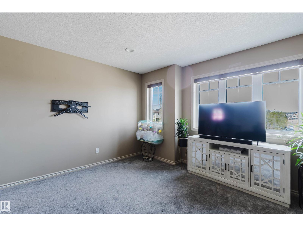
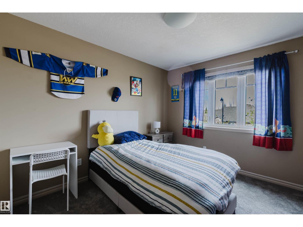
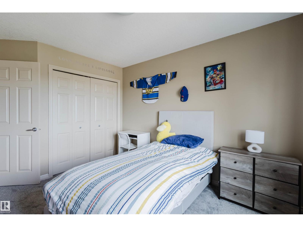
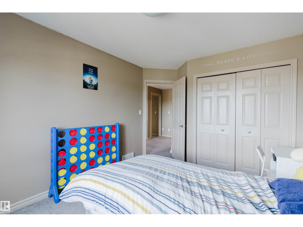
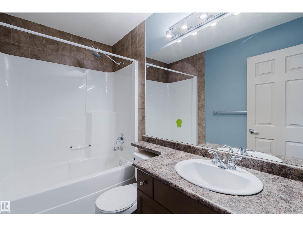
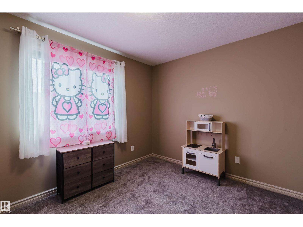
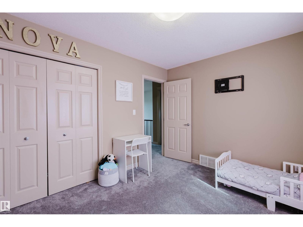
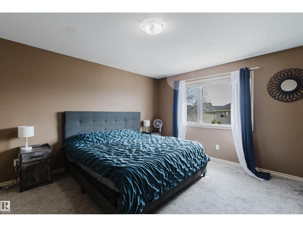
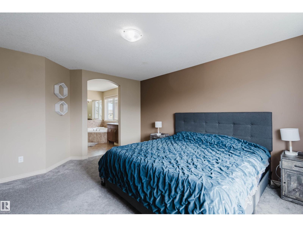
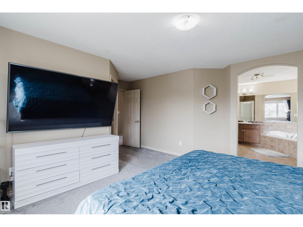
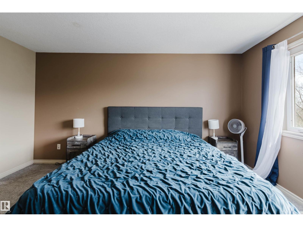
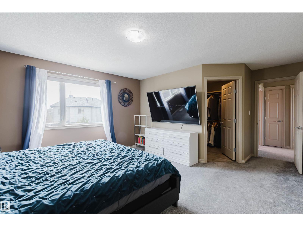
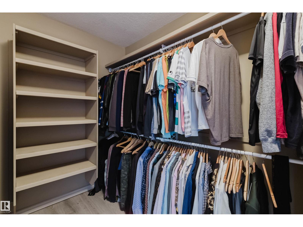
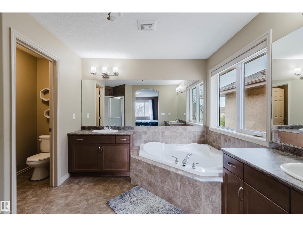
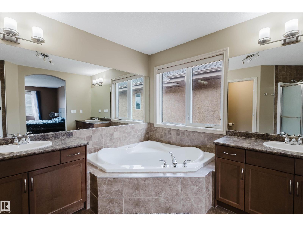
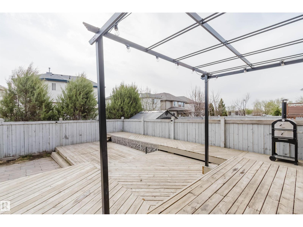
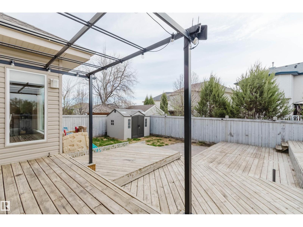
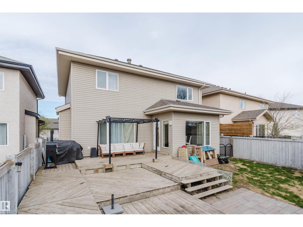
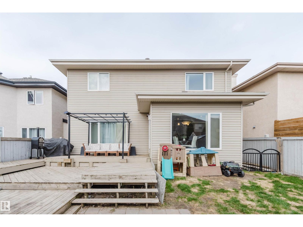
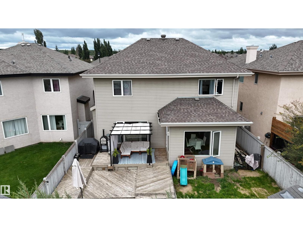
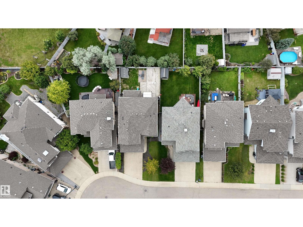
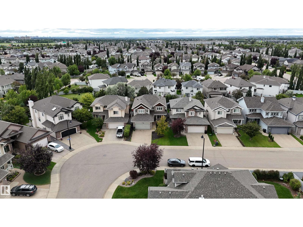
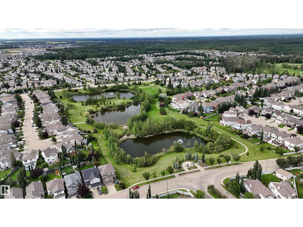
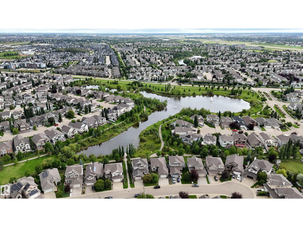
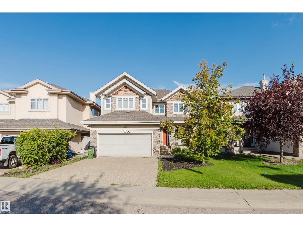
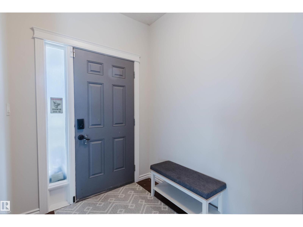
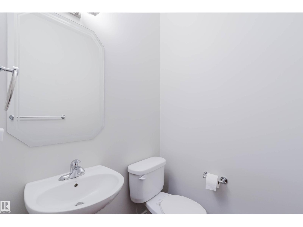
Located in the heart of the Hamptons of Edmonton, OVER 2300 sqft open concept home features hardwood flooring throughout, 9 ft ceilings, a main floor office with French doors, and spacious living room with fireplace. A brightly lit dining area features a view of the fenced backyard with easy access to the sizable deck and flows to a modern gourmet kitchen including all stainless steel appliances and even a double oven to make hosting a breeze. A private half bath and convenient main floor laundry room round out the main floor. Heading upstairs, an airy spacious bonus room is provides space to relax before heading down the hall to find the main bathroom and 2 large bedrooms. The primary bedroom is a private retreat featuring a large walk in closet and spa-like ensuite complete with separate tub and shower and dual sinks. Several recent (2021) upgrades including furnace, hot water tank and shingles mean easy maintenance. Welcome home! (id:53430)
Building
- Property Type:
- House
- Building Type:
- House
- Year Built:
- 2007
- Stories:
- 2.0
- Bedrooms:
- 3
- Bathrooms (total):
- 3.5 (1 half)
- Basement:
- Unfinished, Full
Finished Areas
- Interior Size (Total):
- 2334 square feet
Interior
- Appliances:
- Washer, Refrigerator, Dishwasher, Stove, Dryer, Microwave Range Hood Combo, Garage door opener, Garage door opener remote(s)
Parking
- Features:
- Attached Garage
Lot / Land
- Lot Features:
- See remarks
Exterior
- Fencing:
- Fence
Utilities & Mechanical
- Heating:
- Forced air
Comfort & Security
- Fireplace(s):
- 1 Gas, Unknown
Fees & Dates
- Last Modified:
- 08/13/2026 03:40:04 PM
- Status Change:
- 08/13/2026 03:31:47 PM
Association / Ownership
- Common Interest:
- Freehold
Room Dimensions
| Room | Level | Size |
|---|---|---|
| Living room | Main level | - |
| Dining room | Main level | - |
| Kitchen | Main level | - |
| Family room | Upper Level | - |
| Primary Bedroom | Upper Level | - |
| Bedroom 2 | Upper Level | - |
| Bedroom 3 | Upper Level | - |
| Laundry room | Main level | - |
| Office | Main level | - |
Location
Data is supplied by Pillar 9 MLS® System. Pillar 9 is the owner of the copyright in its MLS® System. Data is deemed reliable but is not guaranteed accurate by Pillar 9.
The trademarks MLS®, Multiple Listing Service® and the associated logos are owned by The Canadian Real Estate Association (CREA) and identify the quality of services provided by real estate professionals who are members of CREA. Used under license.