Real estate on your terms®
$525,000
active
10644 65 Avenue NW
Edmonton
,
AB
T6H1V4
Key Details
- MLS® Number:
- E4503027
- Building Type:
- House
- Interior Size:
- 1492 square feet
- Bedrooms:
- 5
- Parking:
- 1
- Parking Features:
- Detached Garage
- Lot Size:
- 483.89 square meters

Property Description
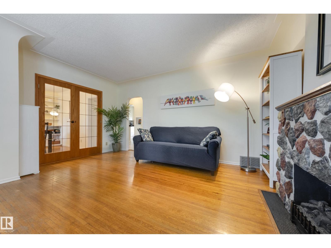
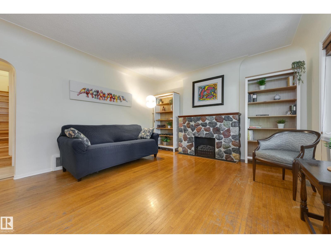
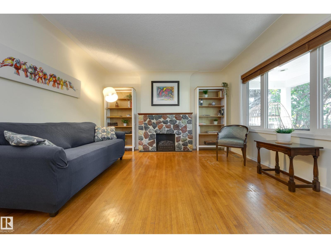

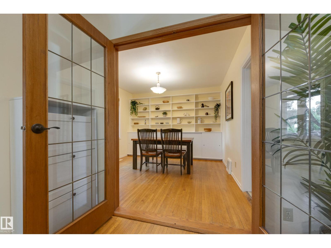
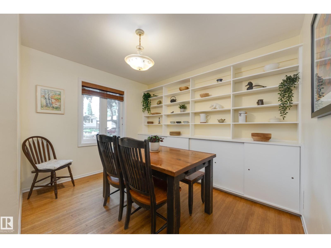
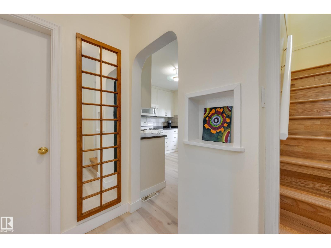
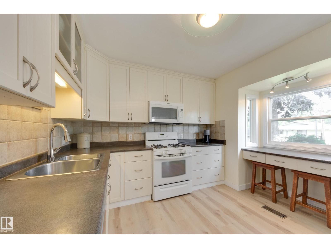
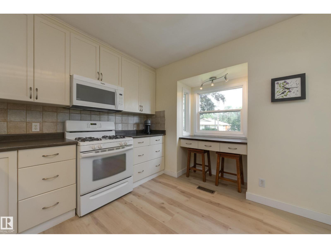
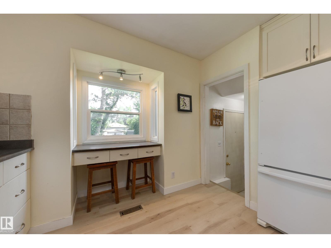
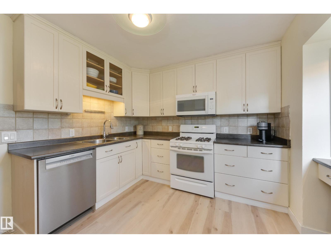
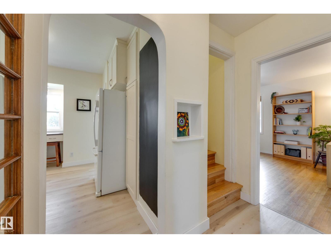
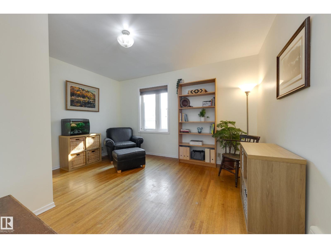
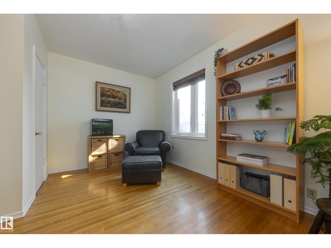
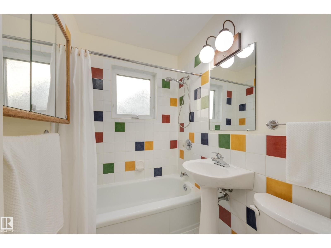
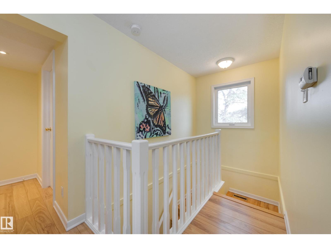
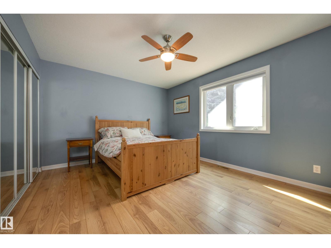
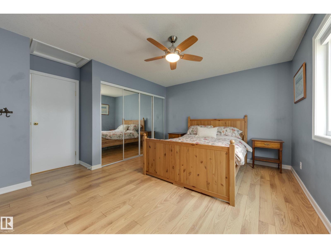
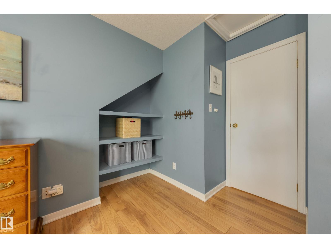
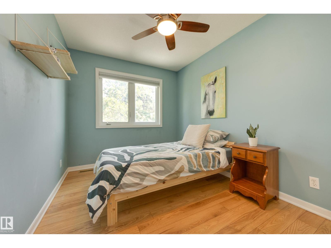
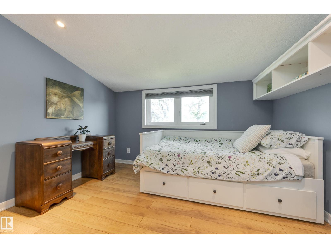
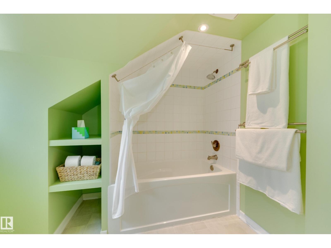
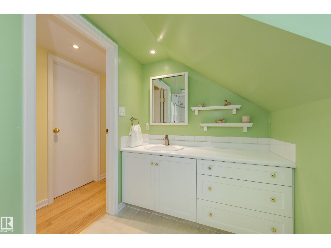
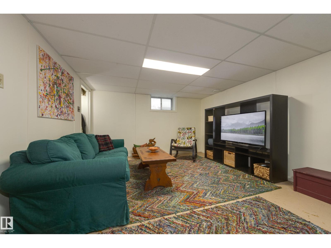
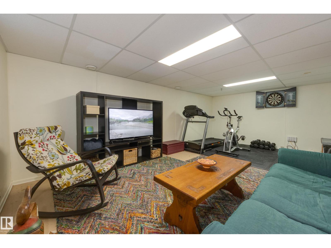
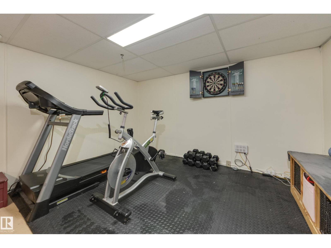
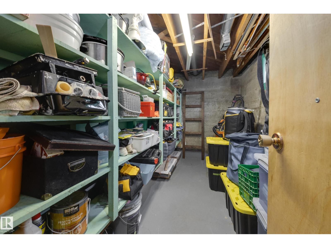
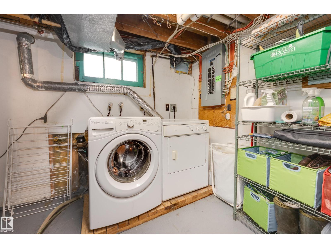
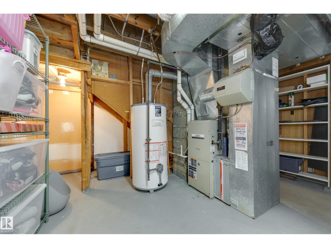
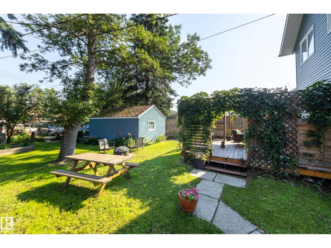
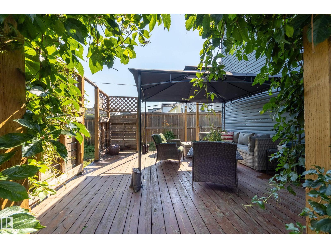
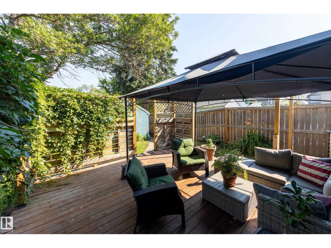
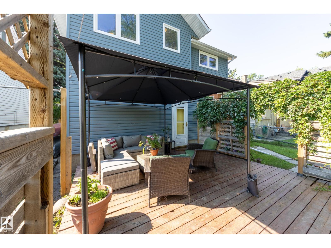
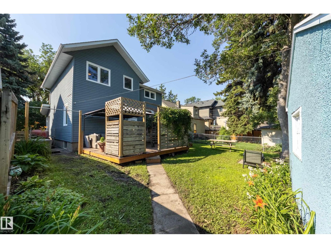
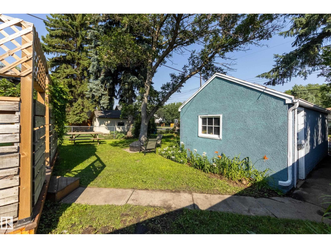
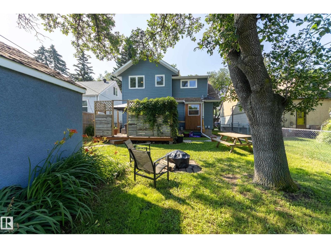
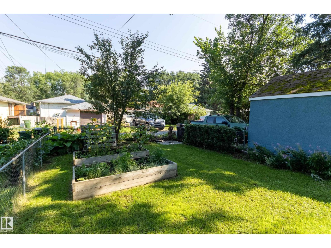
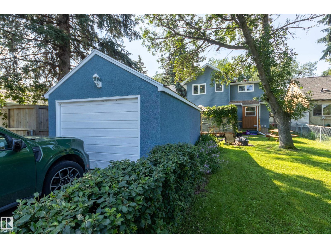
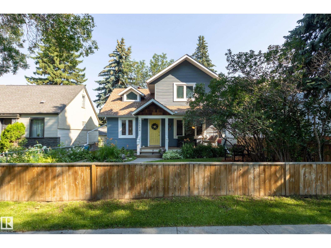
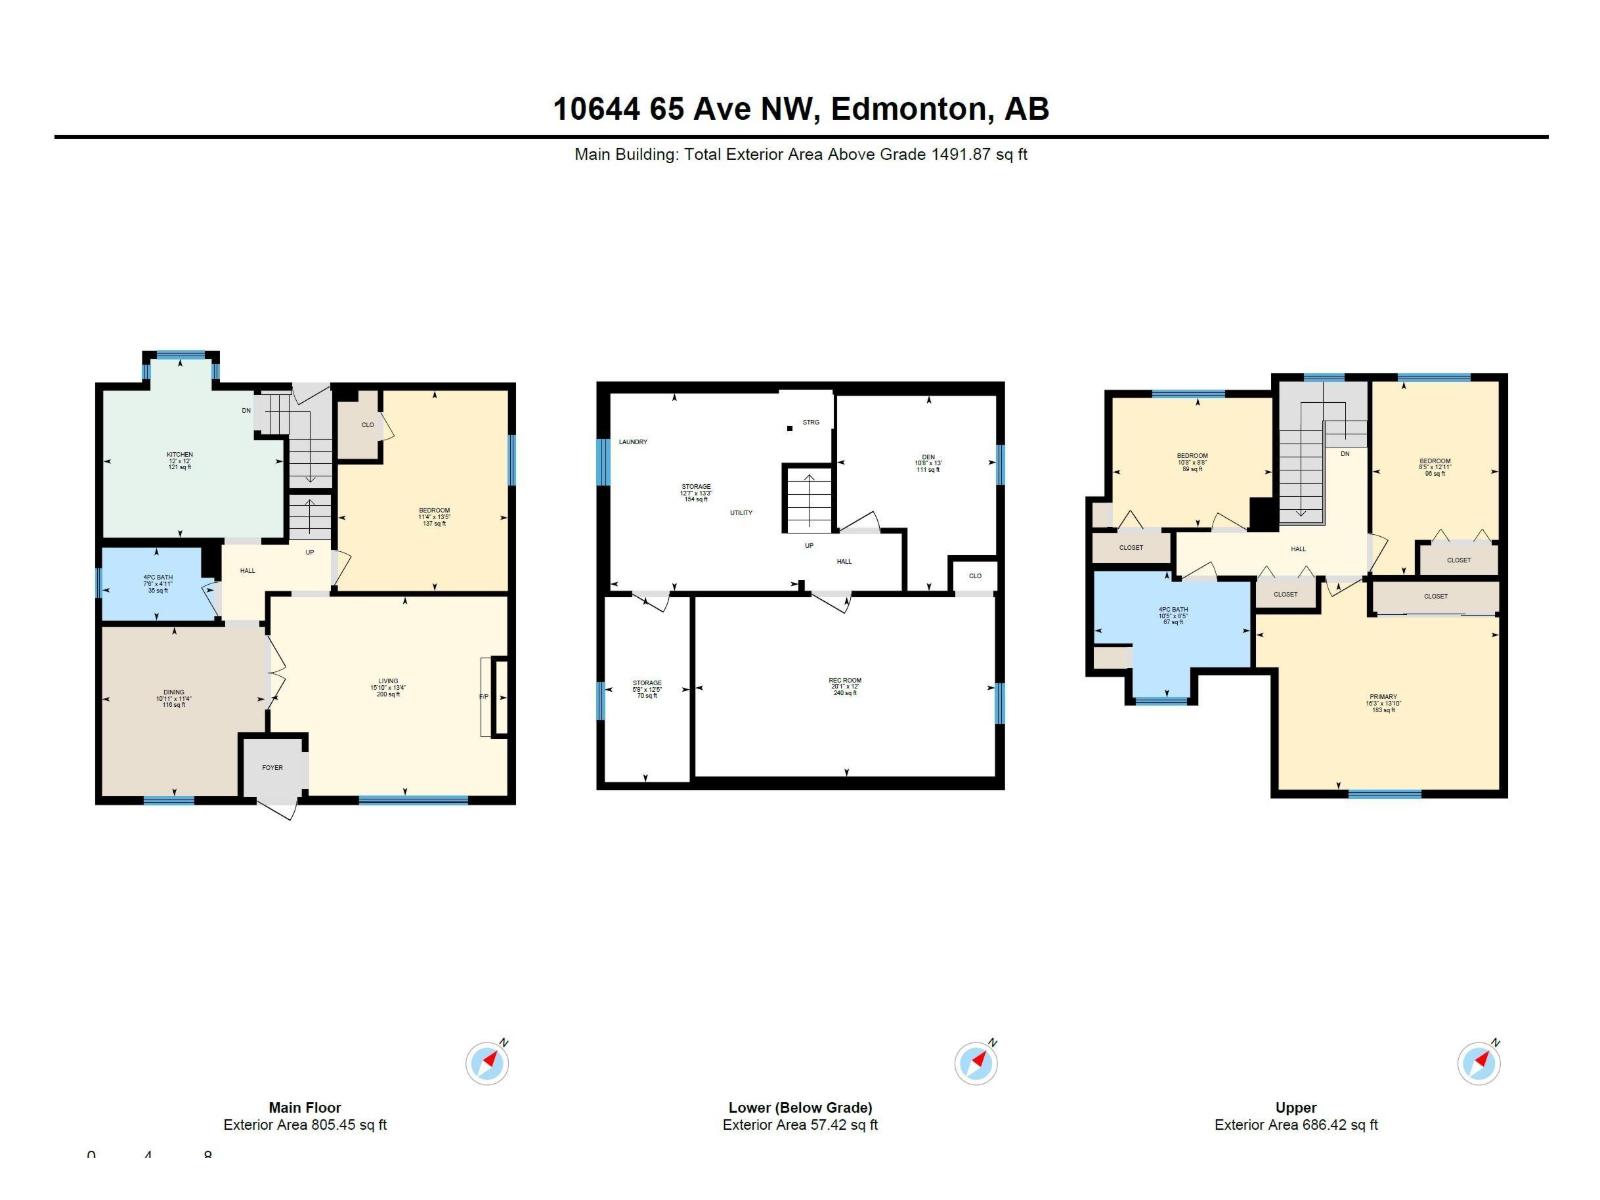
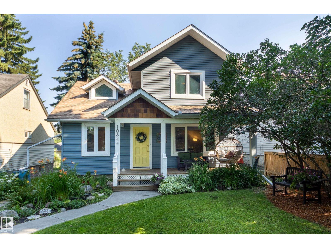
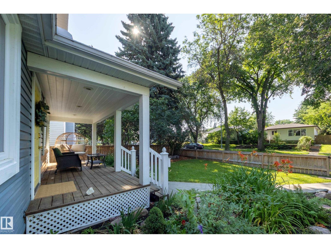
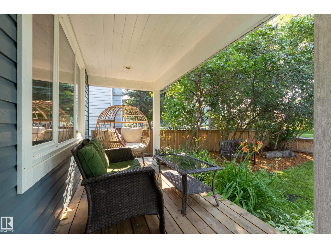
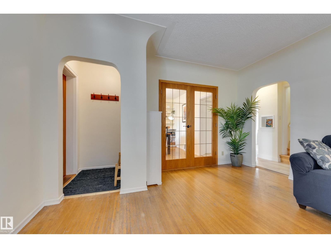
Adorable Allendale beauty with character galore! This 1.5 storey boasts fabulous curb appeal, while offering 1491 sq ft AND 4 bedrooms ABOVE GRADE, with a rare main floor bedroom, and sought-after 2nd floor full bath. Tucked away on a quiet, tree-lined street, you'll notice the quaint front veranda - a perfect spot to relax & watch the world go by. The main floor features a large living room with hardwood flooring, formal dining room with French doors, a cute kitchen with gas stove & window to the back yard, a spacious bedroom and a full, modernized 4-pce bath. Upstairs you'll find a large primary bedroom with loads of closet space, 2 more ample bedrooms and an exceptionally large, modern 4 piece bath - complete with gables and sloped ceilings. The basement features a 5th bdrm (currently used as a den), large rec room & laundry area. The back deck is a real oasis of privacy with mature Virginia creeper and lots of room. Vinyl casement windows, upgraded electrical panel & a single garage & schools nearby! (id:53430)
Building
- Property Type:
- House
- Building Type:
- House
- Year Built:
- 1950
- Stories:
- 1.5
- Bedrooms:
- 5
- Bathrooms (total):
- 2.0
- Basement:
- Partially finished, Full
Finished Areas
- Interior Size (Total):
- 1492 square feet
Interior
- Appliances:
- Washer, Refrigerator, Gas stove(s), Dishwasher, Dryer, Microwave Range Hood Combo, Window Coverings
Parking
- Spaces:
- 1
- Features:
- Detached Garage
Lot / Land
- Lot Size:
- 483.89 square meters
- Lot Features:
- Lane
Exterior
- Fencing:
- Fence
Utilities & Mechanical
- Heating:
- Forced air
Fees & Dates
- Last Modified:
- 08/10/2026 06:40:17 PM
- Status Change:
- 08/10/2026 06:32:35 PM
Association / Ownership
- Common Interest:
- Freehold
Room Dimensions
| Room | Level | Size |
|---|---|---|
| Living room | Main level | 4.06 x 4.83 |
| Dining room | Main level | 3.32 x 3.45 |
| Kitchen | Main level | 3.65 x 3.67 |
| Family room | Lower level | 3.66 x 6.11 |
| Primary Bedroom | Upper Level | 4.22 x 4.96 |
| Bedroom 2 | Main level | 3.47 x 4.08 |
| Bedroom 3 | Upper Level | 2.57 x 3.94 |
| Bedroom 4 | Upper Level | 2.64 x 3.26 |
| Bedroom 5 | Lower level | 3.25 x 3.96 |
Location
Data is supplied by Pillar 9 MLS® System. Pillar 9 is the owner of the copyright in its MLS® System. Data is deemed reliable but is not guaranteed accurate by Pillar 9.
The trademarks MLS®, Multiple Listing Service® and the associated logos are owned by The Canadian Real Estate Association (CREA) and identify the quality of services provided by real estate professionals who are members of CREA. Used under license.