Real estate on your terms®
$475,000
active
117 OEMING Road NW
Edmonton
,
AB
T6R1L9
Key Details
- MLS® Number:
- E4503026
- Building Type:
- Duplex
- Interior Size:
- 1443 square feet
- Bedrooms:
- 3
- Parking:
- 4
- Parking Features:
- Attached Garage
- Lot Size:
- 617.76 square meters
- Attached:
- Yes

Property Description
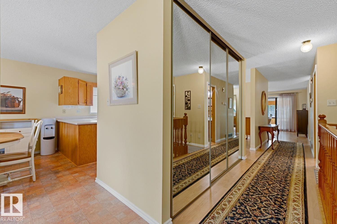
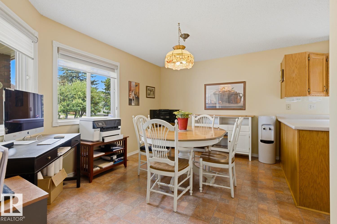
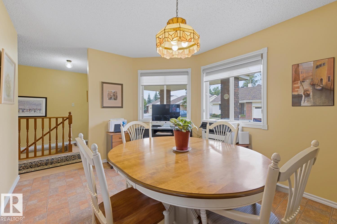
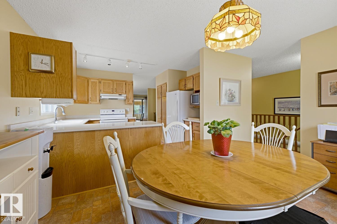
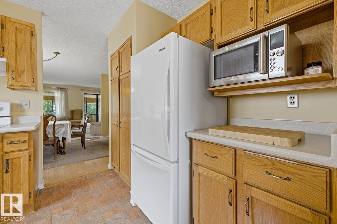
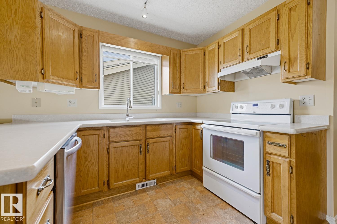
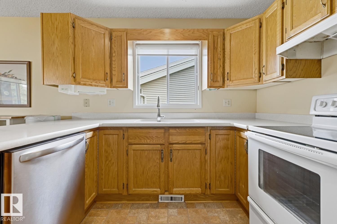
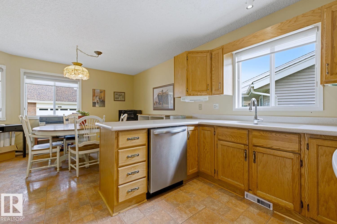
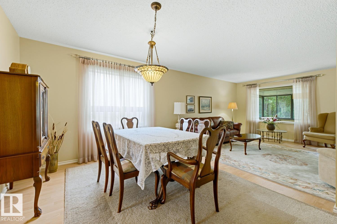
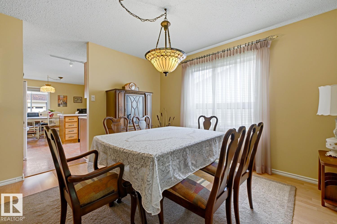
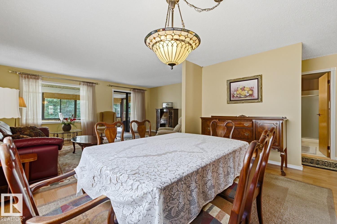
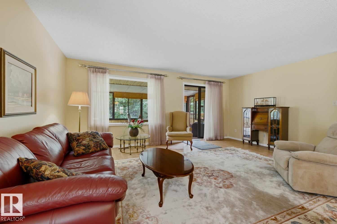
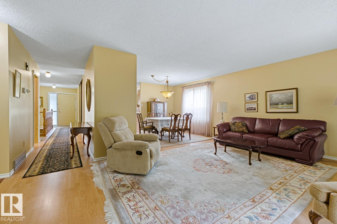
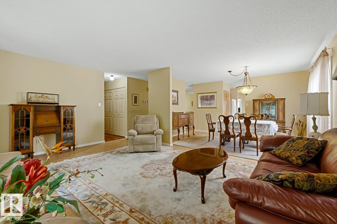
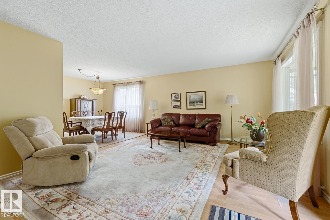
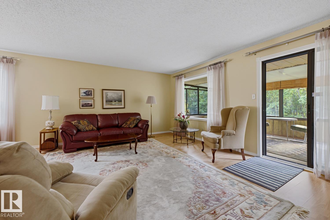
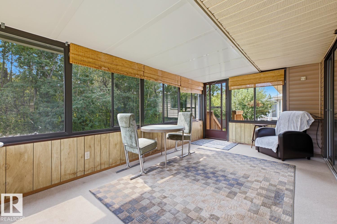
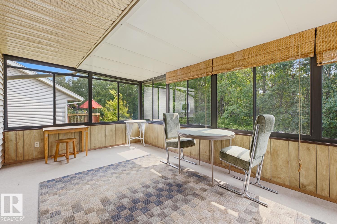
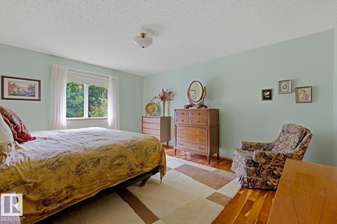
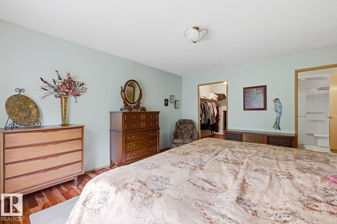
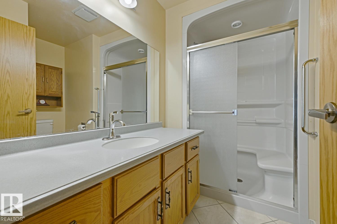
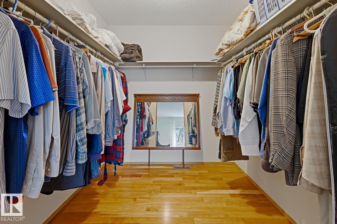
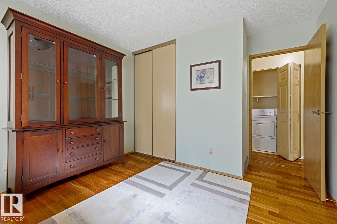
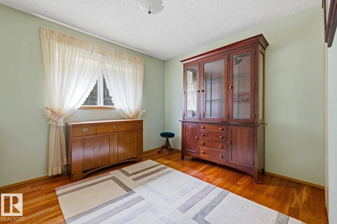
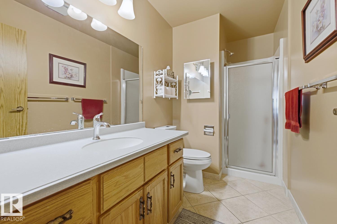
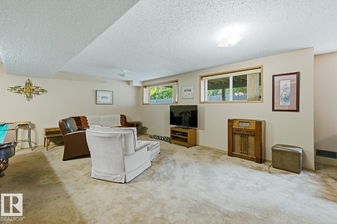
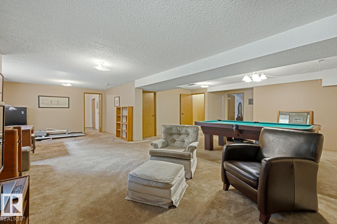
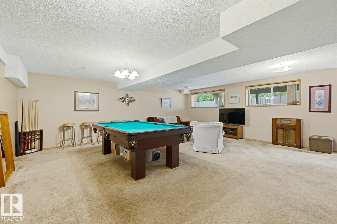
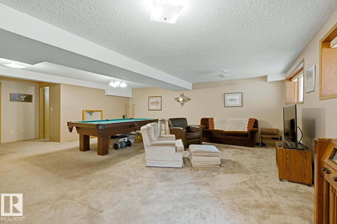
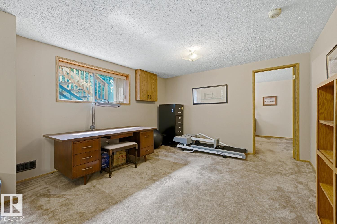
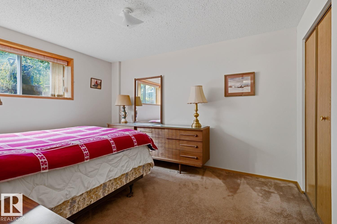
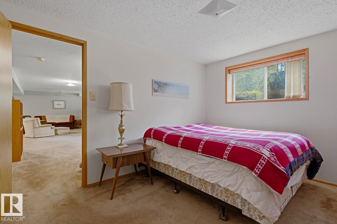
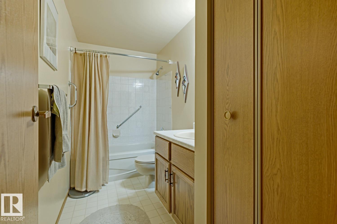
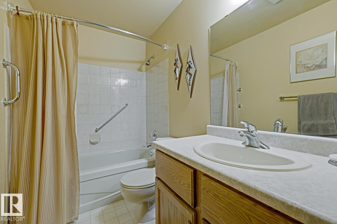
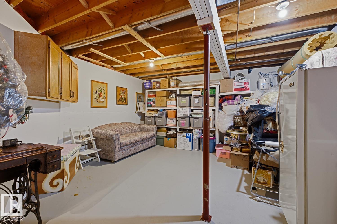
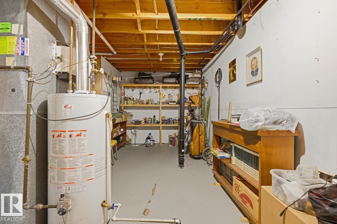
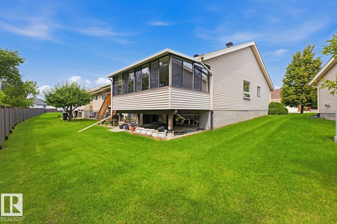
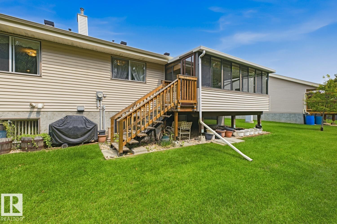
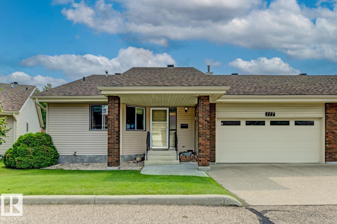
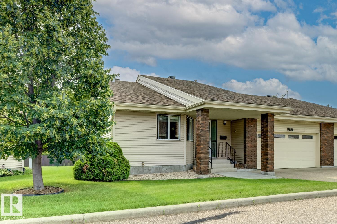
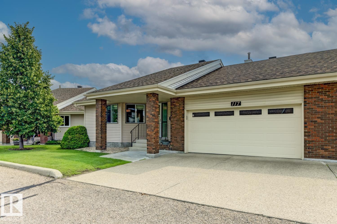
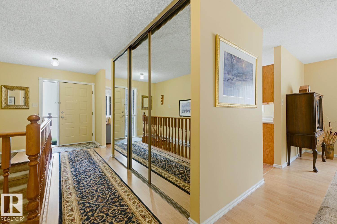
Welcome to this well maintained, spacious Horizon Village condo offering a tranquil location backing onto the ravine. This home offers gracious living in 1443 sq ft, with a completely finished basement and double garage. The oak kitchen and corian counters with generous eating area, is ideal for smaller gatherings, but the living and dining areas, opening to the sunroom, offer enough space for many family and friends. The large primary bedroom, with walk-in closet and 4 piece bath, is a lovely quiet space at the end of the day. The unit is warm and bright due to the large windows throughout, and a newer added window overlooking the dining area. Beautiful hardwood floors give the home a warm and welcoming feel. The completely finished lower level offers a recreation area, bedroom, 4 piece bath and large windows. Horizon Village Whitemud is ideally located close to shopping, eateries, medical facilities and transportation routes. The complex has a many community gatherings and a rentable rec. centre. (id:53430)
Building
- Property Type:
- Duplex
- Building Type:
- Duplex
- Style:
- Bungalow
- Year Built:
- 1986
- Stories:
- 1.0
- Bedrooms:
- 3
- Bathrooms (total):
- 3.0
- Basement:
- Finished, Full, Walk out
Finished Areas
- Interior Size (Total):
- 1443 square feet
Interior
- Appliances:
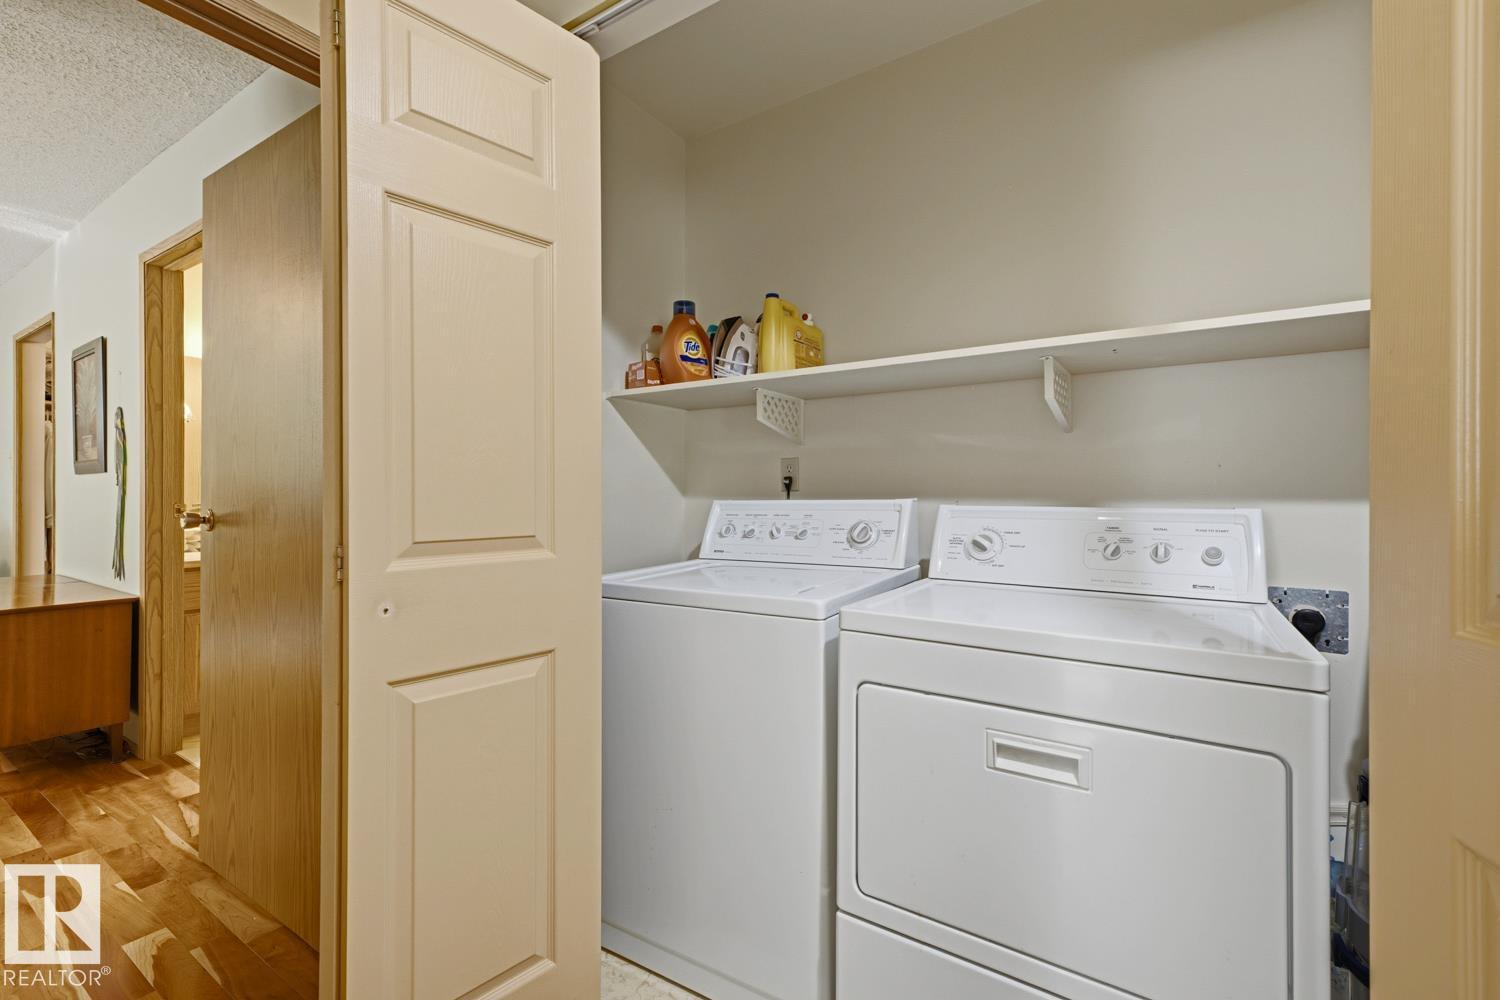
- Washer, Refrigerator, Central Vacuum, Dishwasher, Stove, Dryer, Freezer, Hood Fan, Window Coverings, Garage door opener, Garage door opener remote(s)
Parking
- Spaces:
- 4
- Features:
- Attached Garage
Lot / Land
- Lot Size:
- 617.76 square meters
- Lot Features:
- Private setting, Treed, Ravine, Flat site, Exterior Walls- 2x6"
Exterior
- Fencing:
- Fence
Utilities & Mechanical
- Heating:
- Forced air
Views & Waterfront
- View:
- Ravine view
Comfort & Security
- Security:
- Smoke Detectors
Fees & Dates
- HOA/Condo Fee:
- $530
- Last Modified:
- 08/11/2026 03:10:06 PM
- Status Change:
- 08/11/2026 03:02:37 PM
Association / Ownership
- Fee:
- $530 / Monthly
- Common Interest:
- Condo/Strata
Room Dimensions
| Room | Level | Size |
|---|---|---|
| Living room | Main level | 4.2 x 5.61 |
| Dining room | Main level | 3.16 x 4.44 |
| Kitchen | Main level | 2.81 x 3.55 |
| Family room | Basement | 8.96 x 9.48 |
| Primary Bedroom | Main level | 4.76 x 4.99 |
| Bedroom 2 | Main level | 3.72 x 3.29 |
| Bedroom 3 | Basement | 3.78 x 3.04 |
| Breakfast | Main level | 3.14 x 4.28 |
Location
Data is supplied by Pillar 9 MLS® System. Pillar 9 is the owner of the copyright in its MLS® System. Data is deemed reliable but is not guaranteed accurate by Pillar 9.
The trademarks MLS®, Multiple Listing Service® and the associated logos are owned by The Canadian Real Estate Association (CREA) and identify the quality of services provided by real estate professionals who are members of CREA. Used under license.