Real estate on your terms®
$299,500
active
46 15151 43 Street NW
Edmonton
,
AB
T5Y0L3
Key Details
- MLS® Number:
- E4503023
- Building Type:
- Duplex
- Interior Size:
- 1248 square feet
- Bedrooms:
- 3
- Parking:
- 2
- Parking Features:
- Attached Garage, Oversize
- Attached:
- Yes

Property Description
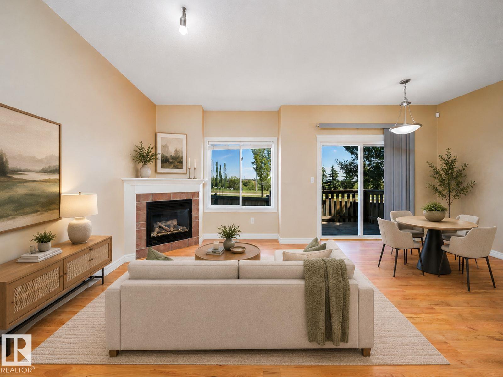
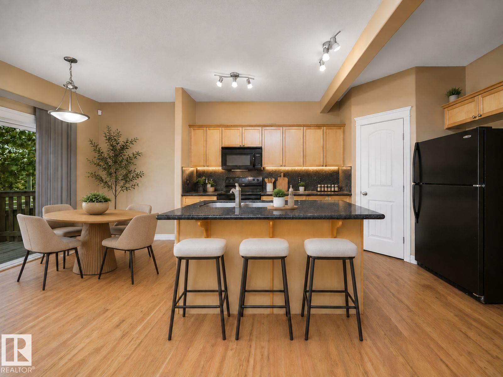
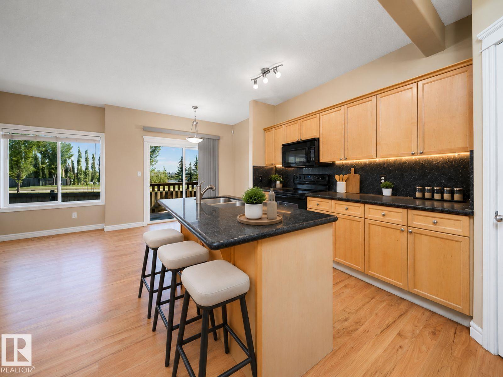
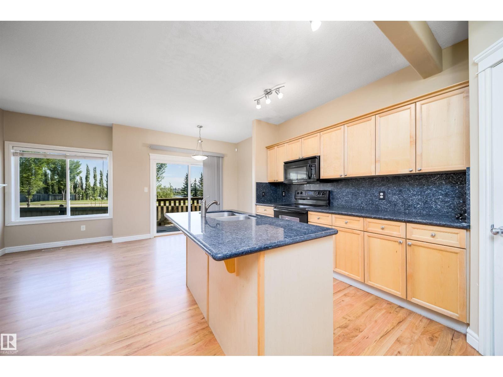
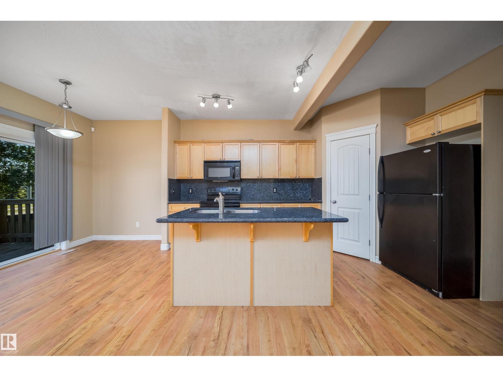
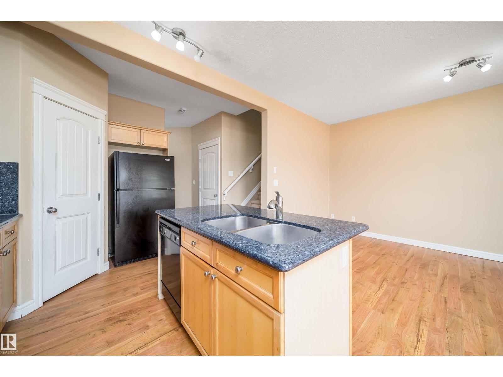
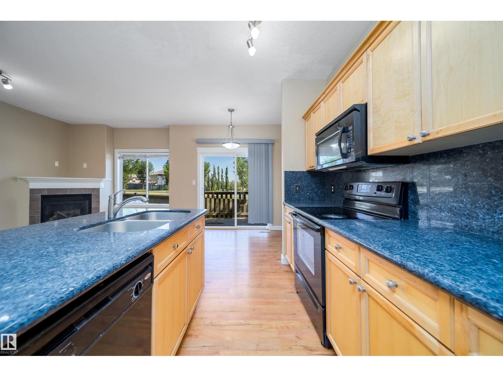
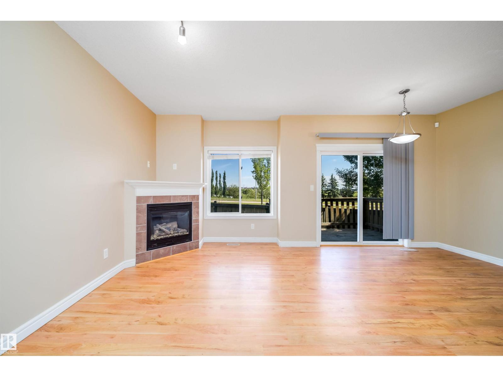
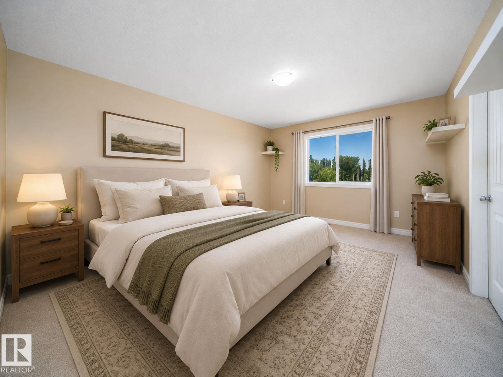
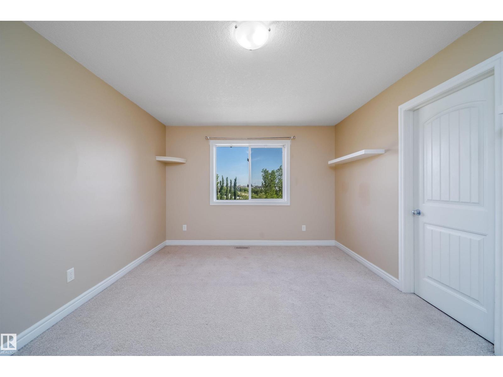
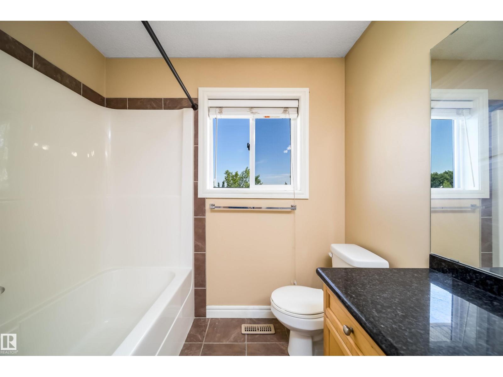
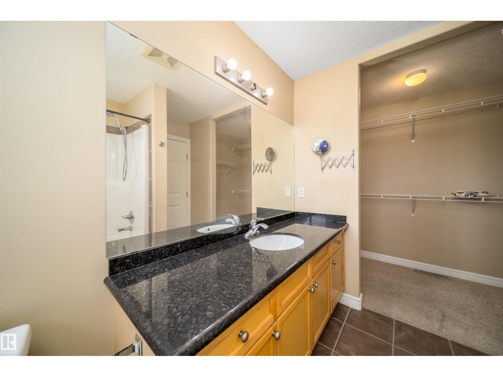
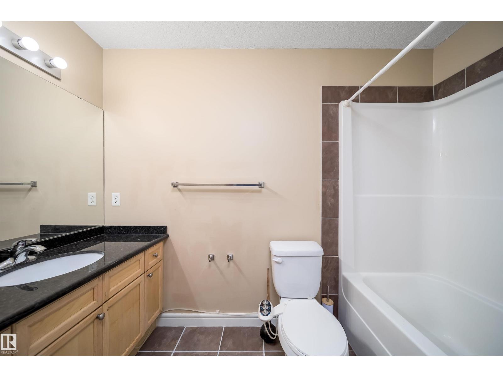
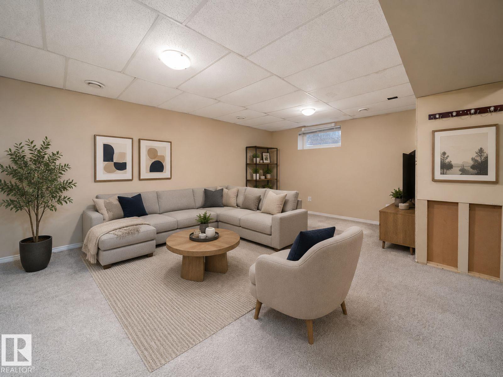
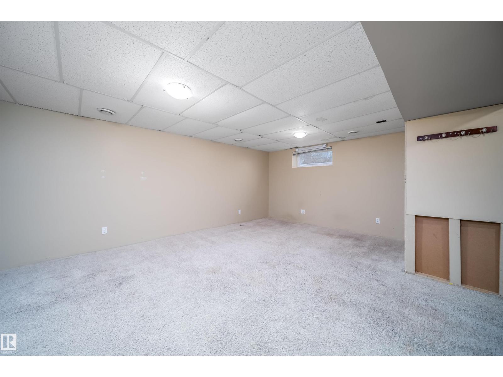
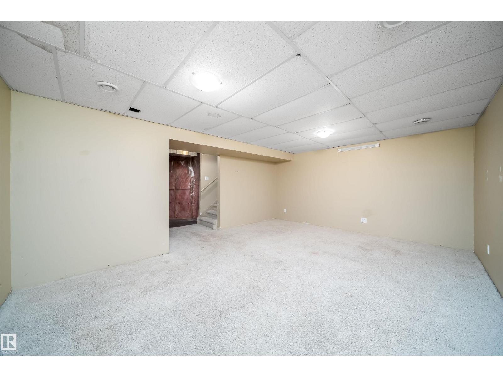
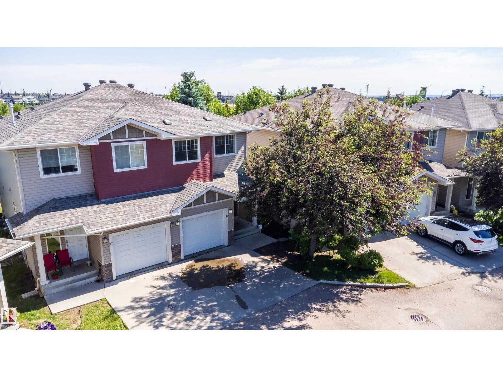
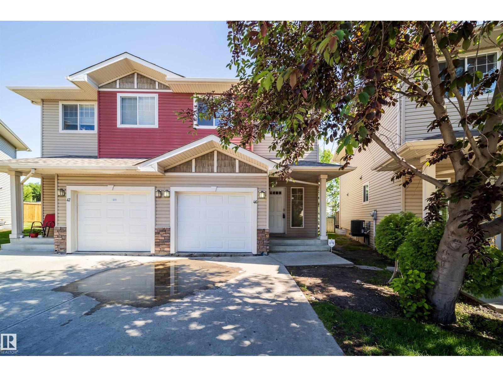
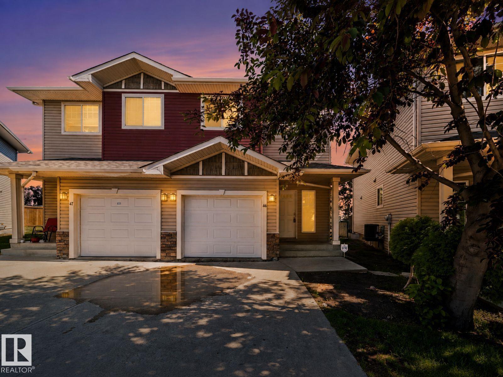
Incredible price for a 3 bedroom, 3 bathroom home with attached oversized garage and have Pond views. Large family room with nat. gas fireplace. Open concept kitchen with corner pantry and working island. Granite counters sparkle throughout.The dining area can fit a big table and leads to the deck with pond views. Huge Rec. room in basement that is flexible for fourth bedroom or Entertainment area. Close to schools, public transportation (LRT station) major shopping and Anthony Henday only 2 mins away. Immediate possession available. (id:53430)
Building
- Property Type:
- Duplex
- Building Type:
- Duplex
- Year Built:
- 2008
- Stories:
- 2.0
- Bedrooms:
- 3
- Bathrooms (total):
- 3.5 (1 half)
- Basement:
- Partially finished, Full
Finished Areas
- Interior Size (Total):
- 1248 square feet
Interior
- Appliances:
- Washer, Refrigerator, Dishwasher, Stove, Dryer, Microwave Range Hood Combo, Window Coverings, Garage door opener, Garage door opener remote(s)
Parking
- Spaces:
- 2
- Features:
- Attached Garage, Oversize
Lot / Land
- Lot Features:
- Park/reserve
Utilities & Mechanical
- Heating:
- Forced air
Views & Waterfront
- View:
- Lake view
Comfort & Security
- Fireplace(s):
- 1 Gas, Corner
Fees & Dates
- HOA/Condo Fee:
- $287
- Last Modified:
- 08/14/2026 03:50:03 PM
- Status Change:
- 08/14/2026 03:41:50 PM
Association / Ownership
- Fee:
- $287 / Monthly
- Common Interest:
- Condo/Strata
Room Dimensions
| Room | Level | Size |
|---|---|---|
| Living room | Main level | 3.04 x 4.27 |
| Dining room | Main level | 1.82 x 2.74 |
| Kitchen | Main level | 3.42 x 2.75 |
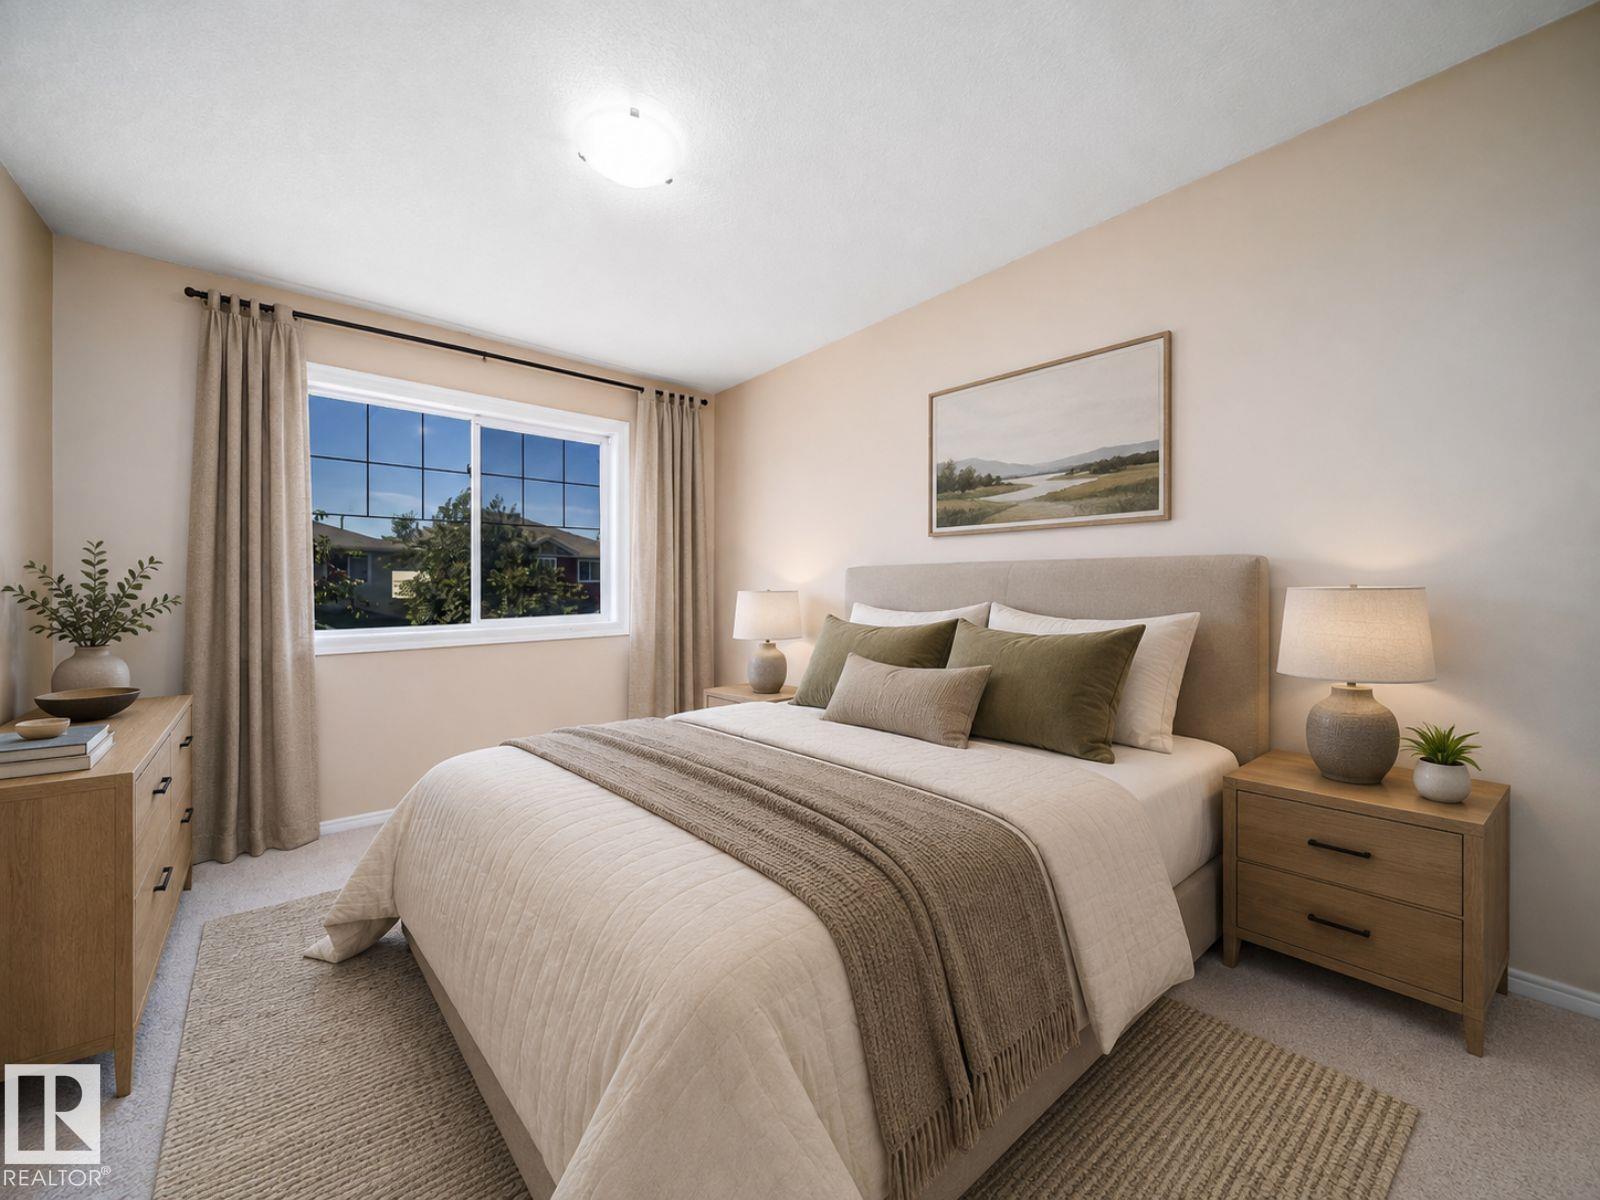
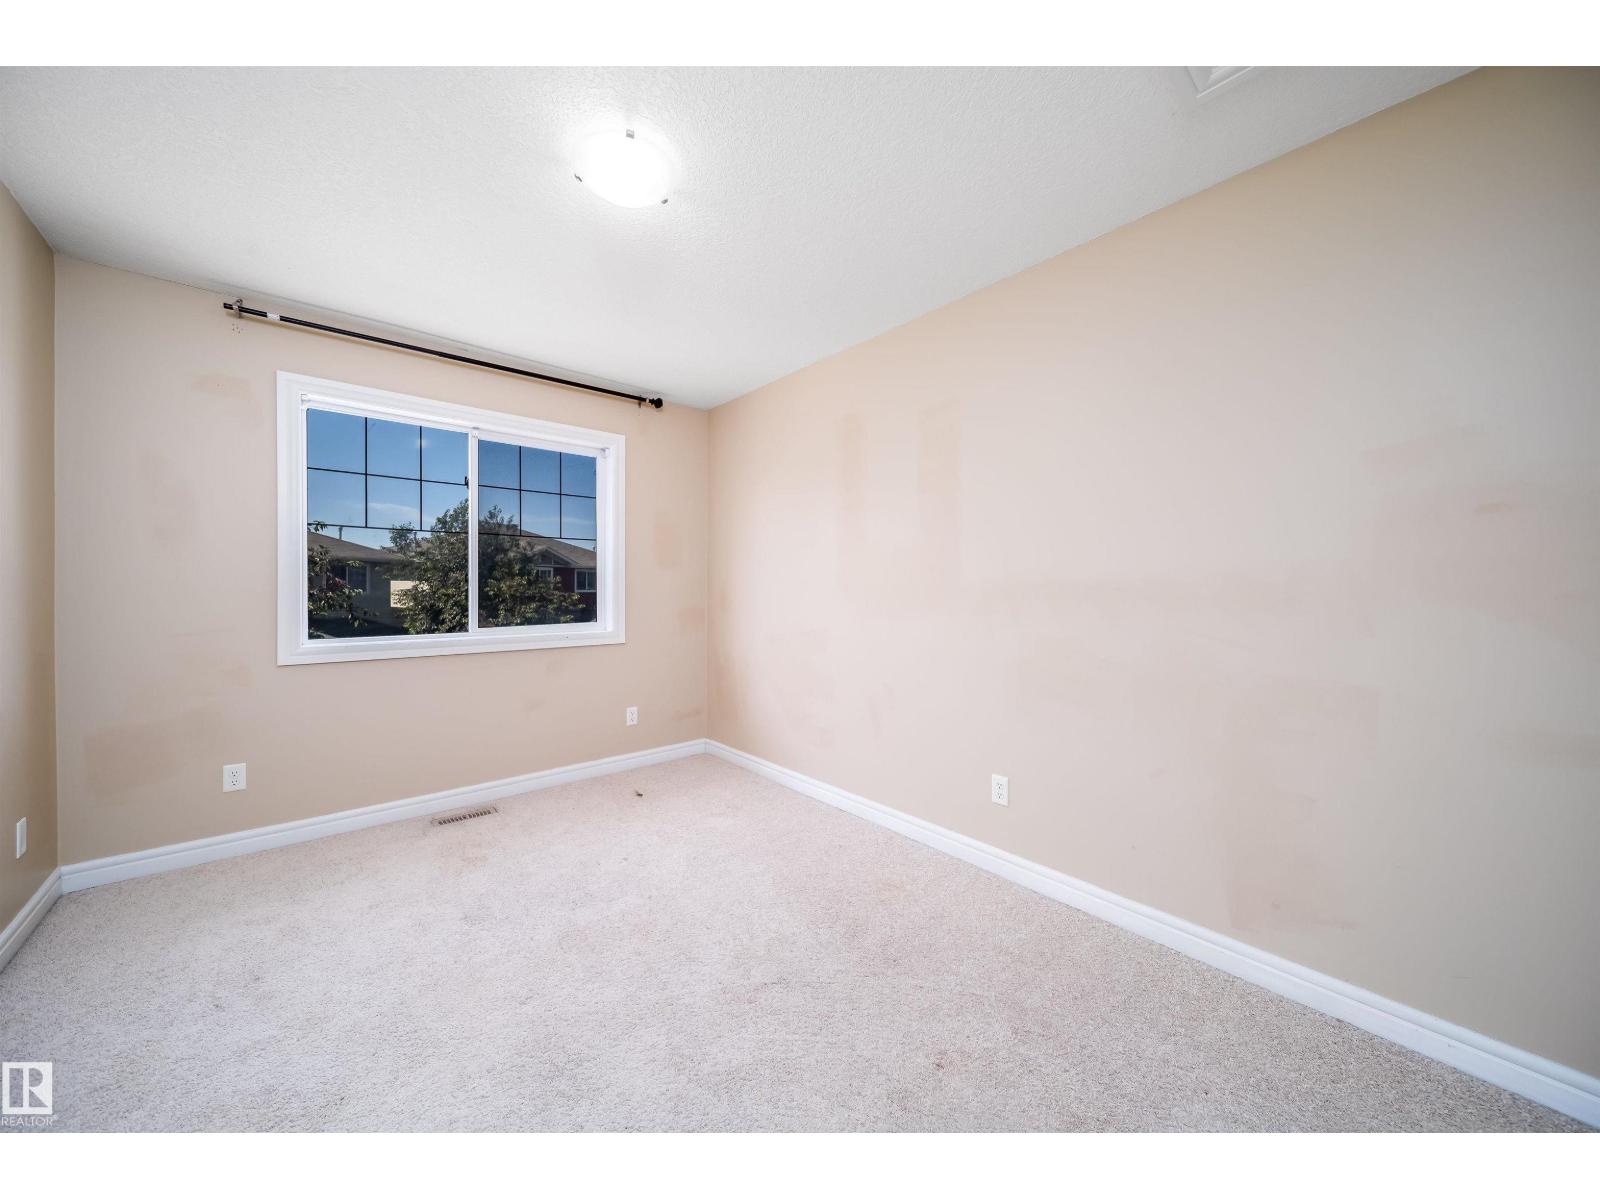
| Primary Bedroom | Upper Level | 4.55 x 3.44 |
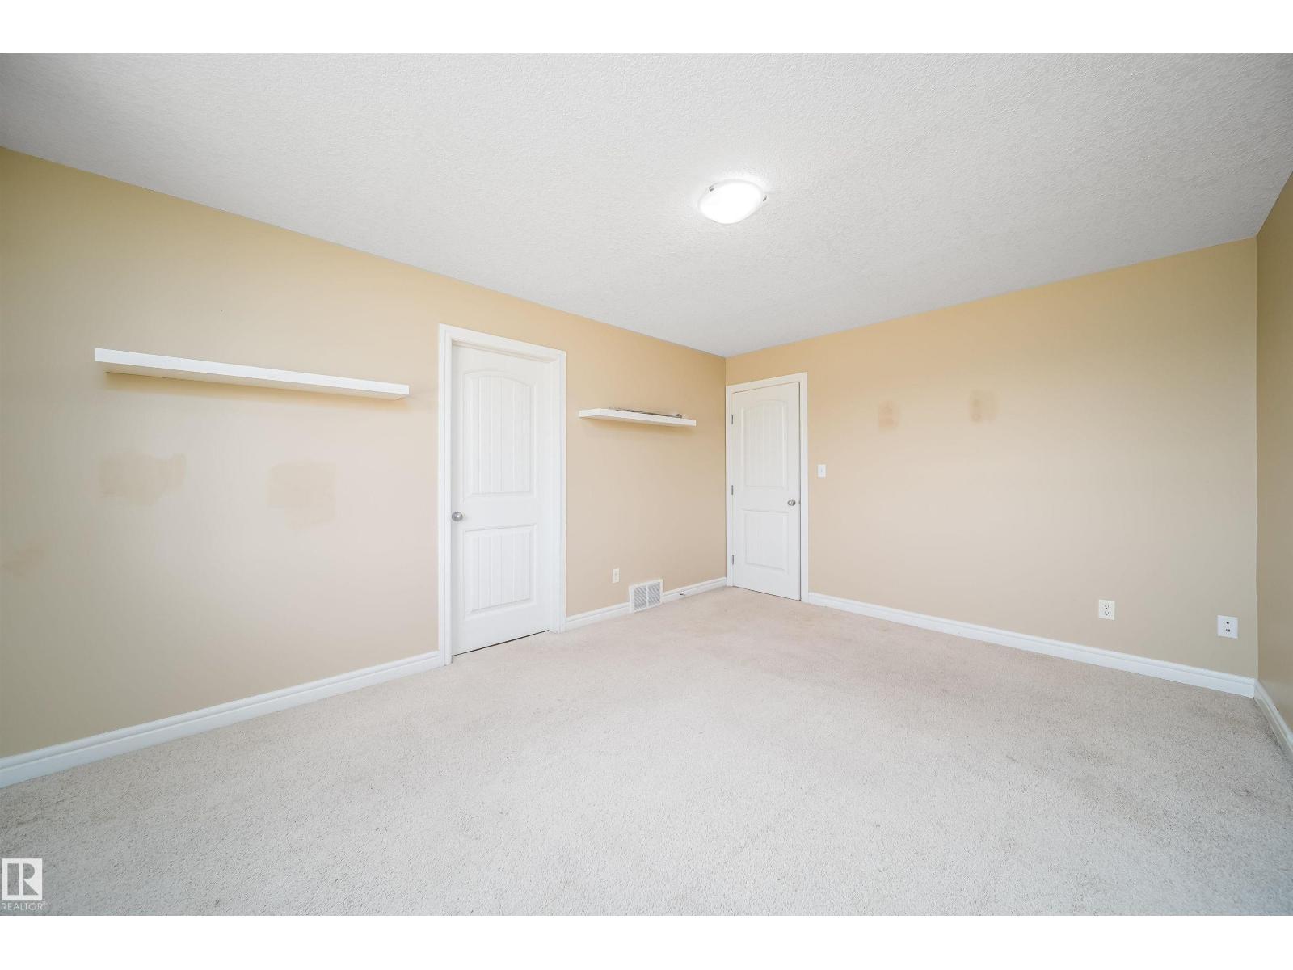
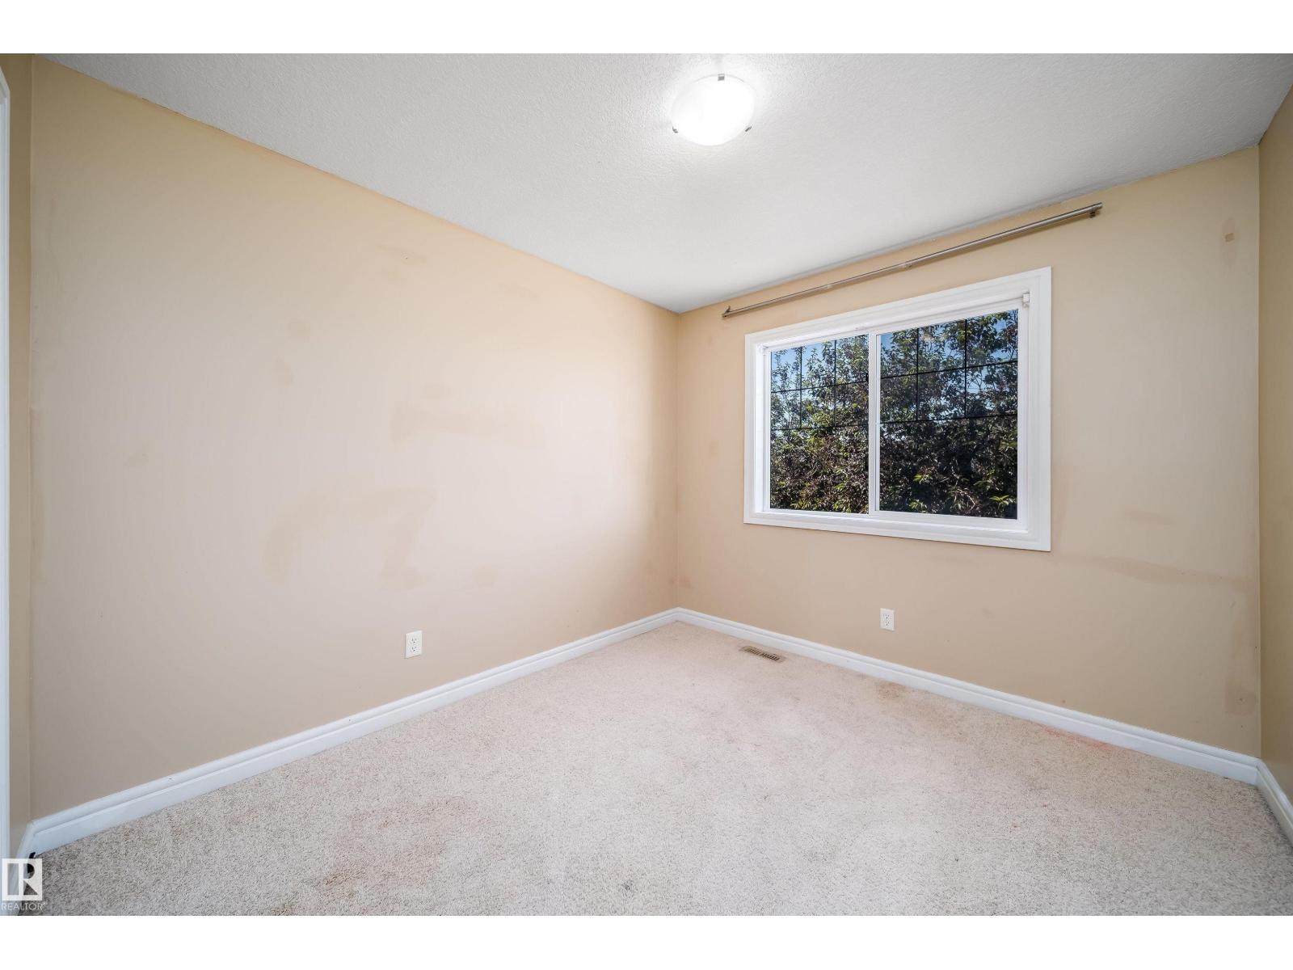
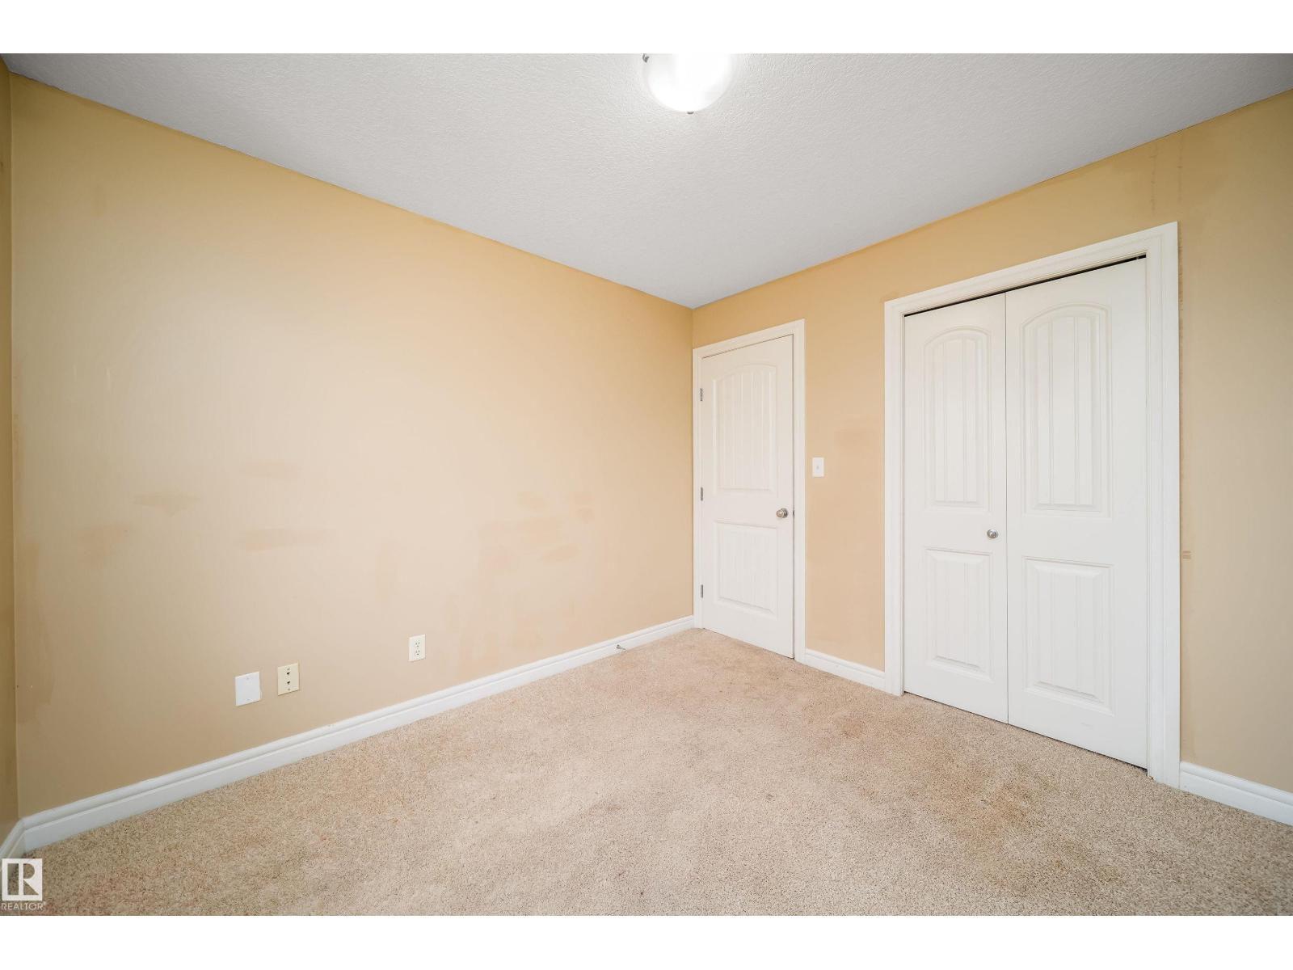
| Bedroom 2 | Upper Level | 2.84 x 3.73 |
| Bedroom 3 | Upper Level | 3.08 x 2.82 |
| Recreation room | Basement | 5.42 x 3.64 |
Location
Data is supplied by Pillar 9 MLS® System. Pillar 9 is the owner of the copyright in its MLS® System. Data is deemed reliable but is not guaranteed accurate by Pillar 9.
The trademarks MLS®, Multiple Listing Service® and the associated logos are owned by The Canadian Real Estate Association (CREA) and identify the quality of services provided by real estate professionals who are members of CREA. Used under license.