Real estate on your terms®
$765,000
active
5606 105 Avenue NW
Edmonton
,
AB
T6A1A6
Key Details
- MLS® Number:
- E4503011
- Building Type:
- House
- Interior Size:
- 1874 square feet
- Bedrooms:
- 4
- Parking:
- 2
- Parking Features:
- Detached Garage
- Lot Size:
- 316.48 square meters

Property Description
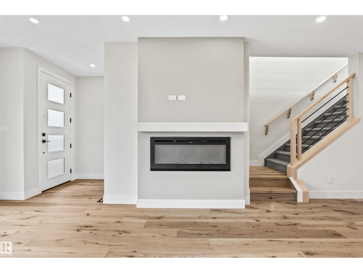
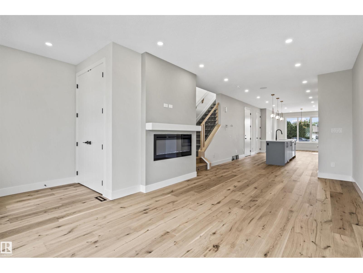
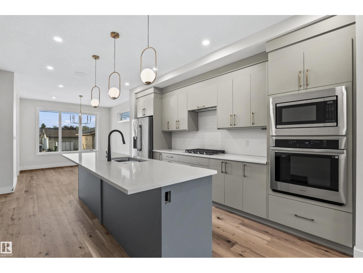
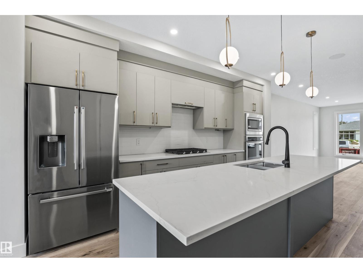
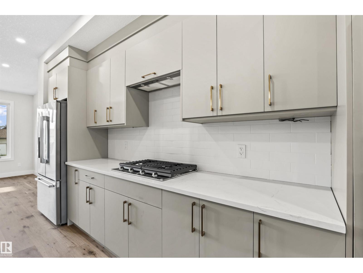
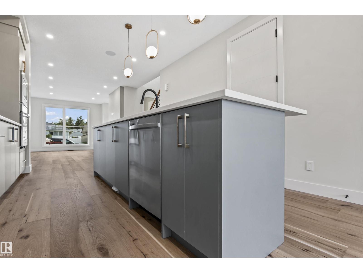
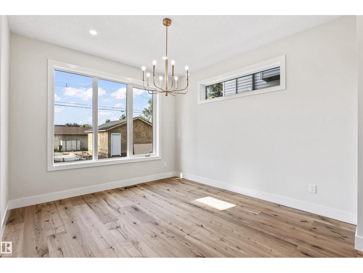
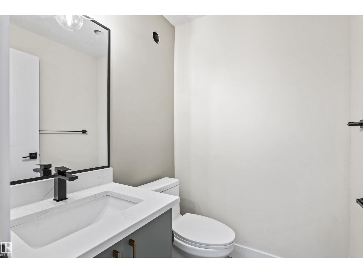
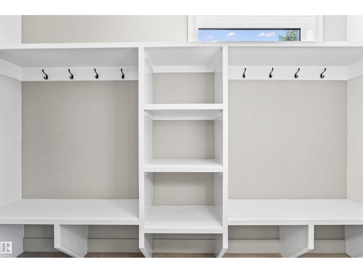
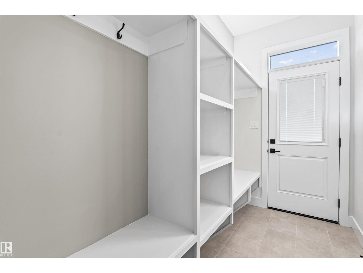
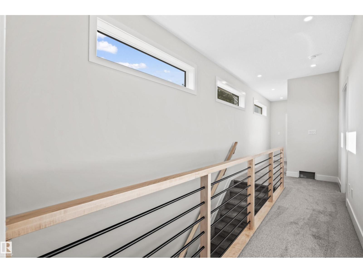
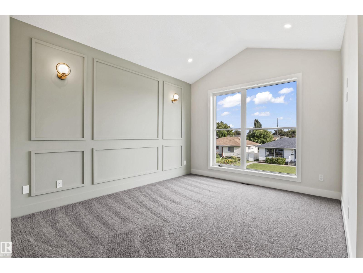
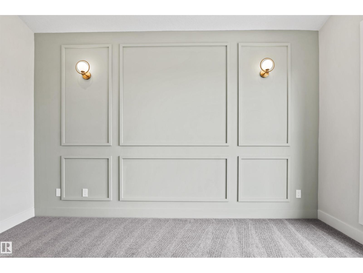
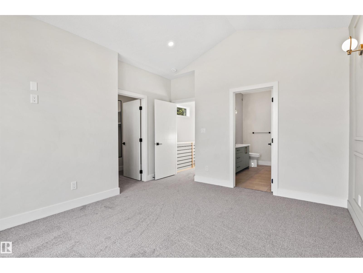
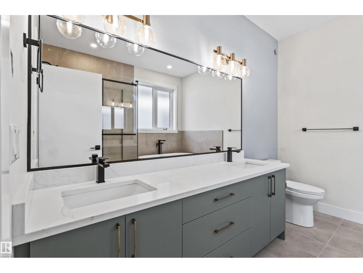
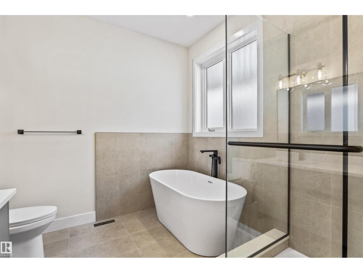
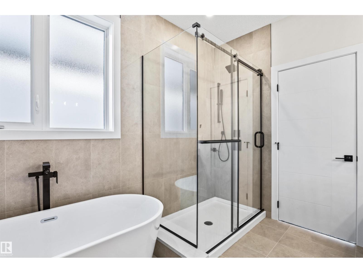
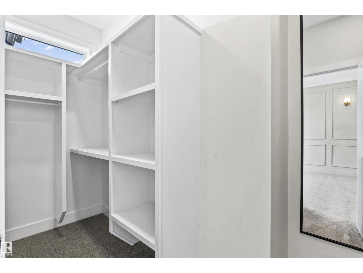
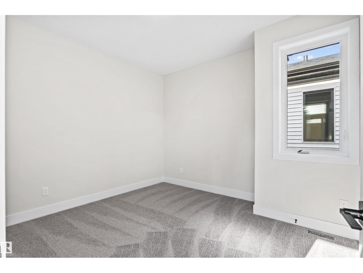
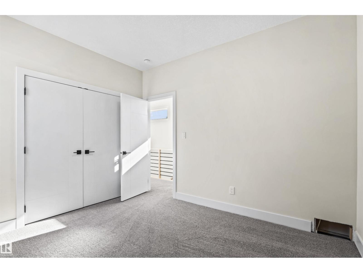
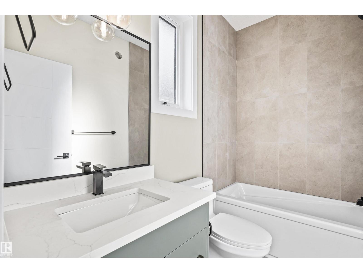
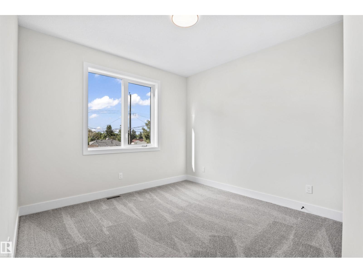
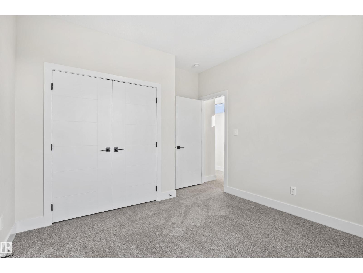
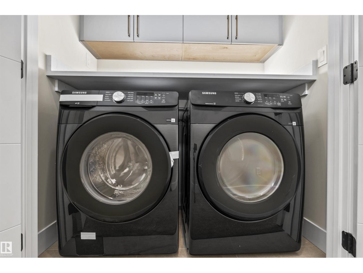
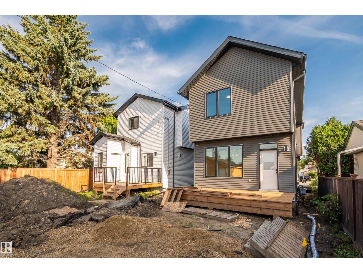
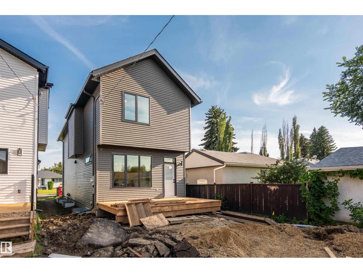
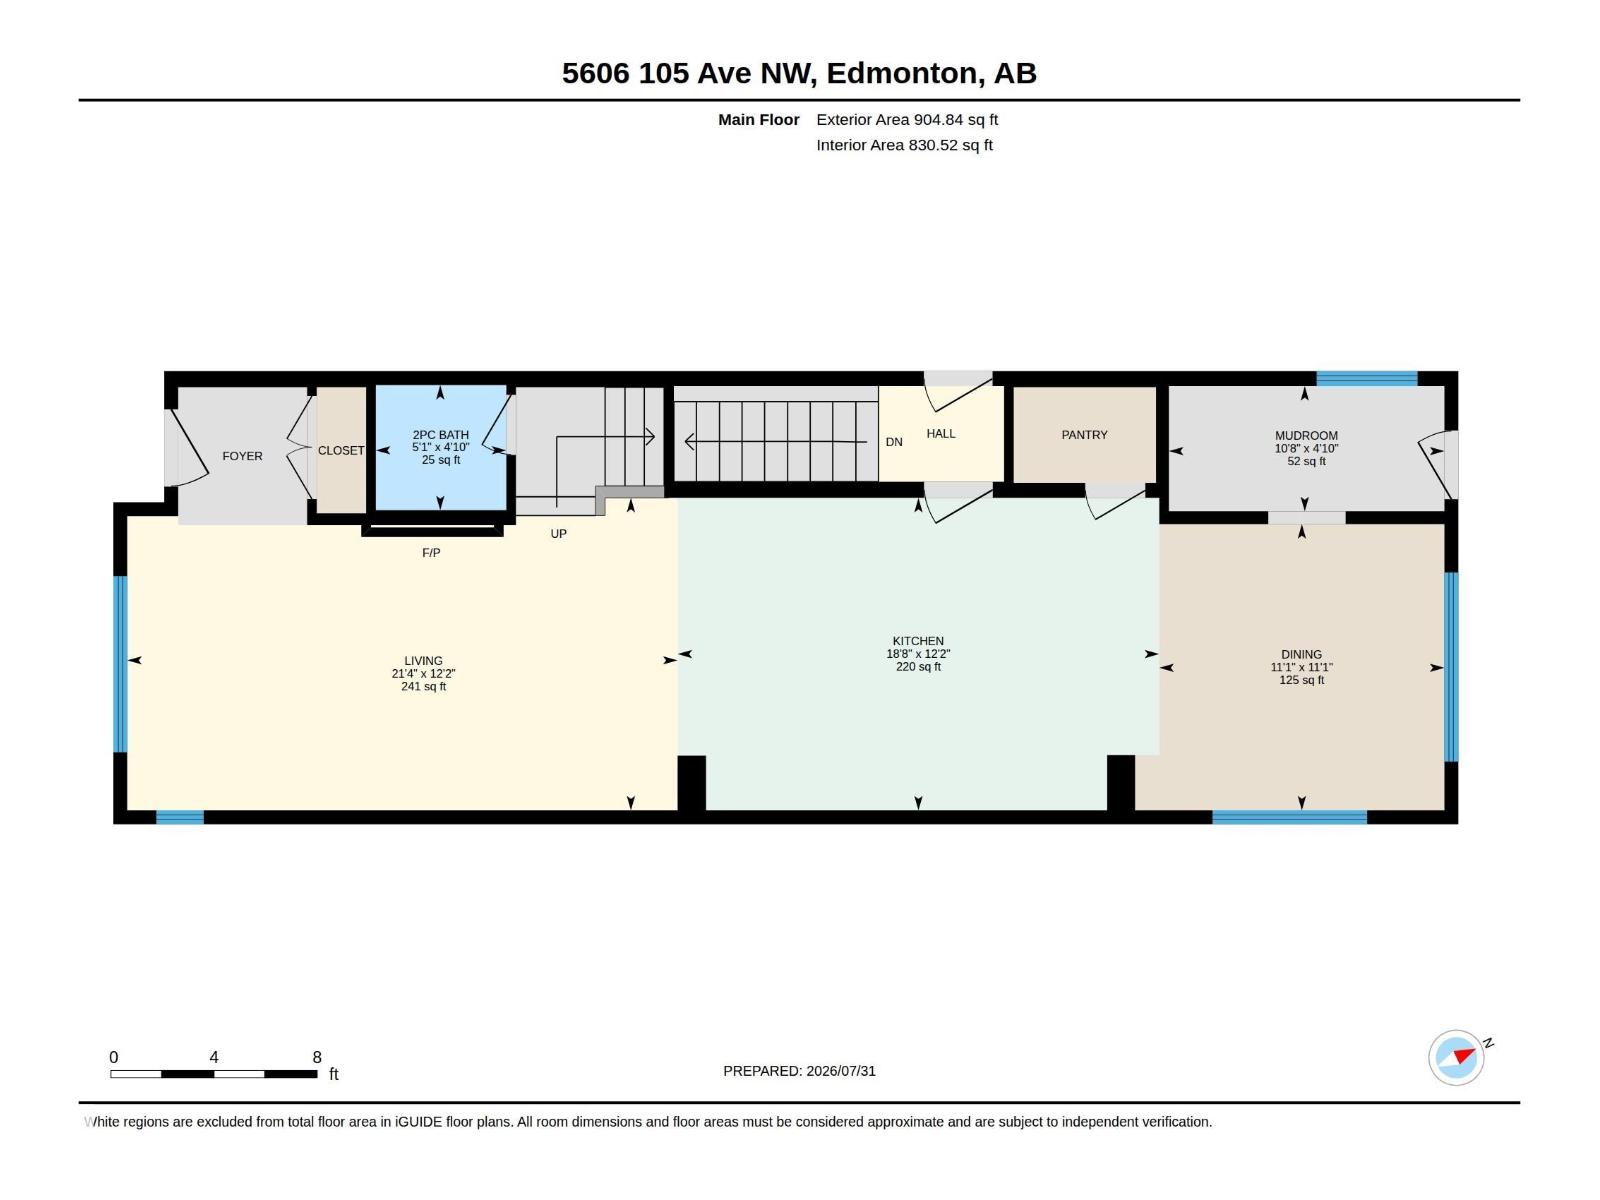
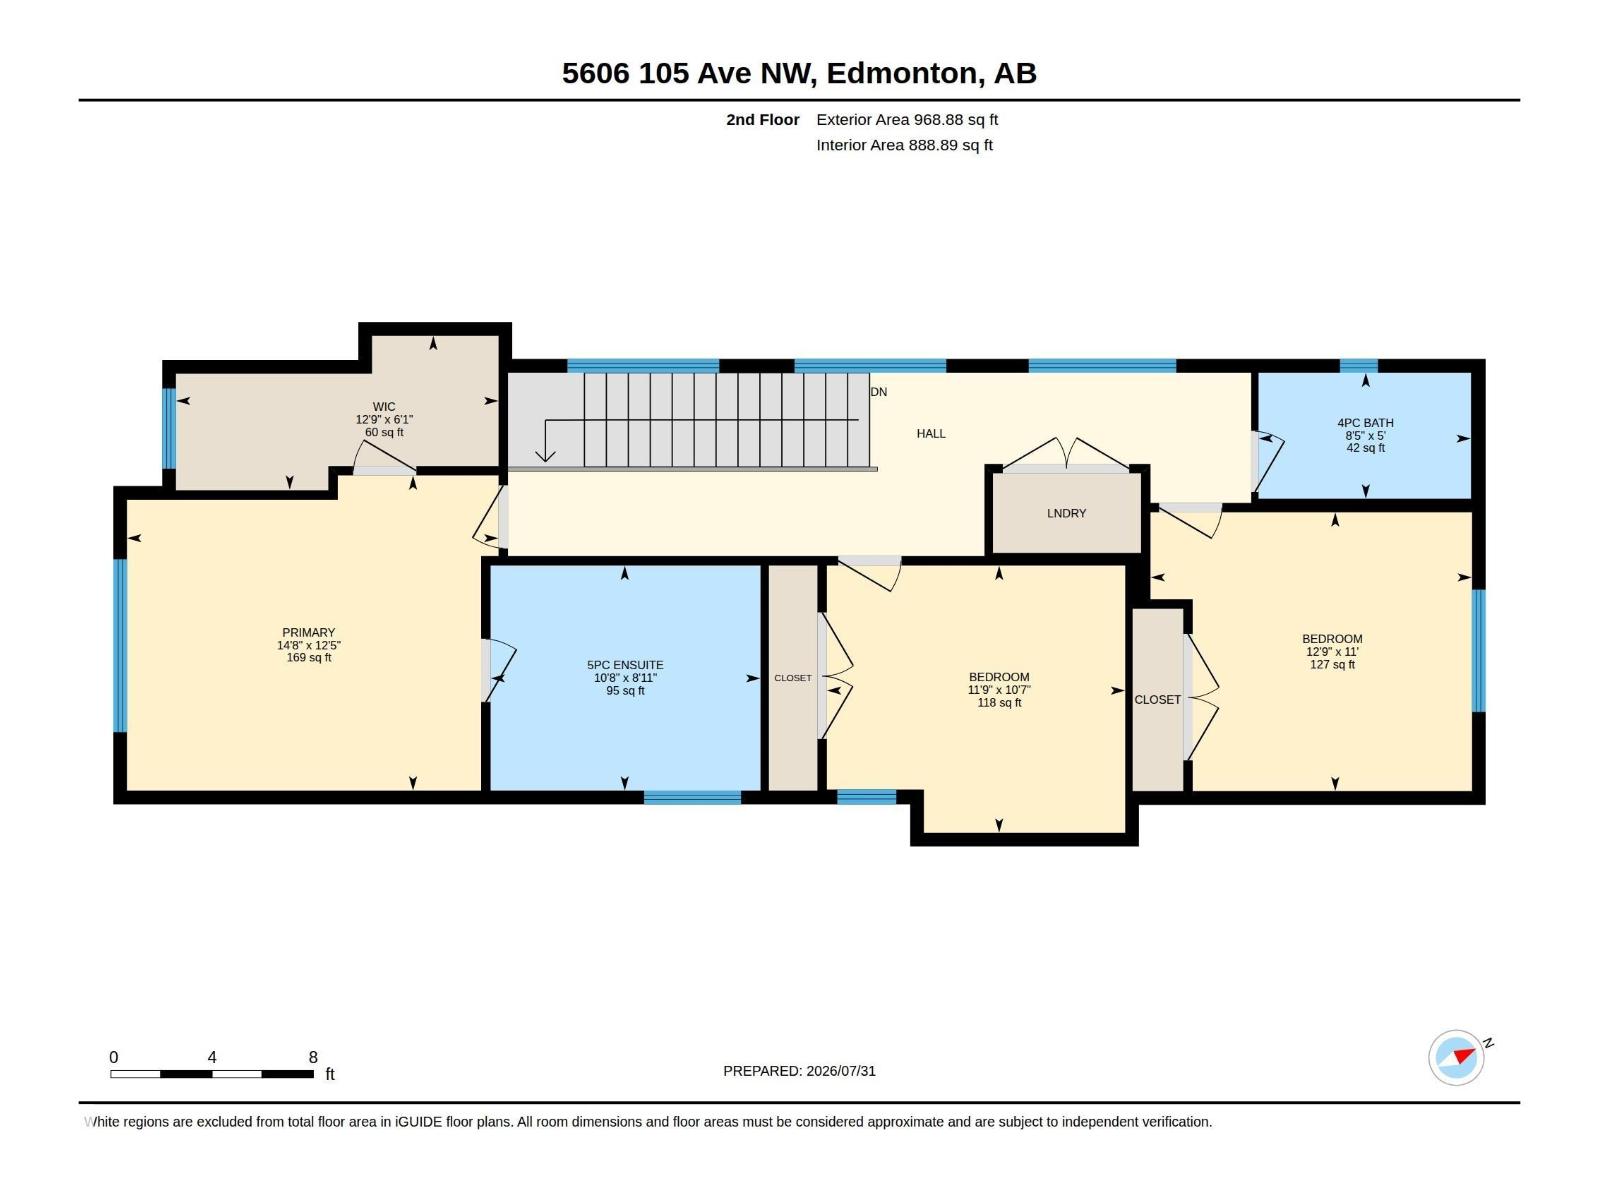
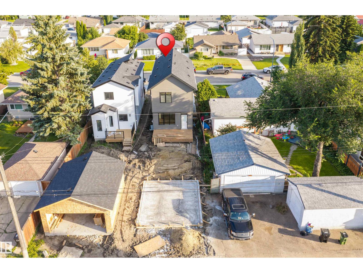
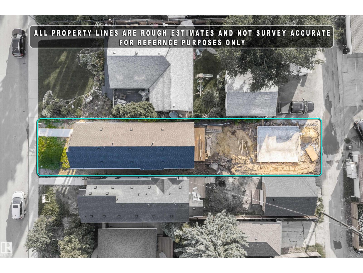
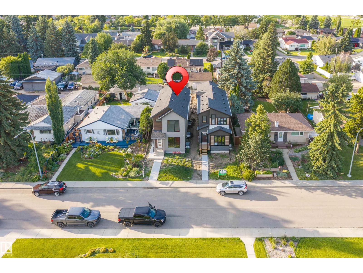
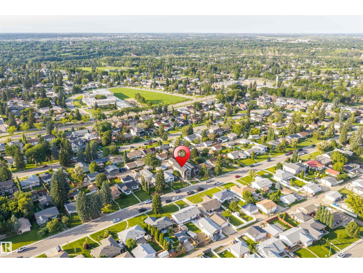
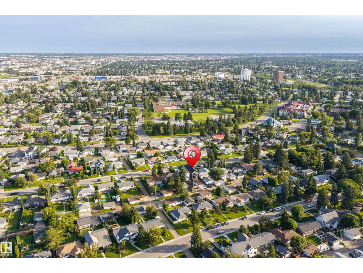
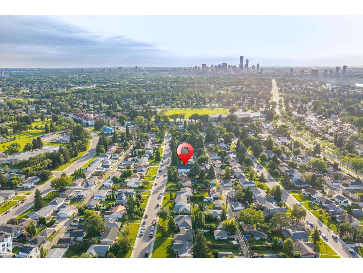
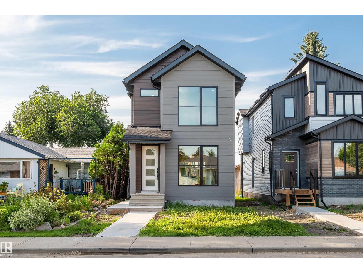
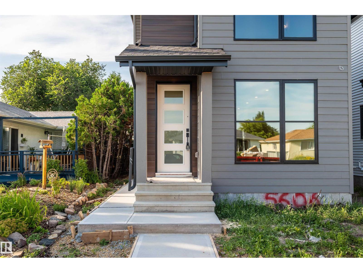
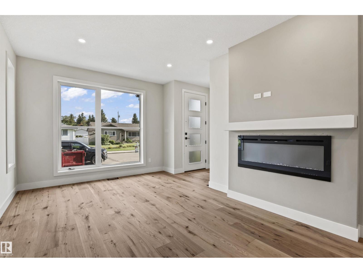
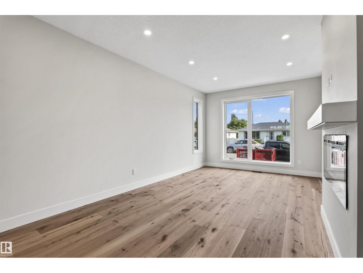
This thoughtfully designed 1873 sq.ft 2-story home, features 4 bedrooms, 3.5 bathrooms & a fantastic location in the heart of Fulton! The main floor blends seamlessly together and includes an ambient fireplace, engineered hardwood, designer lighting & in-ceiling speakers. The kitchen is a culinary masterpiece with two-tone cabinetry, large island, quartz counters, s/s appliances including gas cooktop & built-in oven, plus a walk-in pantry. The large master bedroom has views, vaulted ceilings, large walk-in closet and a 5-piece ensuite with freestanding tub & tiled shower with glass enclosure. There are also two more bedrooms on this level, full 4-piece bath & laundry closet. The finished lower level features a spacious one bedroom legal suite, with separate laundry & side entrance. Other notable upgrades include a Hardie plank facade, HRV, tankless hot water and spray foam insulation. Outside, the yard will be complete with deck, landscaping, fence & a double detached garage. Great lot, quiet location. (id:53430)
Building
- Property Type:
- House
- Building Type:
- House
- Year Built:
- 2026
- Stories:
- 2.0
- Bedrooms:
- 4
- Bathrooms (total):
- 4.5 (1 half)
- Basement:
- Finished, Full, Suite
Finished Areas
- Interior Size (Total):
- 1874 square feet
Interior
- Appliances:
- Dishwasher, Stove, Dryer, Microwave, Oven - Built-In, Two Washers, Two Refrigerators
Parking
- Spaces:
- 2
- Features:
- Detached Garage
Lot / Land
- Lot Size:
- 316.48 square meters
- Lot Features:
- Flat site, Paved lane, Closet Organizers, No Animal Home, No Smoking Home
Exterior
- Fencing:
- Fence
Utilities & Mechanical
- Heating:
- Forced air
Comfort & Security
- Fireplace(s):
- 1 Insert, Electric
Fees & Dates
- Last Modified:
- 08/10/2026 05:20:11 PM
- Status Change:
- 08/10/2026 05:11:25 PM
Association / Ownership
- Common Interest:
- Freehold
Room Dimensions
| Room | Level | Size |
|---|---|---|
| Living room | Main level | 0.5 x 3.7 |
| Dining room | Main level | 3.37 x 3.39 |
| Kitchen | Main level | 5.7 x 3.7 |
| Primary Bedroom | Upper Level | 4.48 x 3.8 |
| Bedroom 2 | Upper Level | 3.87 x 3.36 |
| Bedroom 3 | Upper Level | 3.59 x 3.22 |
| Bedroom 4 | Lower level | - |
| Second Kitchen | Lower level | - |
Location
Data is supplied by Pillar 9 MLS® System. Pillar 9 is the owner of the copyright in its MLS® System. Data is deemed reliable but is not guaranteed accurate by Pillar 9.
The trademarks MLS®, Multiple Listing Service® and the associated logos are owned by The Canadian Real Estate Association (CREA) and identify the quality of services provided by real estate professionals who are members of CREA. Used under license.