
Real estate on your terms®
$684,900
active
6259 29 Avenue SW
Edmonton
,
AB
T6X3J3
Key Details
- MLS® Number:
- E4503004
- Building Type:
- House
- Interior Size:
- 2069 square feet
- Bedrooms:
- 4
- Parking:
- 4
- Parking Features:
- Attached Garage
- Lot Size:
- 301.66 square meters

Property Description
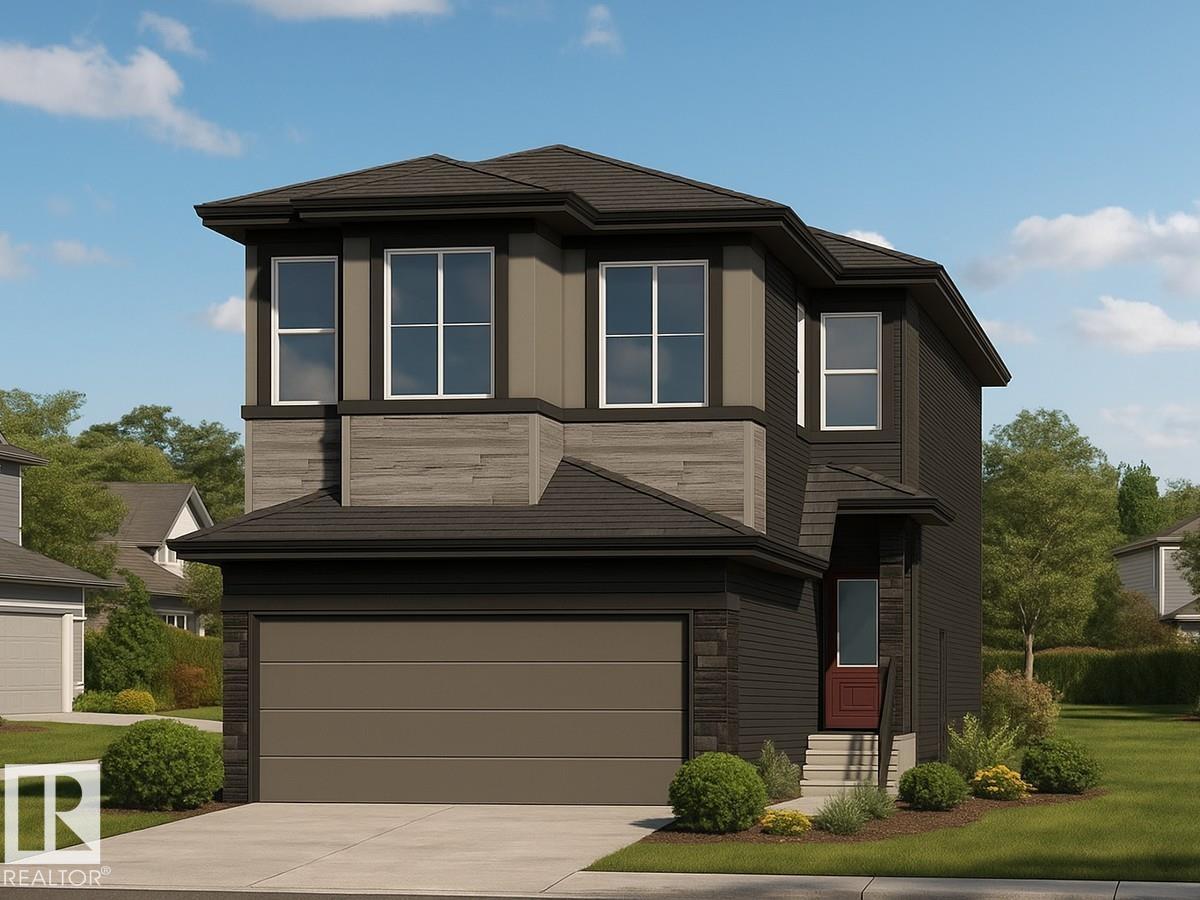
Located at 6259 29 Ave SW, this 1,994 sq ft home by San Rufo Homes offers a smart, efficient layout in the Mattson community of Edmonton. Featuring 4 bedrooms and 3 bathrooms, this home is ideal for comfortable everyday living. The main floor is anchored by a cozy fireplace with open to below concept on the great room, creating a warm and inviting living space for relaxing or entertaining. A side bedroom and additional bedrooms are well proportioned, offering privacy and functionality for families, first-time buyers, or downsizers. Thoughtfully designed with practical features and situated close to parks, pathways, and local amenities, this home delivers excellent value in a growing community. Photos representative. (id:53430)
Building
- Property Type:
- House
- Building Type:
- House
- Year Built:
- 2026
- Stories:
- 2.0
- Bedrooms:
- 4
- Bathrooms (total):
- 3.0
- Basement:
- Unfinished, Full
Finished Areas
- Interior Size (Total):
- 2069 square feet
Interior
Parking
- Spaces:
- 4
- Features:
- Attached Garage
Lot / Land
- Lot Size:
- 301.66 square meters
- Lot Features:
- See remarks, No Animal Home, No Smoking Home, Level
Utilities & Mechanical
- Heating:
- Forced air
Comfort & Security
- Fireplace(s):
- 1 Insert, Electric
Fees & Dates
- Last Modified:
- 08/10/2026 05:10:10 PM
- Status Change:
- 08/10/2026 05:02:17 PM
Association / Ownership
- Common Interest:
- Freehold
Room Dimensions
| Room | Level | Size |
|---|---|---|
| Living room | Main level | 4.47 x 3.04 |
| Dining room | Main level | 3.35 x 3.35 |
| Kitchen | Main level | 3.73 x 2.79 |
| Primary Bedroom | Upper Level | 4.31 x 3.35 |
| Bedroom 2 | Upper Level | 3.35 x 2.48 |
| Bedroom 3 | Upper Level | 3.35 x 2.59 |
| Bedroom 4 | Main level | 3.12 x 3.12 |
| Bonus Room | Upper Level | 3.35 x 4.26 |
Location
Data is supplied by Pillar 9 MLS® System. Pillar 9 is the owner of the copyright in its MLS® System. Data is deemed reliable but is not guaranteed accurate by Pillar 9.
The trademarks MLS®, Multiple Listing Service® and the associated logos are owned by The Canadian Real Estate Association (CREA) and identify the quality of services provided by real estate professionals who are members of CREA. Used under license.