Real estate on your terms®
$524,910
active
8932 187 Street NW
Edmonton
,
AB
T5T1S1
Key Details
- MLS® Number:
- E4503001
- Building Type:
- House
- Interior Size:
- 1196 square feet
- Bedrooms:
- 4
- Parking Features:
- Detached Garage
- Lot Size:
- 961.06 square meters

Property Description
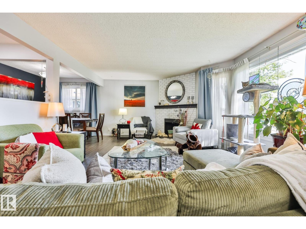
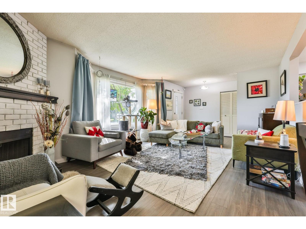
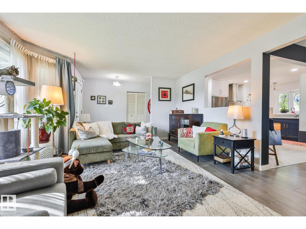
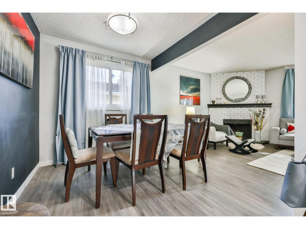
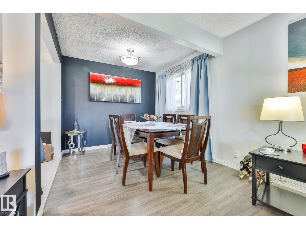
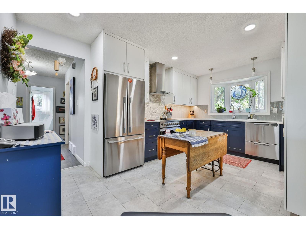
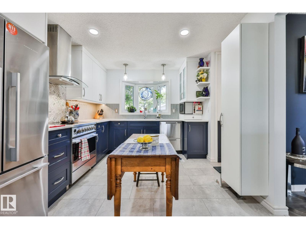
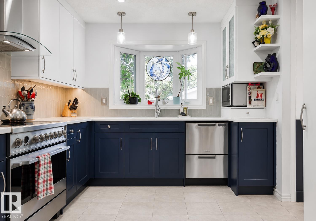
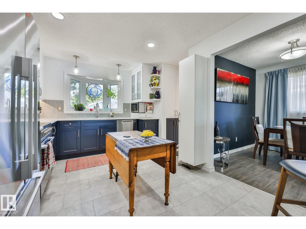
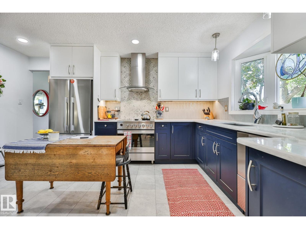
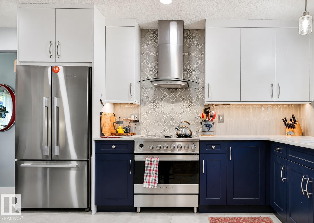
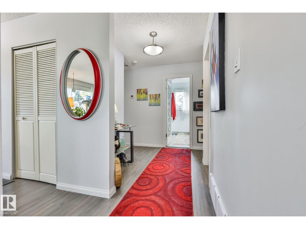
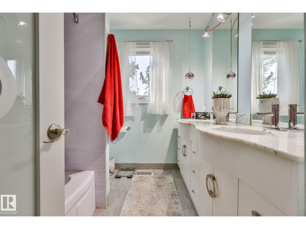
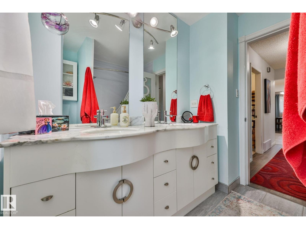
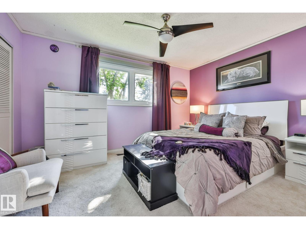
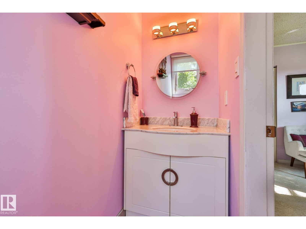
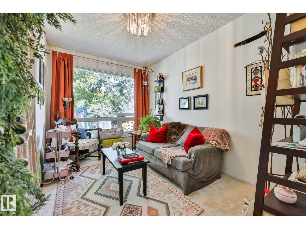
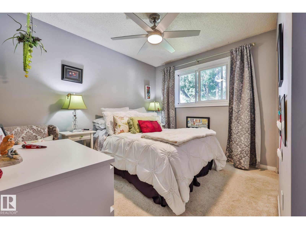
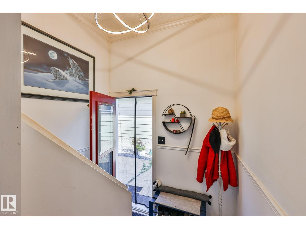
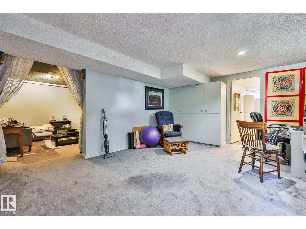
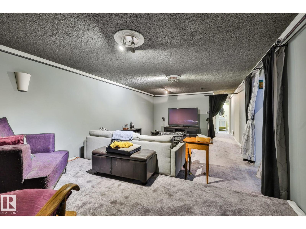

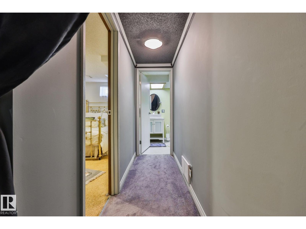
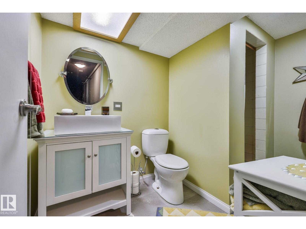
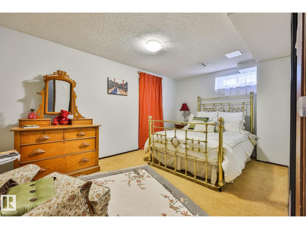
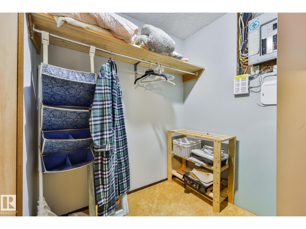
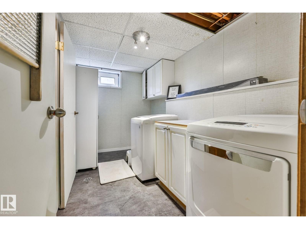
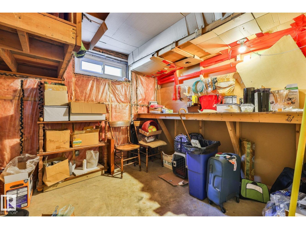
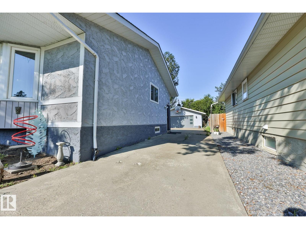
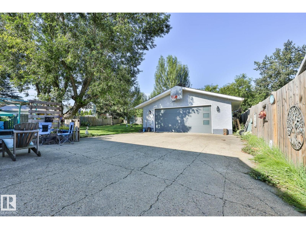
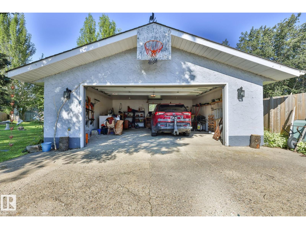
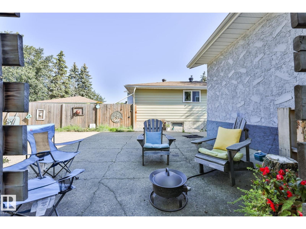
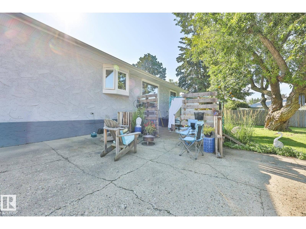
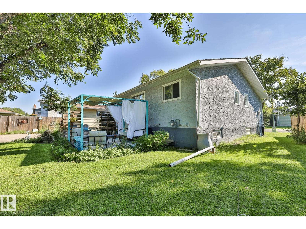
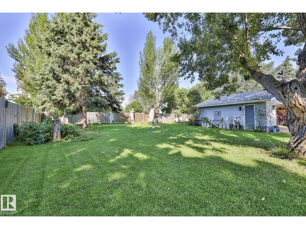
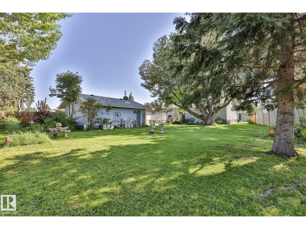
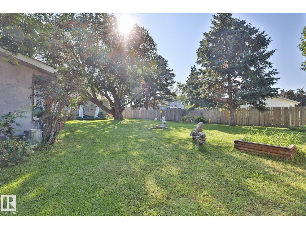
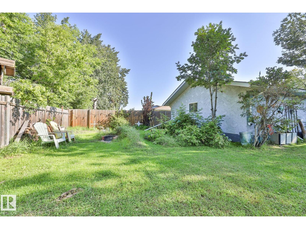
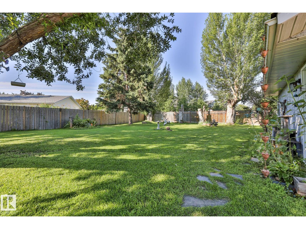
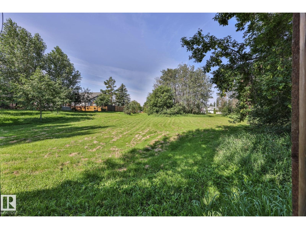
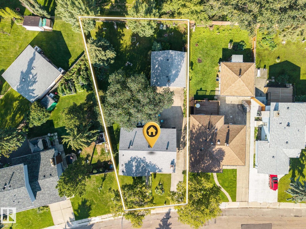
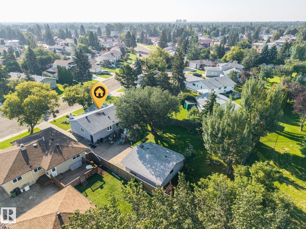
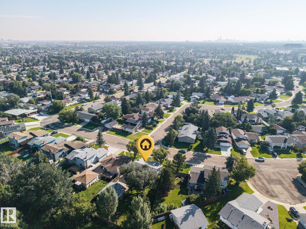
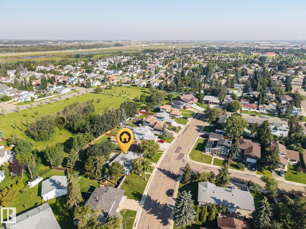
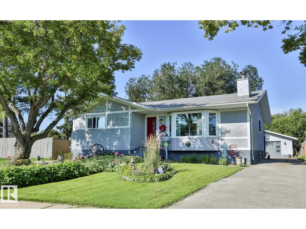
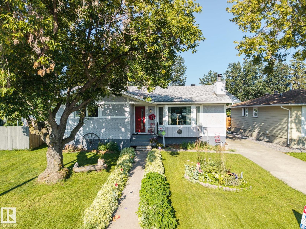
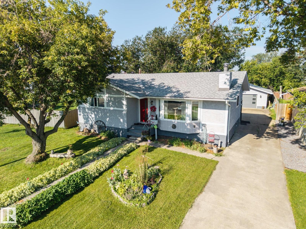
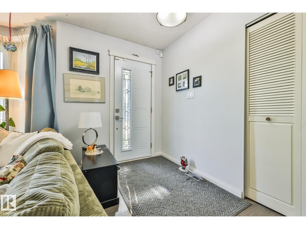
Welcome to this beautifully maintained bungalow, proudly cared for by the same owner for 34 years, situated on a massive 951 m² lot in desirable Belmead! Main floor features 3 beds, including master with ensuite, 5-PC bath & fully renovated kitchen with approximately $50K in upgrades & high-end appliances. Semi open-concept dining & living area features updated LVP flooring & cozy corner fireplace, perfect for entertaining. Fully finished BSMT has 4th bedroom, 3-PC bath, laundry, bonus room & spacious family room designed for theatre-style entertaining. Enjoy the beautifully landscaped oversized yard with an outdoor firepit, golden raspberries, rhubarb & direct access to a community green space—perfect for kids, pets, gardening & gatherings. Additional upgrades: bathrooms, windows, shingles, soffits, exterior doors, attic insulation, fence, bsmt carpet & platform. Conveniently located just minutes from Anthony Henday Drive & Whitemud Drive. Don’t miss this rare opportunity! (id:53430)
Building
- Property Type:
- House
- Building Type:
- House
- Style:
- Bungalow
- Year Built:
- 1976
- Stories:
- 1.0
- Bedrooms:
- 4
- Bathrooms (total):
- 3.5 (1 half)
- Basement:
- Finished, Full
Finished Areas
- Interior Size (Total):
- 1196 square feet
Interior
- Appliances:
- Washer, Refrigerator, Dishwasher, Stove, Dryer, Hood Fan, Window Coverings, Garage door opener, Garage door opener remote(s)
Parking
- Features:
- Detached Garage
Lot / Land
- Lot Size:
- 961.06 square meters
- Lot Features:
- Private setting, Treed, Flat site, No back lane, No Smoking Home
Exterior
- Fencing:
- Fence
Utilities & Mechanical
- Heating:
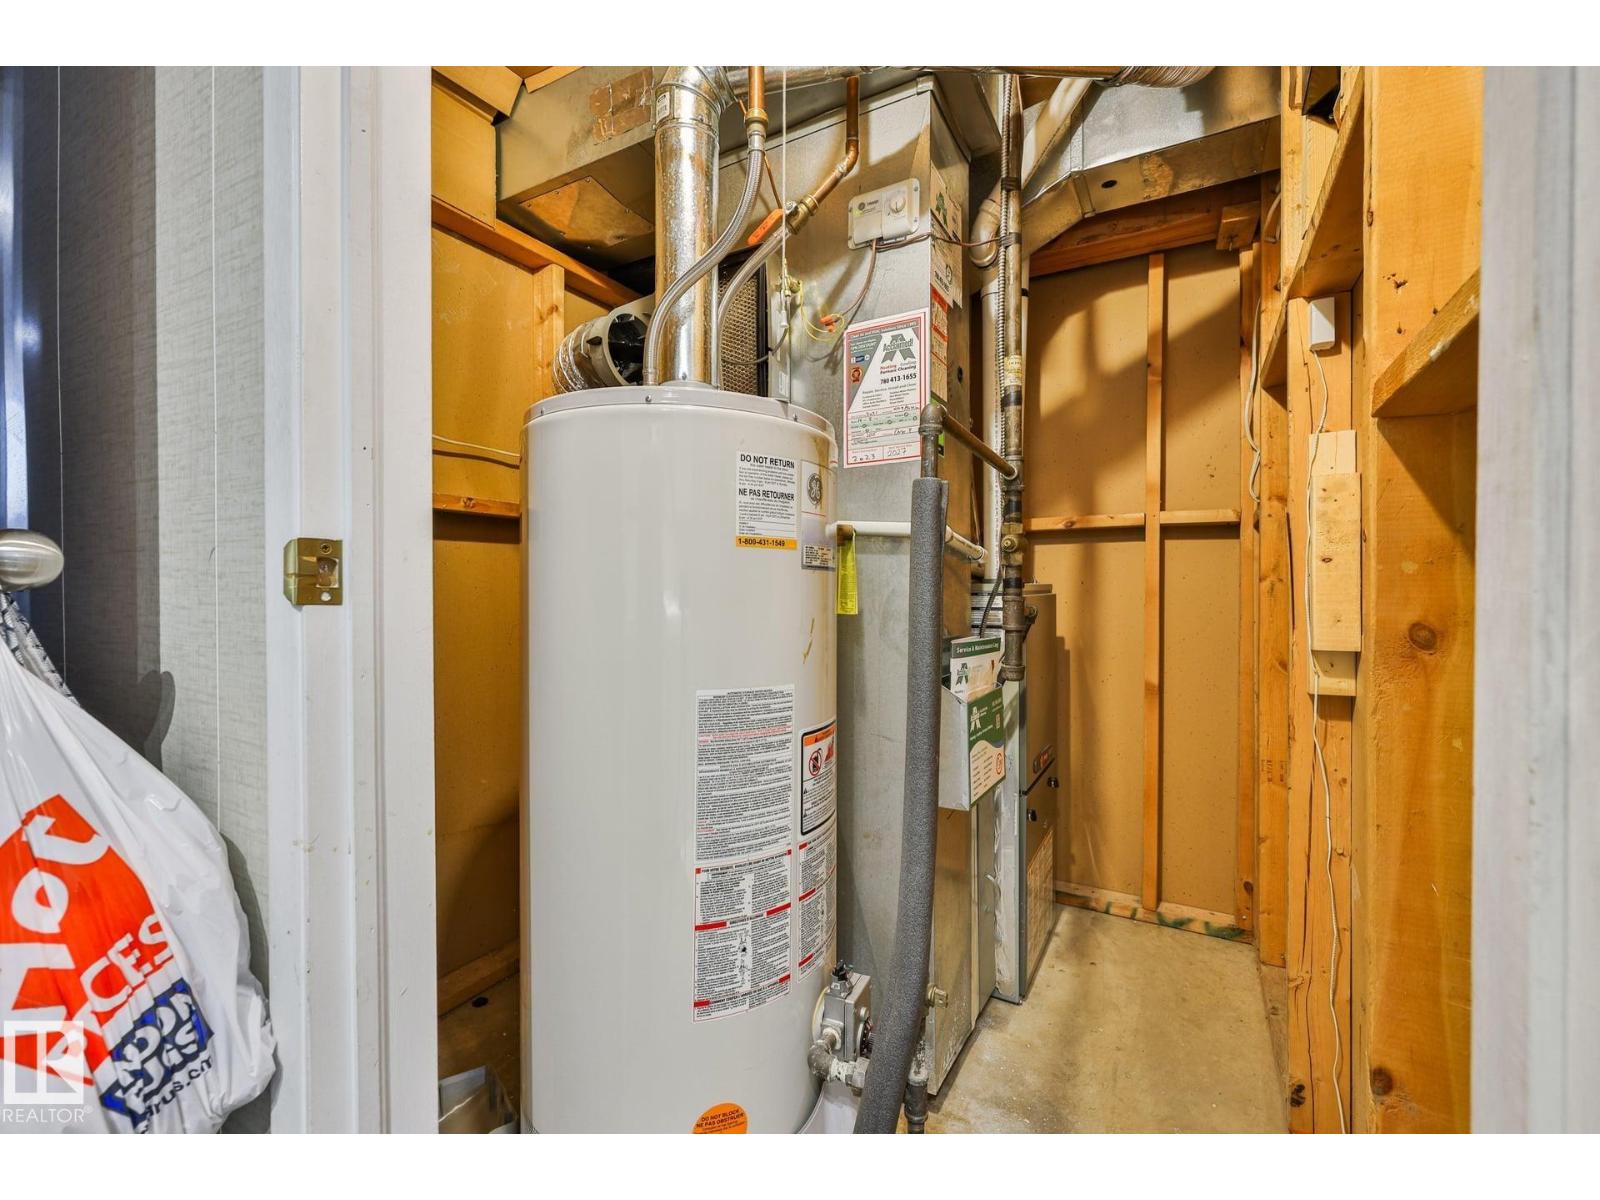
- Forced air
Comfort & Security
- Fireplace(s):
- 1 Wood, Unknown
- Security:
- Smoke Detectors
Fees & Dates
- Last Modified:
- 08/10/2026 04:50:11 PM
- Status Change:
- 08/10/2026 04:41:29 PM
Association / Ownership
- Common Interest:
- Freehold
Room Dimensions
| Room | Level | Size |
|---|---|---|
| Living room | Main level | - |
| Dining room | Main level | - |
| Kitchen | Main level | - |
| Family room | Basement | - |
| Primary Bedroom | Main level | - |
| Bedroom 2 | Main level | - |
| Bedroom 3 | Main level | - |
| Bedroom 4 | Basement | - |
| Bonus Room | Basement | - |
Location
Data is supplied by Pillar 9 MLS® System. Pillar 9 is the owner of the copyright in its MLS® System. Data is deemed reliable but is not guaranteed accurate by Pillar 9.
The trademarks MLS®, Multiple Listing Service® and the associated logos are owned by The Canadian Real Estate Association (CREA) and identify the quality of services provided by real estate professionals who are members of CREA. Used under license.