Real estate on your terms®
$539,900
active
15839 10 Avenue SW
Edmonton
,
AB
T6W2H2
Key Details
- MLS® Number:
- E4502995
- Building Type:
- House
- Interior Size:
- 1800 square feet
- Bedrooms:
- 3
- Parking Features:
- Attached Garage
- Lot Size:
- 369.26 square meters

Property Description
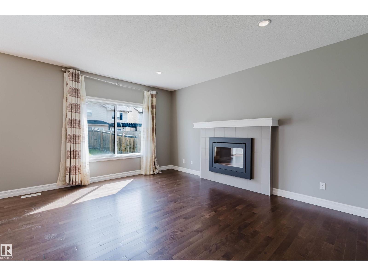
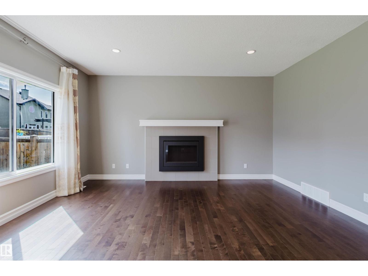
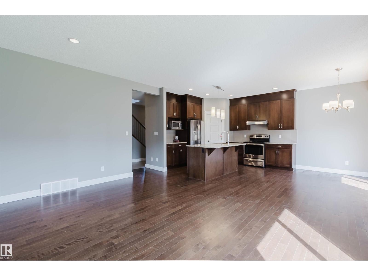
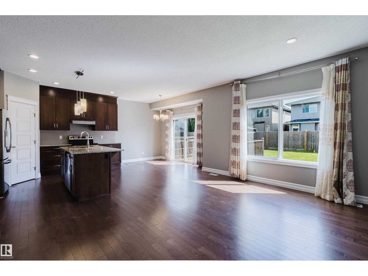
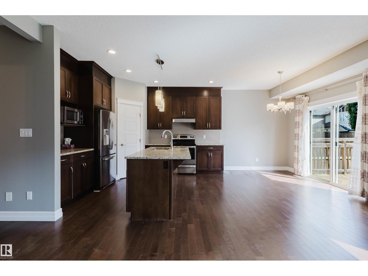
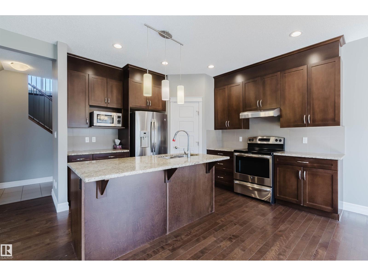
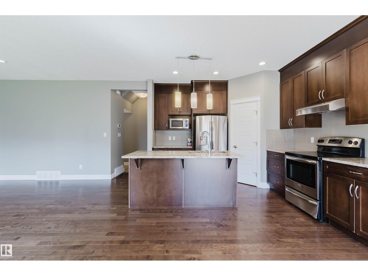
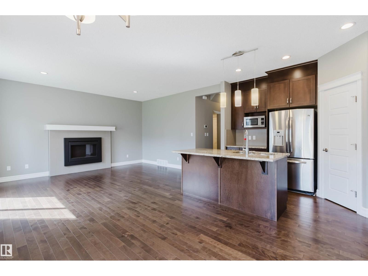
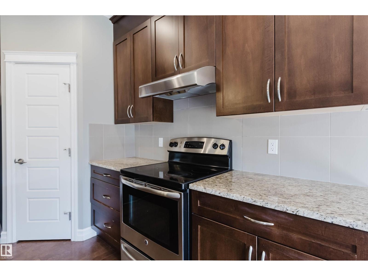
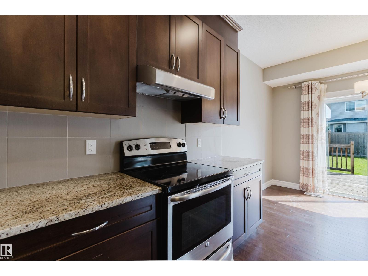
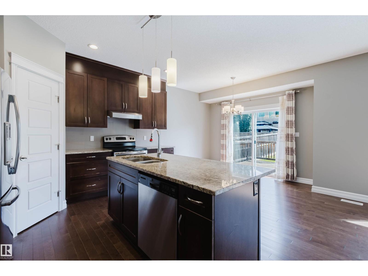
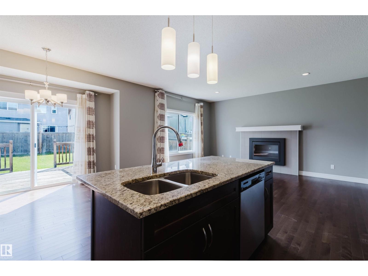
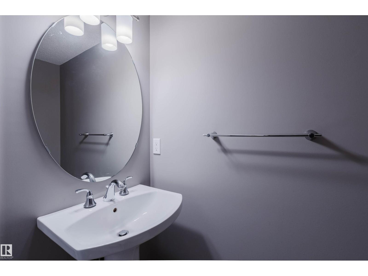
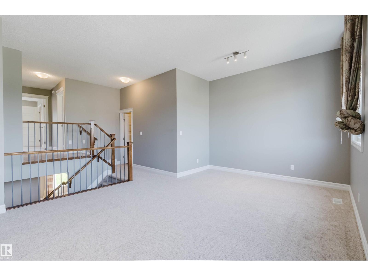
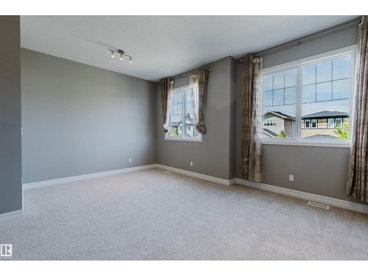
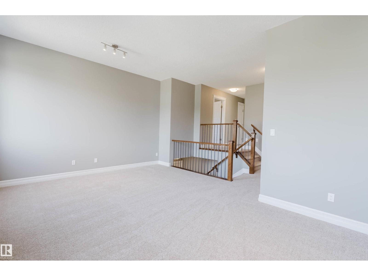
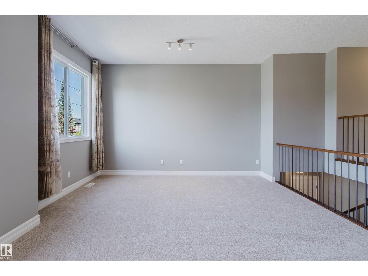
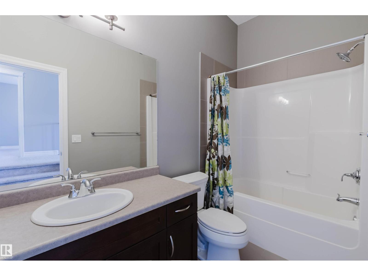
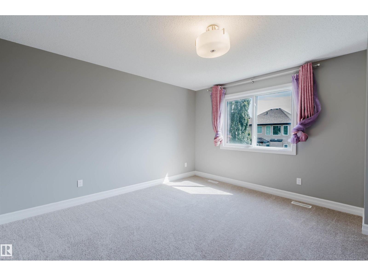
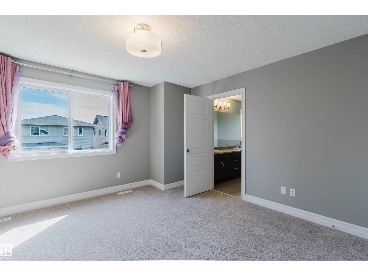
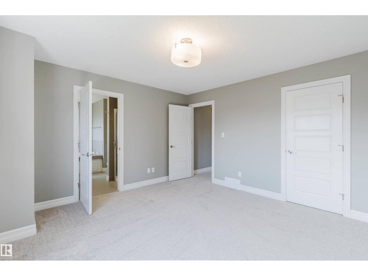
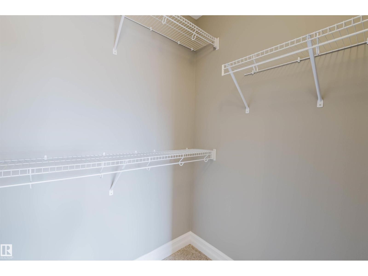
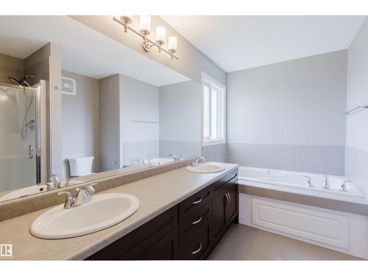
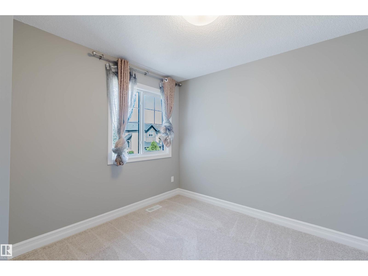
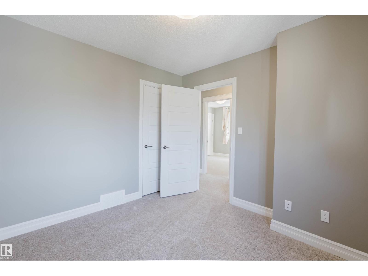
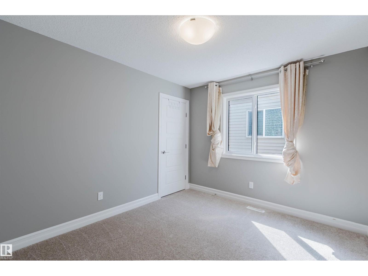
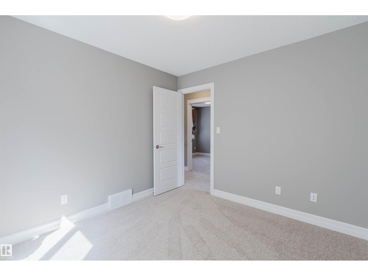
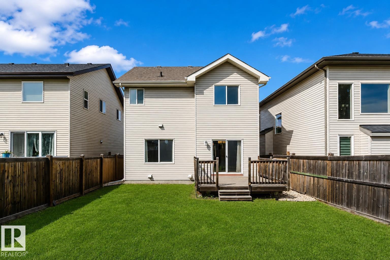
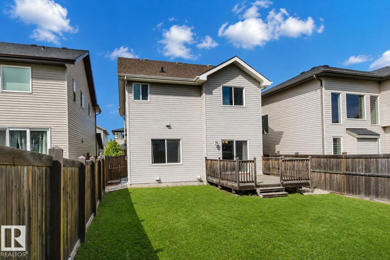
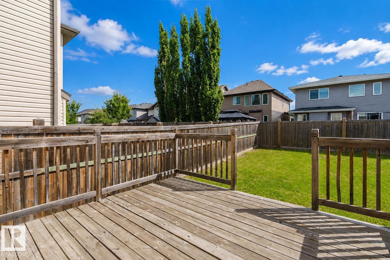
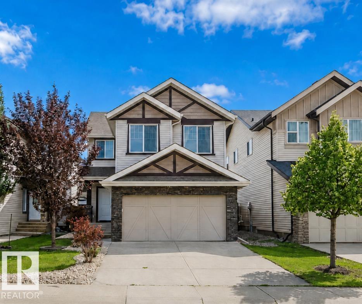
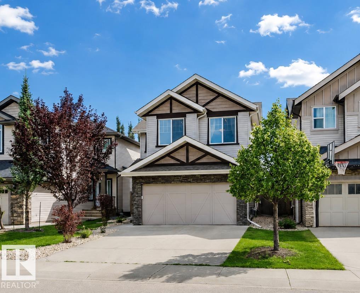
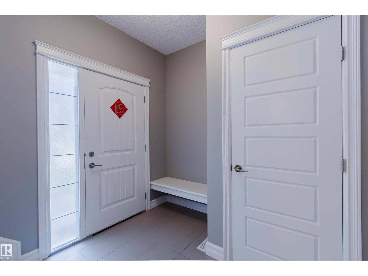
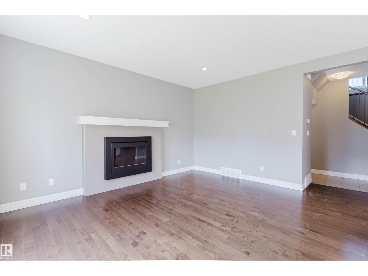
GORGEOUS 2 STOREY HOME ON A QUIET STREET IN HIGHLY DESIRABLE GLENRIDDING HEIGHTS! This spotless, original-owner Landmark home offers 1,800 sqft, 3 bedrooms & 2.5 baths with a functional, family-friendly layout. FRESH paint throughout! The open-concept main floor features 9’ ceilings, hardwood & tile flooring, and an inviting living room with a large south-facing window. The gourmet kitchen boasts ceiling-height cabinetry, granite countertops, stainless steel appliances & a corner pantry. Upstairs offers a spacious bonus room with 10’ ceiling, 3 generous bedrooms w/ BRAND NEW carpet & a 4pc main bath. The SOUTH-facing primary suite features a large W/I closet & 5pc ensuite with double sinks. Enjoy the fully fenced & landscaped SOUTH-facing backyard with a large deck, perfect for summer entertaining. Close to parks, pond, schools & walking trails, with quick access to Currents of Windermere & Anthony Henday. (id:53430)
Building
- Property Type:
- House
- Building Type:
- House
- Year Built:
- 2013
- Stories:
- 2.0
- Bedrooms:
- 3
- Bathrooms (total):
- 3.5 (1 half)
- Basement:
- Unfinished, Full
Finished Areas
- Interior Size (Total):
- 1800 square feet
Interior
- Appliances:
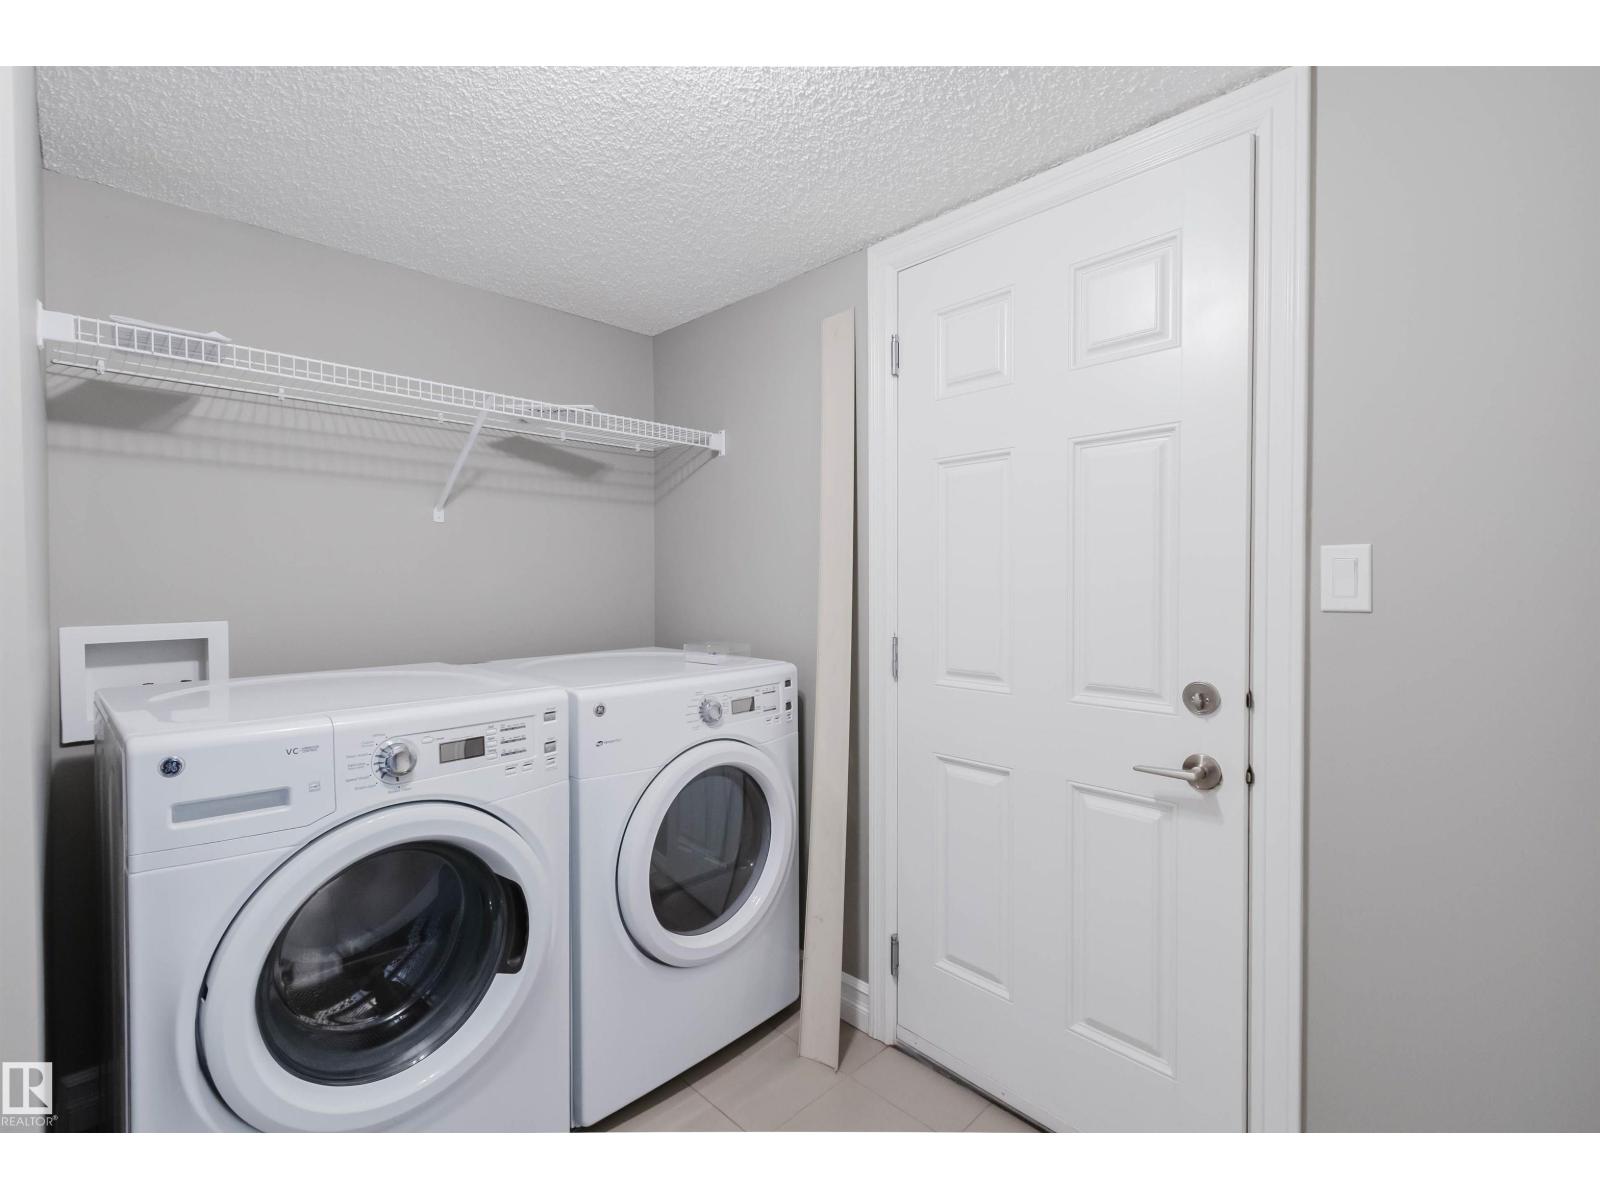
- Washer, Refrigerator, Dishwasher, Stove, Dryer, Hood Fan, Window Coverings, Garage door opener, Garage door opener remote(s)
Parking
- Features:
- Attached Garage
Lot / Land
- Lot Size:
- 369.26 square meters
- Lot Features:
- Flat site
Exterior
- Fencing:
- Fence
Utilities & Mechanical
- Heating:
- Forced air
Comfort & Security
- Security:
- Smoke Detectors
Fees & Dates
- Last Modified:
- 08/12/2026 06:10:06 PM
- Status Change:
- 08/12/2026 06:02:10 PM
Association / Ownership
- Common Interest:
- Freehold
Room Dimensions
| Room | Level | Size |
|---|---|---|
| Living room | Main level | 4.9 x 3.1 |
| Dining room | Main level | 3.3 x 2.3 |
| Kitchen | Main level | 3.8 x 3.5 |
| Primary Bedroom | Upper Level | 3.2 x 4.2 |
| Bedroom 2 | Upper Level | 3.2 x 2.9 |
| Bedroom 3 | Upper Level | 3.3 x 3.3 |
| Bonus Room | Upper Level | 5.5 x 4.4 |
Location
Data is supplied by Pillar 9 MLS® System. Pillar 9 is the owner of the copyright in its MLS® System. Data is deemed reliable but is not guaranteed accurate by Pillar 9.
The trademarks MLS®, Multiple Listing Service® and the associated logos are owned by The Canadian Real Estate Association (CREA) and identify the quality of services provided by real estate professionals who are members of CREA. Used under license.