Real estate on your terms®
$550,000
active
2204 193 Street NW
Edmonton
,
AB
T6M1P8
Key Details
- MLS® Number:
- E4502990
- Building Type:
- House
- Interior Size:
- 1688 square feet
- Bedrooms:
- 3
- Parking Features:
- Attached Garage
- Lot Size:
- 364.37 square meters

Property Description
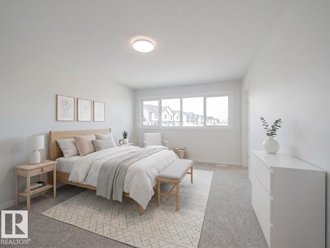
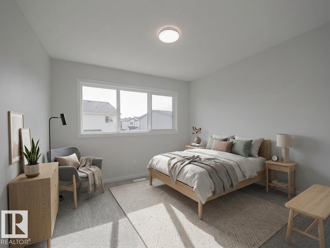
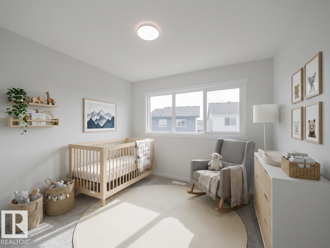
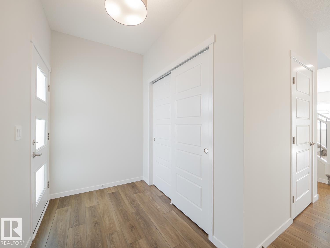
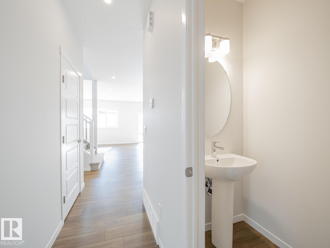
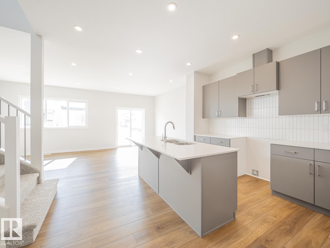
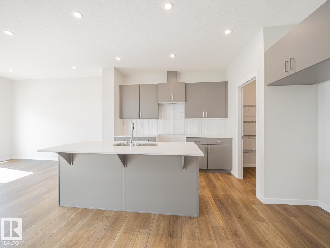
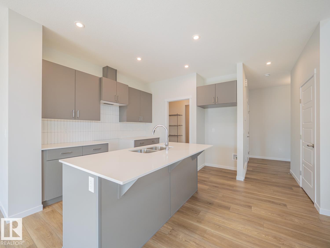
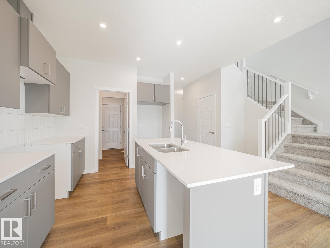
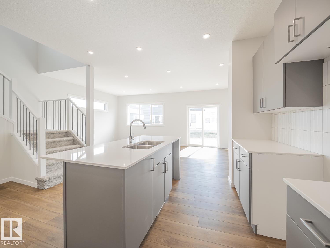
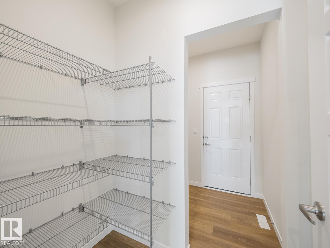
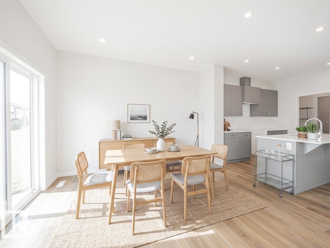
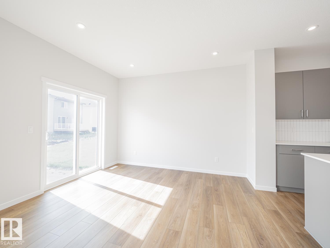
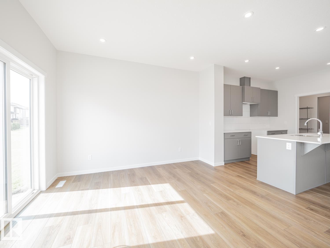
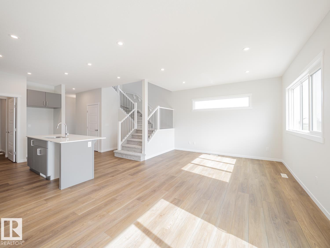
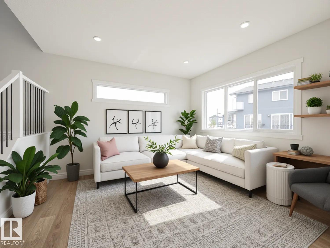
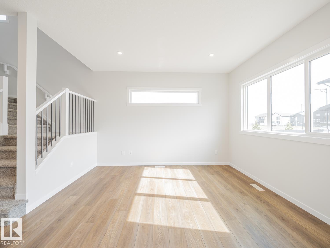
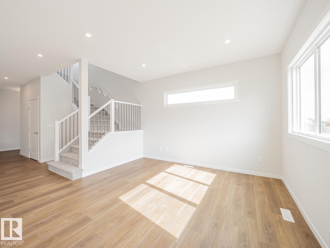
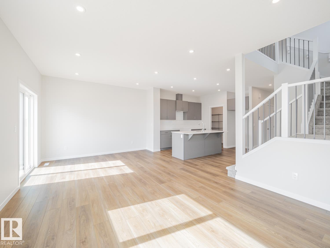
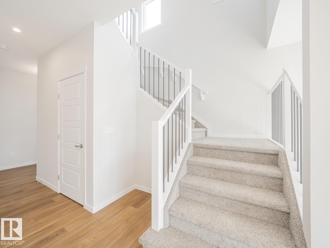
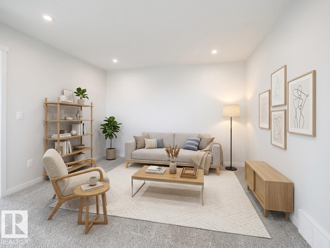
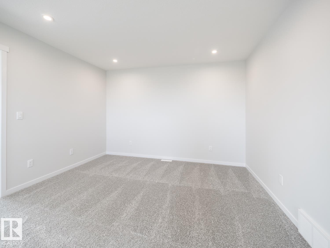
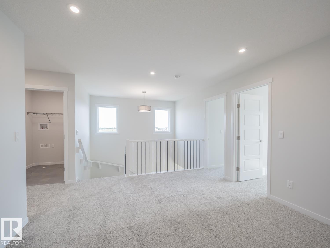
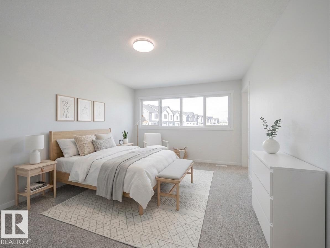
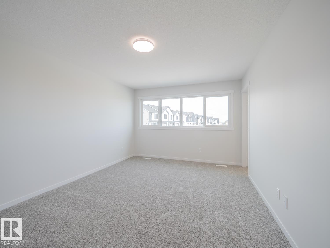
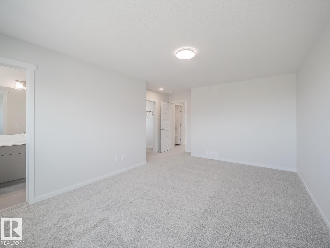
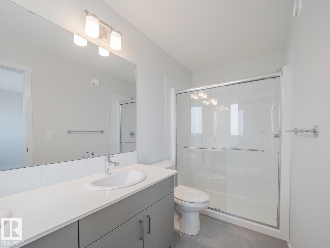
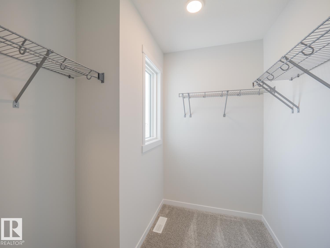
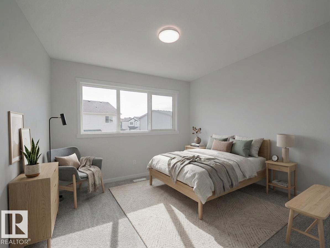
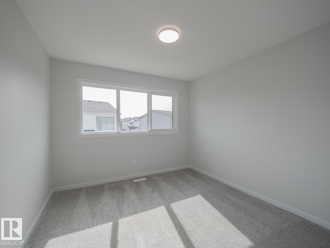
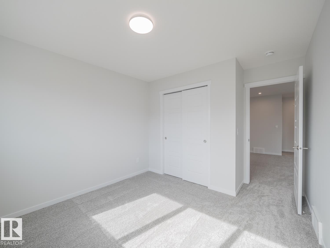
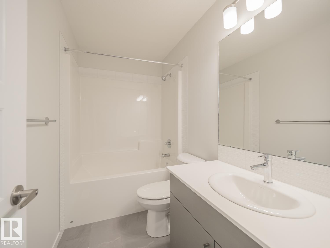
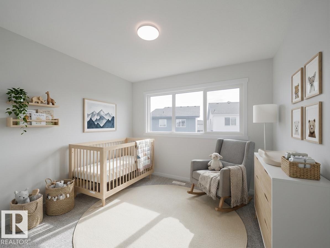
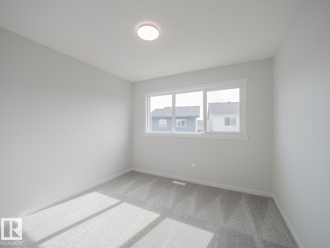
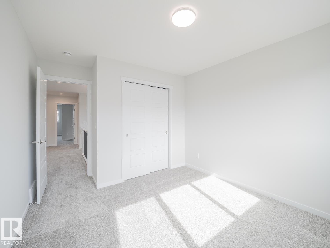

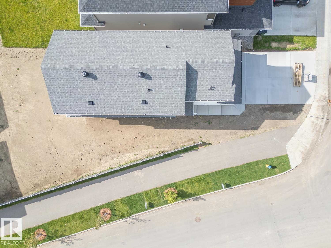
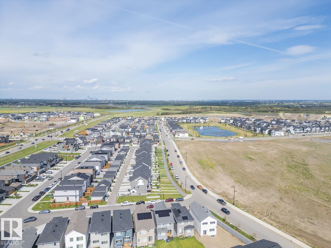
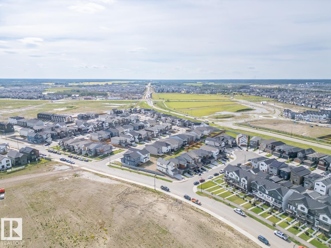
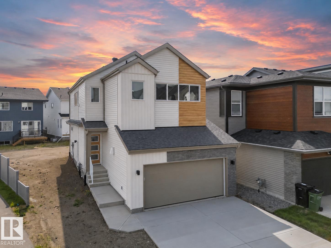
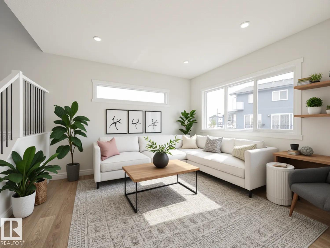
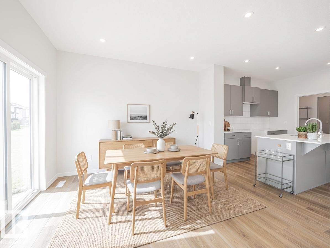
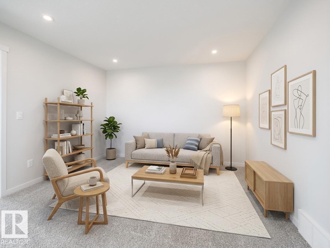
Welcome to a home designed to make everyday living feel exceptional. This beautifully crafted Coventry Home sits on a desirable corner lot and features a double attached garage and SEPARATE ENTRANCE. Soaring 9' ceilings on the main floor create a bright, airy atmosphere, while the chef-inspired kitchen showcases quartz countertops, elegant cabinetry, designer finishes and a spacious walkthrough pantry. The Great Room flows effortlessly into the dining area, creating the perfect space to gather, relax and entertain. Upstairs, the primary suite offers a peaceful retreat with dual sinks, a walk-in shower and walk-in closet. Two additional bedrooms, a full bath, bonus room and convenient upstairs laundry provide comfort and flexibility for the whole family. Built with exceptional craftsmanship and backed by the Alberta New Home Warranty Program. *Some photos are virtually staged* (id:53430)
Building
- Property Type:
- House
- Building Type:
- House
- Year Built:
- 2026
- Stories:
- 2.0
- Bedrooms:
- 3
- Bathrooms (total):
- 3.5 (1 half)
- Basement:
- Unfinished, Full
Finished Areas
- Interior Size (Total):
- 1688 square feet
Parking
- Features:
- Attached Garage
Lot / Land
- Lot Size:
- 364.37 square meters
- Lot Features:
- Corner Site
Utilities & Mechanical
- Heating:
- Forced air
Comfort & Security
- Security:
- Smoke Detectors
Fees & Dates
- Last Modified:
- 08/14/2026 03:50:03 PM
- Status Change:
- 08/14/2026 03:41:18 PM
Association / Ownership
- Common Interest:
- Freehold
Room Dimensions
| Room | Level | Size |
|---|---|---|
| Living room | Main level | - |
| Dining room | Main level | - |
| Kitchen | Main level | - |
| Primary Bedroom | Upper Level | - |
| Bedroom 2 | Upper Level | - |
| Bedroom 3 | Upper Level | - |
| Bonus Room | Upper Level | - |
| Laundry room | Upper Level | - |
| Pantry | Main level | - |
Location
Data is supplied by Pillar 9 MLS® System. Pillar 9 is the owner of the copyright in its MLS® System. Data is deemed reliable but is not guaranteed accurate by Pillar 9.
The trademarks MLS®, Multiple Listing Service® and the associated logos are owned by The Canadian Real Estate Association (CREA) and identify the quality of services provided by real estate professionals who are members of CREA. Used under license.