Real estate on your terms®
$294,900
active
43 3311 58 Street NW
Edmonton
,
AB
T6L6X3
Key Details
- MLS® Number:
- E4502971
- Building Type:
- Row / Townhouse
- Interior Size:
- 1115 square feet
- Bedrooms:
- 2
- Parking:
- 2
- Parking Features:
- Stall
- Lot Size:
- 223.36 square meters
- Attached:
- Yes

Property Description
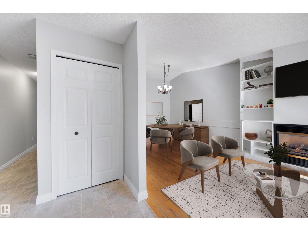
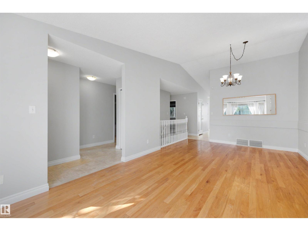
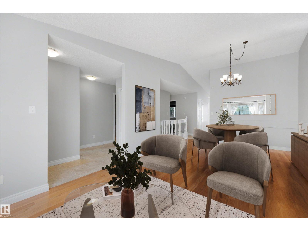
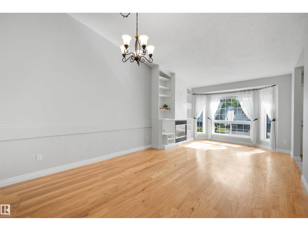
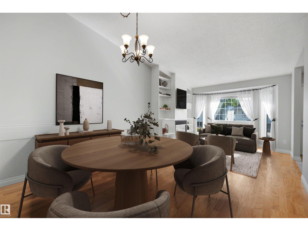
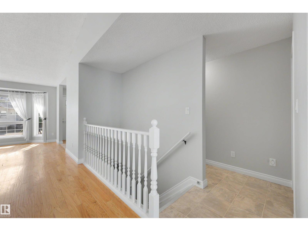
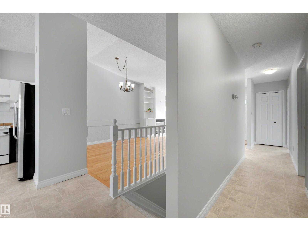
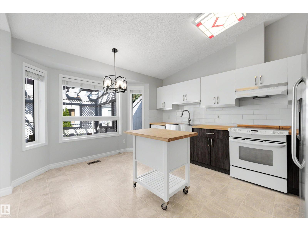
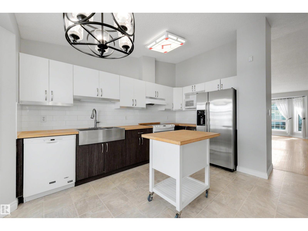
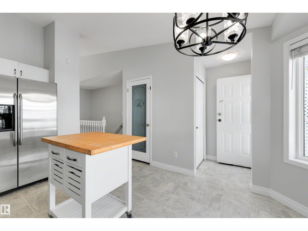
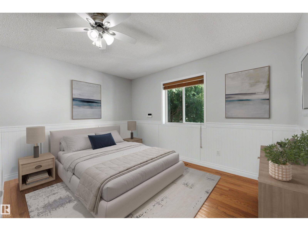
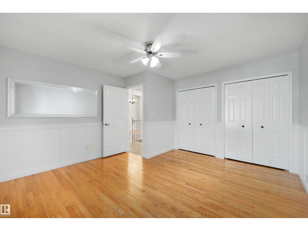
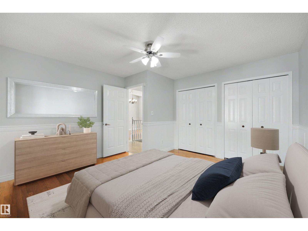
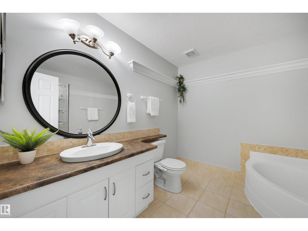
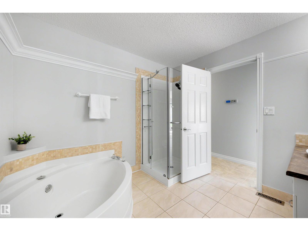
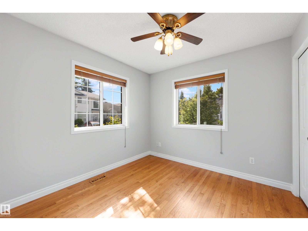
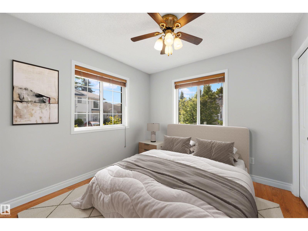
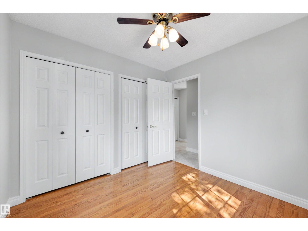
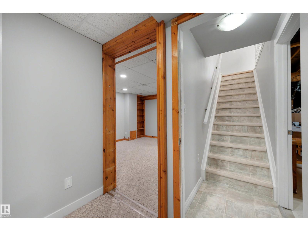
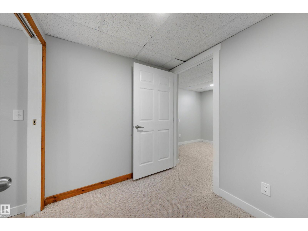
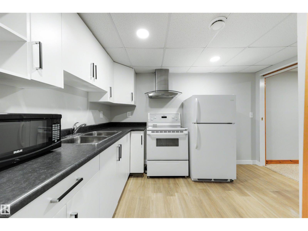
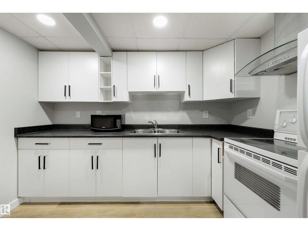
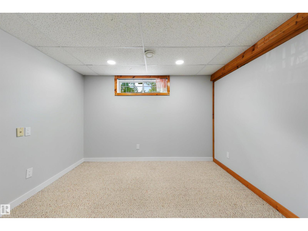
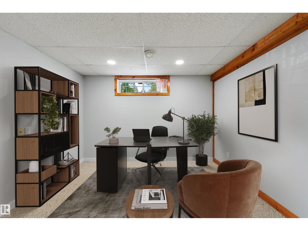
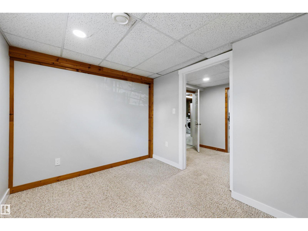
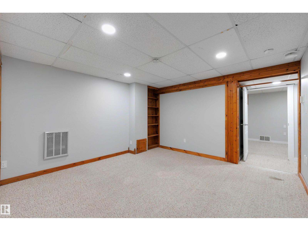
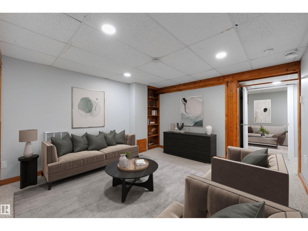
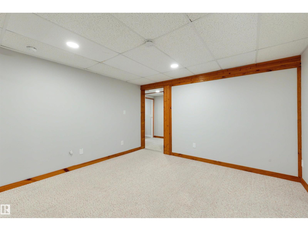
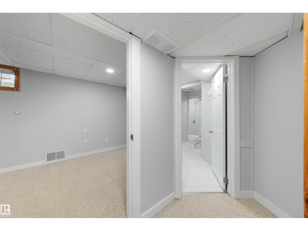
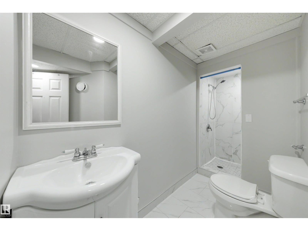
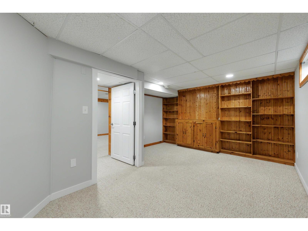
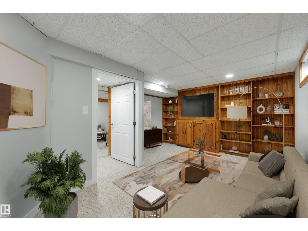
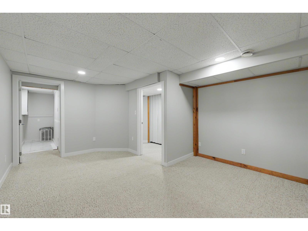
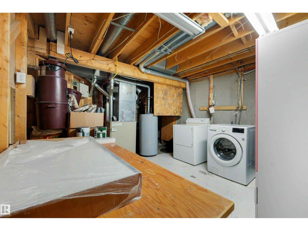
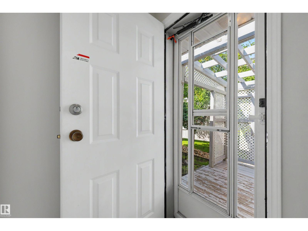
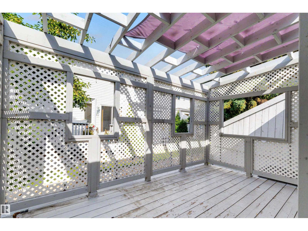
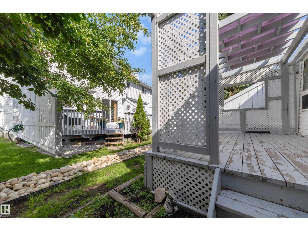
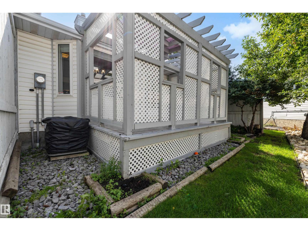
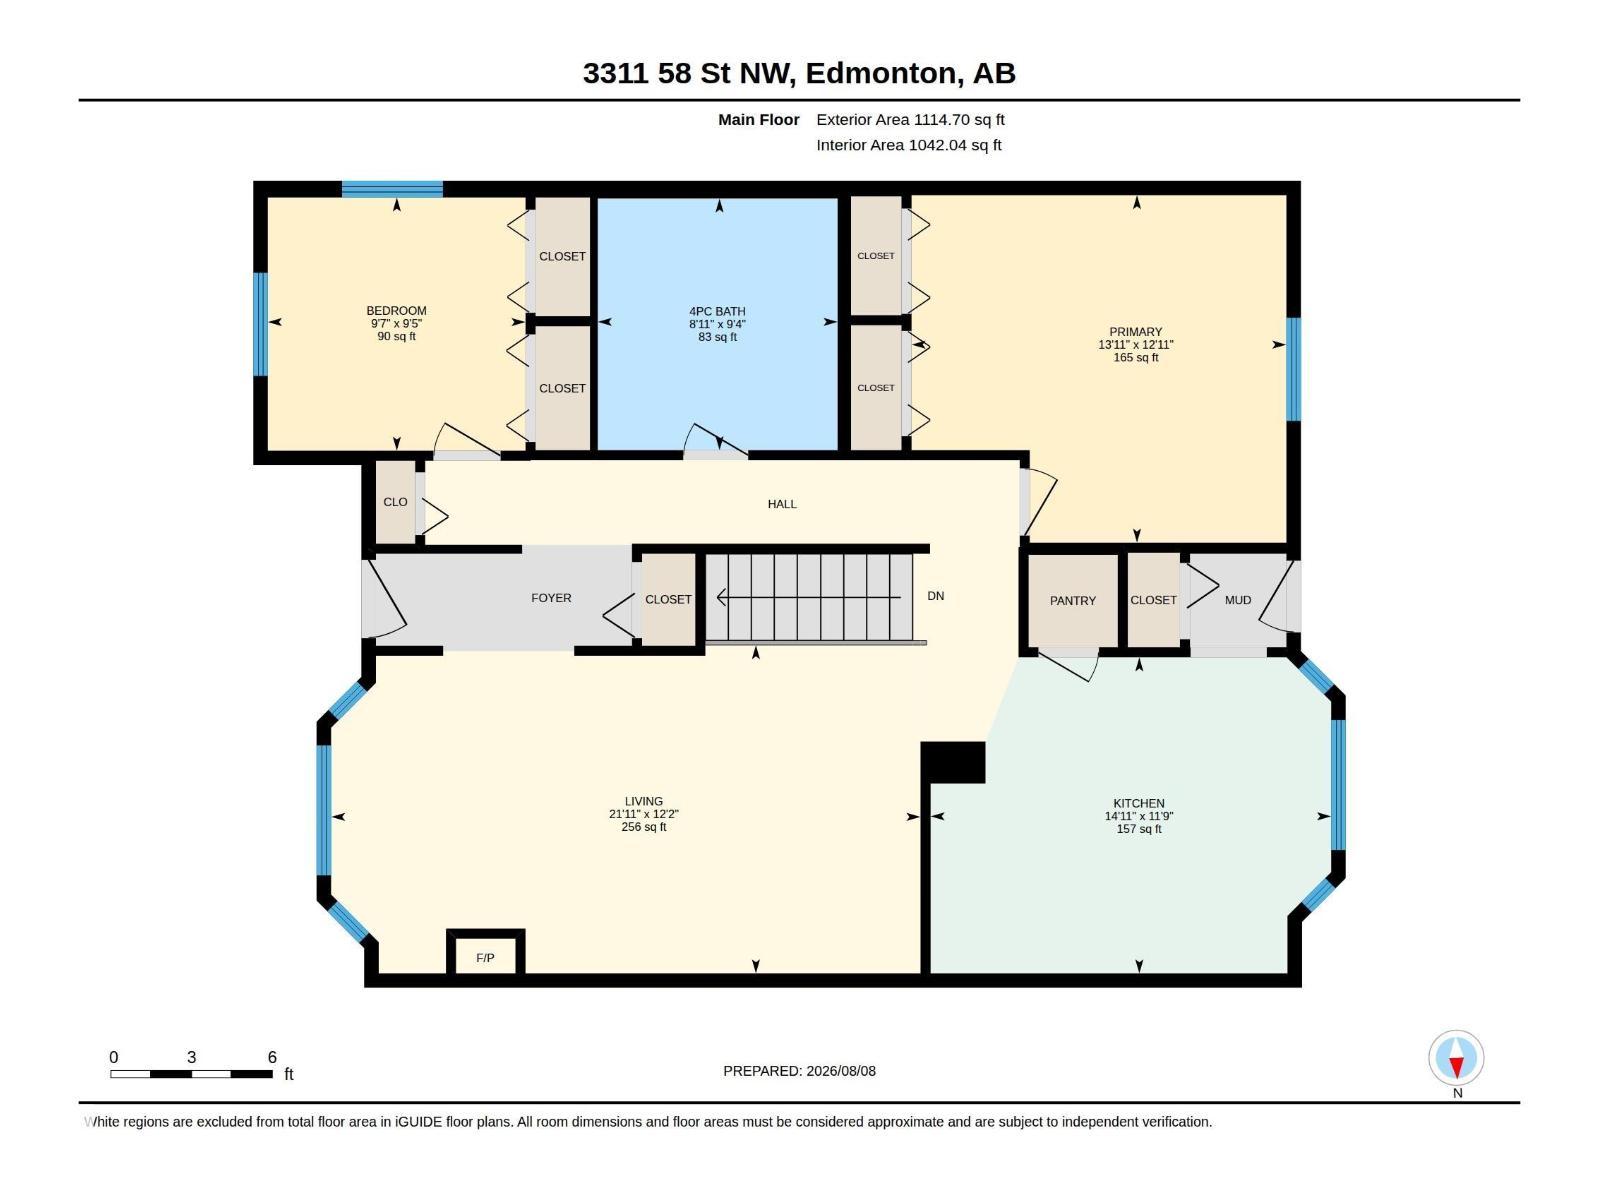
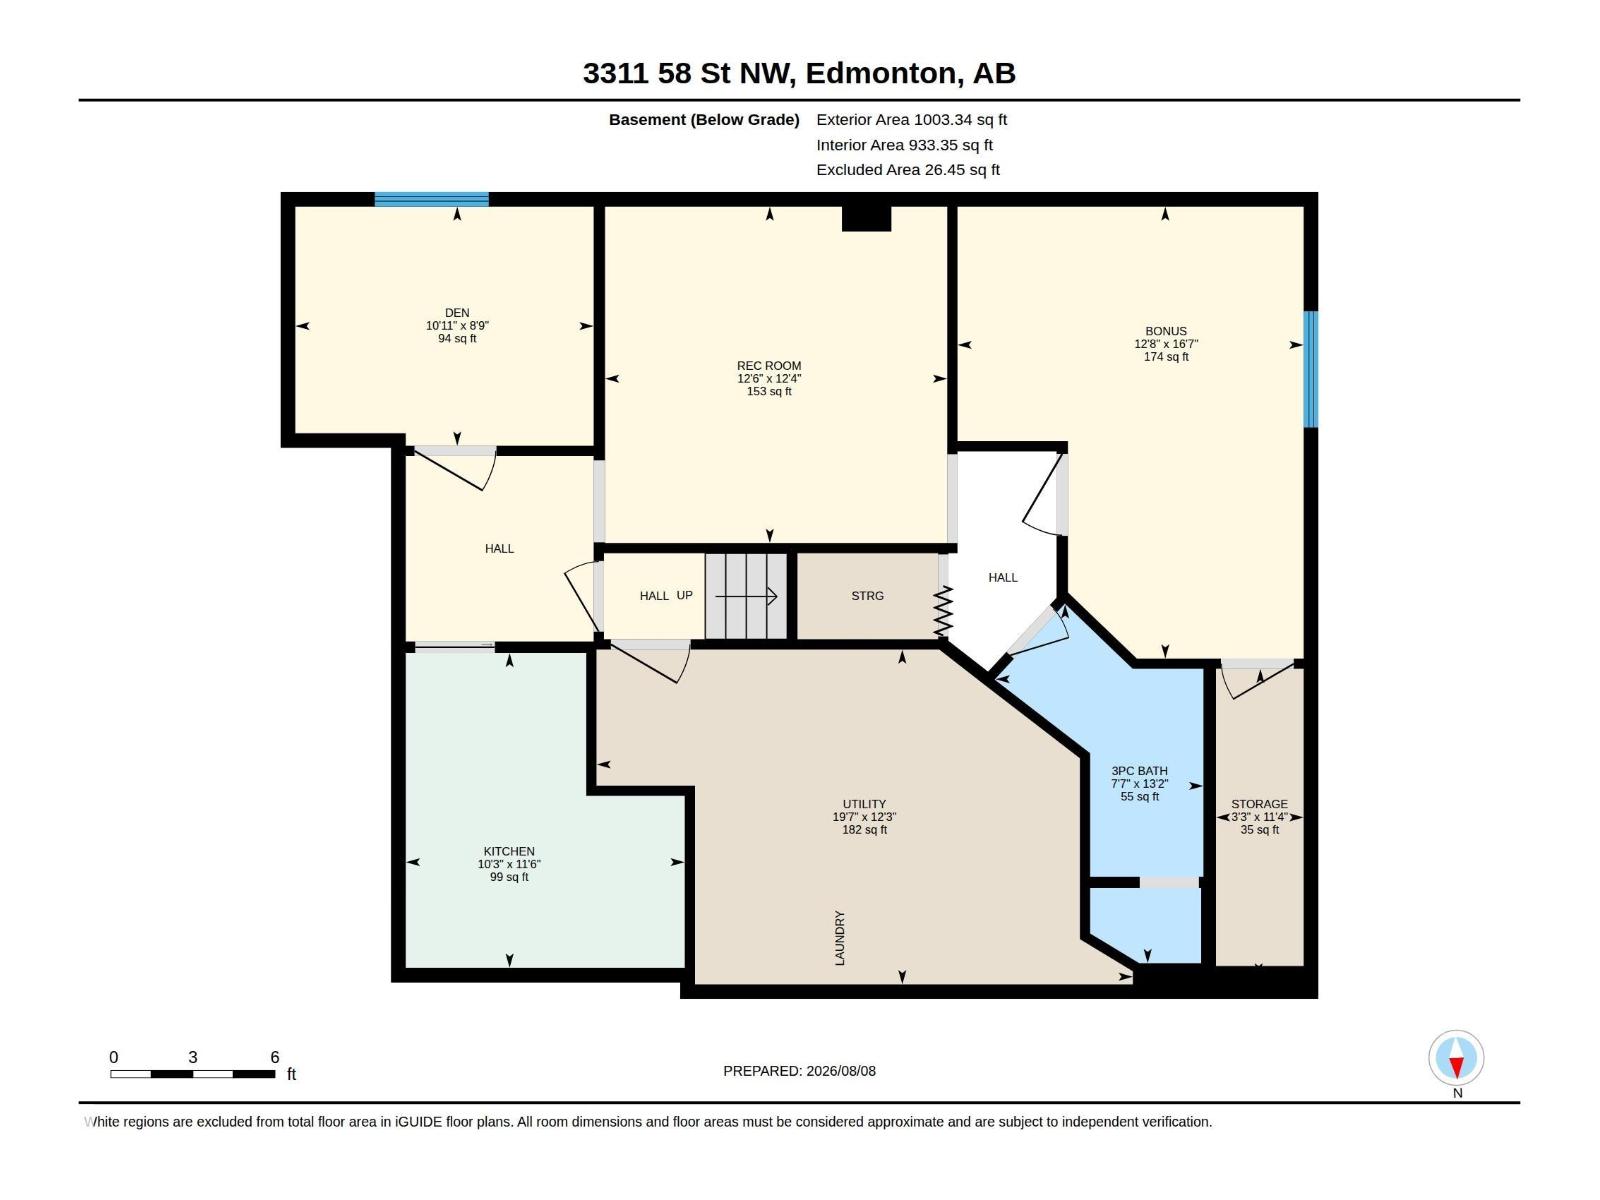
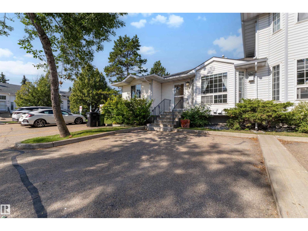
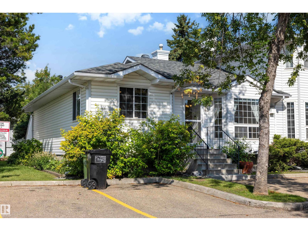
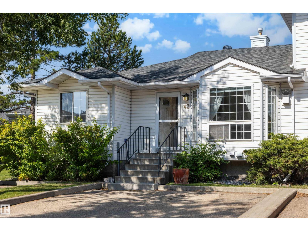
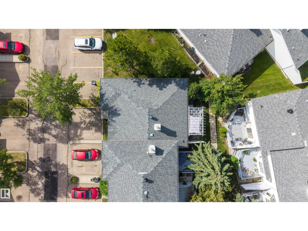
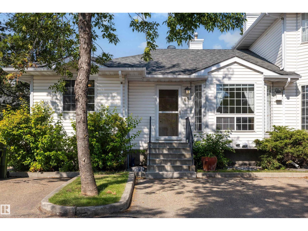
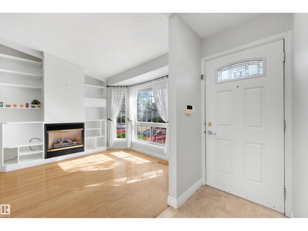
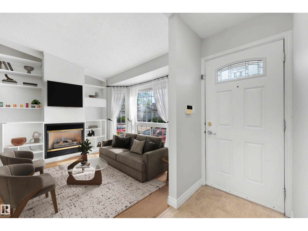
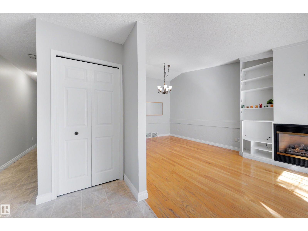
If space, flexibility, and move-in-ready comfort are high on your list, this fully finished end unit townhome in Tawa delivers. With over 2,000 sq ft of total living space, there is room for the entire family to spread out, gather, work, and relax. Vaulted ceilings give the main floor an open, airy feel, while fresh paint throughout makes the home feel bright and welcoming. The beautiful kitchen offers plenty of room to cook and gather, with space for a full dining table so family meals and entertaining never feel cramped. Downstairs, the second kitchen, large family/living area, office space, bathroom & laundry room, and generous storage create incredible flexibility for larger or extended families. Add central A/C, an enclosed deck with gas hookup, two parking stalls right outside your door, and a location minutes from Grey Nuns Hospital, shopping, transit, and the LRT, and you have a home with the space and versatility to truly grow into. (id:53430)
Building
- Property Type:
- Row / Townhouse
- Building Type:
- Row / Townhouse
- Style:
- Bungalow
- Year Built:
- 1993
- Stories:
- 1.0
- Bedrooms:
- 2
- Bathrooms (total):
- 2.0
- Basement:
- Finished, Full
Finished Areas
- Interior Size (Total):
- 1115 square feet
Interior
- Appliances:
- Washer, Dishwasher, Dryer, Hood Fan, Two stoves, Two Refrigerators
Parking
- Spaces:
- 2
- Features:
- Stall
Lot / Land
- Lot Size:
- 223.36 square meters
- Lot Features:
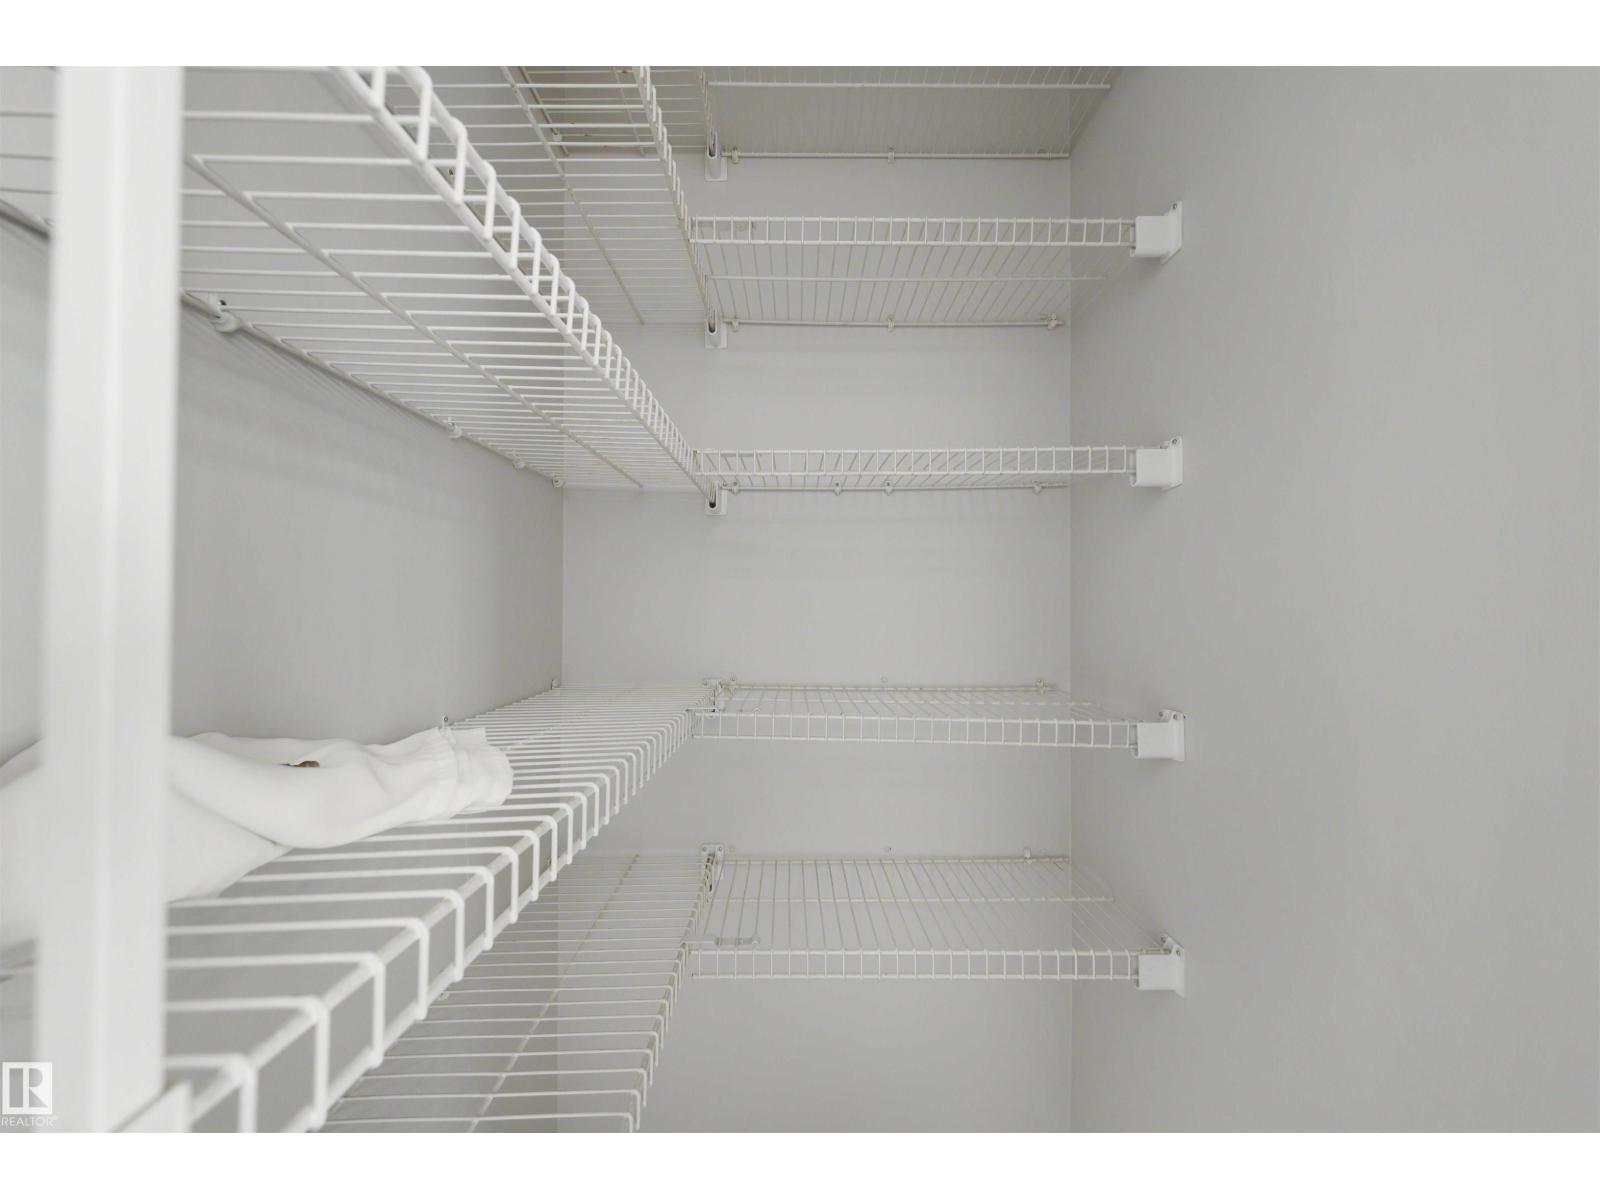
- Closet Organizers, No Smoking Home
Utilities & Mechanical
- Heating:
- Forced air
Comfort & Security
- Fireplace(s):
- 1 Gas, Insert
Fees & Dates
- HOA/Condo Fee:
- $349
- Last Modified:
- 08/13/2026 09:20:01 PM
- Status Change:
- 08/13/2026 09:11:03 PM
Association / Ownership
- Fee:
- $349 / Monthly
- Common Interest:
- Condo/Strata
Room Dimensions
| Room | Level | Size |
|---|---|---|
| Living room | Main level | 6.68 x 3.72 |
| Kitchen | Main level | 4.54 x 3.58 |
| Family room | Basement | 3.82 x 3.75 |
| Den | Basement | 3.33 x 2.67 |
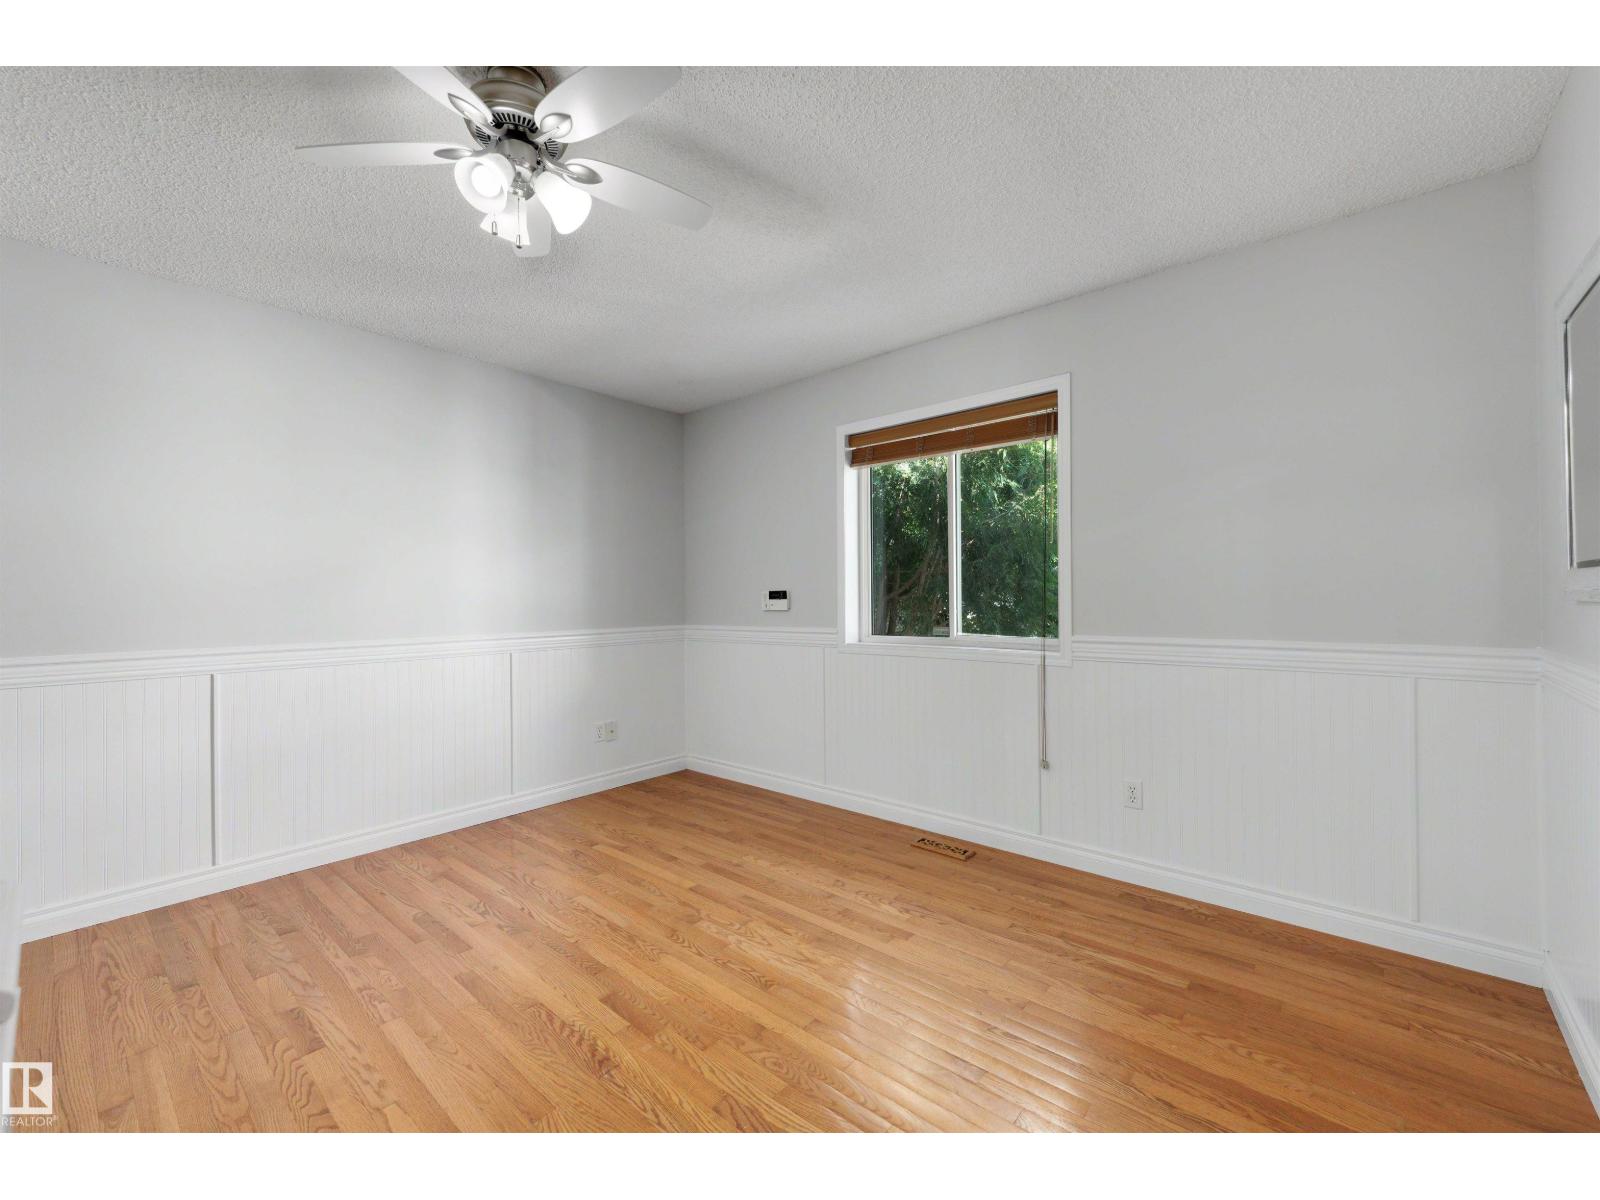
| Primary Bedroom | Main level | 4.25 x 3.94 |
| Bedroom 2 | Main level | 2.92 x 2.87 |
| Bonus Room | Basement | 3.86 x 5.04 |
| Second Kitchen | Basement | 3.51 x 3.11 |
Location
Data is supplied by Pillar 9 MLS® System. Pillar 9 is the owner of the copyright in its MLS® System. Data is deemed reliable but is not guaranteed accurate by Pillar 9.
The trademarks MLS®, Multiple Listing Service® and the associated logos are owned by The Canadian Real Estate Association (CREA) and identify the quality of services provided by real estate professionals who are members of CREA. Used under license.