Real estate on your terms®
$769,900
active
16128 31 Avenue SW
Edmonton
,
AB
T6W4X2
Key Details
- MLS® Number:
- E4502957
- Building Type:
- House
- Interior Size:
- 2238 square feet
- Bedrooms:
- 5
- Parking:
- 4
- Parking Features:
- Attached Garage
- Lot Size:
- 322.96 square meters

Property Description
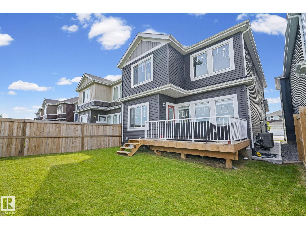
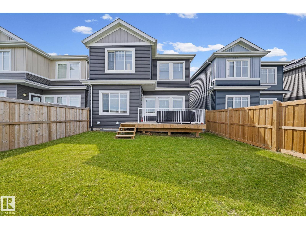
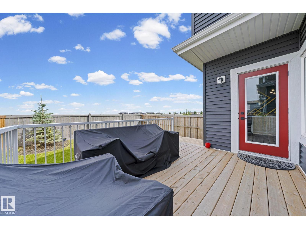
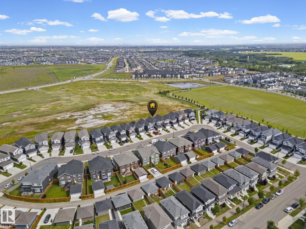
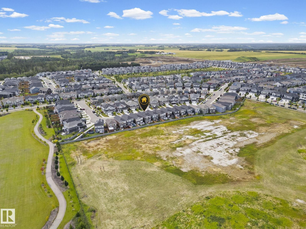
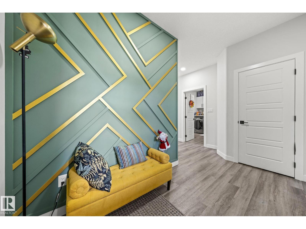
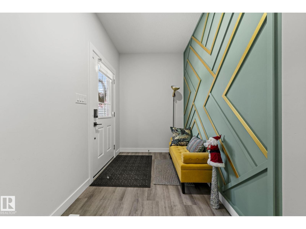
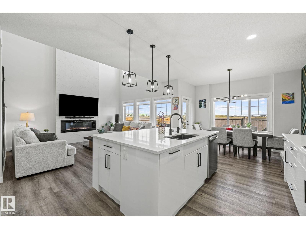
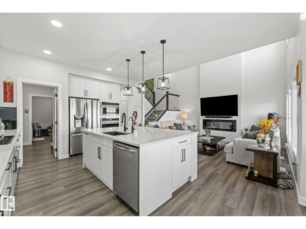
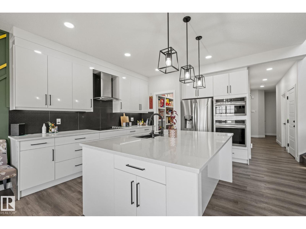
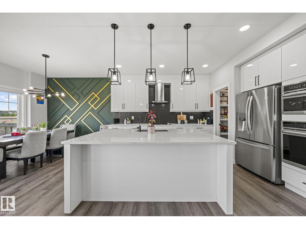
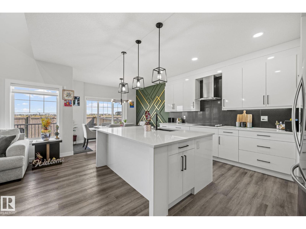
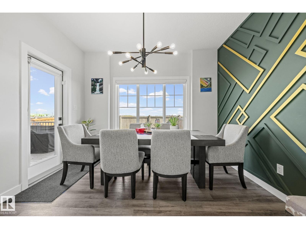
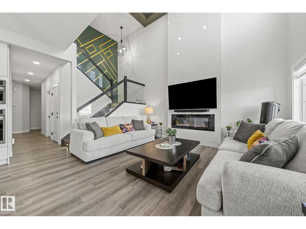
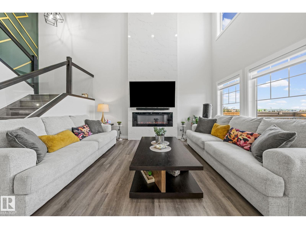
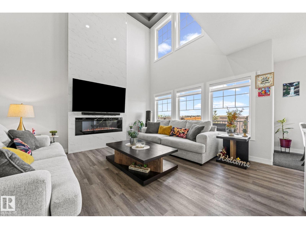
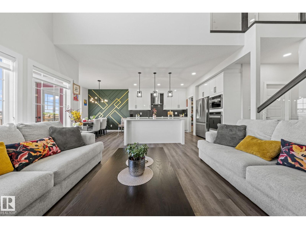
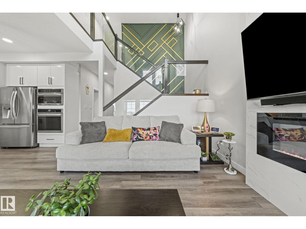
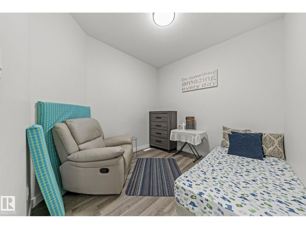
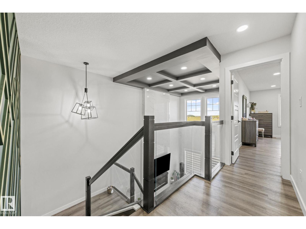
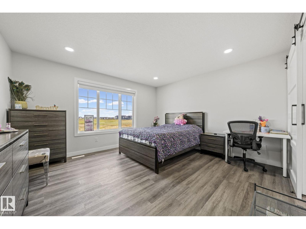
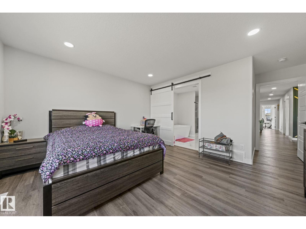
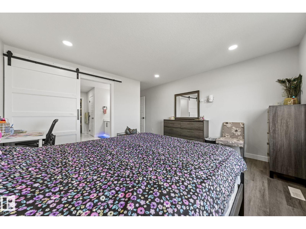
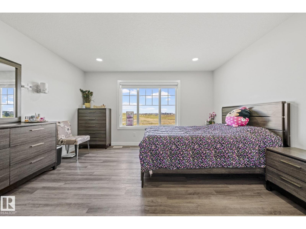
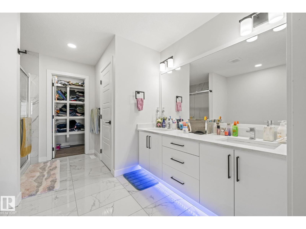
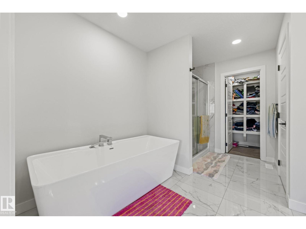
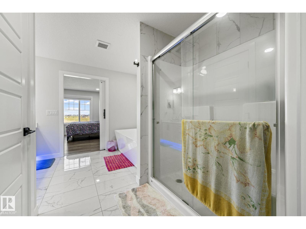
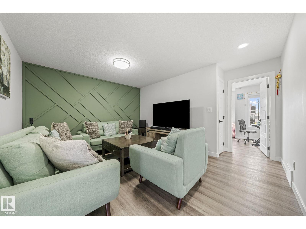
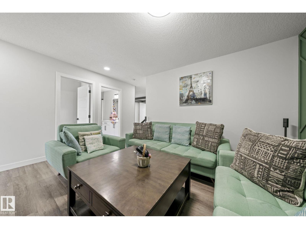
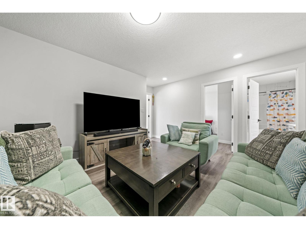
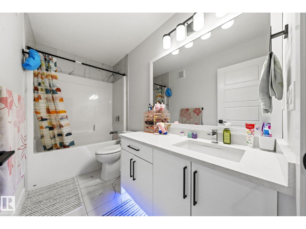
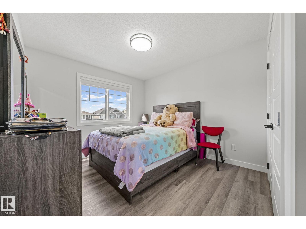
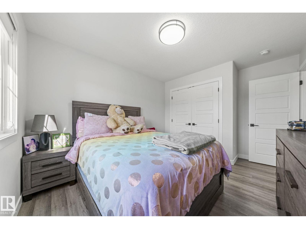
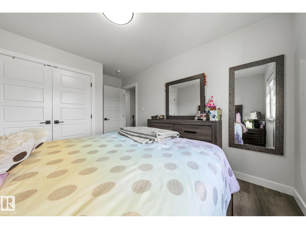
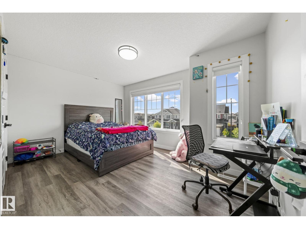
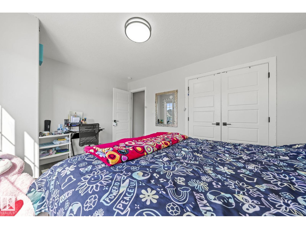
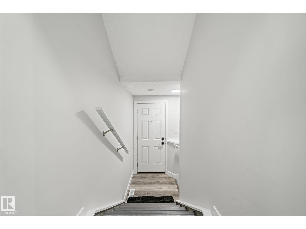
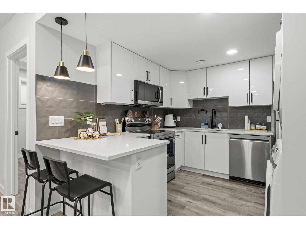
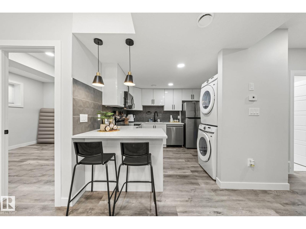
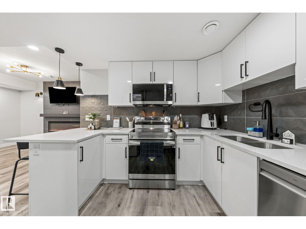
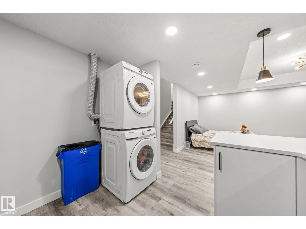
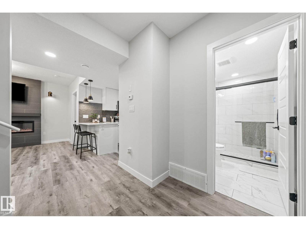
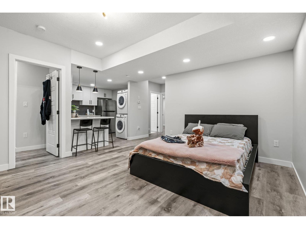
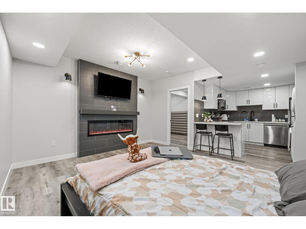
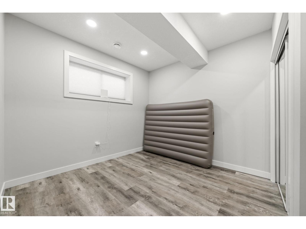
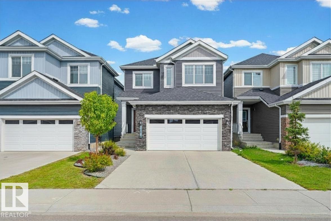
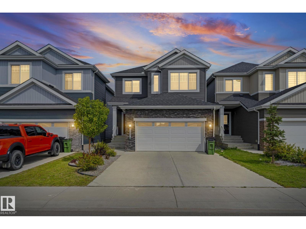
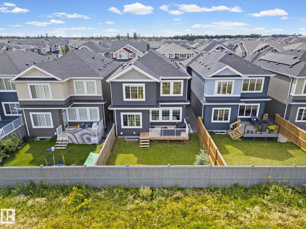
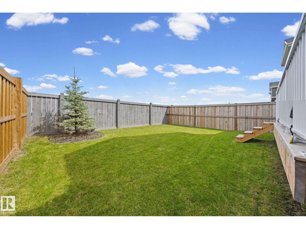
BETTER THAN NEW with no back neighbors!!This stunning 2,237 sq ft home combines luxury, functionality and a mortgage helper 2 bedroom LEGAL basement suite featuring a separate entrance, currently rented for $1,300/month. The show-stopping open-to-below design is complemented by glass railings, illuminated stairs, feature walls, industrial-style lighting and a carpet-free interior. The main floor offers a spacious den, mudroom with built-in storage and a walkthrough pantry with custom MDF shelving. Upstairs features a bonus room, 3 generous bedrooms and a gorgeous primary retreat with walk-in closet and a 5 pc ensuite with barn door. Upgrades include central A/C, reverse osmosis, water softener, gas line, finished deck and full fencing. Over 3,000 sq ft of total living space, minutes to Currents of Windermere, Anthony Henday, Rabbit Hill Rd, parks, ponds, ravine trails, future high school and recreation centre. A perfect blend of luxury, location, and income potential—this is a home you won’t want to miss. (id:53430)
Building
- Property Type:
- House
- Building Type:
- House
- Year Built:
- 2021
- Stories:
- 2.0
- Bedrooms:
- 5
- Bathrooms (total):
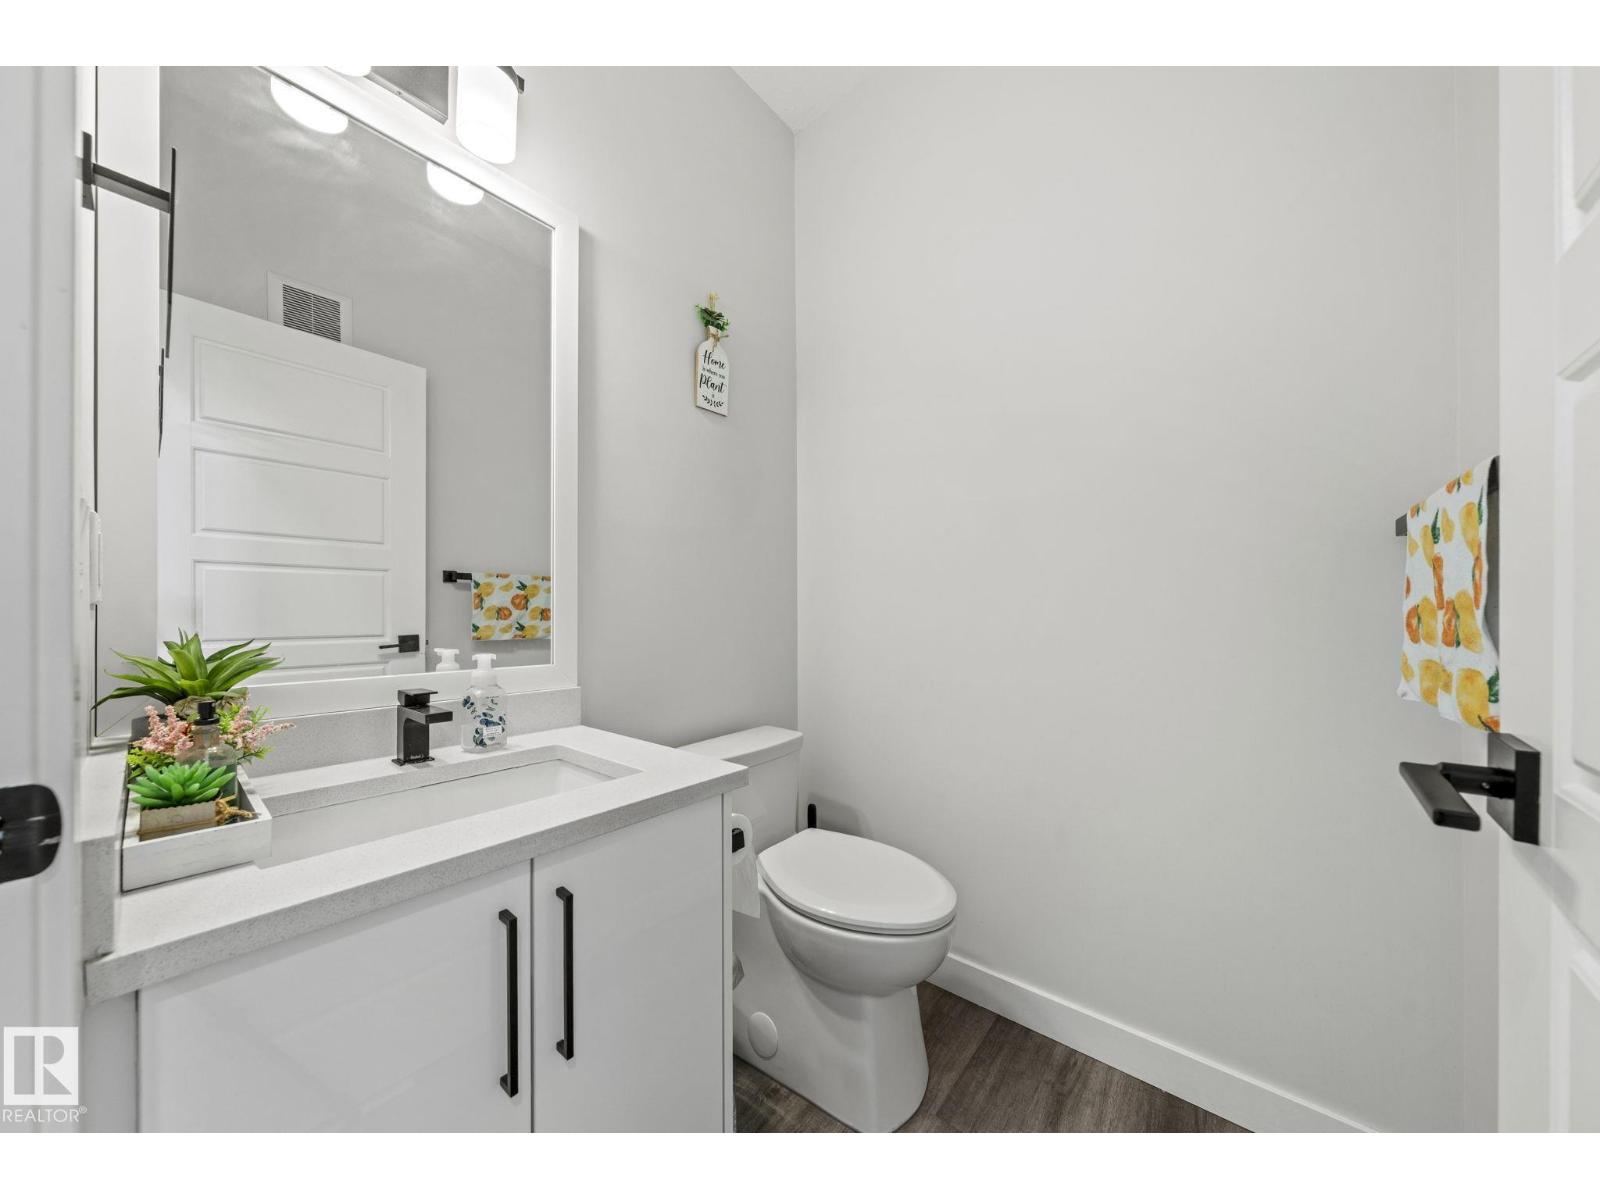
- 4.5 (1 half)
- Basement:
- Finished, Full, Suite
Finished Areas
- Interior Size (Total):
- 2238 square feet
Interior
- Appliances:
- Dishwasher, Stove, Dryer, Microwave, Microwave Range Hood Combo, Oven - Built-In, Hood Fan, Window Coverings, Two Washers, Garage door opener, Garage door opener remote(s), Two Refrigerators
Parking
- Spaces:
- 4
- Features:
- Attached Garage
Lot / Land
- Lot Size:
- 322.96 square meters
- Lot Features:
- Flat site, No Smoking Home
Exterior
- Fencing:
- Fence
Utilities & Mechanical
- Heating:
- Forced air
- Cooling:
- Central air conditioning
Fees & Dates
- Last Modified:
- 08/09/2026 10:40:04 PM
- Status Change:
- 08/09/2026 10:31:47 PM
Association / Ownership
- Common Interest:
- Freehold
Room Dimensions
| Room | Level | Size |
|---|---|---|
| Living room | Main level | - |
| Dining room | Main level | - |
| Kitchen | Main level | - |
| Den | Main level | - |
| Primary Bedroom | Upper Level | - |
| Bedroom 2 | Upper Level | - |
| Bedroom 3 | Upper Level | - |
| Bedroom 4 | Basement | - |
| Bonus Room | Upper Level | - |
| Bedroom 5 | Basement | - |
Location
Data is supplied by Pillar 9 MLS® System. Pillar 9 is the owner of the copyright in its MLS® System. Data is deemed reliable but is not guaranteed accurate by Pillar 9.
The trademarks MLS®, Multiple Listing Service® and the associated logos are owned by The Canadian Real Estate Association (CREA) and identify the quality of services provided by real estate professionals who are members of CREA. Used under license.