Real estate on your terms®
$400,000
active
3035 134 Avenue NW
Edmonton
,
AB
T5A5C3
Key Details
- MLS® Number:
- E4502932
- Building Type:
- House
- Interior Size:
- 1047 square feet
- Bedrooms:
- 3
- Parking Features:
- Attached Garage
- Lot Size:
- 503.65 square meters

Property Description
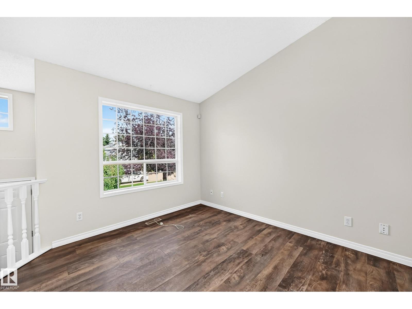
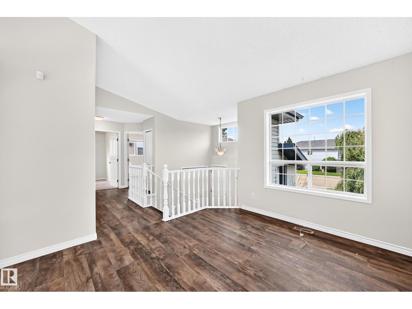
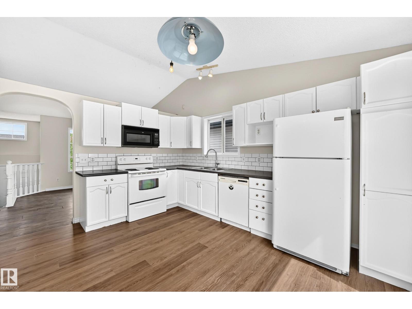
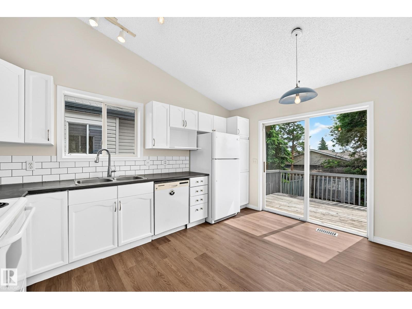
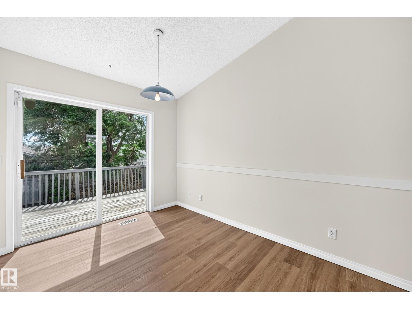
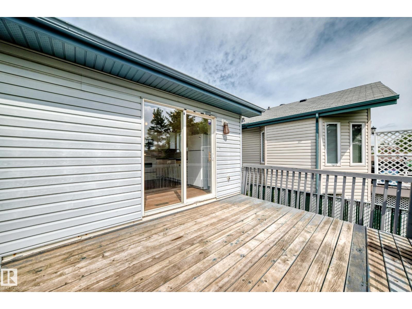
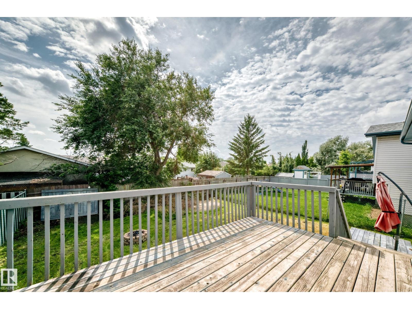
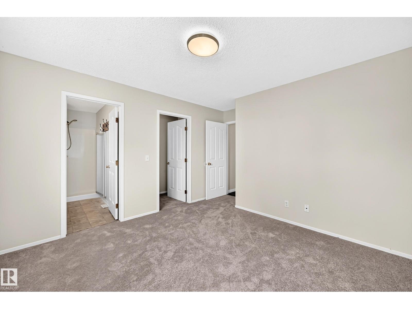
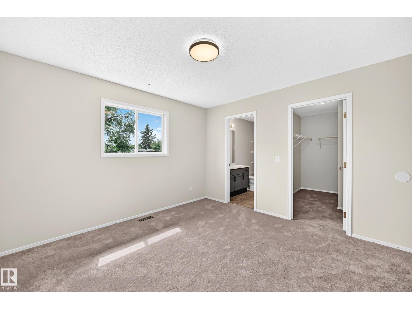
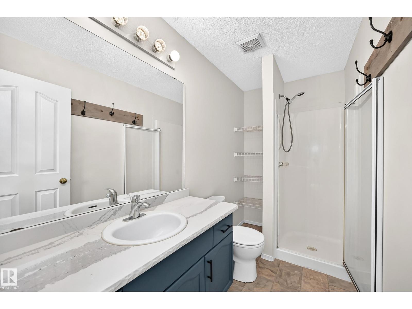
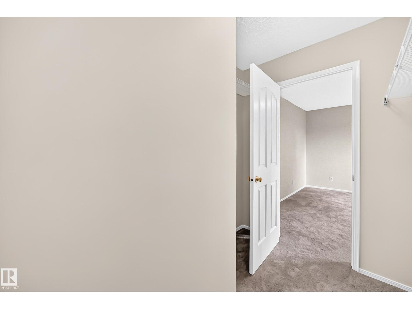
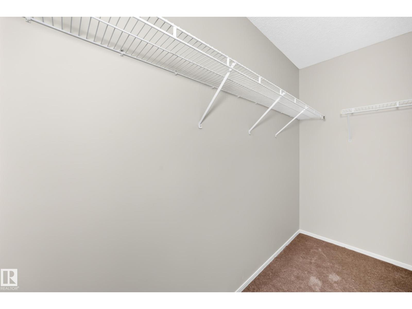
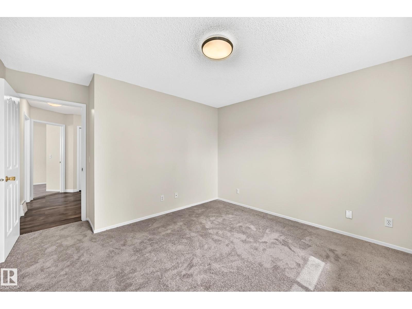
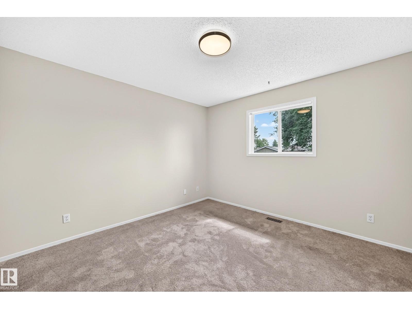
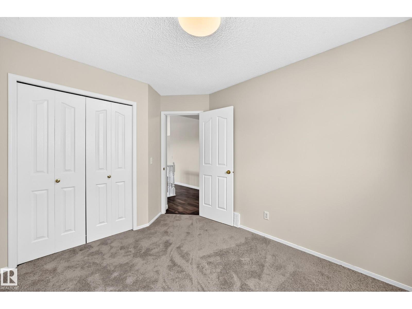
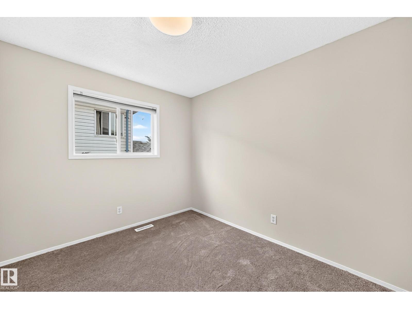
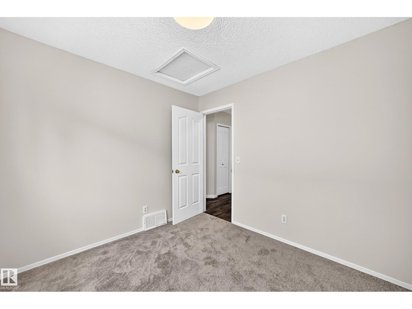
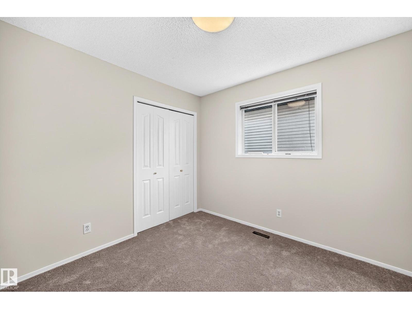
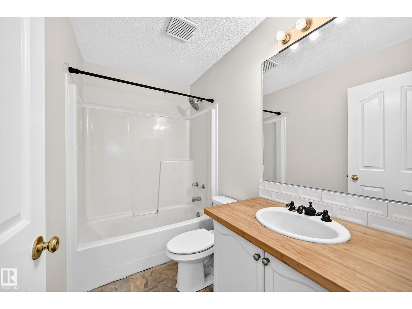
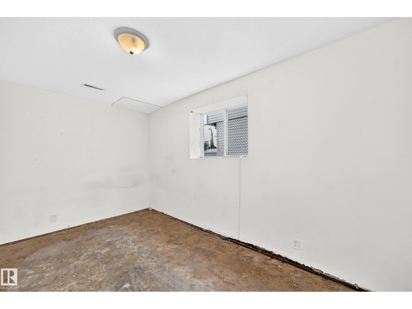
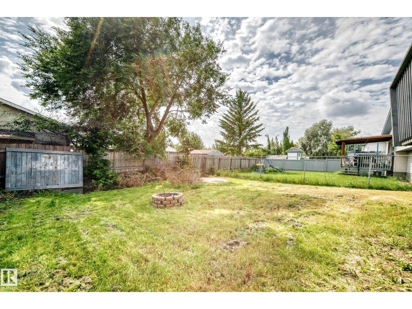
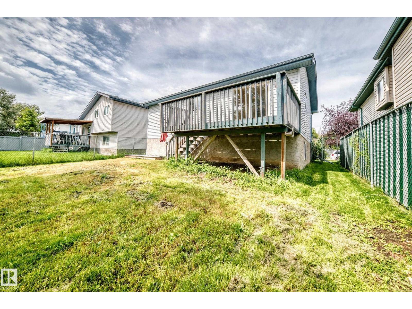
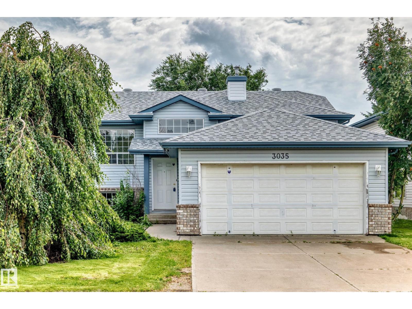
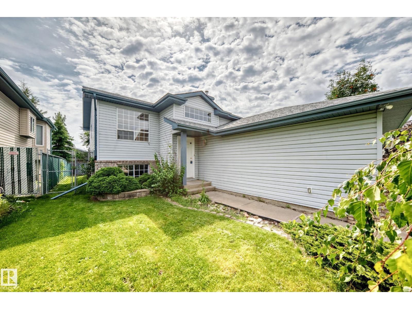
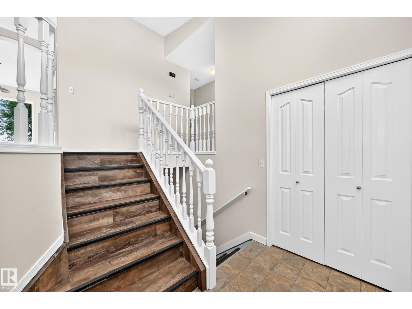
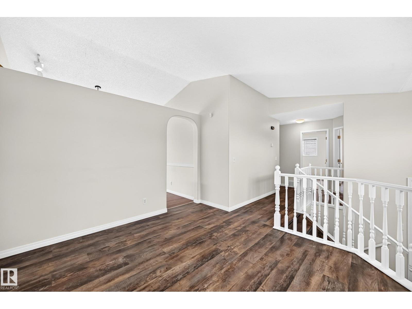
Welcome to this renovated bi-level home in the highly desirable community of Belmont, priced to sell and ready for its next owner! This spacious home features 3 generous bedrooms, 2 full bathrooms, a bright open-concept layout, and plenty of natural light throughout. Recent upgrades include fresh interior paint, new carpet, new LVP flooring in the kitchen, and a new roof installed last year. The functional kitchen offers ample cabinetry and workspace, with direct access to a large deck overlooking the fully fenced backyard. It is an ideal space for summer BBQs, entertaining family and friends, or simply relaxing outdoors. The primary bedroom features a private ensuite and generous closet space. The partially finished basement offers additional living space with plenty of potential for a family room, recreation area, home office, guest space, or future development. Great opportunity for investors and home buyers looking for a move-in-ready home with additional potential. (id:53430)
Building
- Property Type:
- House
- Building Type:
- House
- Style:
- Bi-level
- Year Built:
- 1997
- Bedrooms:
- 3
- Bathrooms (total):
- 2.0
- Basement:
- Partially finished, Full
Finished Areas
- Interior Size (Total):
- 1047 square feet
Interior
- Appliances:
- Washer, Refrigerator, Dishwasher, Stove, Dryer, Hood Fan, See remarks, Garage door opener, Garage door opener remote(s)
Parking
- Features:
- Attached Garage
Lot / Land
- Lot Size:
- 503.65 square meters
- Lot Features:
- See remarks, Flat site, Level
Exterior
- Fencing:
- Fence
Utilities & Mechanical
- Heating:
- Forced air
Fees & Dates
- Last Modified:
- 08/09/2026 06:40:00 AM
- Status Change:
- 08/09/2026 06:31:04 AM
Association / Ownership
- Common Interest:
- Freehold
Room Dimensions
| Room | Level | Size |
|---|---|---|
| Living room | Main level | 3.34 x 3.61 |
| Dining room | Main level | 4.13 × 3.34 |
| Kitchen | Main level | 4.13 × 3.34 |
| Primary Bedroom | Main level | 3.65 x 4.15 |
| Bedroom 2 | Main level | 2.74 × 3.19 |
| Bedroom 3 | Main level | 3.04 × 2.84 |
Location
Data is supplied by Pillar 9 MLS® System. Pillar 9 is the owner of the copyright in its MLS® System. Data is deemed reliable but is not guaranteed accurate by Pillar 9.
The trademarks MLS®, Multiple Listing Service® and the associated logos are owned by The Canadian Real Estate Association (CREA) and identify the quality of services provided by real estate professionals who are members of CREA. Used under license.