Real estate on your terms®
$250,000
active
13405 40 Street NW
Edmonton
,
AB
T5A3L9
Key Details
- MLS® Number:
- E4502910
- Building Type:
- Row / Townhouse
- Interior Size:
- 1207 square feet
- Bedrooms:
- 3
- Parking Features:
- Attached Garage
- Attached:
- Yes

Property Description
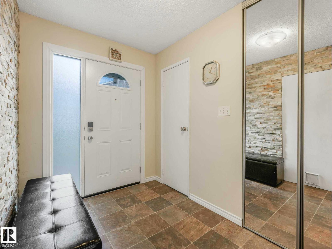
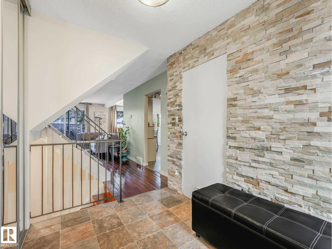
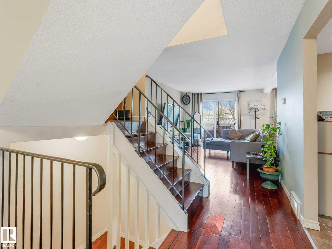
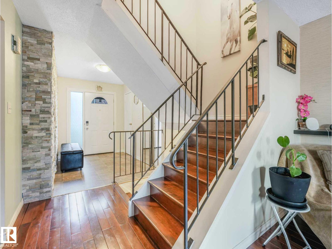
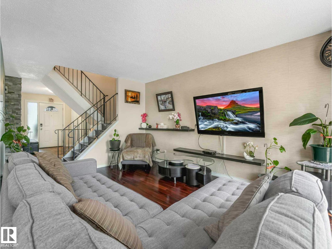
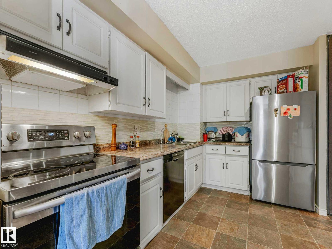
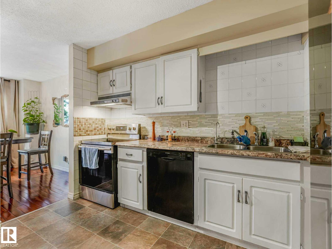
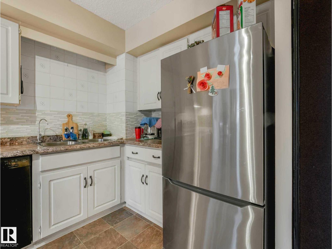
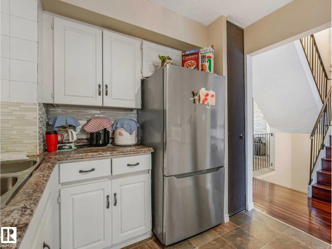
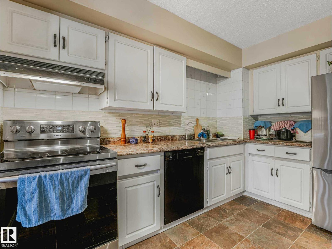
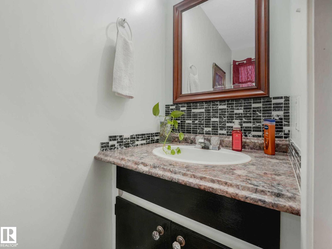
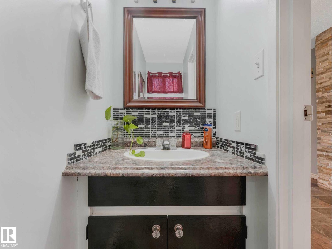
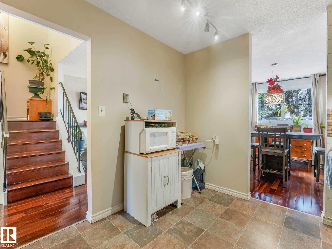
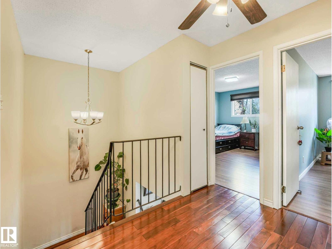
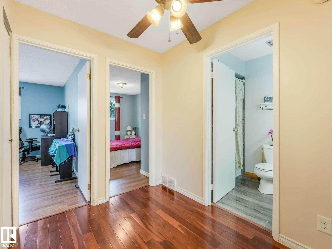
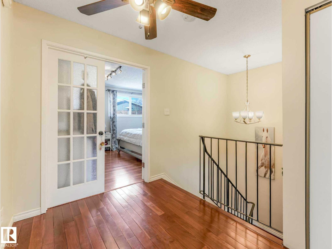
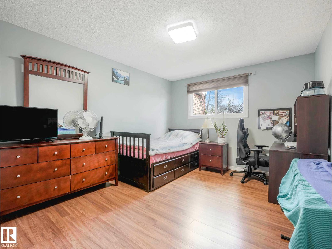
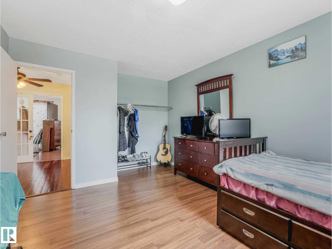
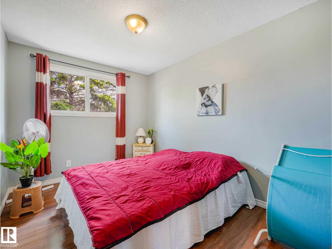
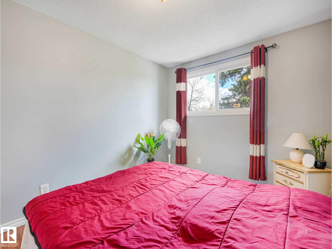
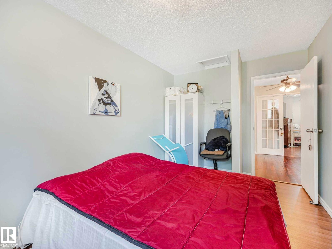
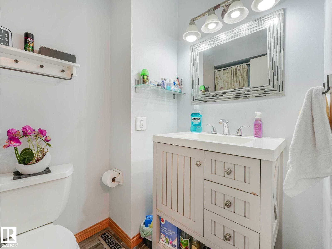
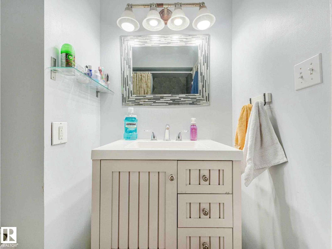
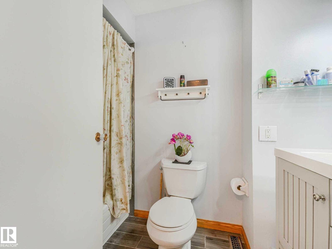
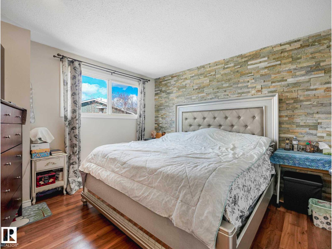
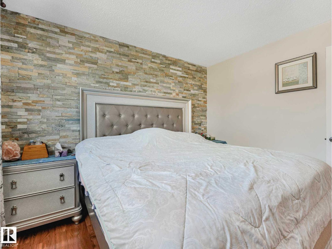
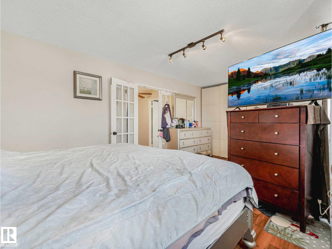
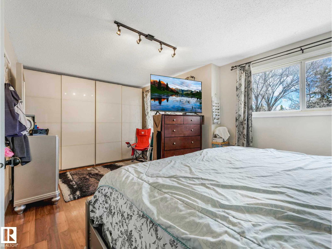
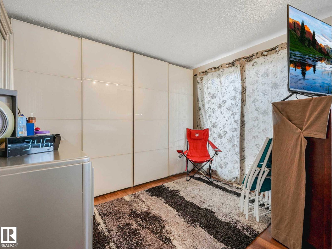
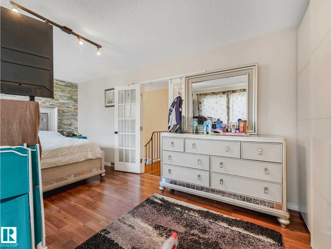
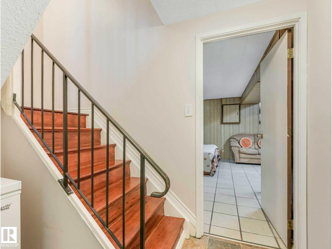
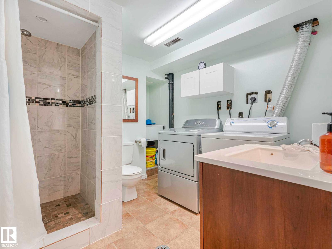
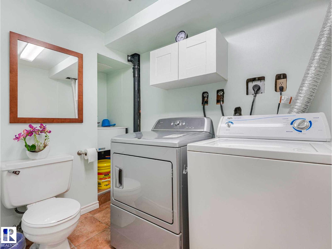
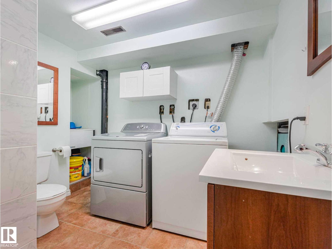
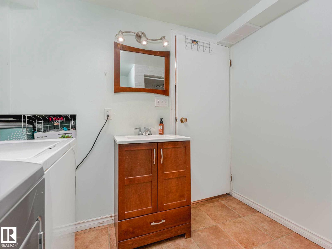
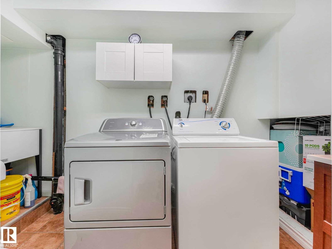
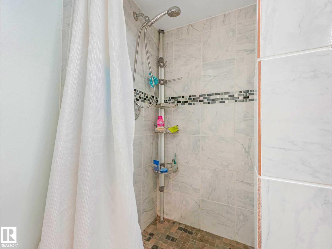
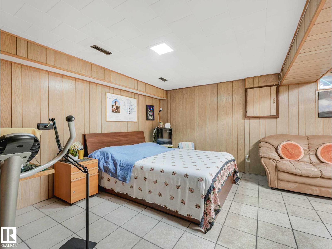
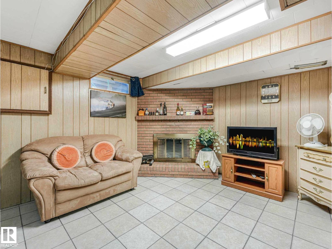
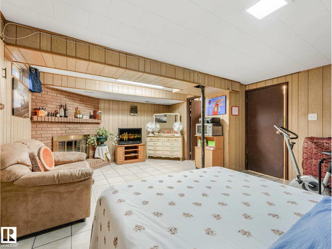
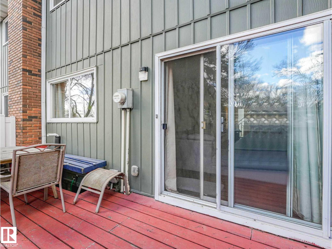
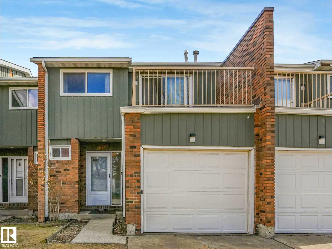
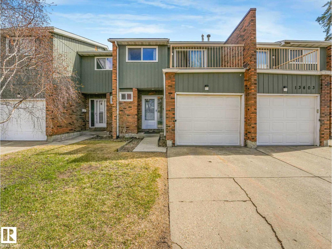
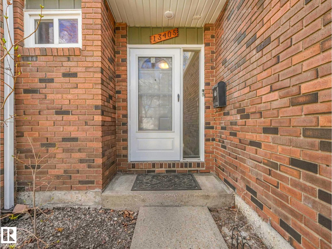
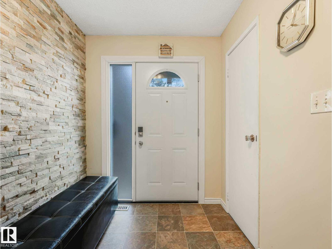
Welcome to this spacious and well-maintained 3-bedroom, 2.1-bath townhouse in the desirable Claregreen Square community! This home offers great value with recent updates including a 2026 door and storm door, 2025 hot water tank, newer stove and fridge, and a kitchen water filtration system. The main floor features a bright and open layout with a generous living room showcasing rich dark hardwood floors and plenty of natural light, along with a convenient half bathroom. Upstairs, the primary bedroom offers a comfortable retreat, complete with an upgraded modern closet, full stone feature wall, and access to a private balcony. Two additional spacious bedrooms with large closets and a fully renovated 4-piece bathroom complete the upper level. The finished basement adds extra living space for family or recreation. An attached single garage with driveway parking provides added convenience. (id:53430)
Building
- Property Type:
- Row / Townhouse
- Building Type:
- Row / Townhouse
- Year Built:
- 1975
- Stories:
- 2.0
- Bedrooms:
- 3
- Bathrooms (total):
- 3.5 (1 half)
- Basement:
- Finished, Full
Finished Areas
- Interior Size (Total):
- 1207 square feet
Interior
- Appliances:
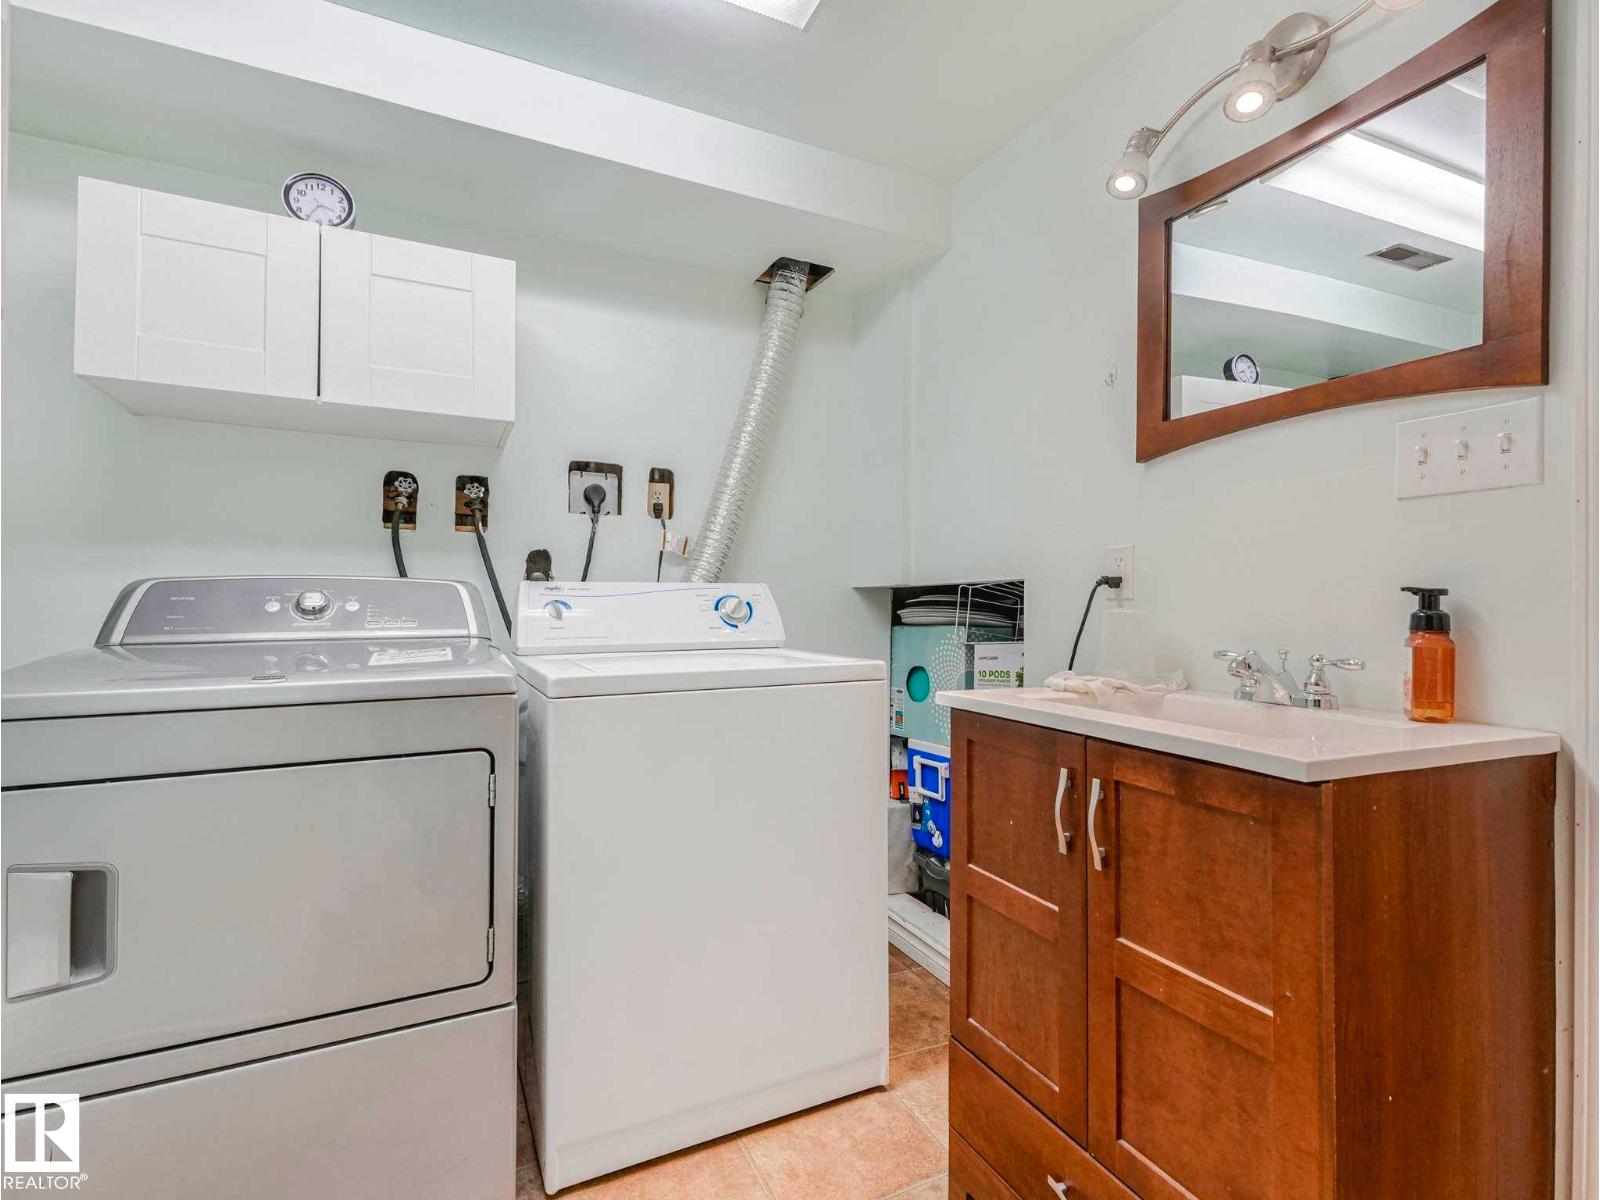
- Washer, Refrigerator, Dishwasher, Stove, Dryer, Microwave, Hood Fan, Window Coverings, Fan
Parking
- Features:
- Attached Garage
Lot / Land
- Lot Features:
- Flat site, Paved lane, No Smoking Home
Exterior
- Fencing:
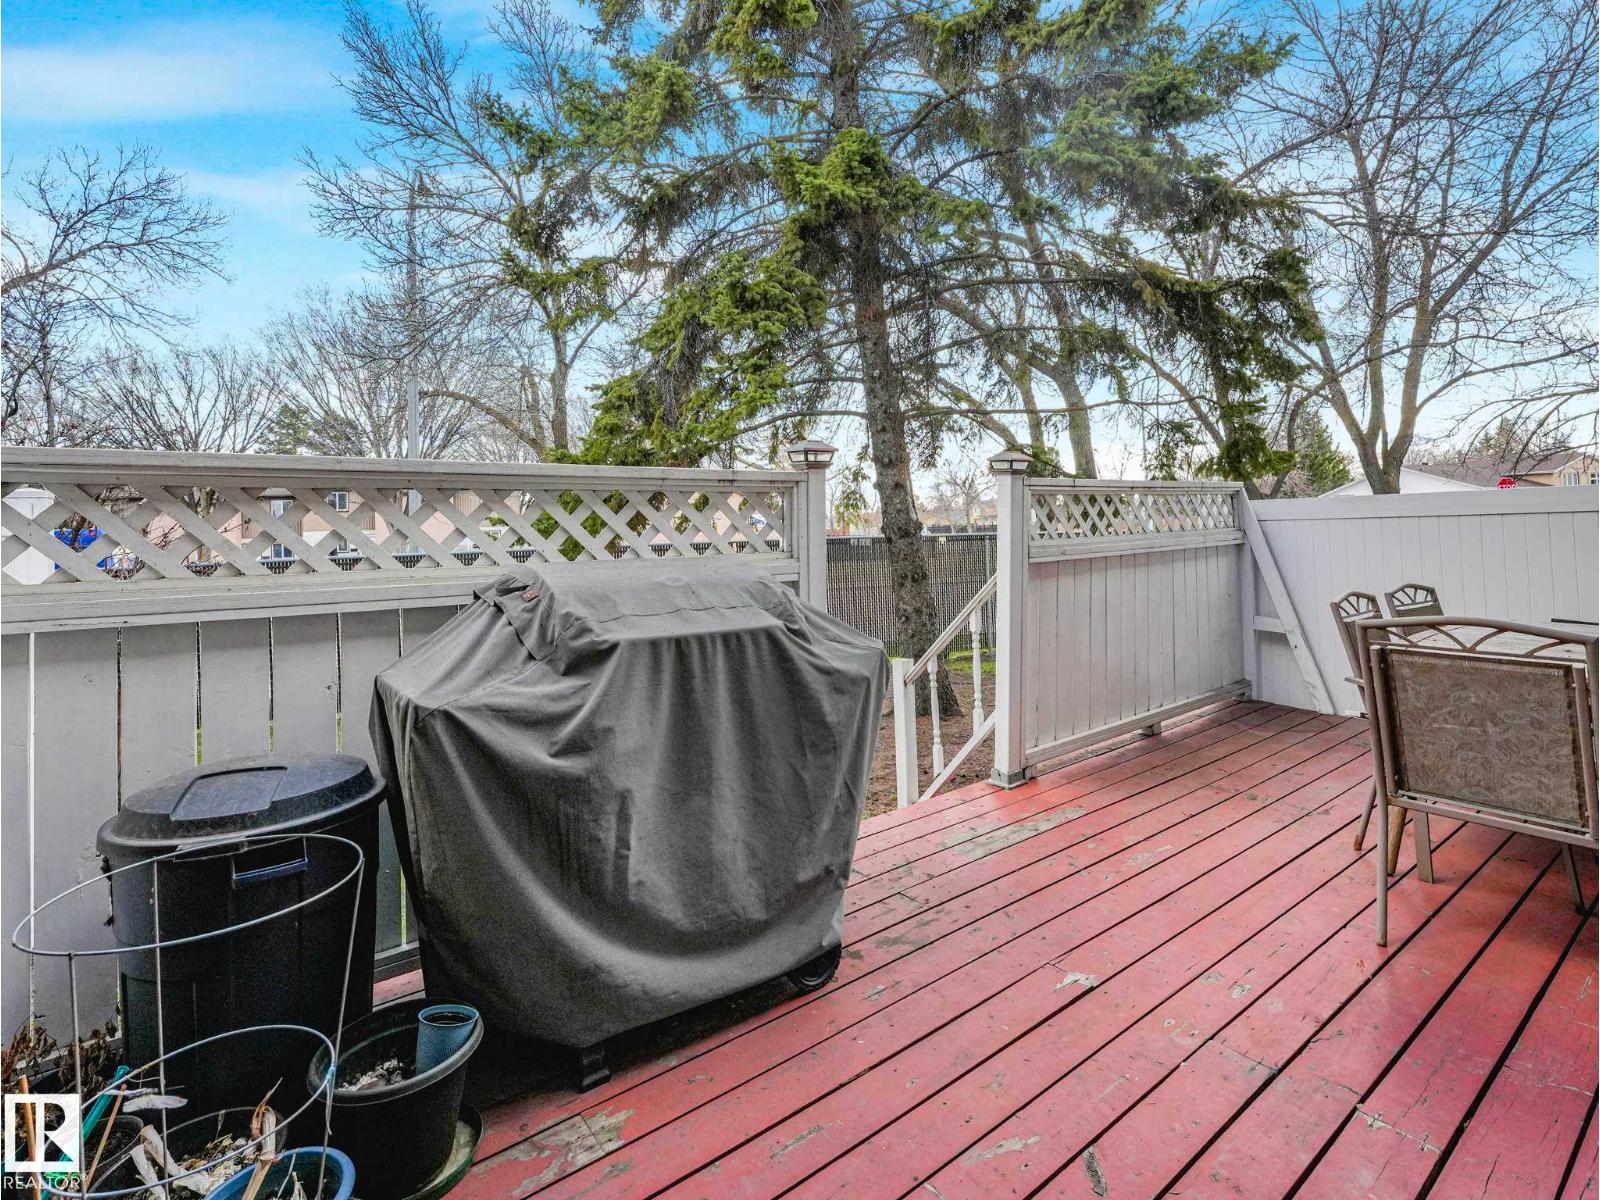
- Fence
Utilities & Mechanical
- Heating:
- Forced air
Comfort & Security
- Fireplace(s):
- 1 Wood, Unknown
Fees & Dates
- HOA/Condo Fee:
- $503
- Last Modified:
- 08/09/2026 12:20:03 AM
- Status Change:
- 08/09/2026 12:11:22 AM
Association / Ownership
- Fee:
- $503 / Monthly
- Common Interest:
- Condo/Strata
Room Dimensions
| Room | Level | Size |
|---|---|---|
| Living room | Main level | 4.8m x 3.25m |
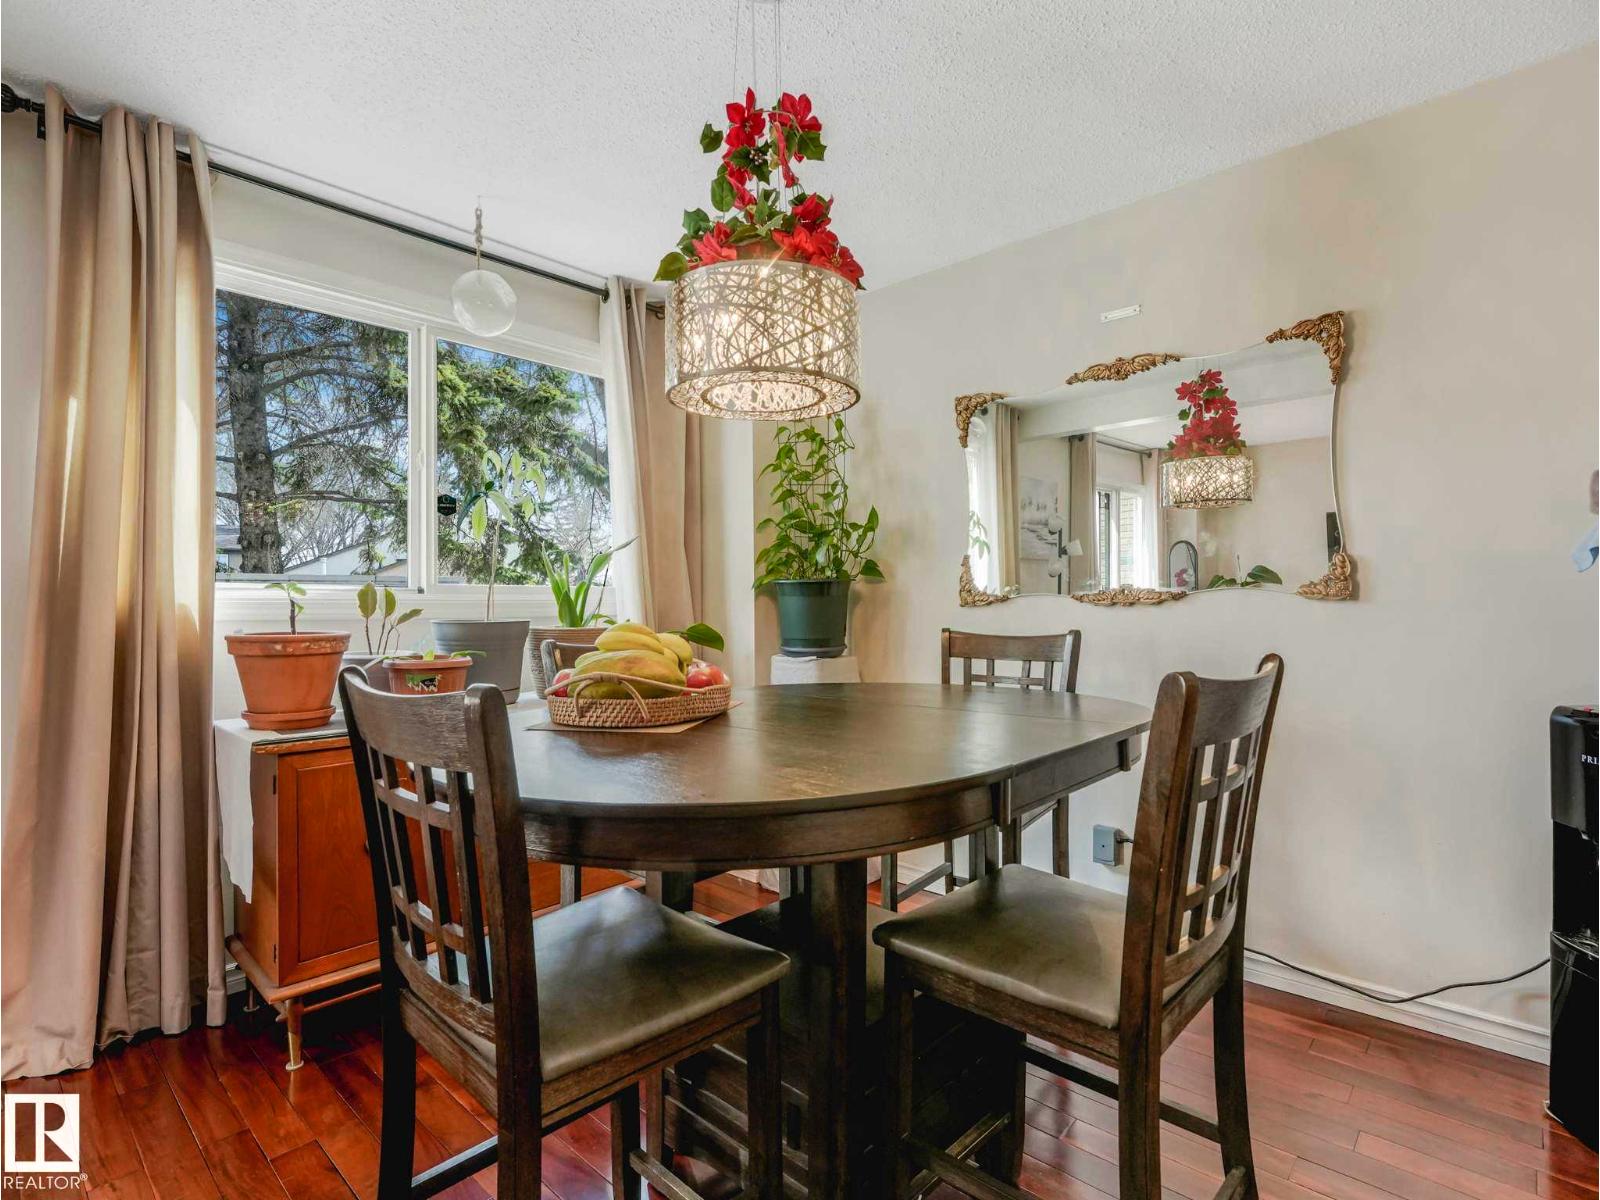
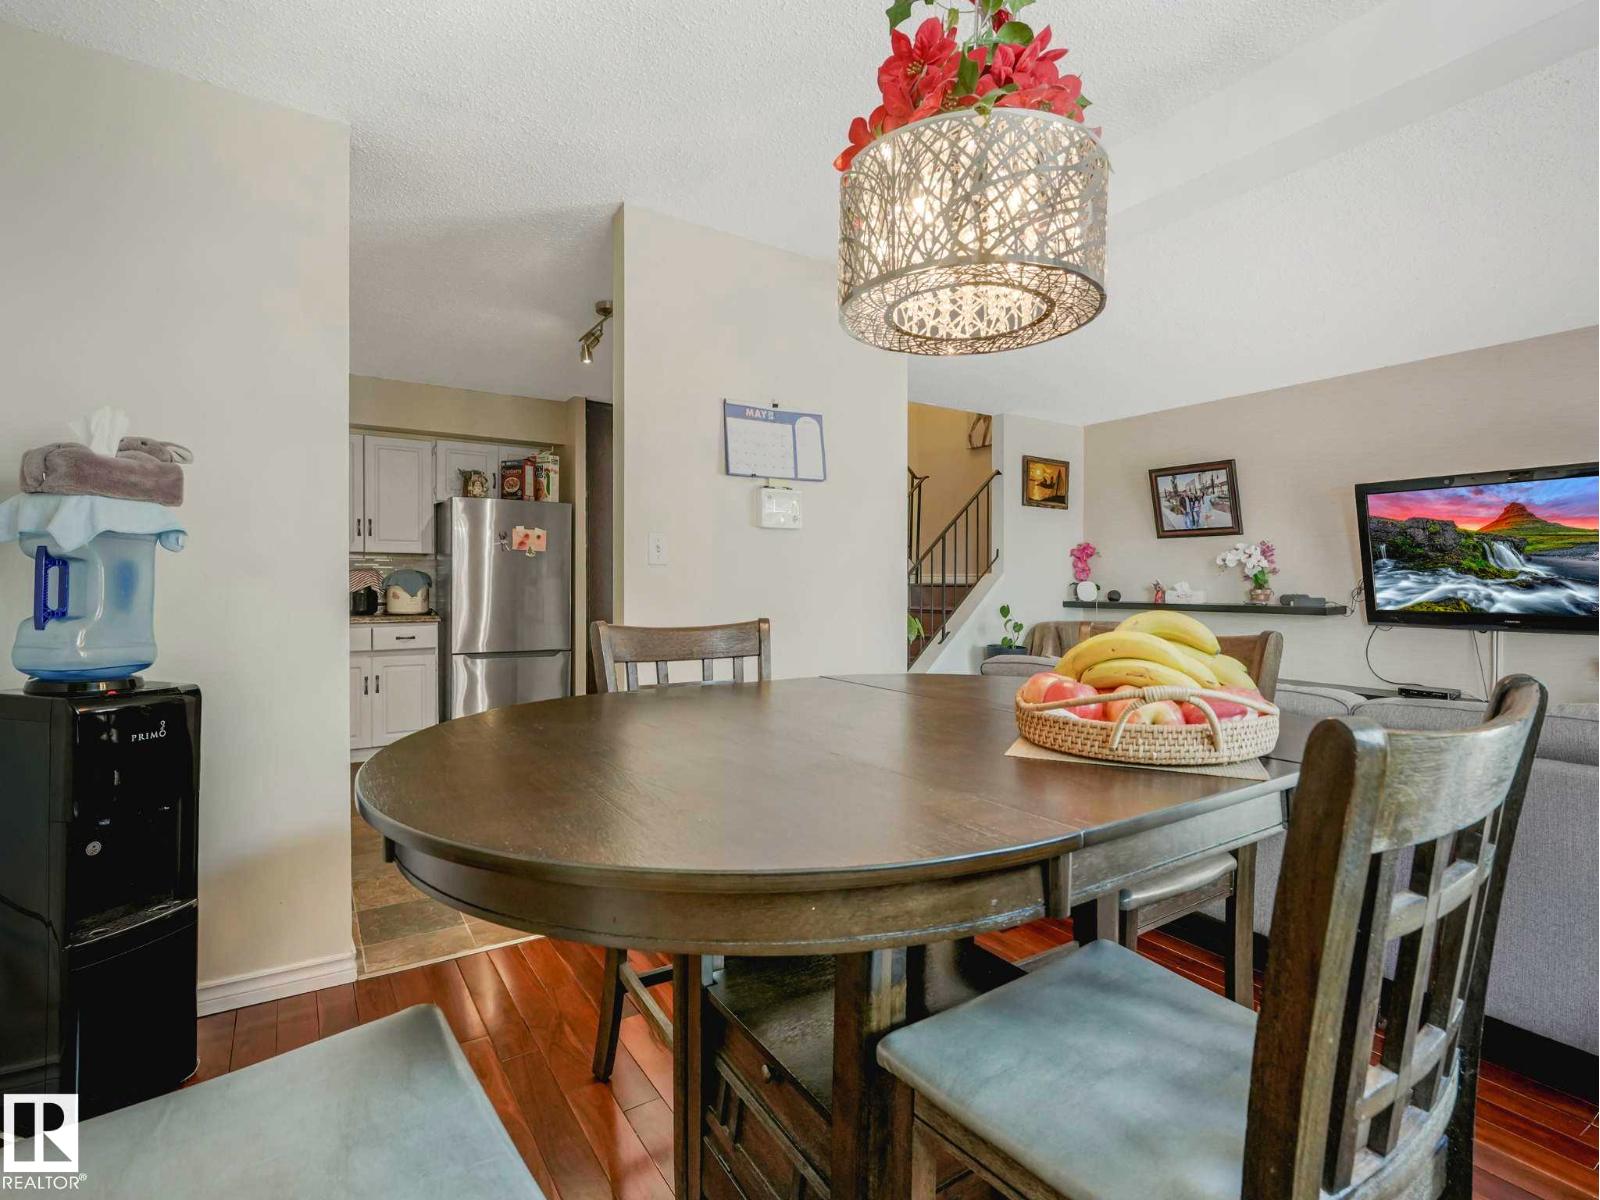
| Dining room | Main level | 3.36m x 2.87m |
| Kitchen | Main level | 3.49m x 2.76m |
| Primary Bedroom | Upper Level | 3.47m x 5.40m |
| Bedroom 2 | Upper Level | 4.15m x 3.28m |
| Bedroom 3 | Upper Level | 4.15m x 2.67m |
Location
Data is supplied by Pillar 9 MLS® System. Pillar 9 is the owner of the copyright in its MLS® System. Data is deemed reliable but is not guaranteed accurate by Pillar 9.
The trademarks MLS®, Multiple Listing Service® and the associated logos are owned by The Canadian Real Estate Association (CREA) and identify the quality of services provided by real estate professionals who are members of CREA. Used under license.