Real estate on your terms®
$149,900
active
113 616 MCALLISTER LO SW
Edmonton
,
AB
T6W1N1
Key Details
- MLS® Number:
- E4502909
- Building Type:
- Apartment
- Interior Size:
- 611 square feet
- Bedrooms:
- 1
- Parking:
- 1
- Parking Features:
- Underground, Parkade, Stall
- Attached:
- Yes

Property Description
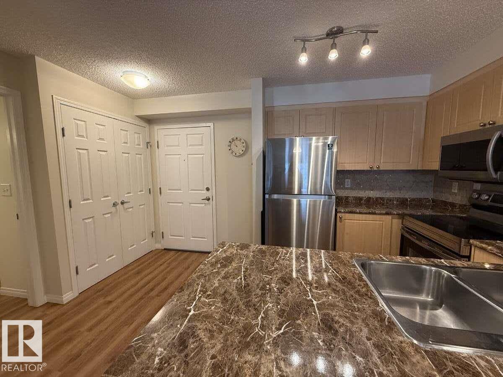
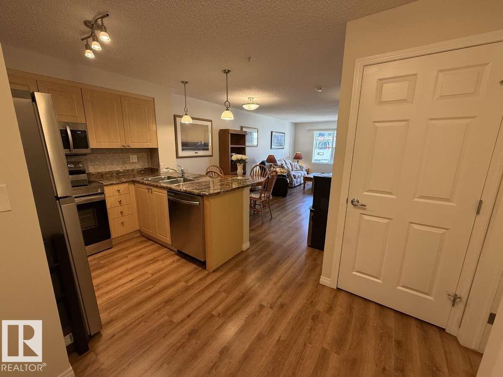
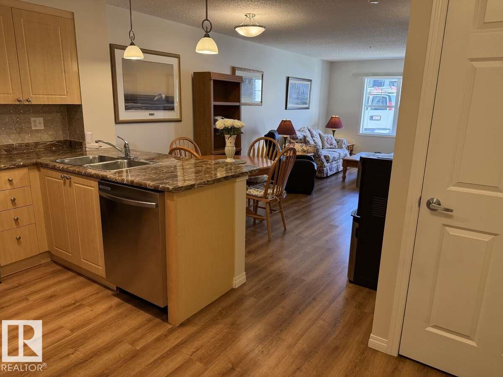
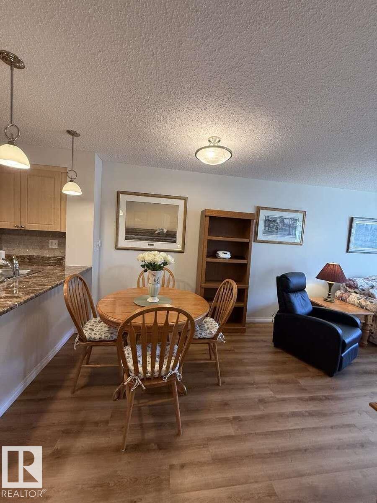
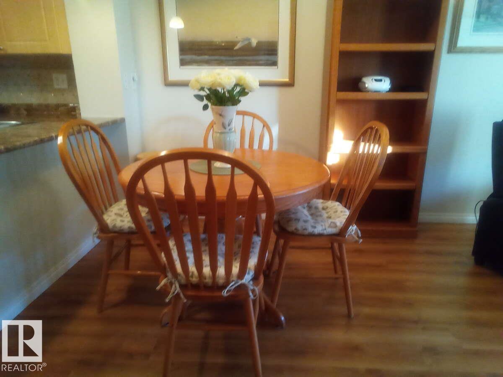
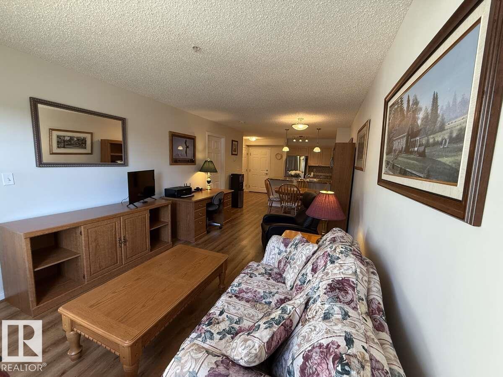
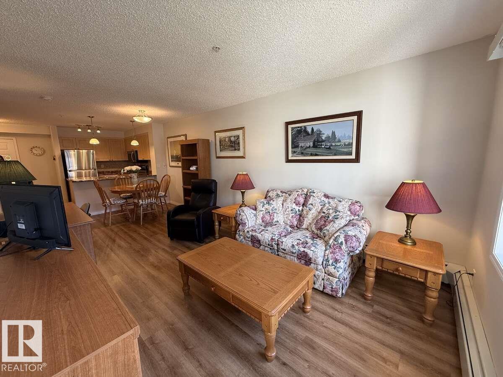
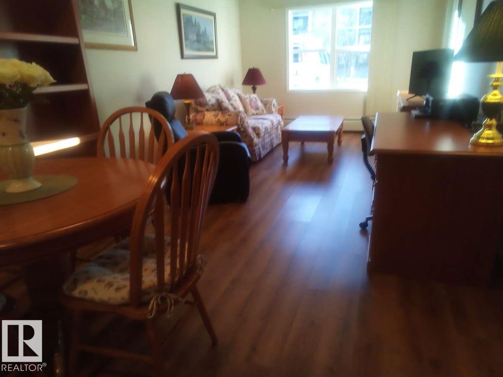
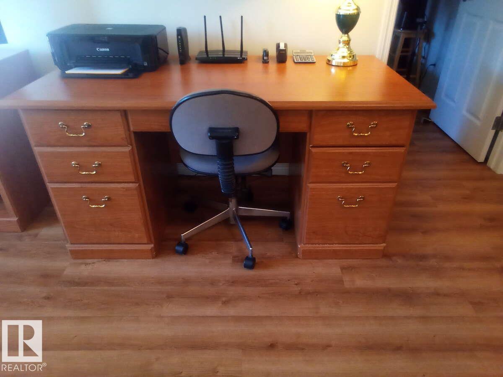
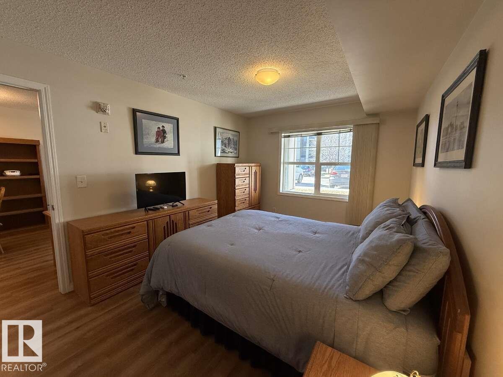
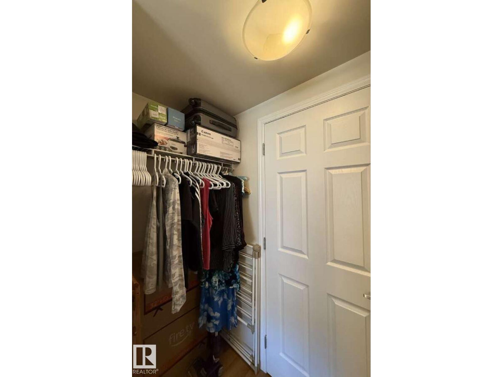
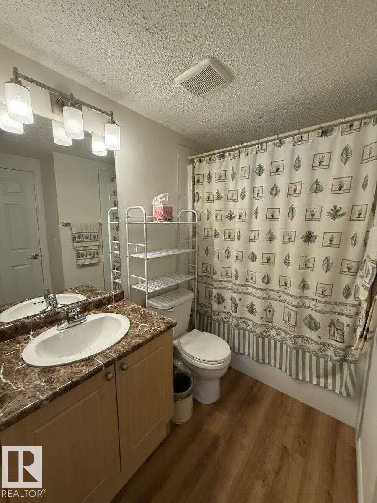
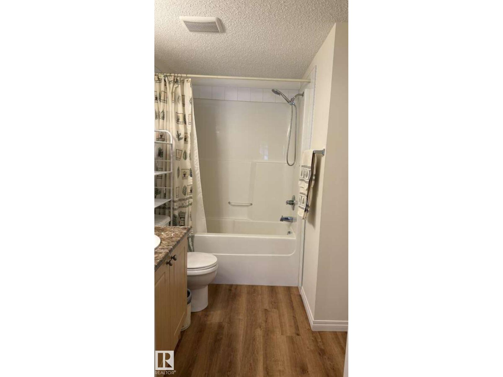
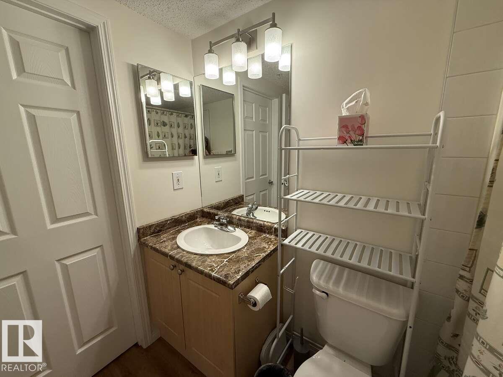
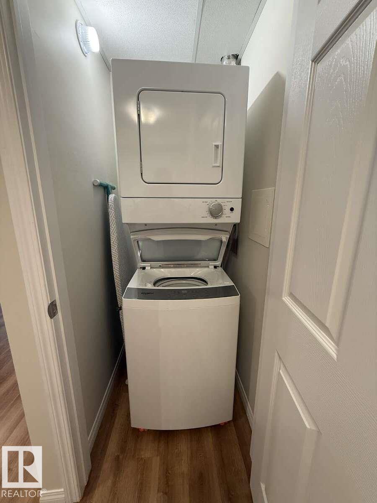
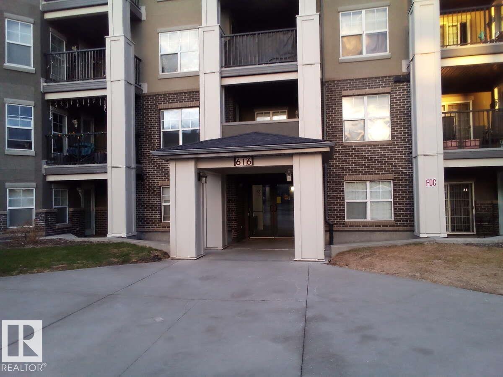
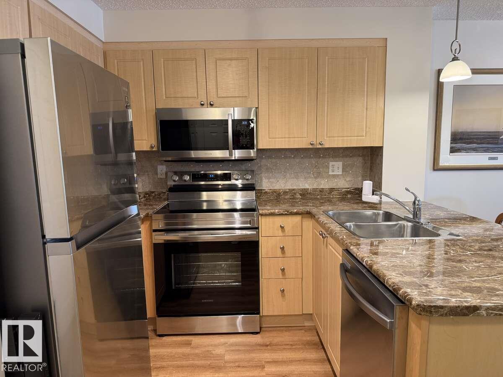
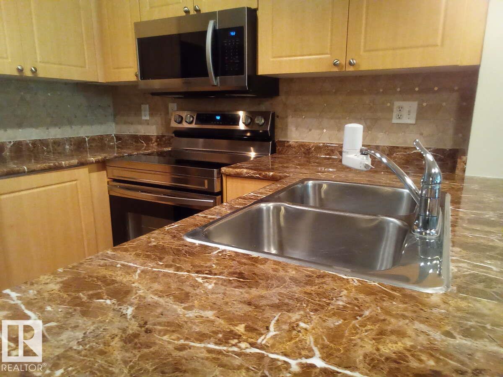
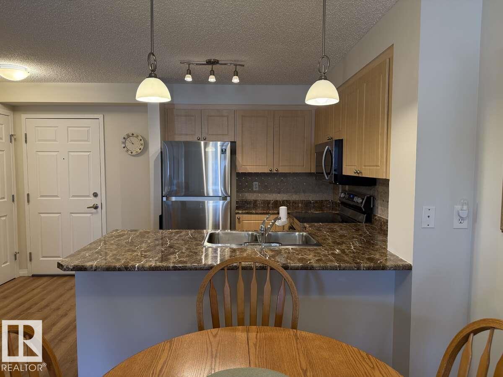
For more info, please click on View Listing on Realtor® Website. Discover your dream home—move-in ready and beautifully maintained! This immaculate, spacious, and inviting main-floor condo is located in a highly desirable area just minutes from all essential amenities, including Anthony Henday Drive, grocery and liquor stores, banks, gas stations, a dollar store, fast food options, schools, and public transportation. The building has recently undergone major renovations in 2024, featuring new roofs, balconies, fresh carpet, and updated paint throughout. Inside the unit, you’ll find a private patio with a gas hookup, a heated underground assigned parking stall conveniently located close to the unit, newer Samsung stainless steel kitchen appliances, and a newer Whirlpool stackable washer/dryer combo. The home also boasts seamless laminate flooring throughout with no transitions and is pet-friendly. Monthly condo fees of $437 include all utilities. (id:53430)
Building
- Property Type:
- Apartment
- Building Type:
- Apartment
- Year Built:
- 2005
- Bedrooms:
- 1
- Bathrooms (total):
- 1.0
- Basement:
- None
Finished Areas
- Interior Size (Total):
- 611 square feet
Interior
- Appliances:
- Refrigerator, Dishwasher, Stove, Microwave Range Hood Combo, Window Coverings, Garage door opener, Washer/Dryer Stack-Up
Parking
- Spaces:
- 1
- Features:
- Underground, Parkade, Stall
Lot / Land
- Lot Features:
- Park/reserve, No Animal Home, No Smoking Home
Utilities & Mechanical
- Heating:
- Baseboard heaters
Comfort & Security
- Security:
- Smoke Detectors, Sprinkler System-Fire
Fees & Dates
- HOA/Condo Fee:
- $437
- Last Modified:
- 08/08/2026 11:40:04 PM
- Status Change:
- 08/08/2026 11:31:58 PM
Association / Ownership
- Fee:
- $437 / Monthly
- Common Interest:
- Condo/Strata
Room Dimensions
| Room | Level | Size |
|---|---|---|
| Living room | Main level | 3.5 x 6.61 |
| Kitchen | Main level | 2.14 x 4.46 |
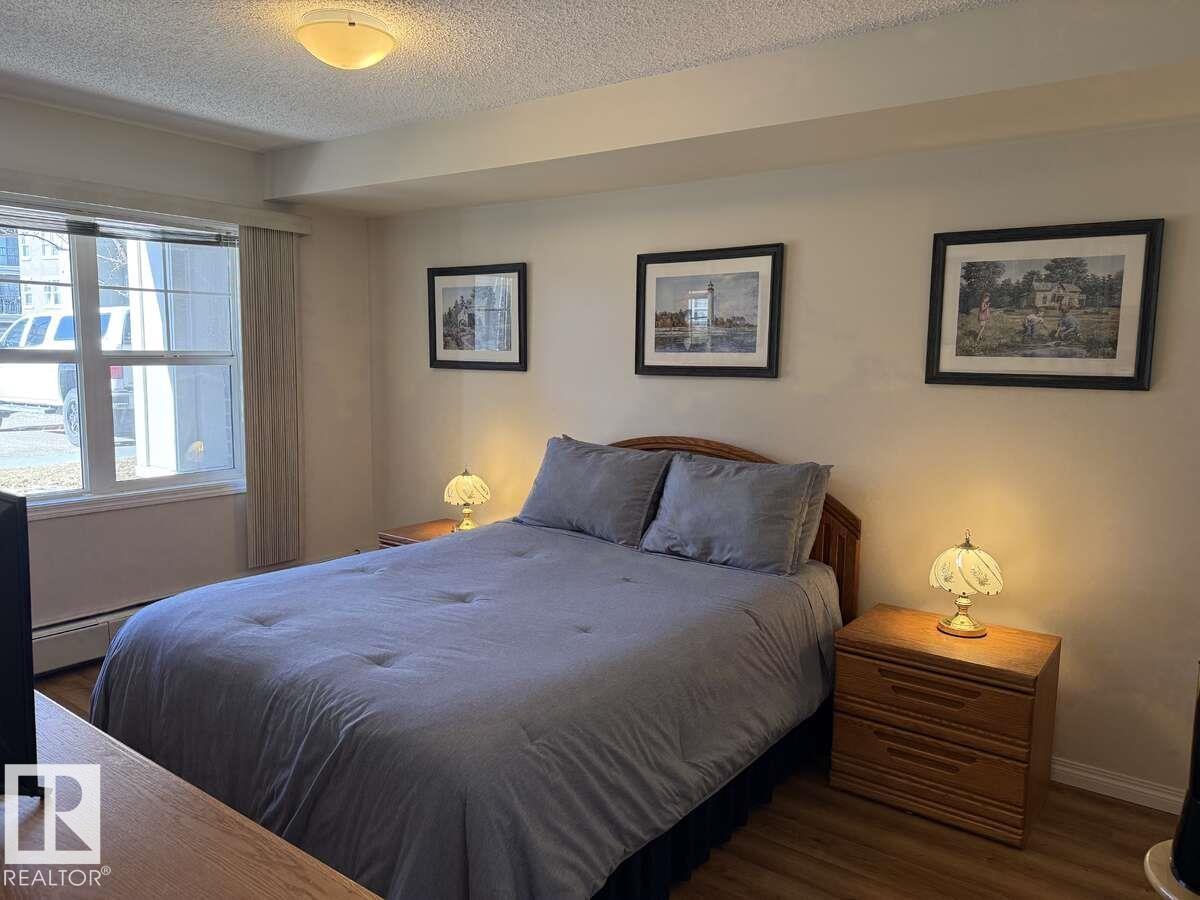
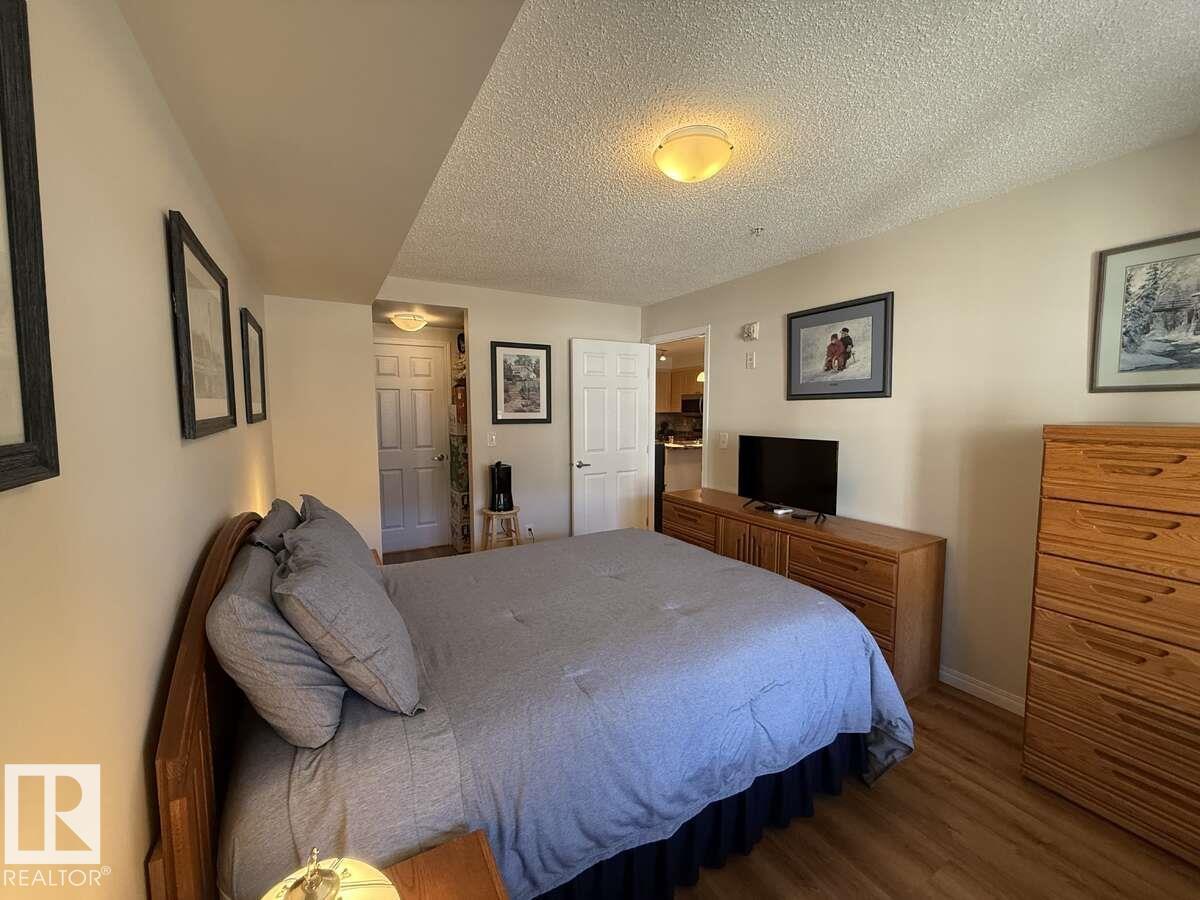
| Primary Bedroom | Main level | 3.1 x 5.53 |
| Laundry room | Main level | 1.0 x 1.0 |
Location
Data is supplied by Pillar 9 MLS® System. Pillar 9 is the owner of the copyright in its MLS® System. Data is deemed reliable but is not guaranteed accurate by Pillar 9.
The trademarks MLS®, Multiple Listing Service® and the associated logos are owned by The Canadian Real Estate Association (CREA) and identify the quality of services provided by real estate professionals who are members of CREA. Used under license.