Real estate on your terms®
$149,900
active
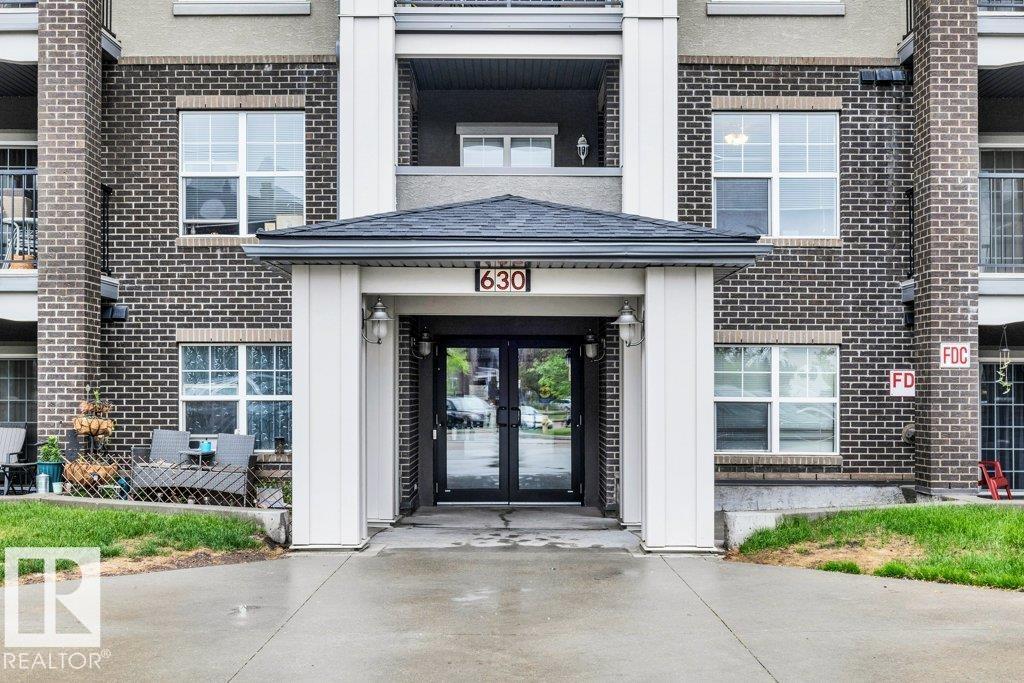
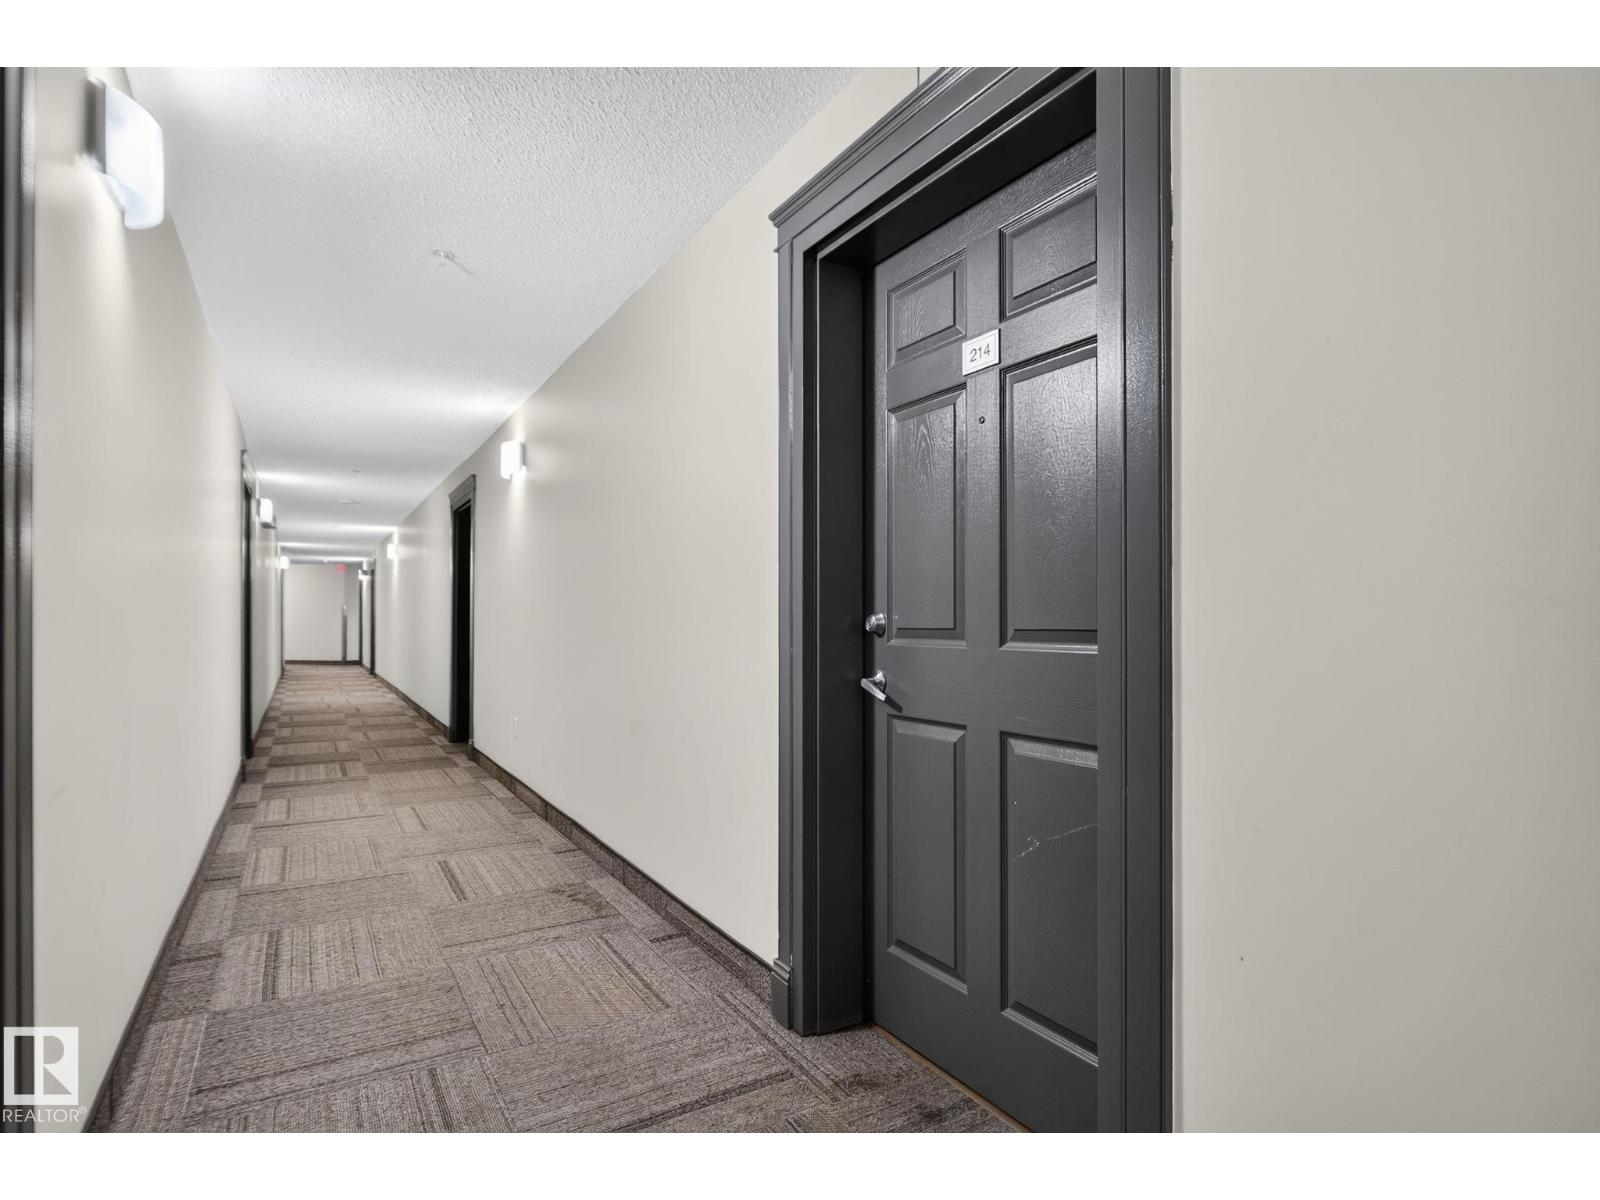
214 630 MCALLISTER LO SW
Edmonton
,
AB
T6W1N3
Key Details
- MLS® Number:
- E4502899
- Building Type:
- Apartment
- Interior Size:
- 865 square feet
- Bedrooms:
- 2
- Parking Features:
- Underground
- Attached:
- Yes

Property Description
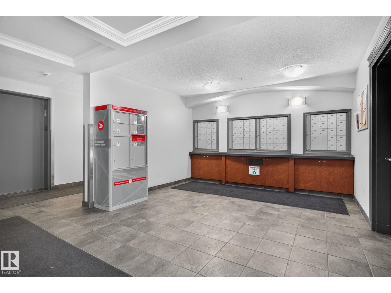
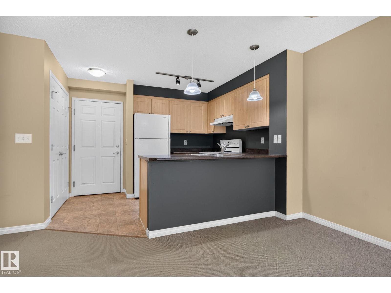
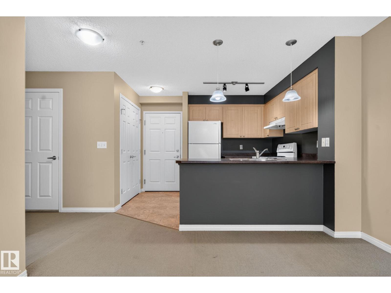
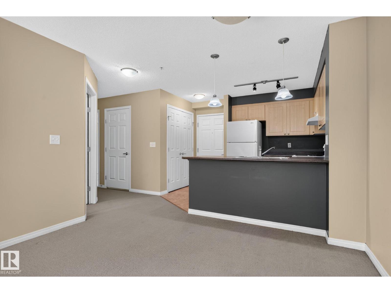
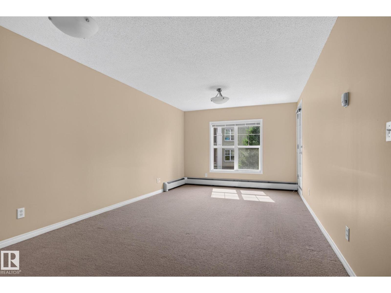
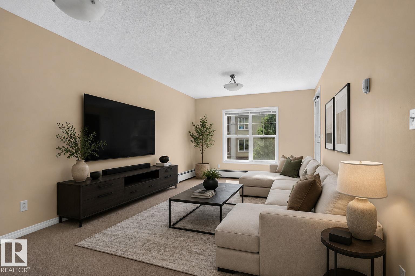
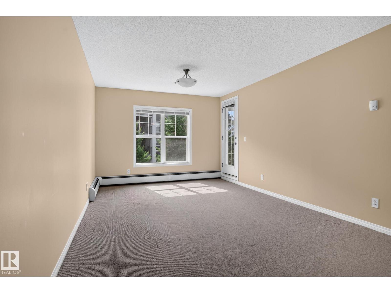
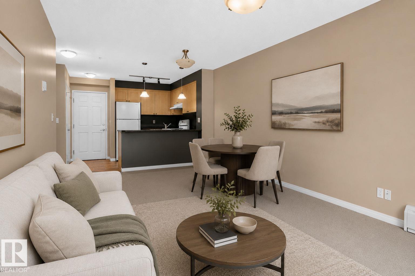
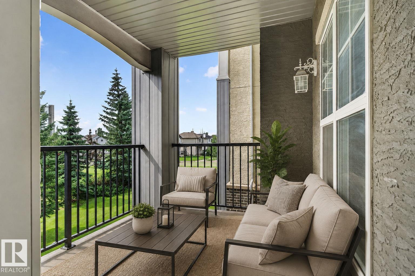
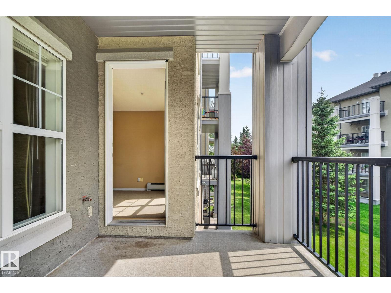
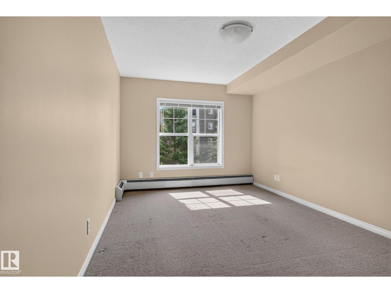
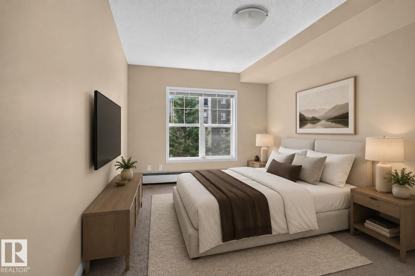
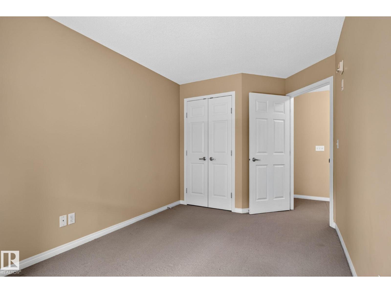
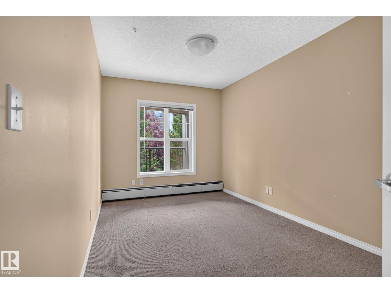
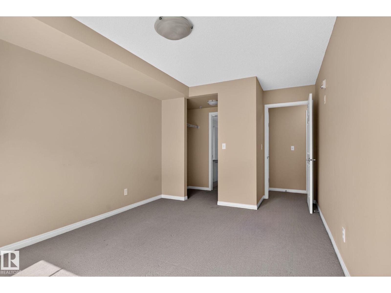
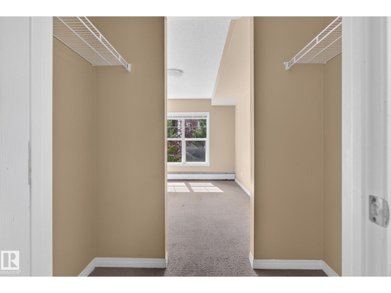
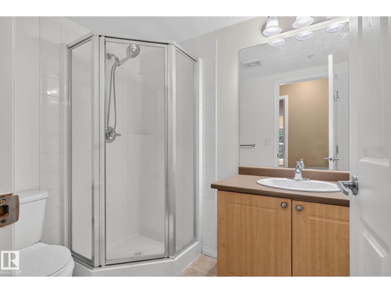
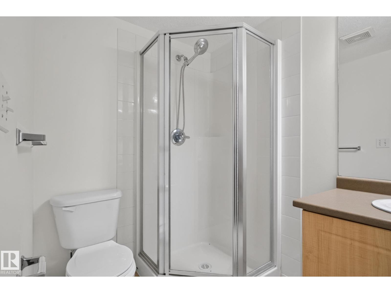
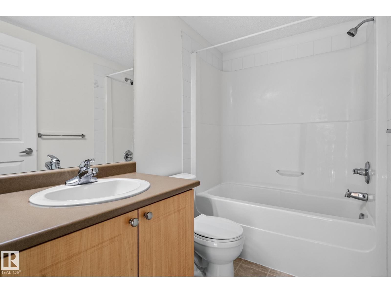
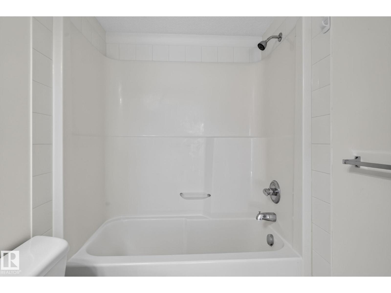
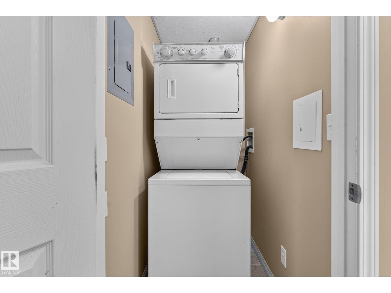
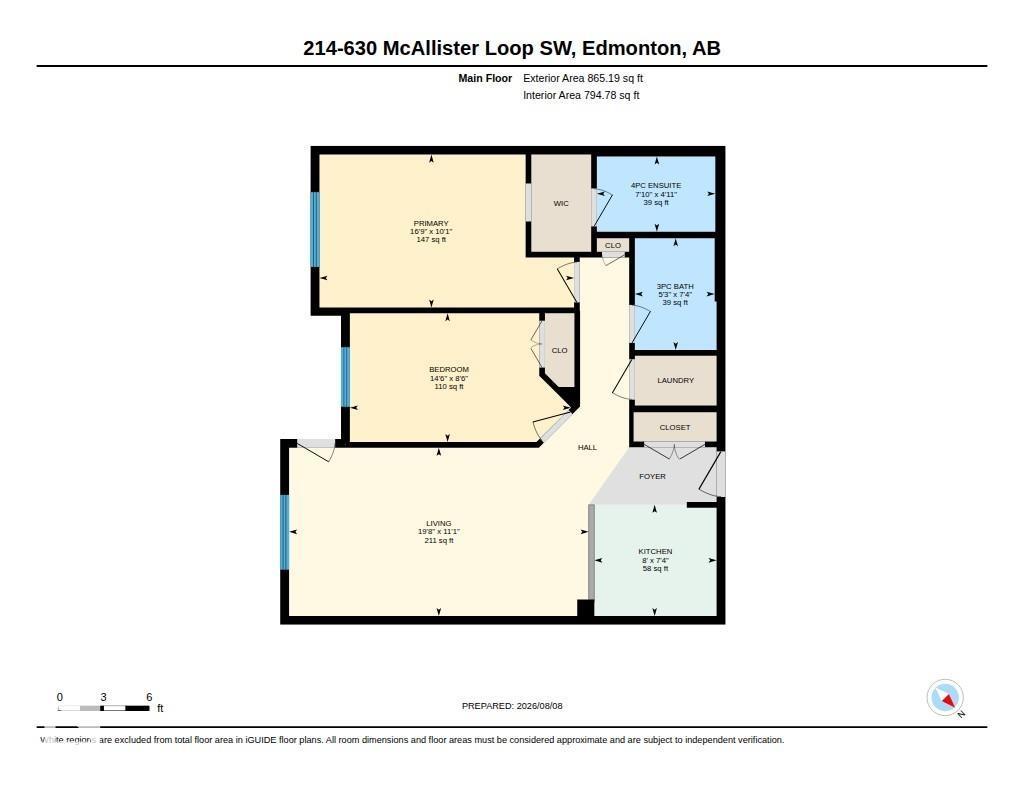
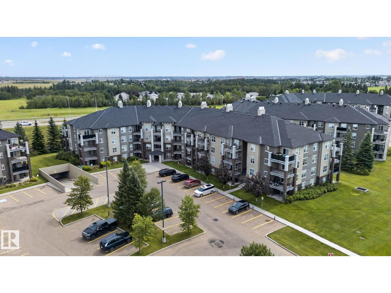
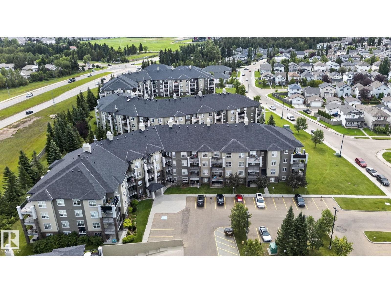
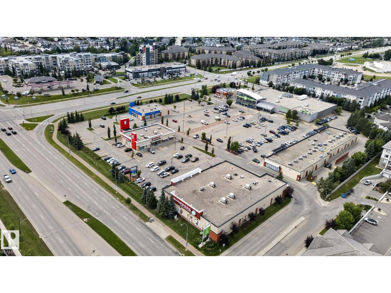
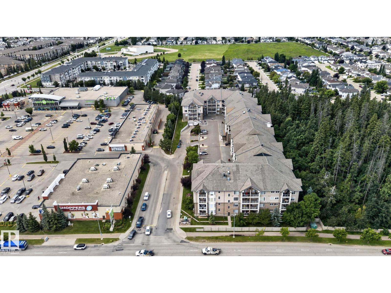
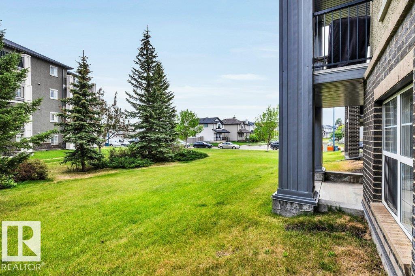
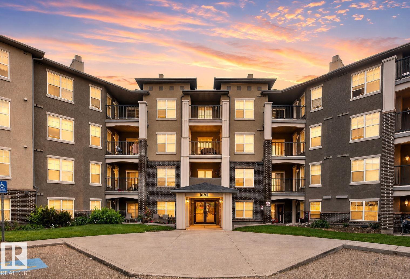
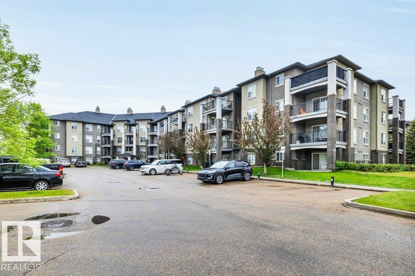
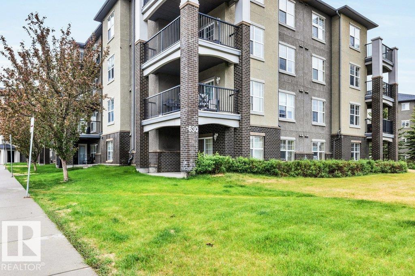
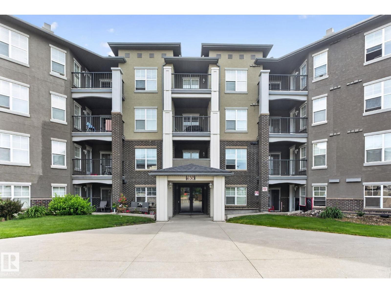
Check out the value at only $149,900. Second floor 2 bedroom condo with 800sqft+ of living space. Extremely well laid out floorplan with functional kitchen with eating bar, open concept floor plan, patio doors to a large covered deck. The primary suite bedroom can fit a king bed and has a walk thru closet to a private full 4pc ensuite bathroom. Second bedroom has access right out the door to its own bathroom. The condo comes with insuite laundry and lastly underground parking for cold Edmonton winters. This unit is move in ready and so affordable priced with all the features one needs. Located in Macewan Village, this well-kept building offers great access to the Henday and shopping. (id:53430)
Building
- Property Type:
- Apartment
- Building Type:
- Apartment
- Year Built:
- 2003
- Bedrooms:
- 2
- Bathrooms (total):
- 1.5 (1 half)
- Basement:
- None
Finished Areas
- Interior Size (Total):
- 865 square feet
Interior
- Appliances:
- Refrigerator, Dishwasher, Stove, Hood Fan, Washer/Dryer Stack-Up
Parking
- Features:
- Underground
Utilities & Mechanical
- Heating:
- Hot water radiator heat, Baseboard heaters
Fees & Dates
- HOA/Condo Fee:
- $574
- Last Modified:
- 08/13/2026 12:40:06 AM
- Status Change:
- 08/13/2026 12:31:53 AM
Association / Ownership
- Fee:
- $574 / Monthly
- Common Interest:
- Condo/Strata
Room Dimensions
| Room | Level | Size |
|---|---|---|
| Living room | Main level | .3.4 |
| Dining room | Main level | 3.4 x 2.0 |
| Kitchen | Main level | 2.2 x 2.5 |
| Primary Bedroom | Main level | 3.1 x 5.1 |
| Bedroom 2 | Main level | 2.6 x 4.4 |
Location
Data is supplied by Pillar 9 MLS® System. Pillar 9 is the owner of the copyright in its MLS® System. Data is deemed reliable but is not guaranteed accurate by Pillar 9.
The trademarks MLS®, Multiple Listing Service® and the associated logos are owned by The Canadian Real Estate Association (CREA) and identify the quality of services provided by real estate professionals who are members of CREA. Used under license.