Real estate on your terms®
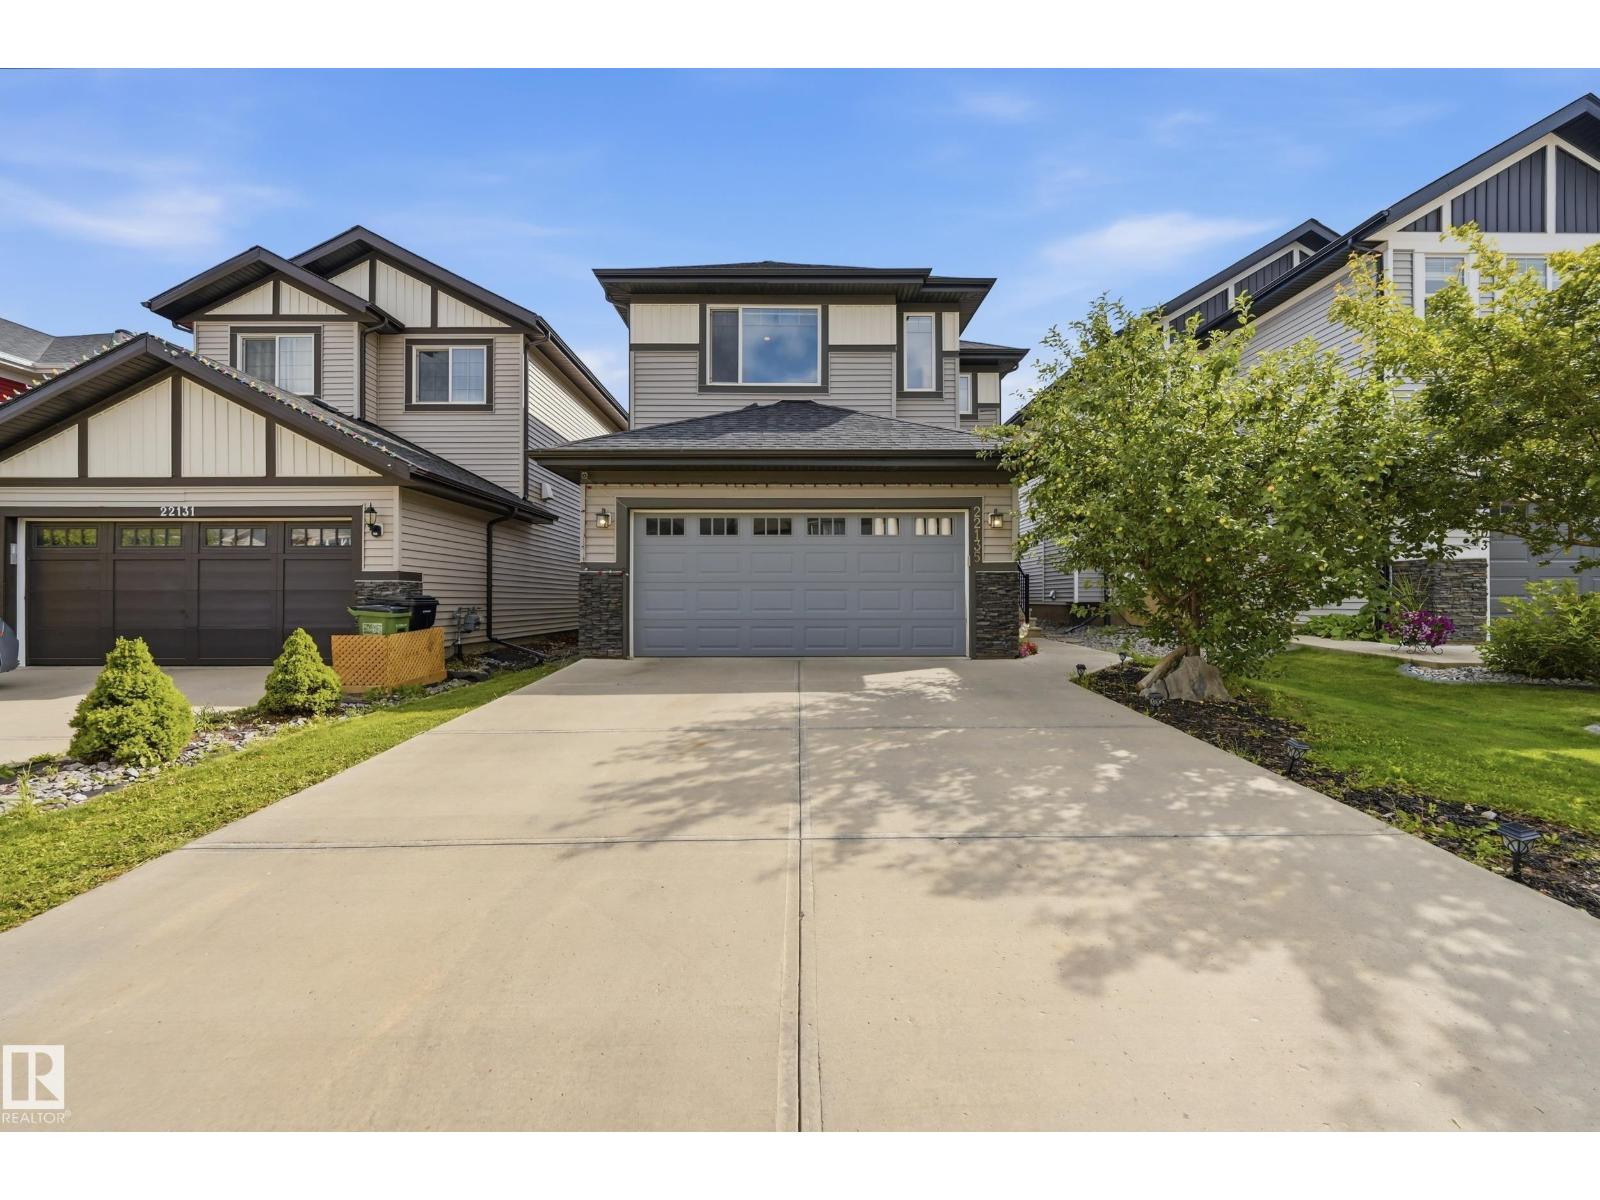
$639,900
active
22135 96 Avenue NW
Edmonton
,
AB
T5T7E5
Key Details
- MLS® Number:
- E4502891
- Building Type:
- House
- Interior Size:
- 1955 square feet
- Bedrooms:
- 4
- Parking Features:
- Attached Garage
- Lot Size:
- 368.92 square meters

Property Description
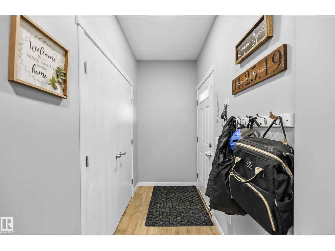
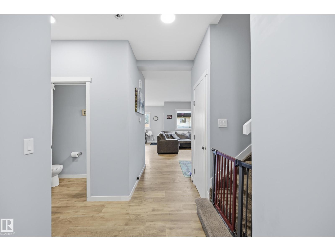
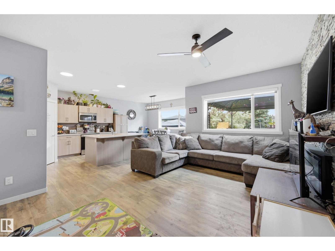
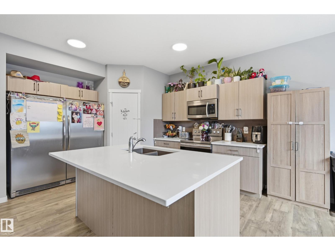
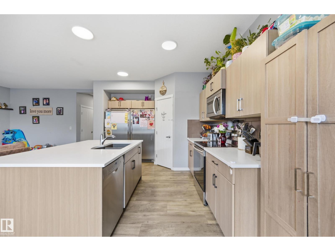
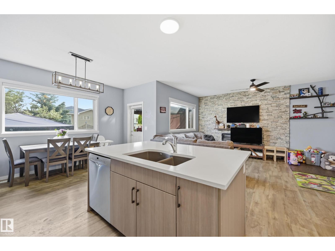
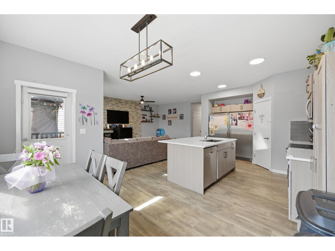
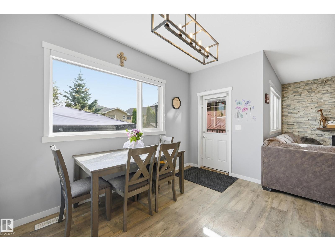
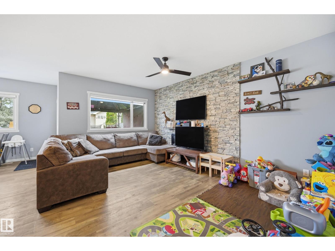
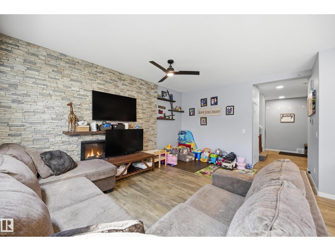
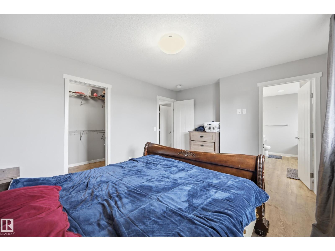
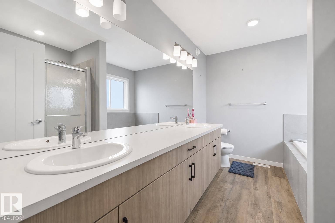
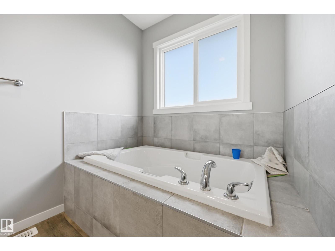
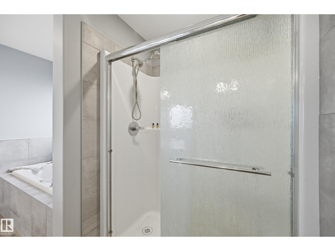
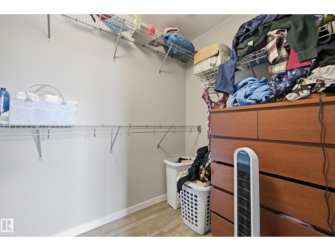
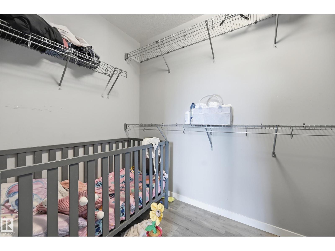
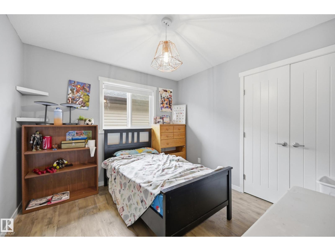
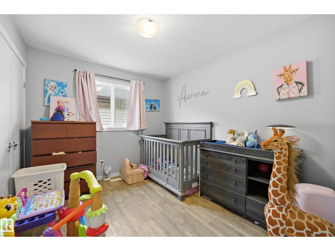
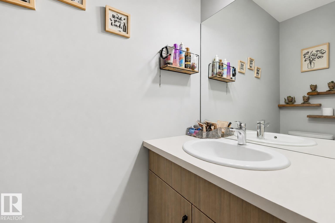
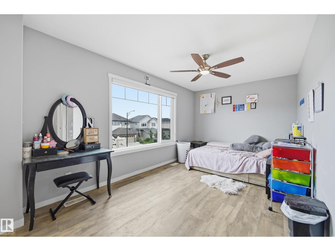
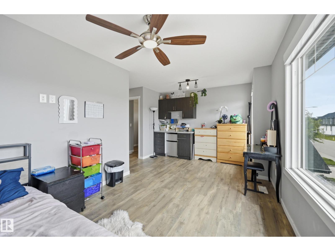
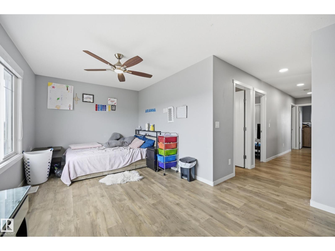
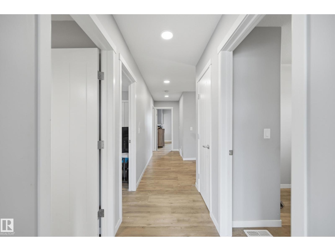
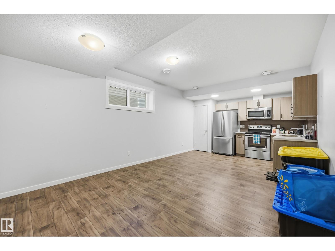
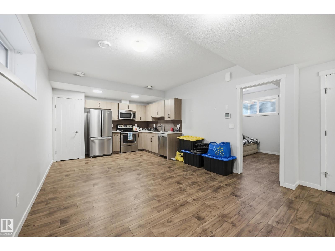
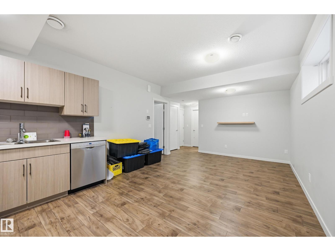
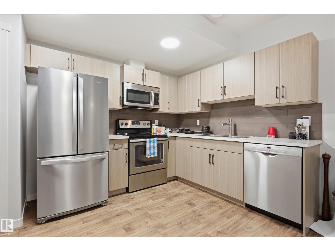
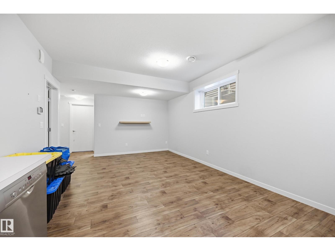
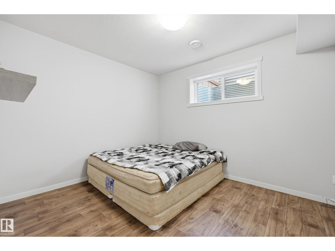
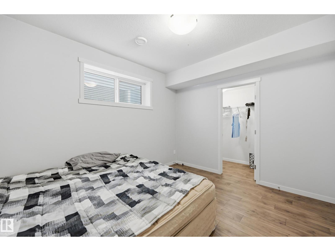
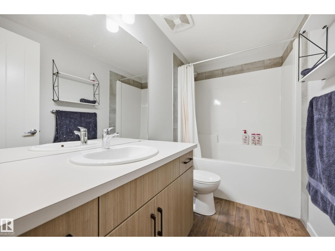
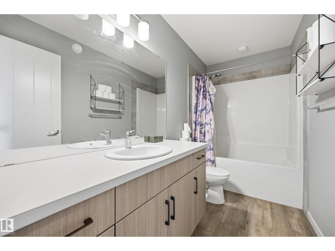
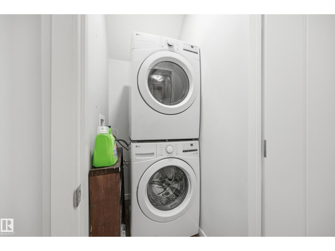
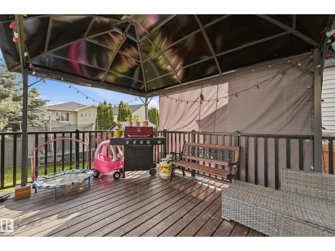
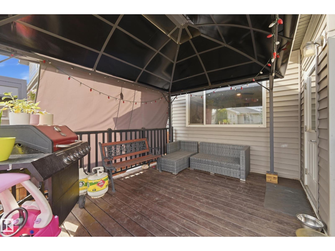
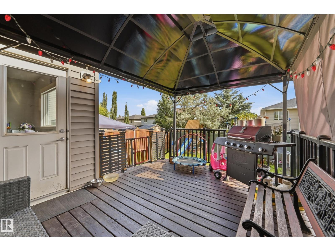
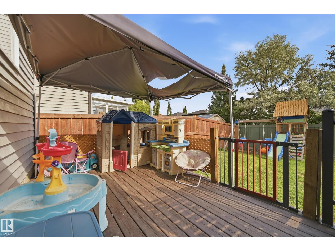
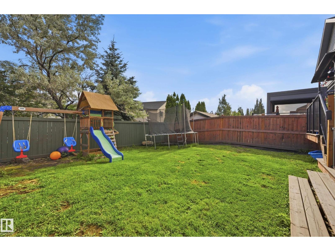
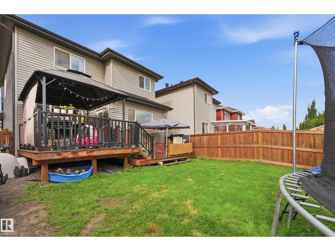
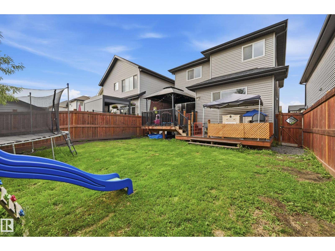
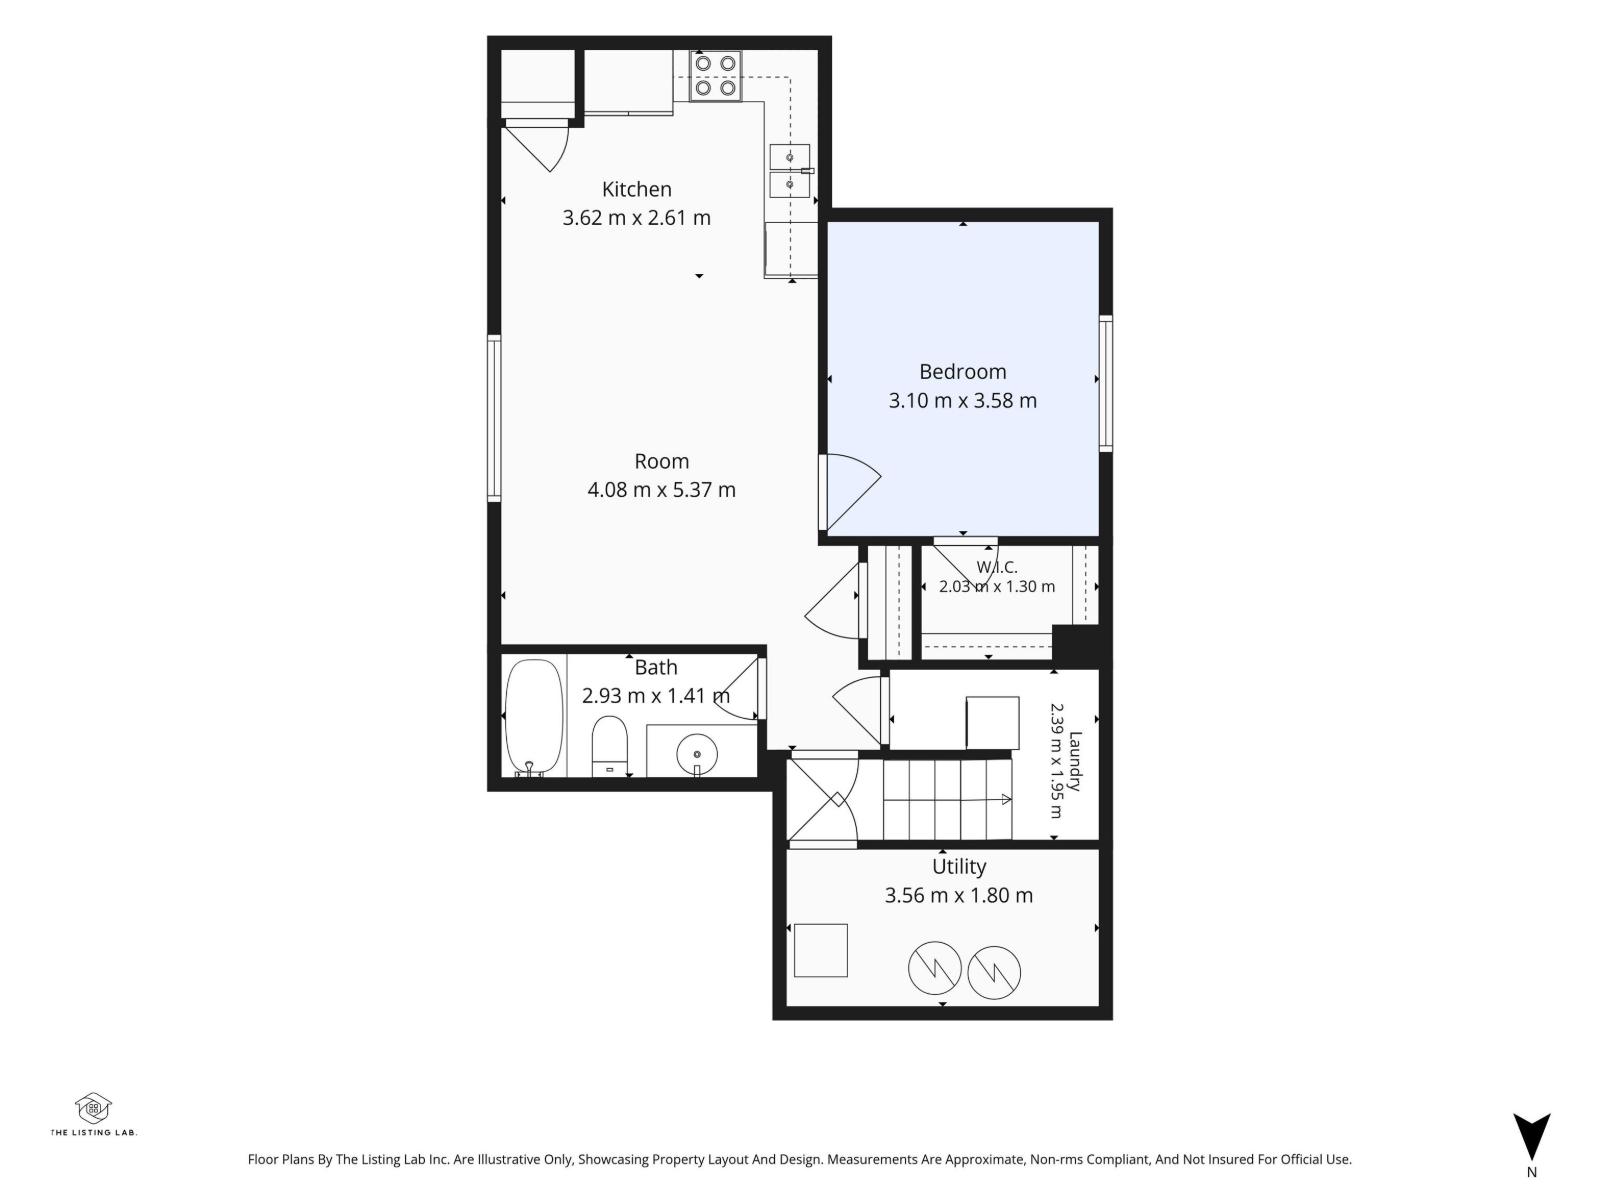
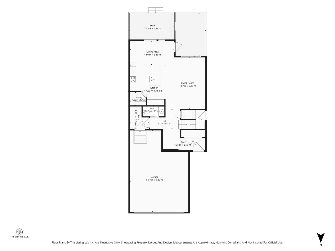
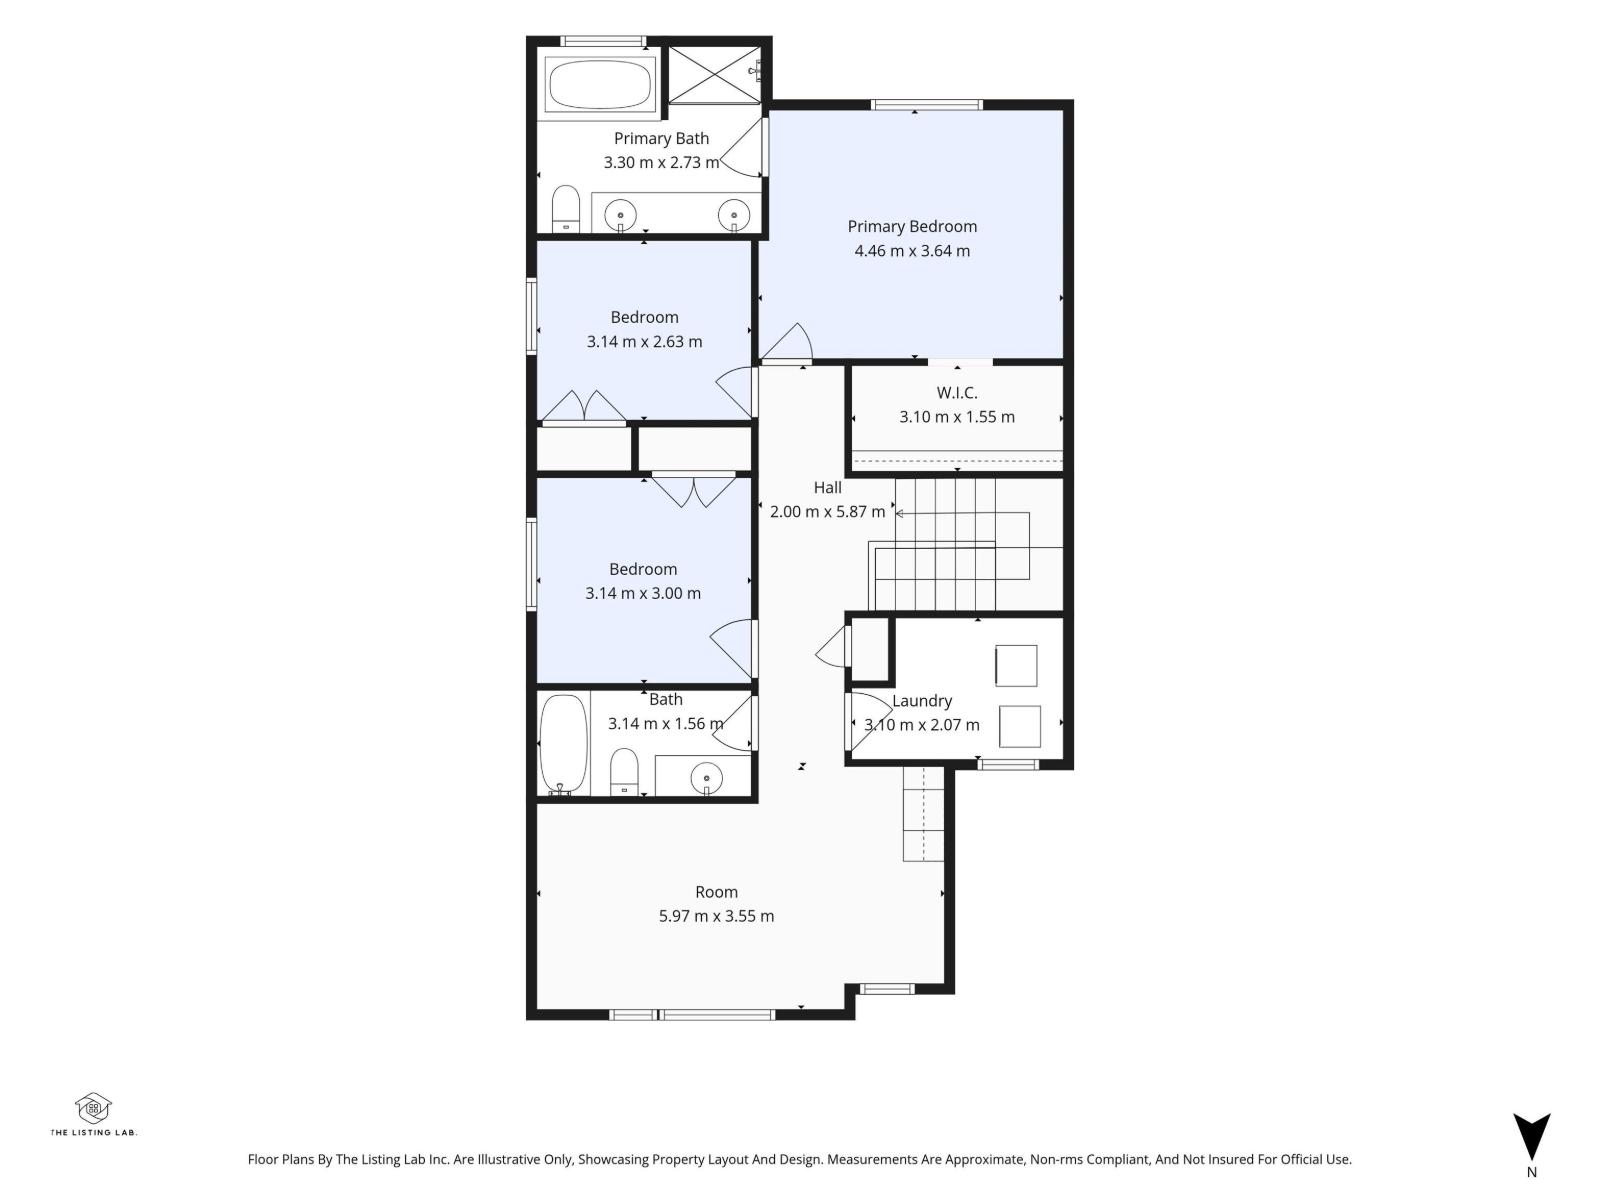
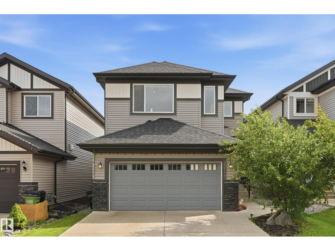
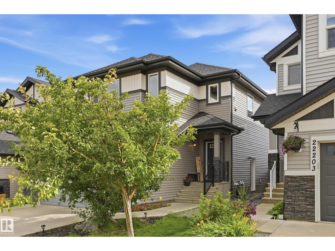
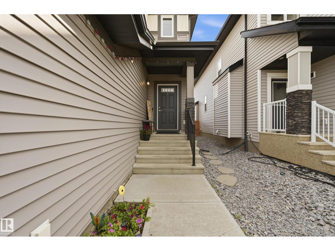
LEGAL BSMT SUITE! Welcome to this beautifully designed 4 Bed, 3.5 Bath, Double Attached Garage home offering the perfect blend of Comfort, Style & Income Potential. The open-concept Main Floor features a bright Living Area, spacious Kitchen and a large island, ideal for entertaining. Upstairs, you'll find the Bonus Room & 3 generously sized Bedrooms, including a Primary with a 5 Pce Ensuite & Walk-In closet. The Basement features a self-contained 1 Bed Legal Suite which includes its own Private Entrance, Kitchen, Living area, Bedroom, Laundry & Full Bathroom, making it perfect for Rental Income, Extended Family, or Guests. The Yard is Fenced & Landscaped with a 2 Tiered Deck. Conveniently located near schools, parks, shopping, and major commuter routes, this versatile home is an excellent opportunity for families and investors alike. Don't miss your chance to make it yours! (id:53430)
Building
- Property Type:
- House
- Building Type:
- House
- Year Built:
- 2017
- Stories:
- 2.0
- Bedrooms:
- 4
- Bathrooms (total):
- 4.5 (1 half)
- Basement:
- Finished, Full, Suite
Finished Areas
- Interior Size (Total):
- 1955 square feet
Interior
- Appliances:
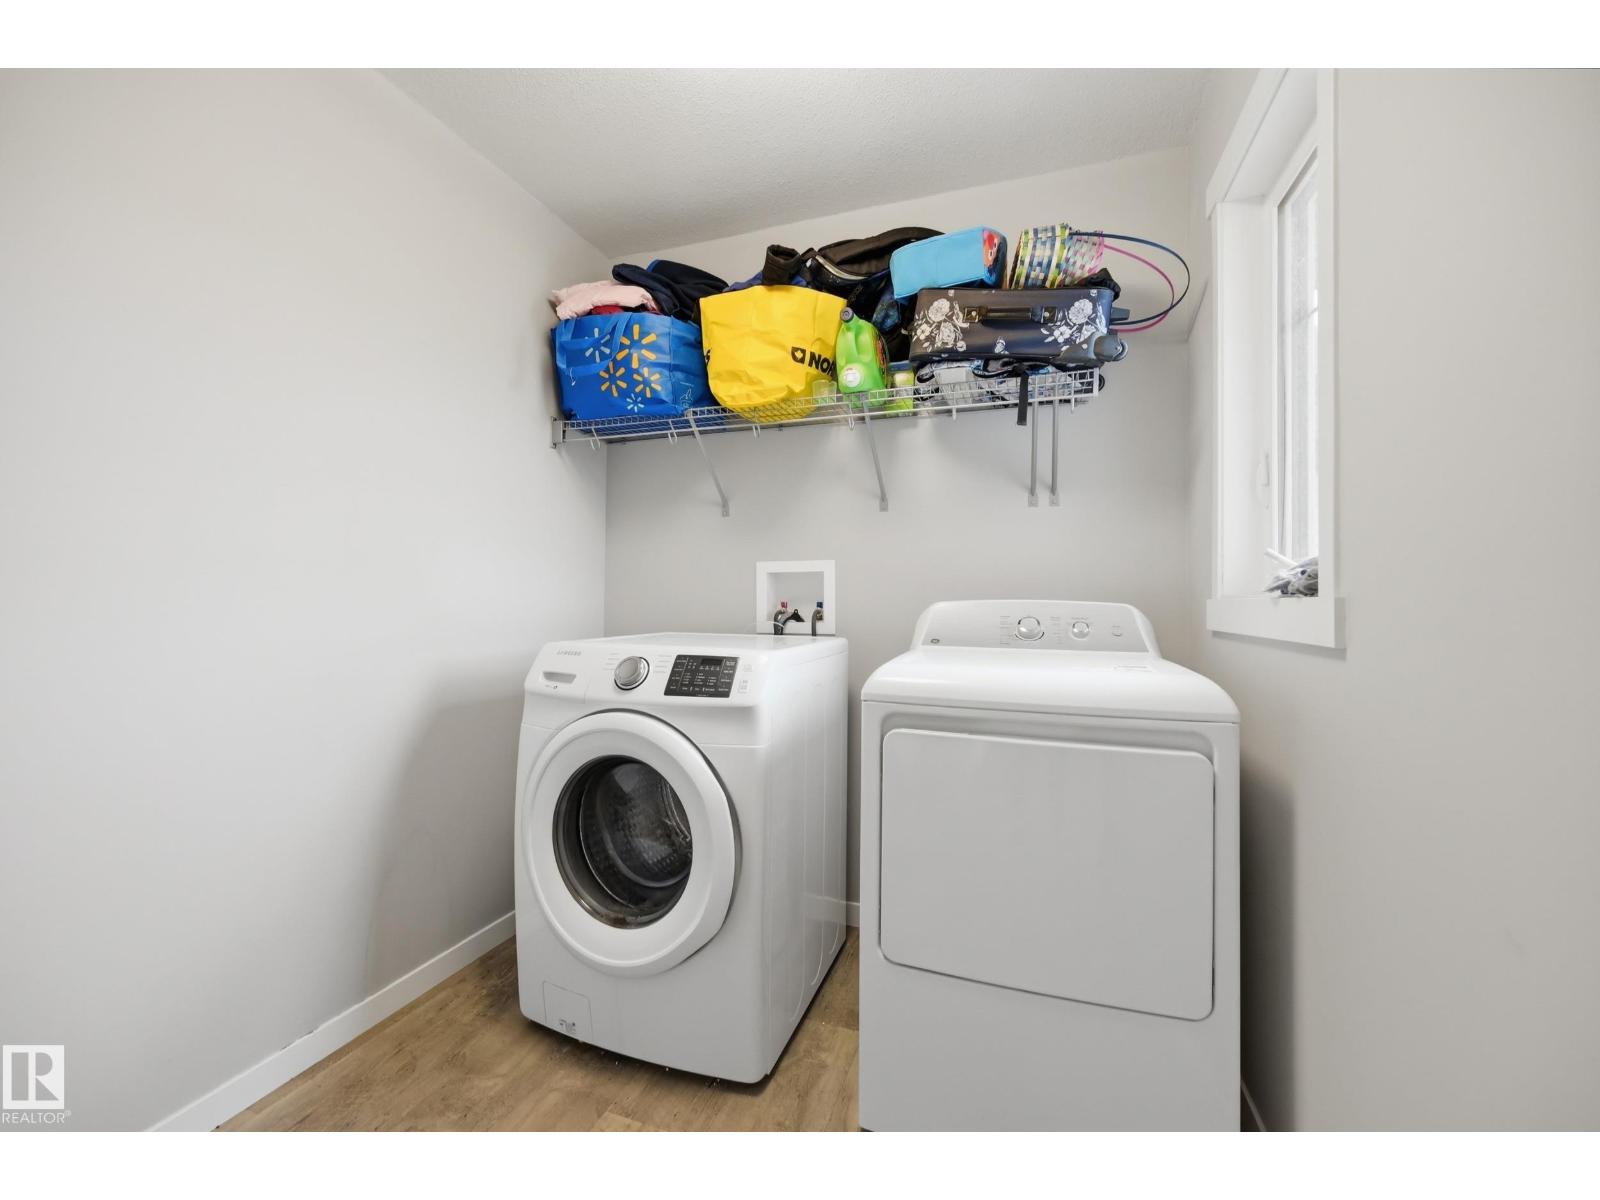
- Dishwasher, Dryer, Two stoves, Two Washers, Two Refrigerators
Parking
- Features:
- Attached Garage
Lot / Land
- Lot Size:
- 368.92 square meters
- Lot Features:
- No back lane
Exterior
- Fencing:
- Fence
Utilities & Mechanical
- Heating:
- Forced air
Comfort & Security
- Fireplace(s):
- 1 Insert, Electric
Fees & Dates
- Last Modified:
- 08/08/2026 09:10:00 PM
- Status Change:
- 08/08/2026 09:02:06 PM
Association / Ownership
- Common Interest:
- Freehold
Room Dimensions
| Room | Level | Size |
|---|---|---|
| Living room | Main level | 3.32 x 5.15 |
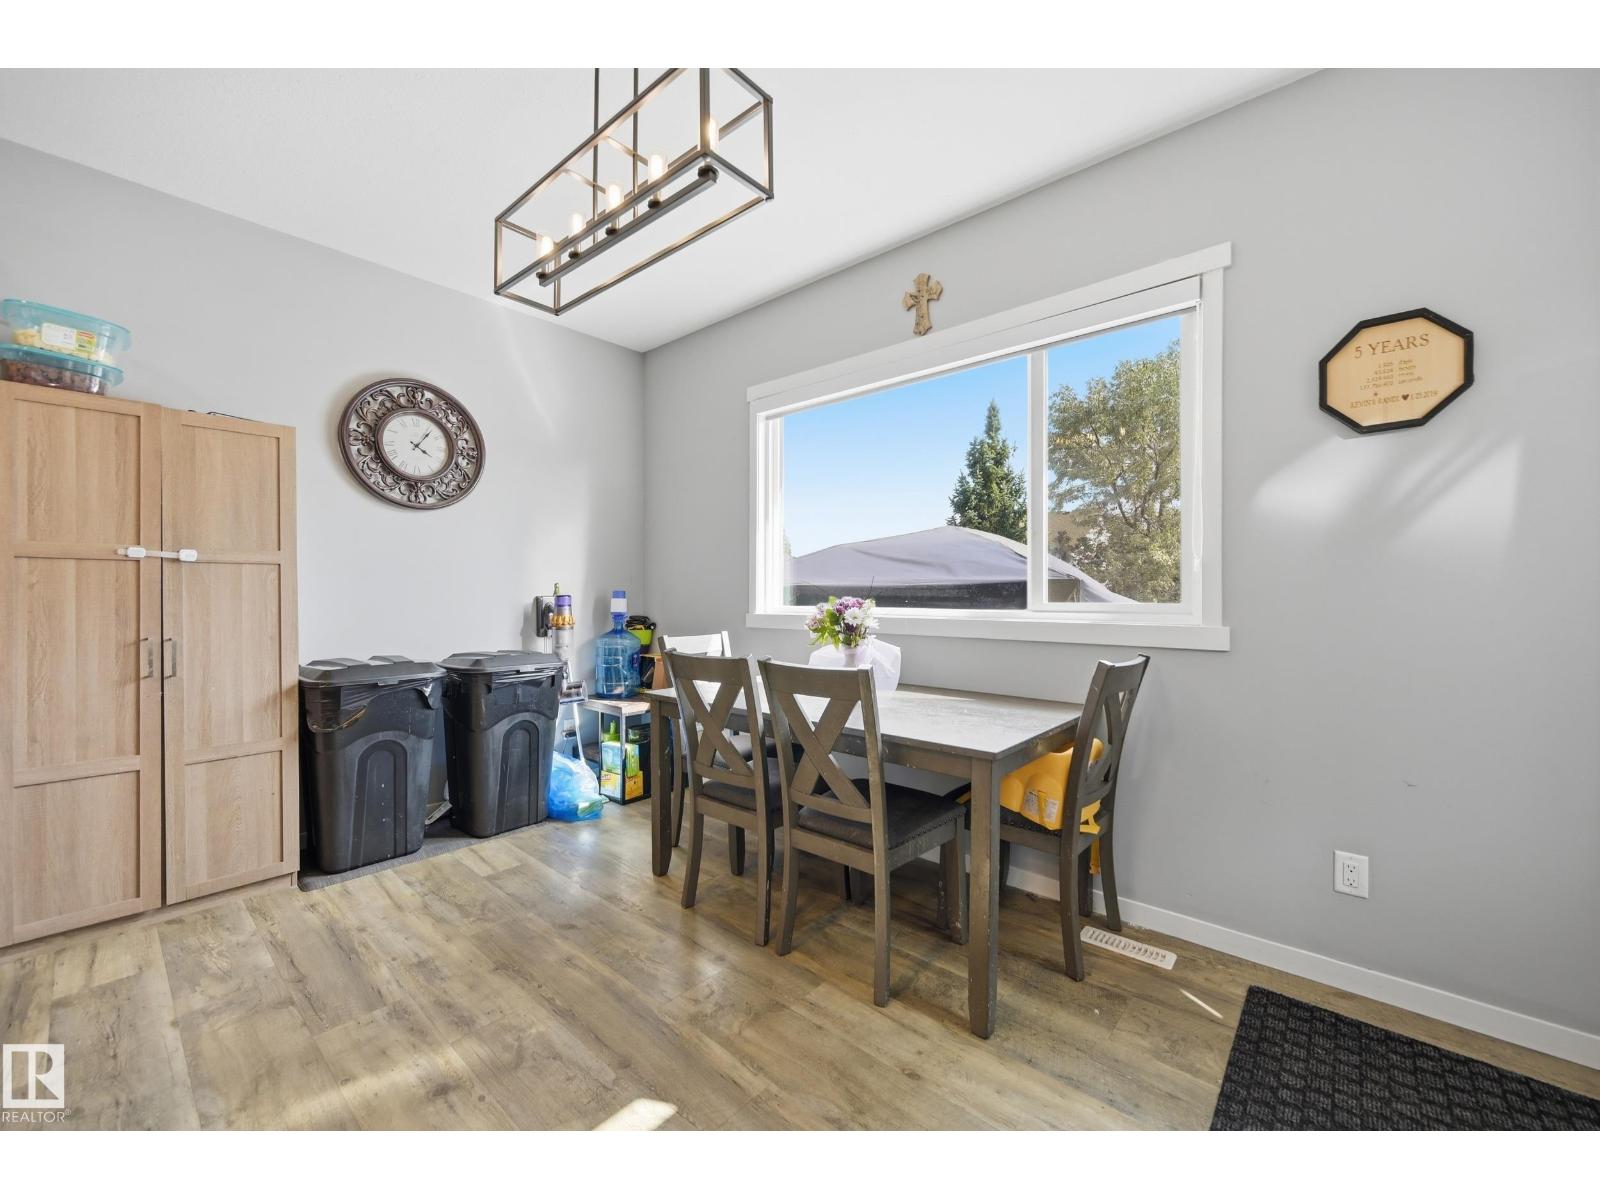
| Dining room | Main level | 2.68 x 4.24 |
| Kitchen | Main level | 3.08 x 3.81 |
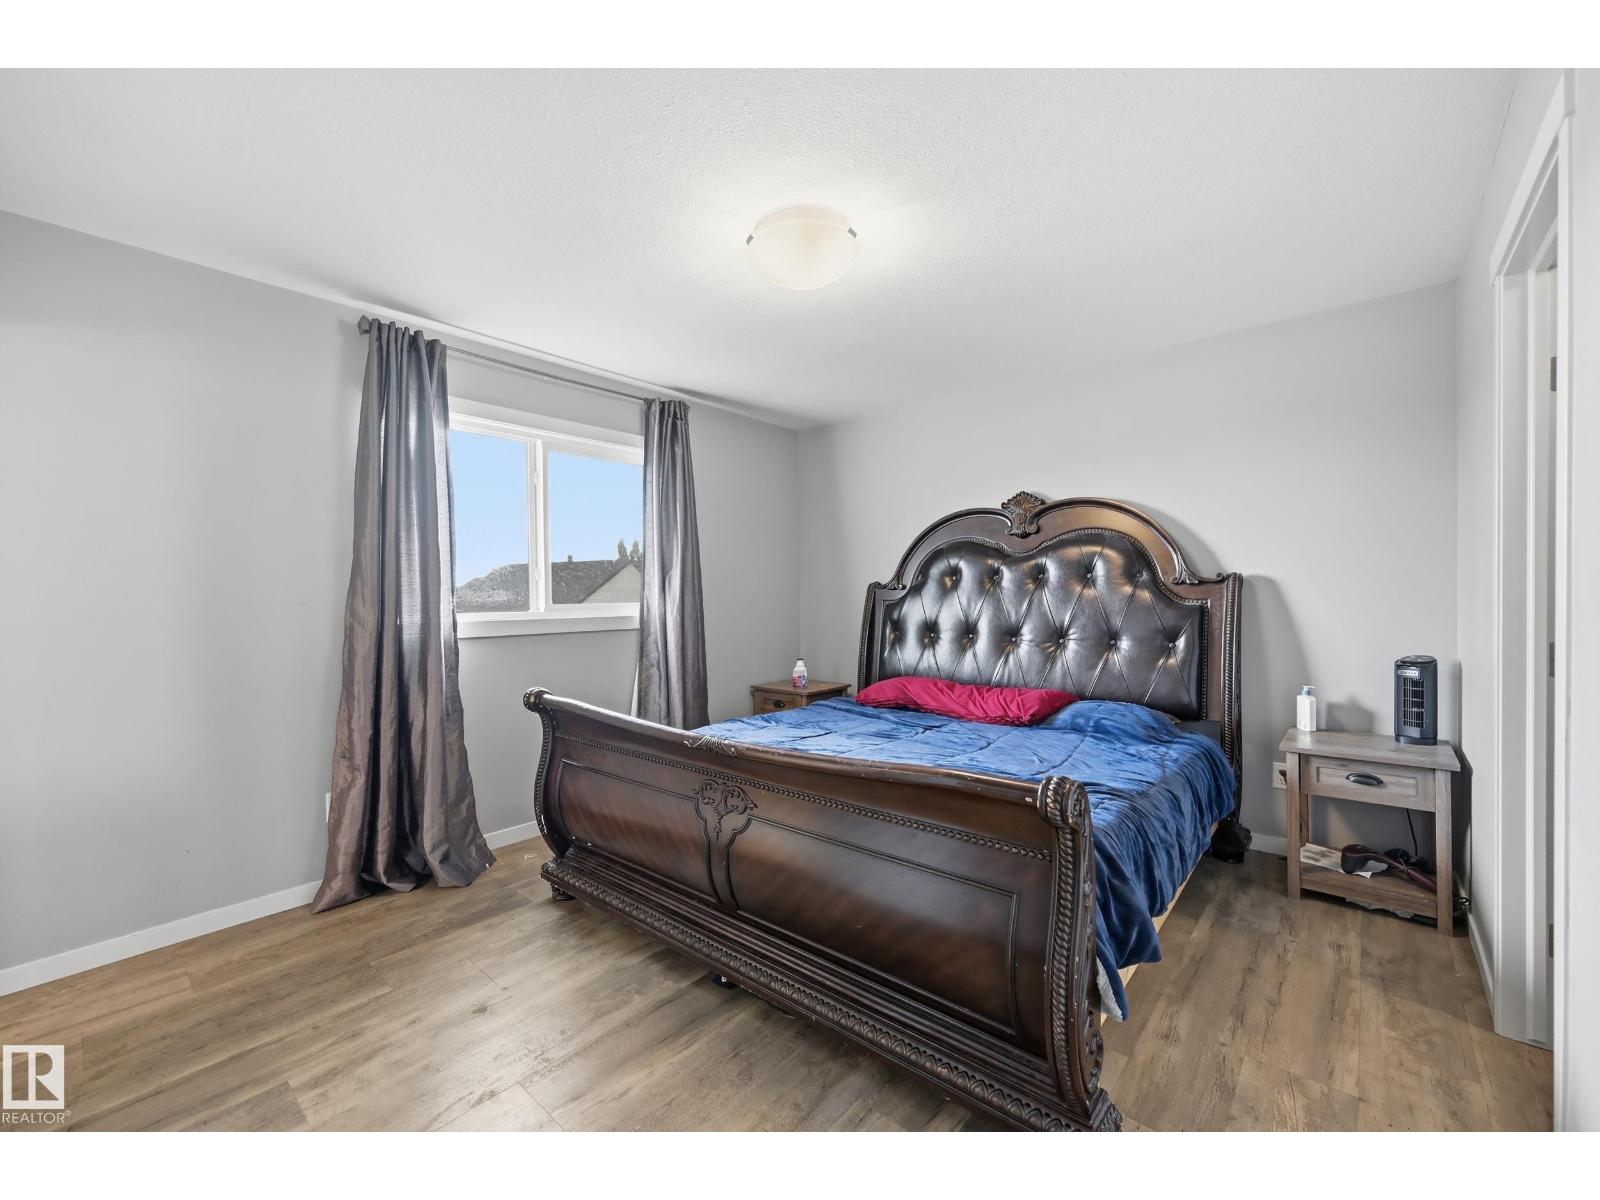
| Primary Bedroom | Upper Level | 3.51 x 3.99 |
| Bedroom 2 | Upper Level | 3.05 x 3.2 |
| Bedroom 3 | Upper Level | 2.74 x 3.2 |
| Bedroom 4 | Basement | 3.23 x 3.69 |
| Bonus Room | Upper Level | 2.87 x 5.79 |
| Recreation room | Basement | 3.75 x 4.08 |
| Laundry room | Upper Level | 2.01 x 2.16 |
| Second Kitchen | Basement | 2.65 x 3.75 |
| Laundry room | Basement | 0.98 x 1.58 |
Location
Data is supplied by Pillar 9 MLS® System. Pillar 9 is the owner of the copyright in its MLS® System. Data is deemed reliable but is not guaranteed accurate by Pillar 9.
The trademarks MLS®, Multiple Listing Service® and the associated logos are owned by The Canadian Real Estate Association (CREA) and identify the quality of services provided by real estate professionals who are members of CREA. Used under license.