Real estate on your terms®
$247,000
active
321 10407 122 Street NW
Edmonton
,
AB
T5N4B8
Key Details
- MLS® Number:
- E4502867
- Building Type:
- Apartment
- Interior Size:
- 1122 square feet
- Bedrooms:
- 2
- Parking Features:
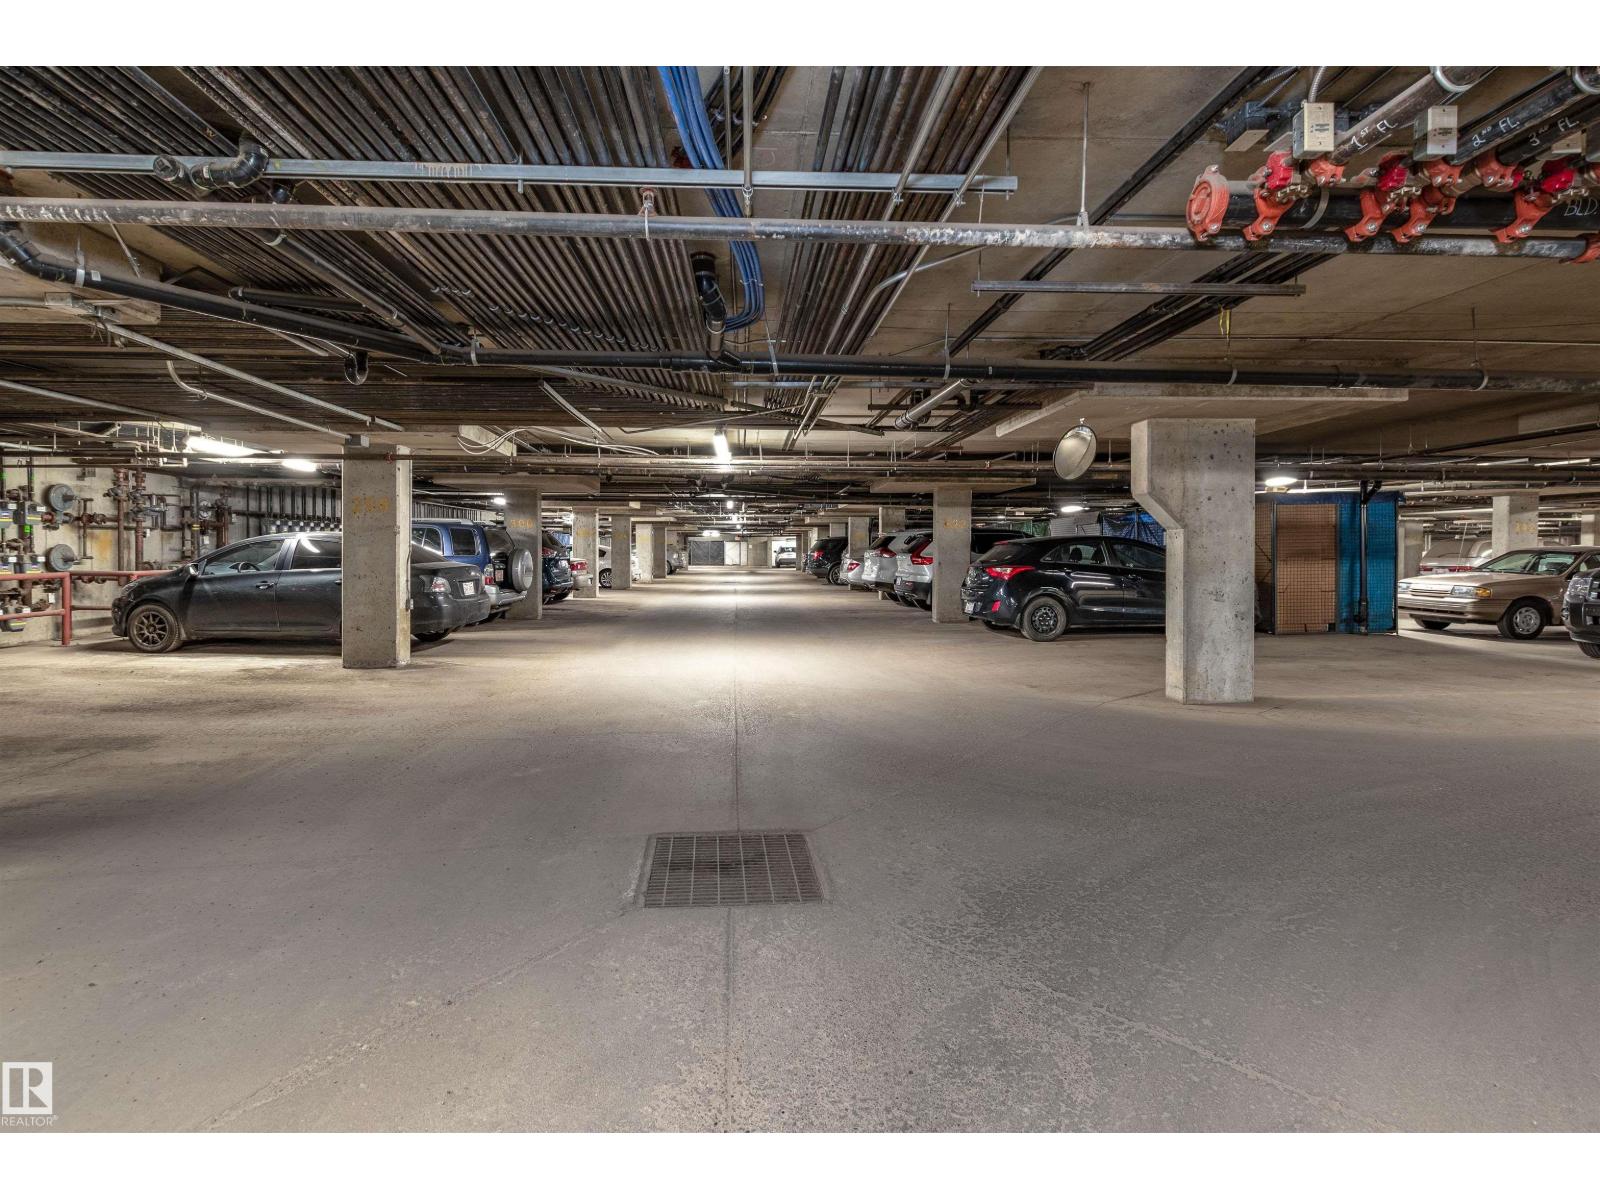
- Underground, Heated Garage
- Lot Size:
- 52.13 square meters
- Attached:
- Yes

Property Description
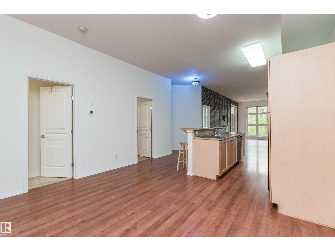
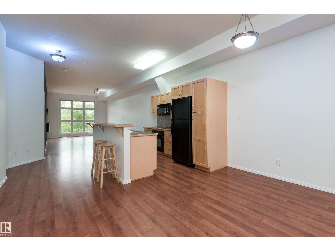
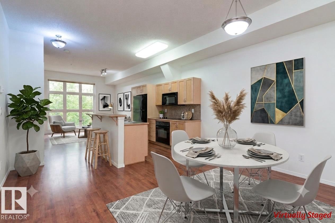
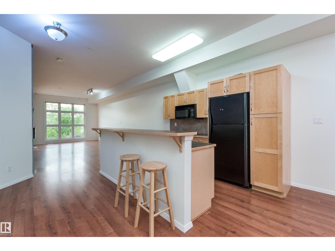
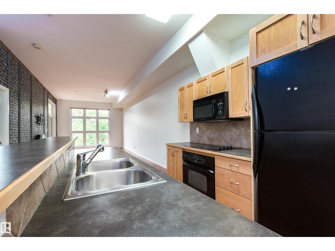
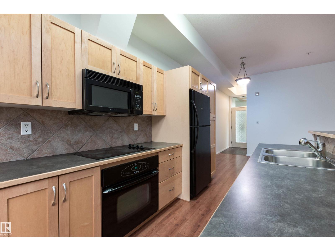
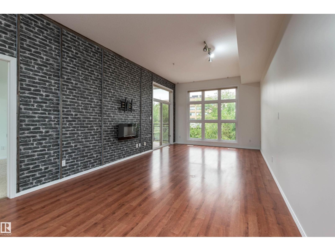
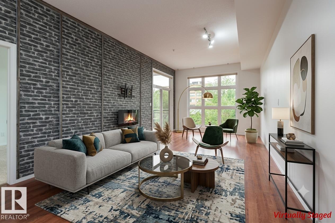
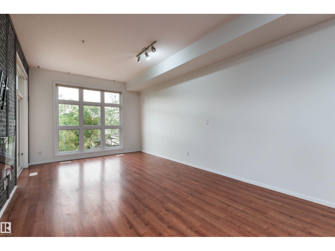
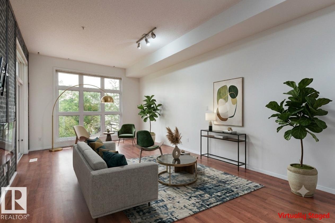
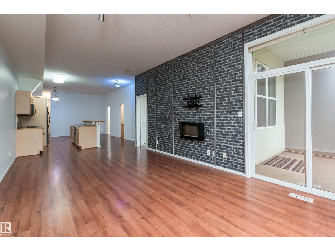
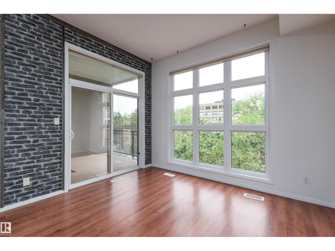
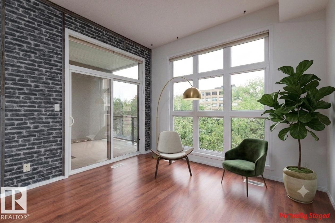
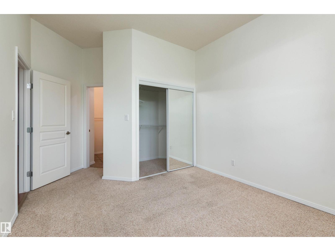
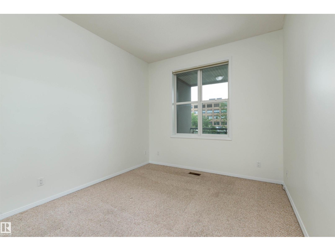
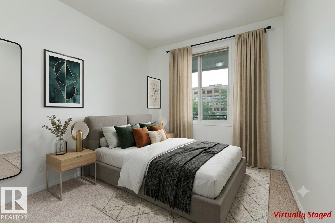
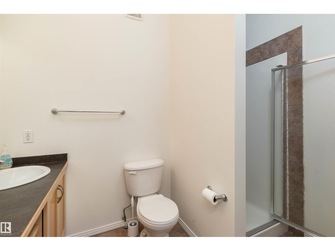
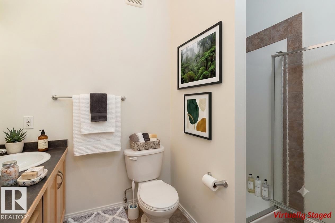
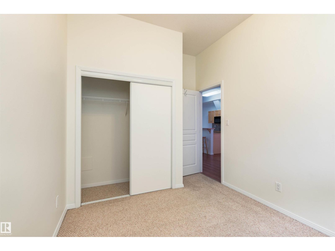
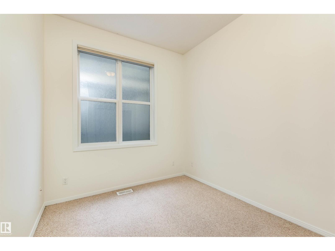
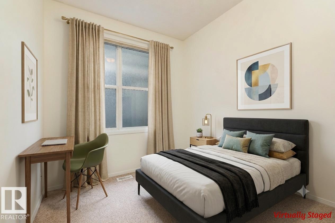
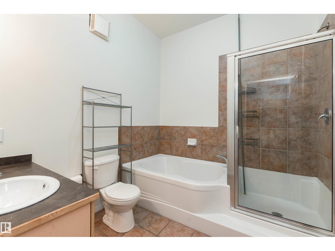
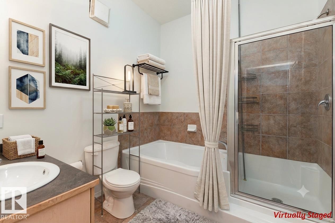
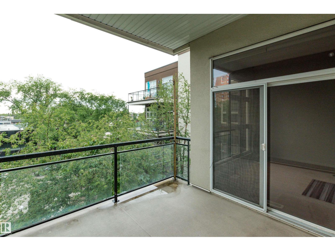
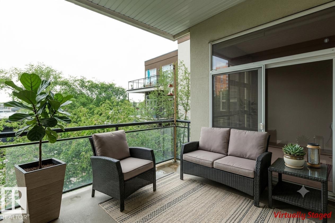
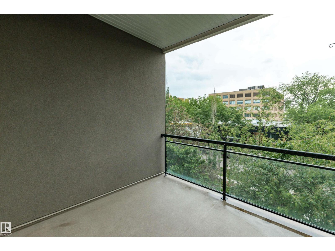
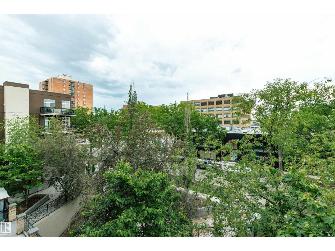
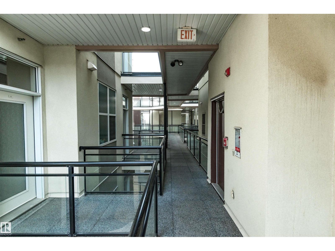
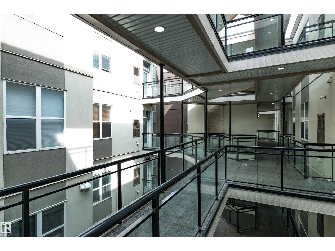
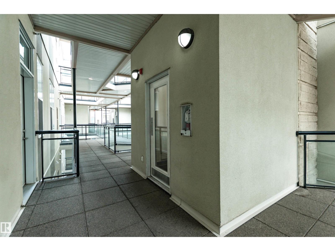
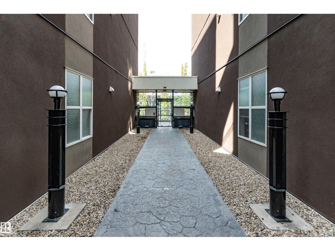
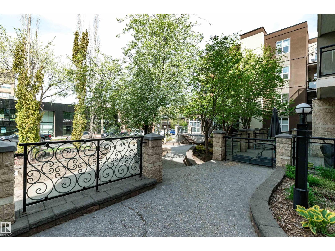
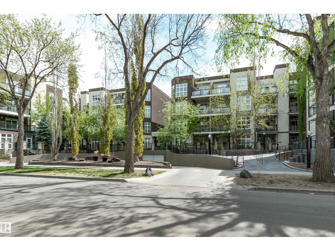
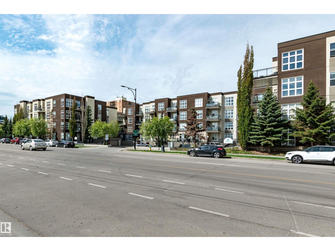
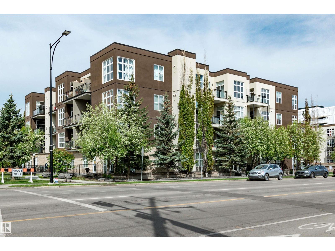
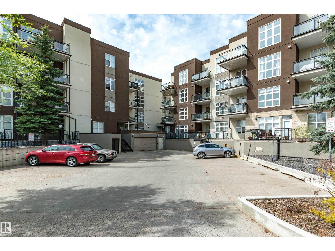
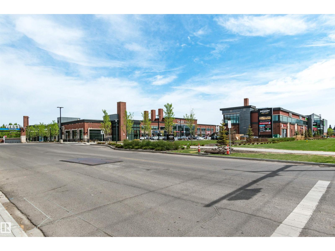
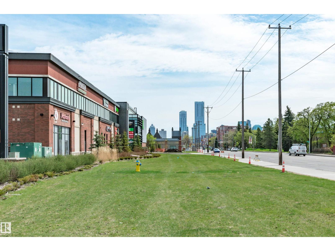
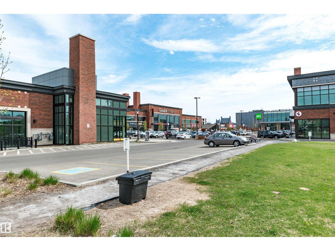
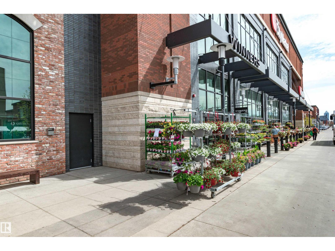
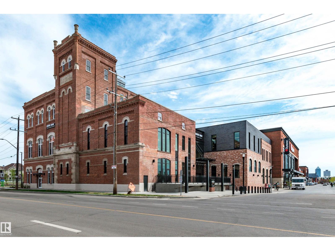
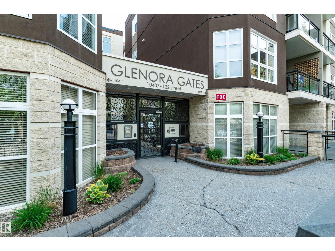
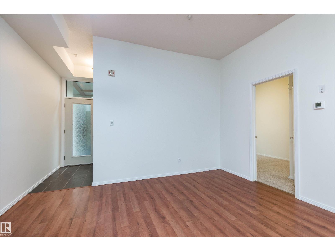
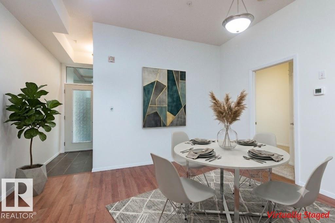
Welcome to Glenora Gates in Westmount! Situated in the heart of the Brewery District, this modern open complex offers prime urban living. Steps from Unity Square's shopping, restaurants, pubs, and City Market & short walk to trendy 124th Street and the River Valley trail system. Minutes from MacEwan University and the Ice District; perfect for students and professionals alike. Enjoy easy access to UofA & NAIT via Edm transit, plus the in-progress LRT expansion to west Edm. One of the larger units, spanning a spacious 1,100+ sq. ft., this air-conditioned home features soaring 10 ft. ceilings and an open-concept plan. The living room boasts a large picture window overlooking the courtyard, with direct access to a private deck equipped with a BBQ hookup. The layout offers a primary bedroom with a 3pce ensuite, a second bedroom, and a 4pce main bathroom. Comes with titled underground parking & storage, + visitor and street parking. Pet-friendly policy with board approval. This condo has everything you need!! (id:53430)
Building
- Property Type:
- Apartment
- Building Type:
- Apartment
- Year Built:
- 2003
- Bedrooms:
- 2
- Bathrooms (total):
- 2.0
- Basement:
- None
Finished Areas
- Interior Size (Total):
- 1122 square feet
Interior
- Appliances:
- Washer, Refrigerator, Dishwasher, Stove, Dryer, Microwave Range Hood Combo, Window Coverings
Parking
- Features:
- Underground, Heated Garage
Lot / Land
- Lot Size:
- 52.13 square meters
Utilities & Mechanical
- Heating:
- Forced air
- Cooling:
- Central air conditioning
Comfort & Security
- Fireplace(s):
- 1 Electric, Unknown
- Security:
- Smoke Detectors
Fees & Dates
- HOA/Condo Fee:
- $574
- Last Modified:
- 08/08/2026 05:50:01 PM
- Status Change:
- 08/08/2026 05:41:09 PM
Association / Ownership
- Fee:
- $574 / Monthly
- Common Interest:
- Condo/Strata
Room Dimensions
| Room | Level | Size |
|---|---|---|
| Living room | Main level | 6.07 x 3.66 |
| Dining room | Main level | 2.89 x 2.59 |
| Kitchen | Main level | 3.3 x 2.59 |
| Primary Bedroom | Main level | 4.47 x 3.25 |
| Bedroom 2 | Main level | 3.89 x 2.71 |
Location
Data is supplied by Pillar 9 MLS® System. Pillar 9 is the owner of the copyright in its MLS® System. Data is deemed reliable but is not guaranteed accurate by Pillar 9.
The trademarks MLS®, Multiple Listing Service® and the associated logos are owned by The Canadian Real Estate Association (CREA) and identify the quality of services provided by real estate professionals who are members of CREA. Used under license.