Real estate on your terms®
$450,000
active
4521 29 Avenue NW
Edmonton
,
AB
T6L4W6
Key Details
- MLS® Number:
- E4502849
- Building Type:
- House
- Interior Size:
- 1067 square feet
- Bedrooms:
- 4
- Parking:
- 4
- Parking Features:
- Attached Garage
- Lot Size:
- 626.2 square meters

Property Description
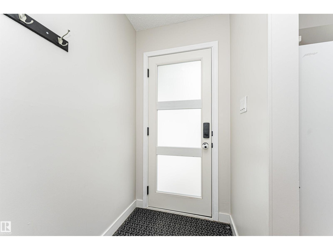
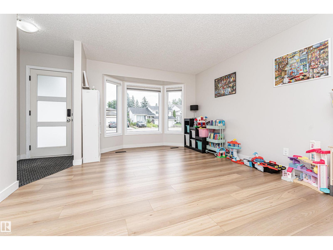
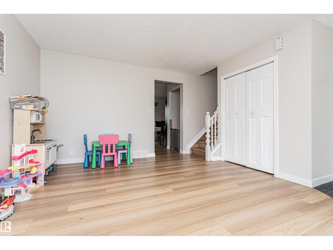
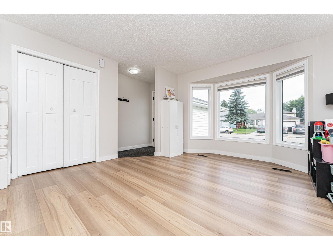
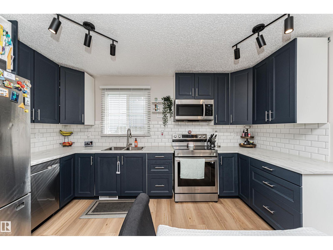
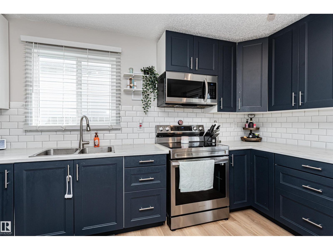
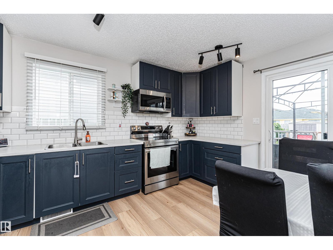
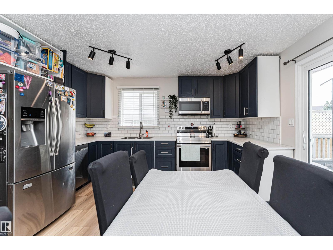
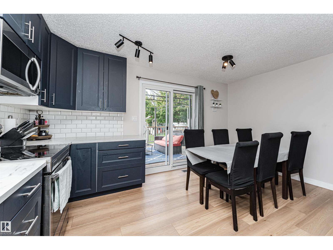
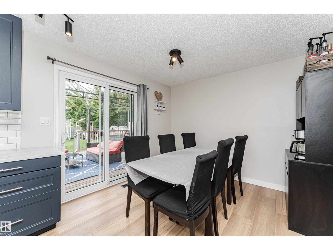
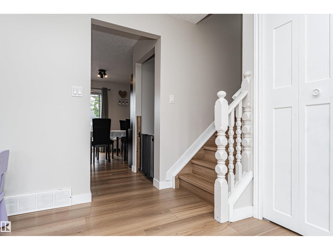
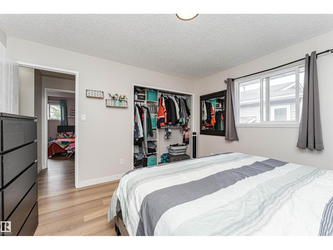
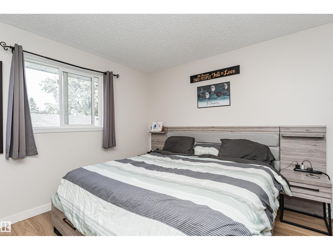
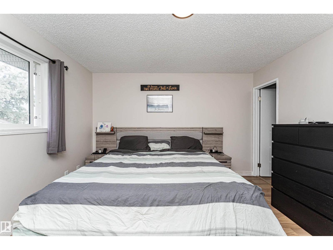
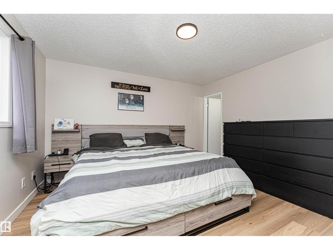
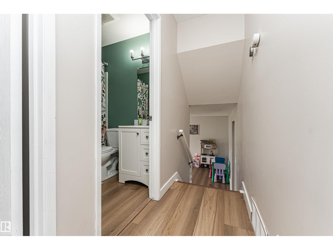
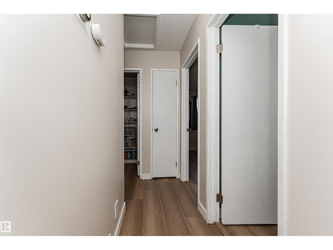
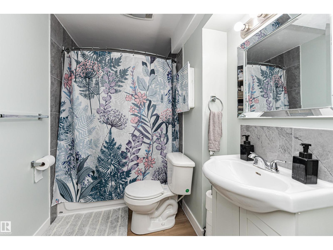
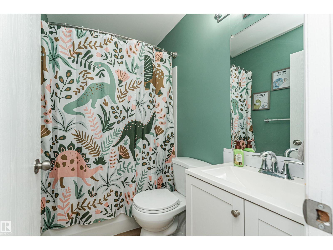
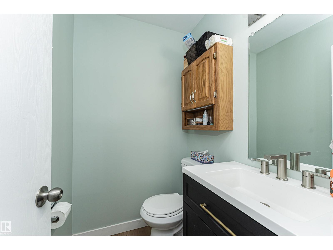
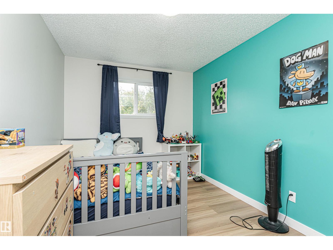
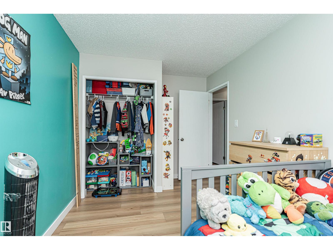
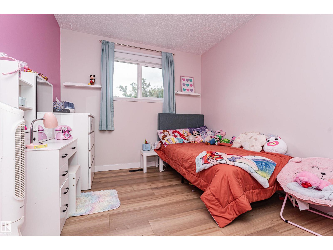
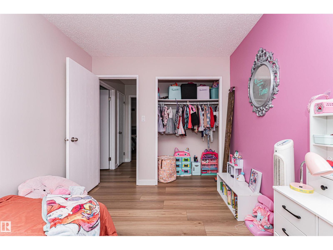
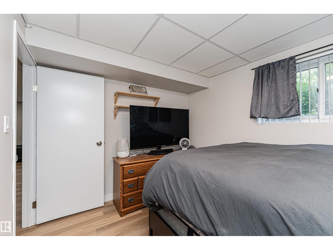
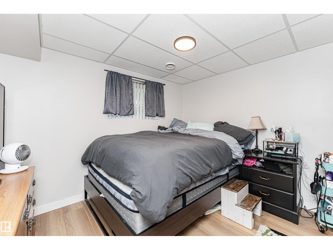
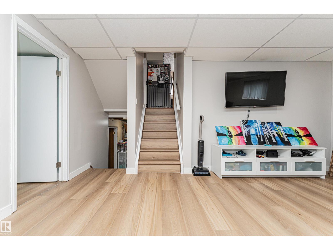
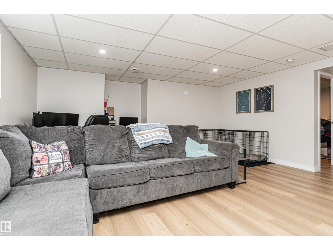
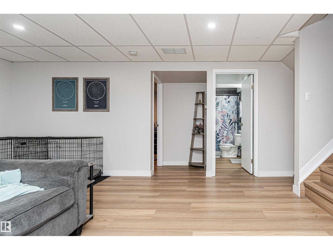
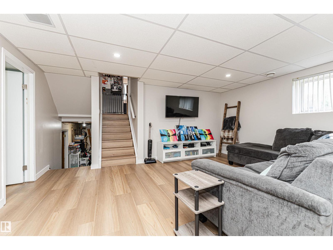
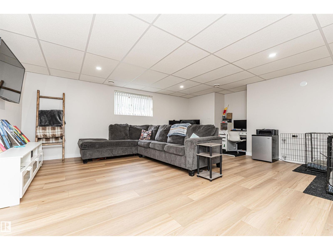
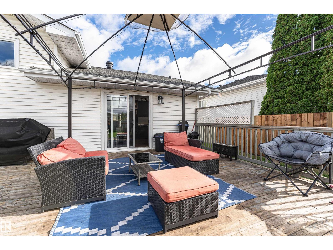
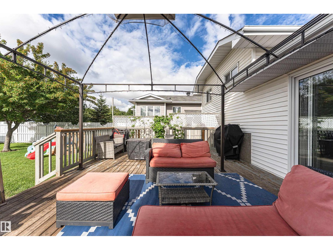
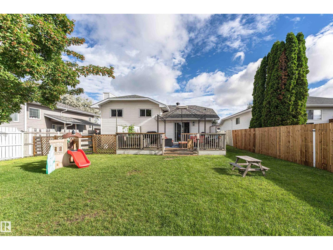
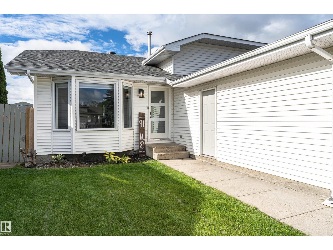
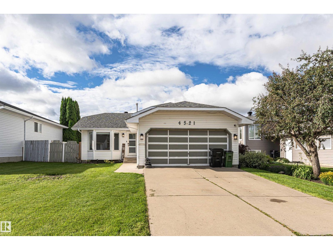
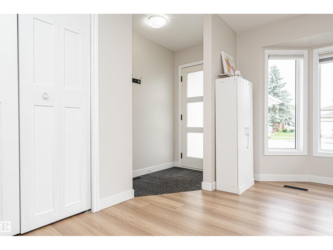
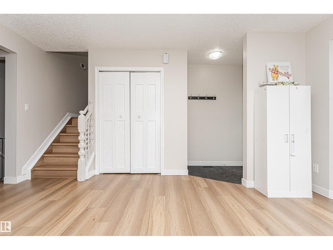
Welcome to this beautifully updated 4-level split with 1600 sq. ft. Of total living space, an attached double-car garage, backing on to a walk way. This home offers the perfect combination of space, comfort, and modern upgrades. The upper level features three spacious bedrooms, including a primary retreat with a convenient 2-piece ensuite. The lower level offers a fourth bedroom and a 3-piece bathroom, making it ideal for guests, teenagers, or a home office. Extensively renovated, this move-in ready home boasts fresh paint, a stunning new kitchen, new flooring throughout, a new roof, furnace, hot water tank, and a new front door, providing peace of mind for years to come. With all the major updates already completed, all that's left to do is move in and enjoy. Don't miss your opportunity to own this exceptional home! (id:53430)
Building
- Property Type:
- House
- Building Type:
- House
- Year Built:
- 1988
- Bedrooms:
- 4
- Bathrooms (total):
- 3.5 (1 half)
- Basement:
- Partially finished, Partial
Finished Areas
- Interior Size (Total):
- 1067 square feet
Interior
- Appliances:
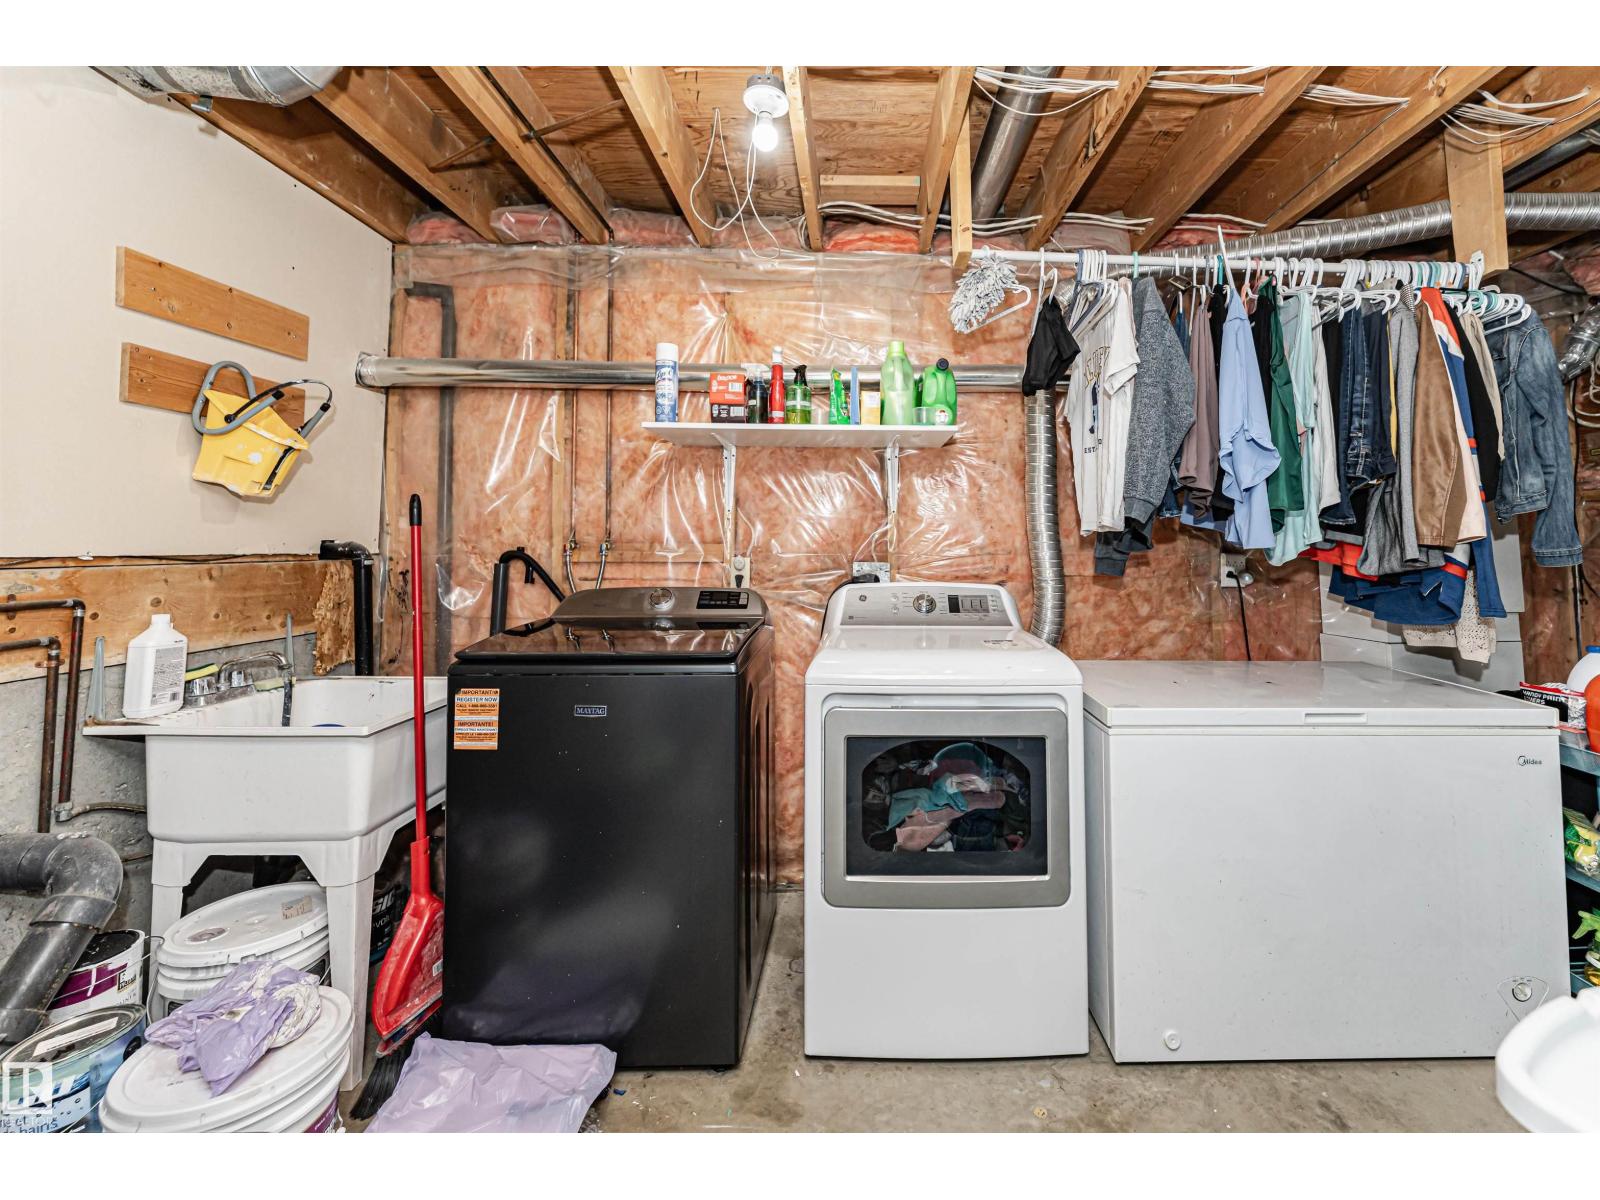
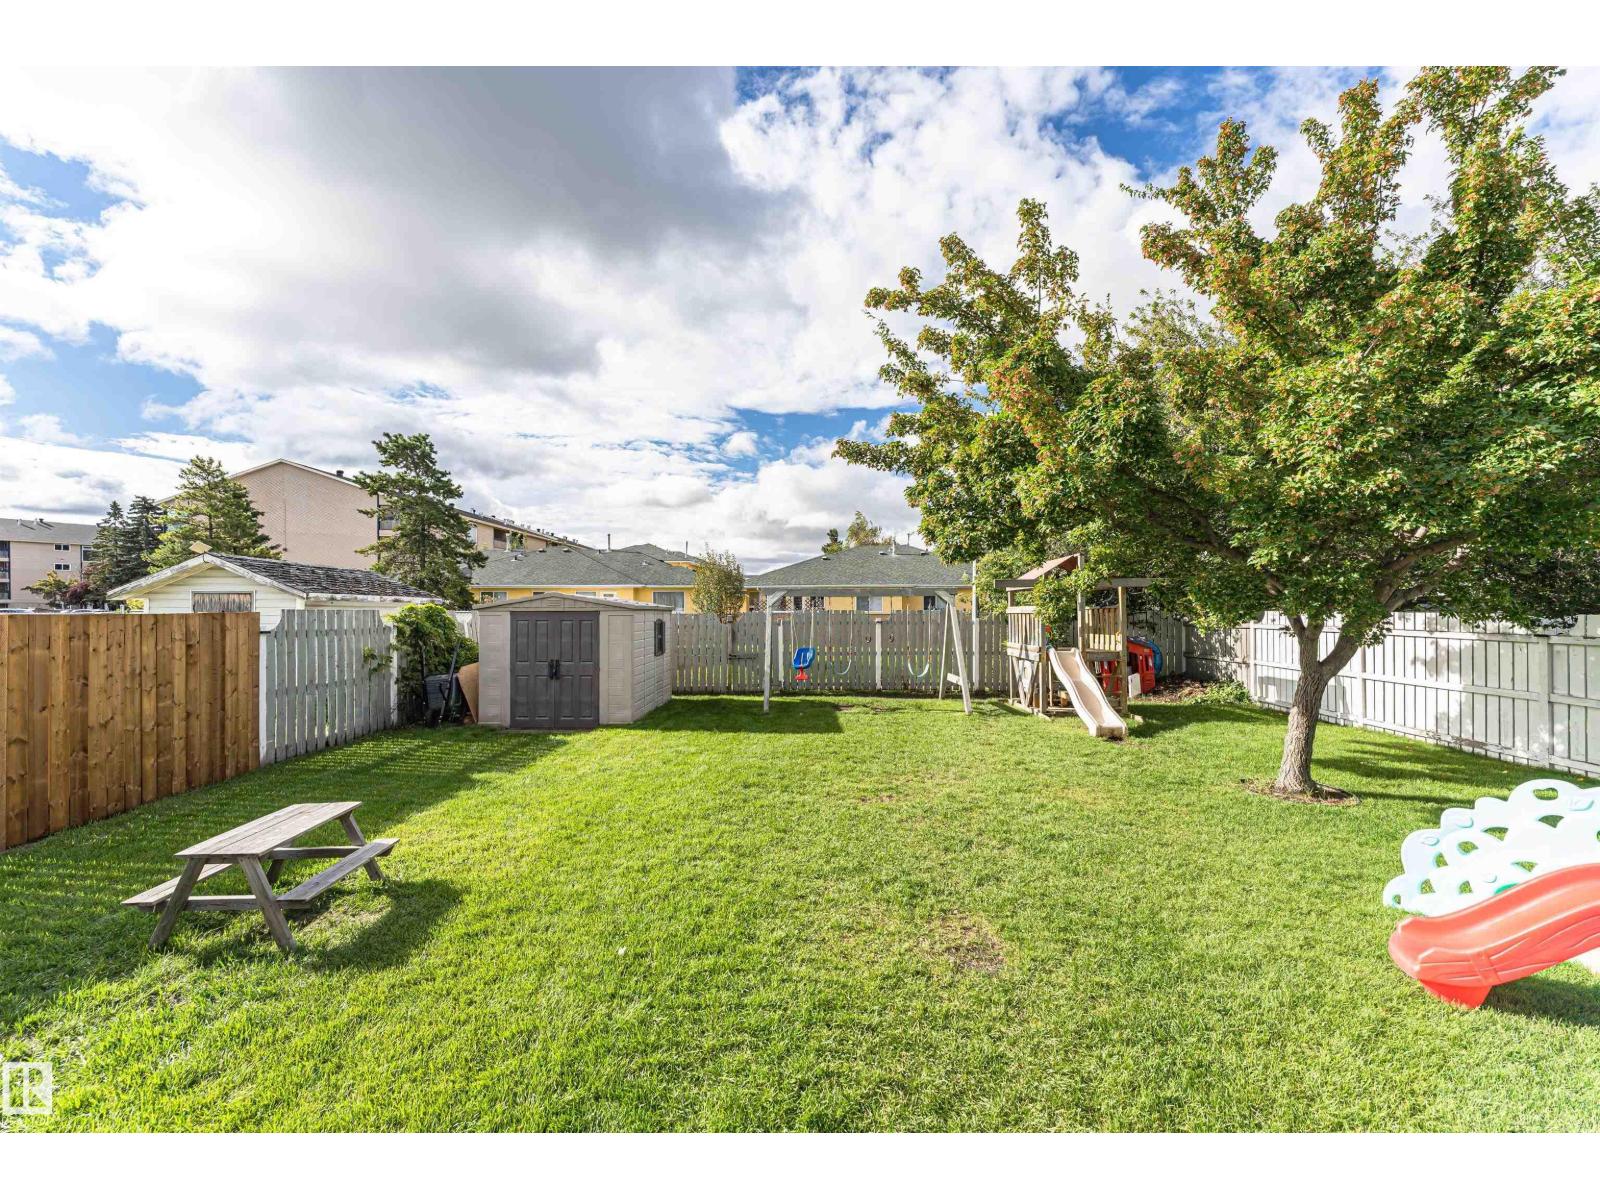
- Washer, Refrigerator, Dishwasher, Stove, Dryer, Storage Shed, Window Coverings, Garage door opener, Garage door opener remote(s)
Parking
- Spaces:
- 4
- Features:
- Attached Garage
Lot / Land
- Lot Size:
- 626.2 square meters
- Lot Features:
- Park/reserve
Exterior
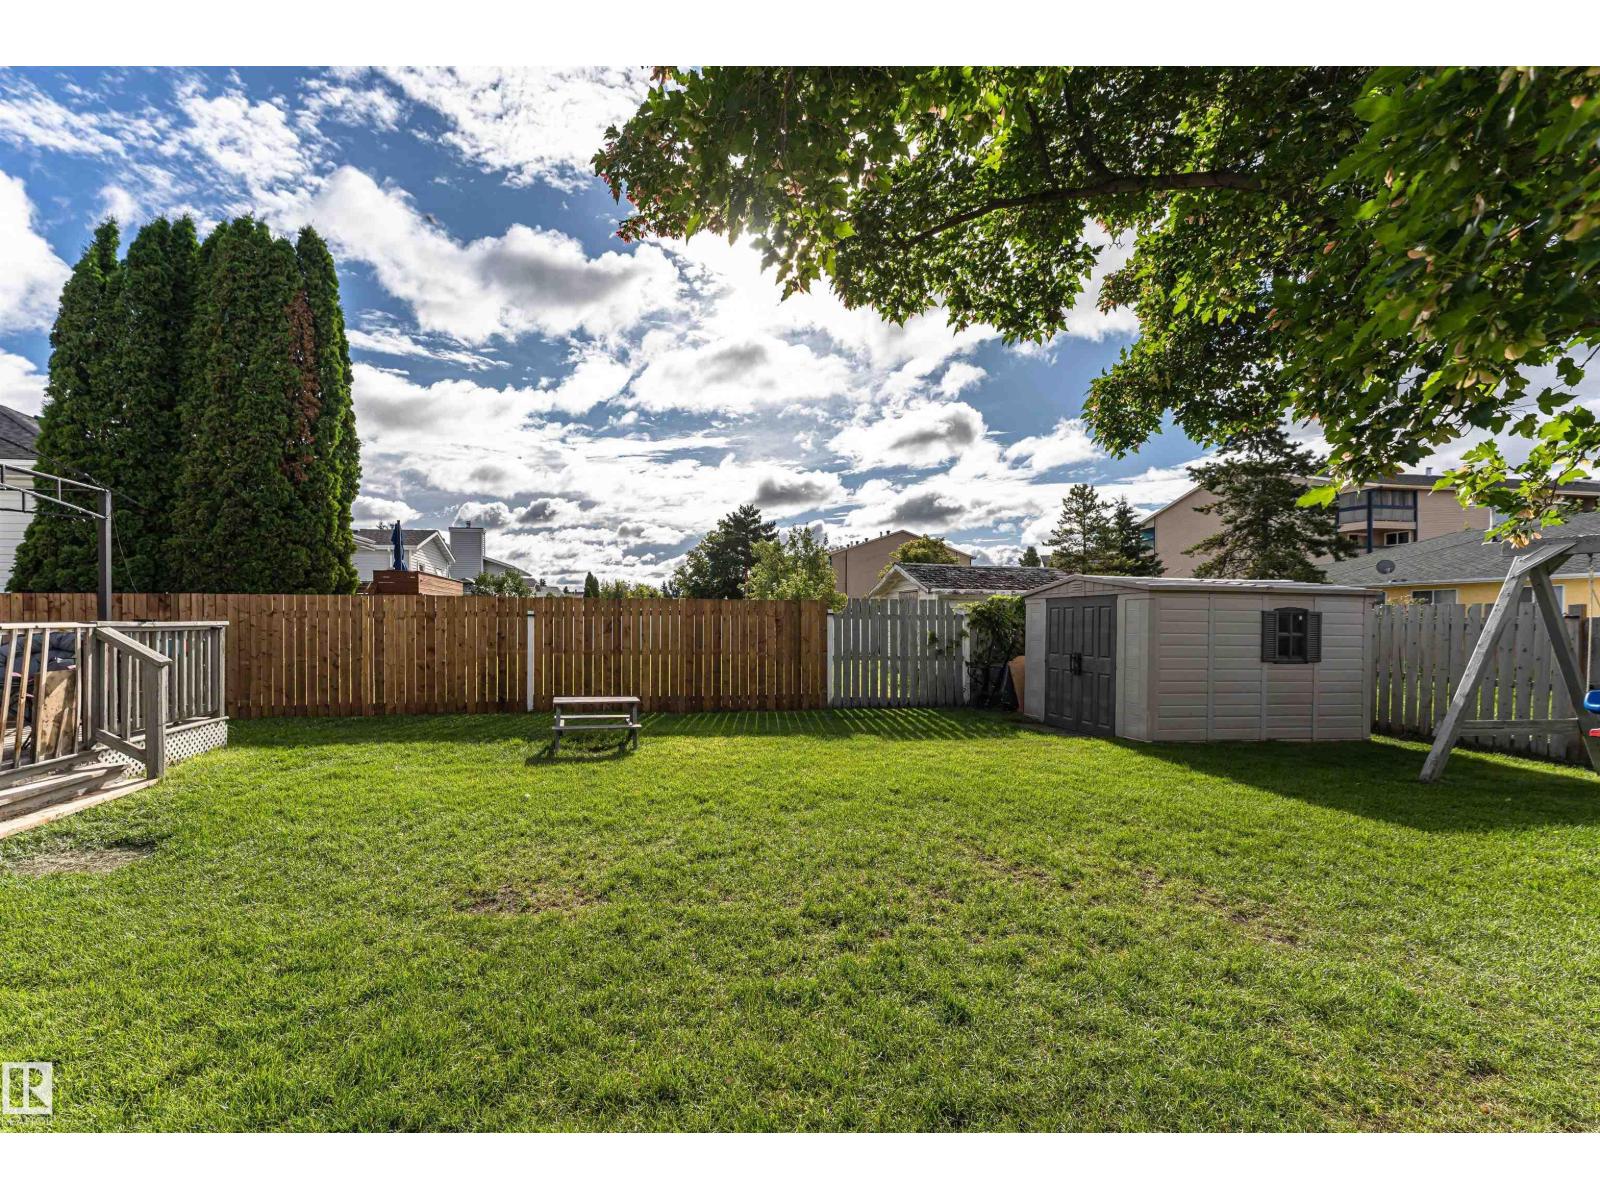
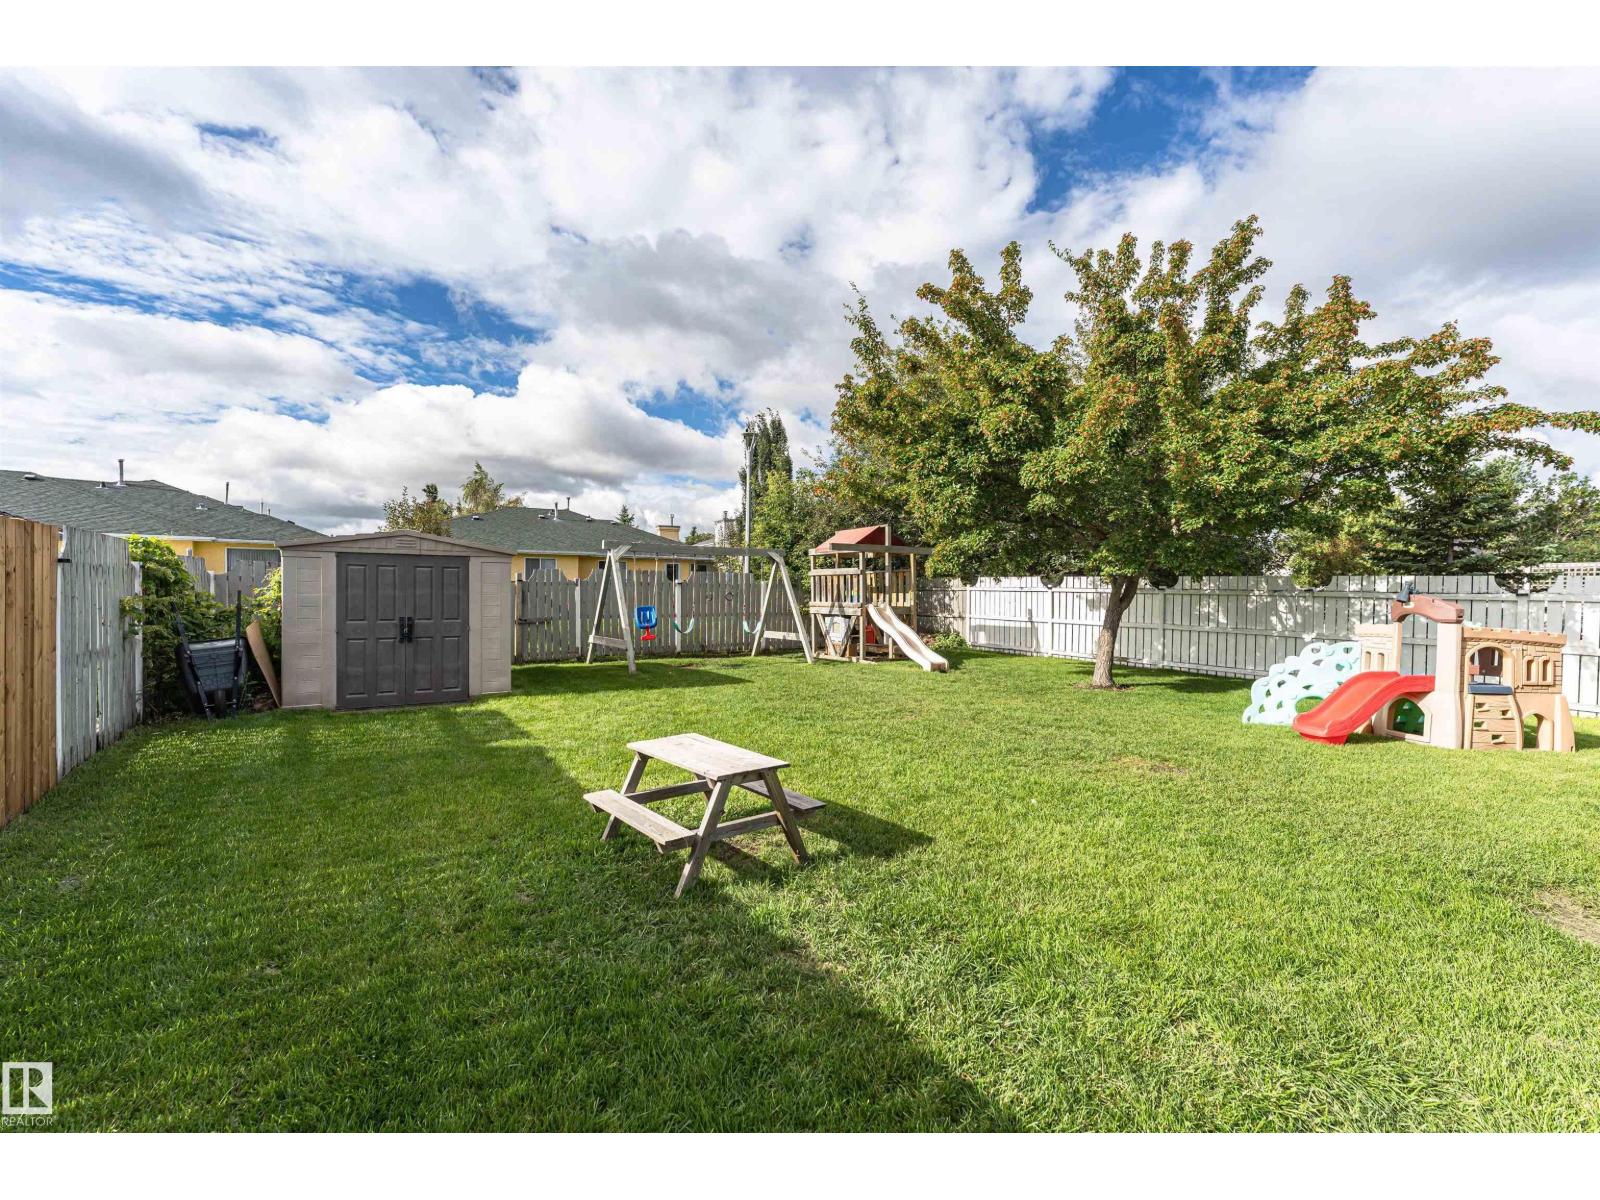
- Fencing:
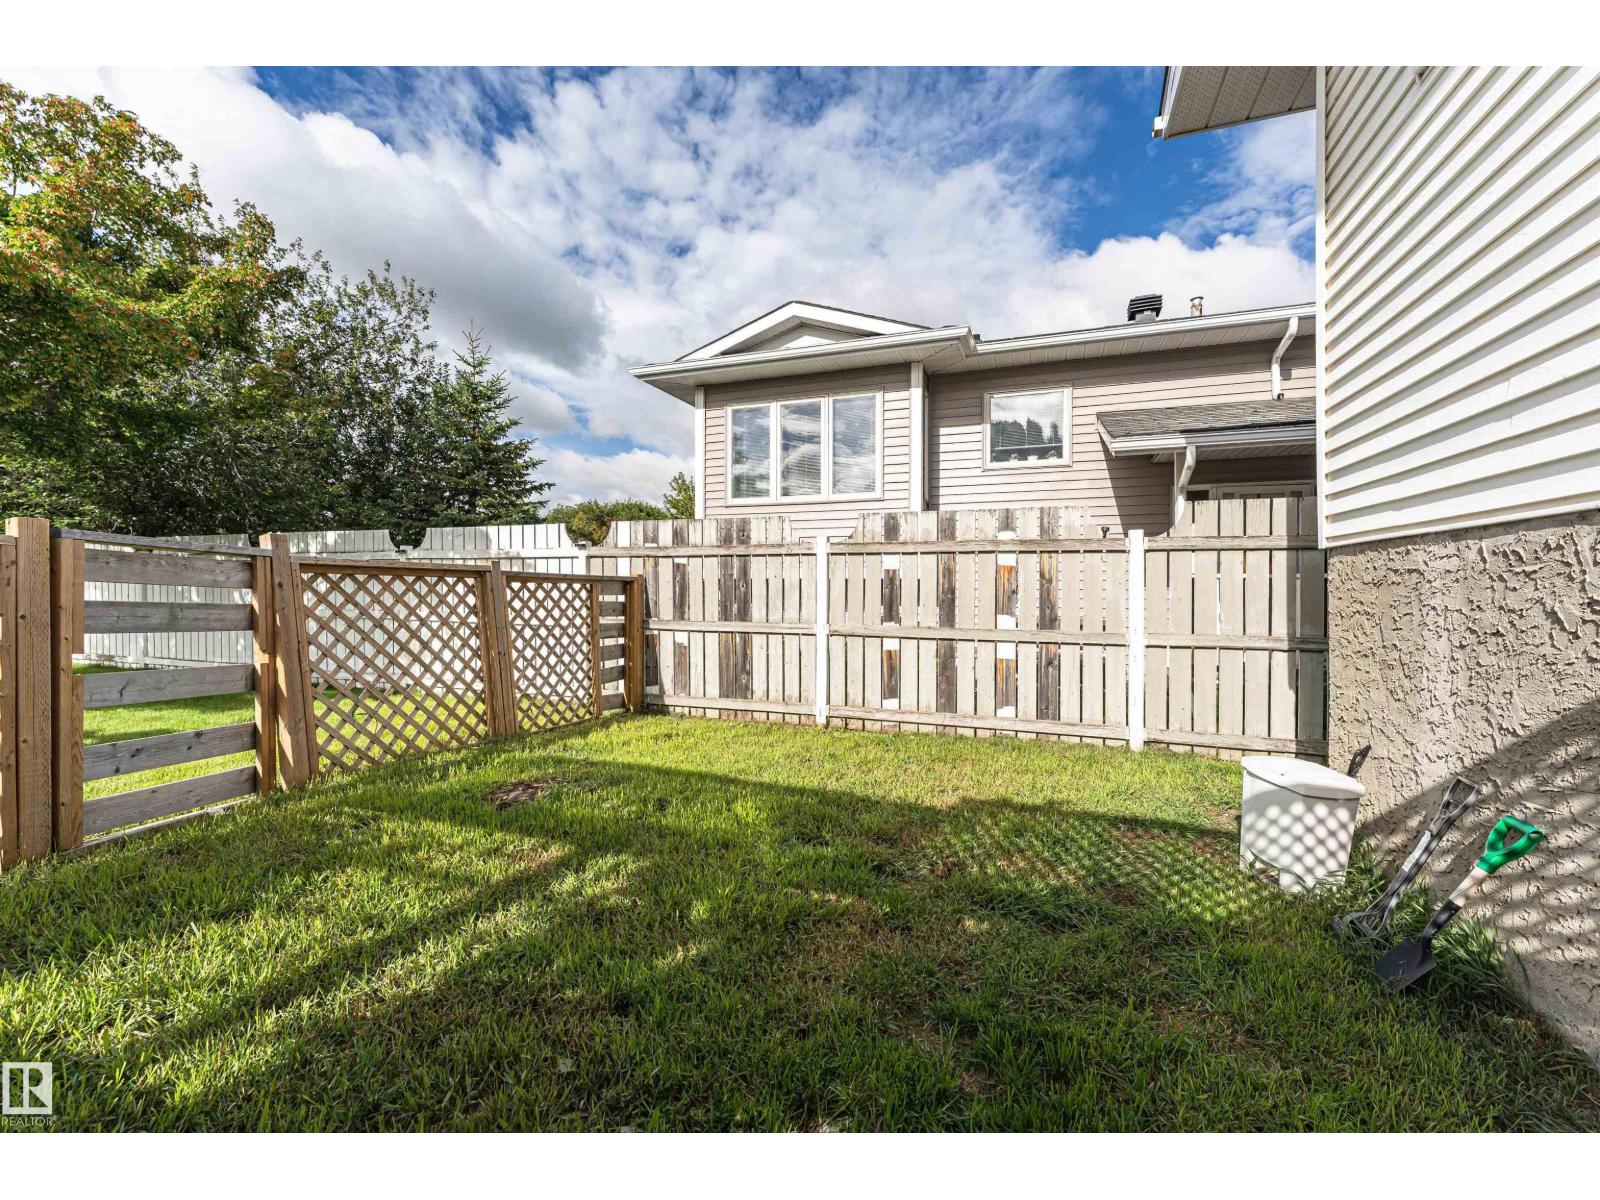
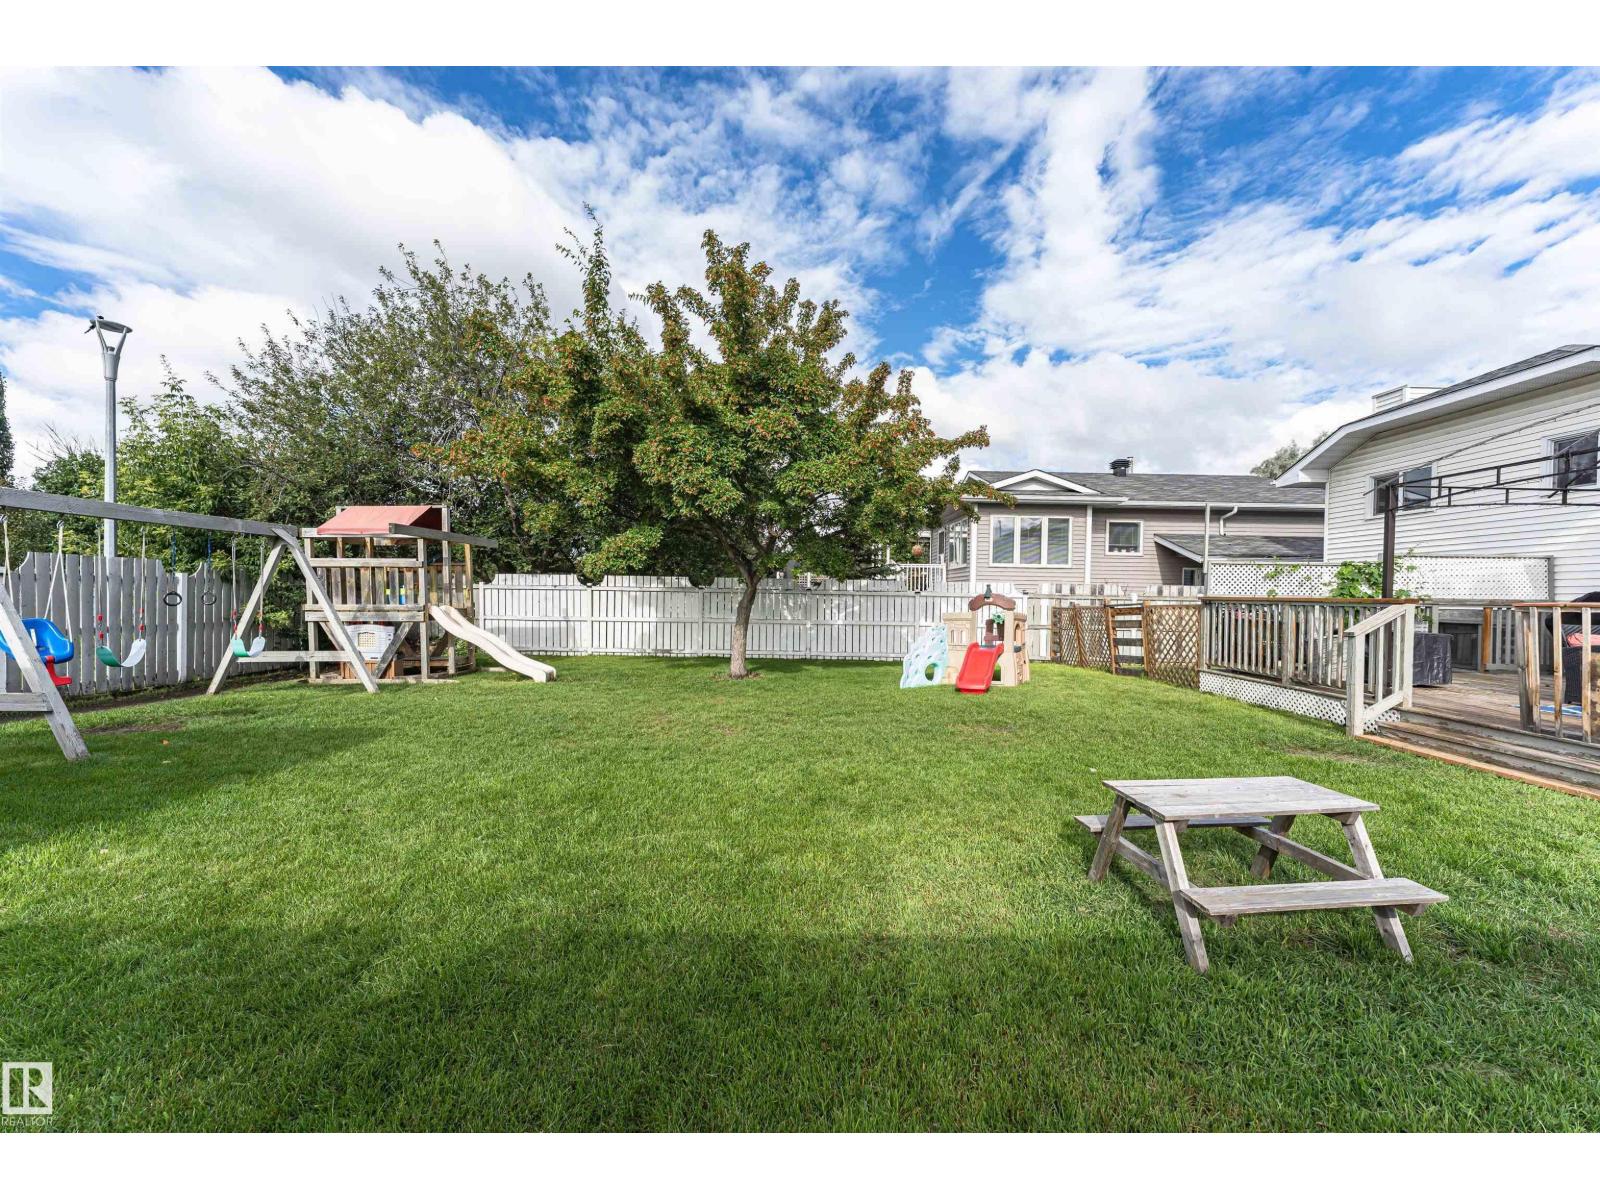
- Fence, Cross fenced
Utilities & Mechanical
- Heating:
- Forced air
Comfort & Security
- Security:
- Smoke Detectors
Fees & Dates
- Last Modified:
- 08/16/2026 06:20:05 AM
- Status Change:
- 08/16/2026 06:11:30 AM
Association / Ownership
- Common Interest:
- Freehold
Room Dimensions
| Room | Level | Size |
|---|---|---|
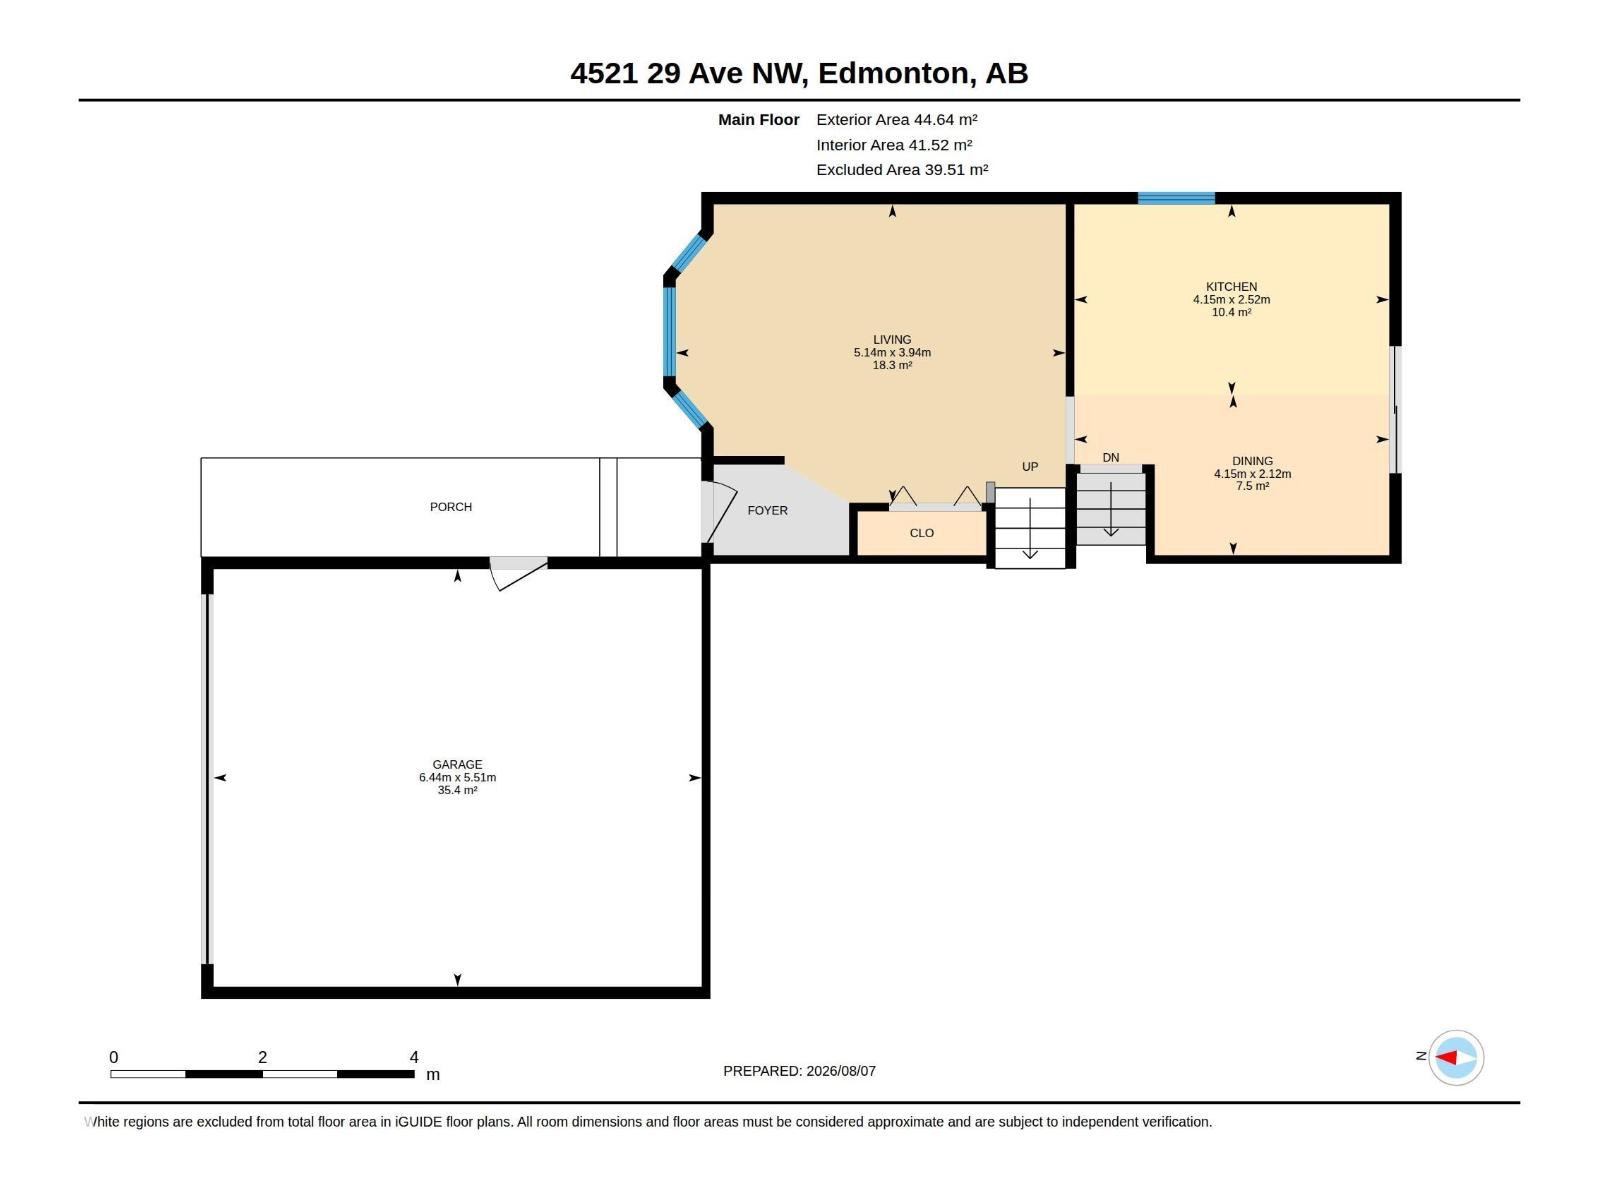
| Living room | Main level | 5.14 x 9.94 |
| Dining room | Main level | 4.15 x 2.12 |
| Kitchen | Main level | 4.15 x 2.52 |
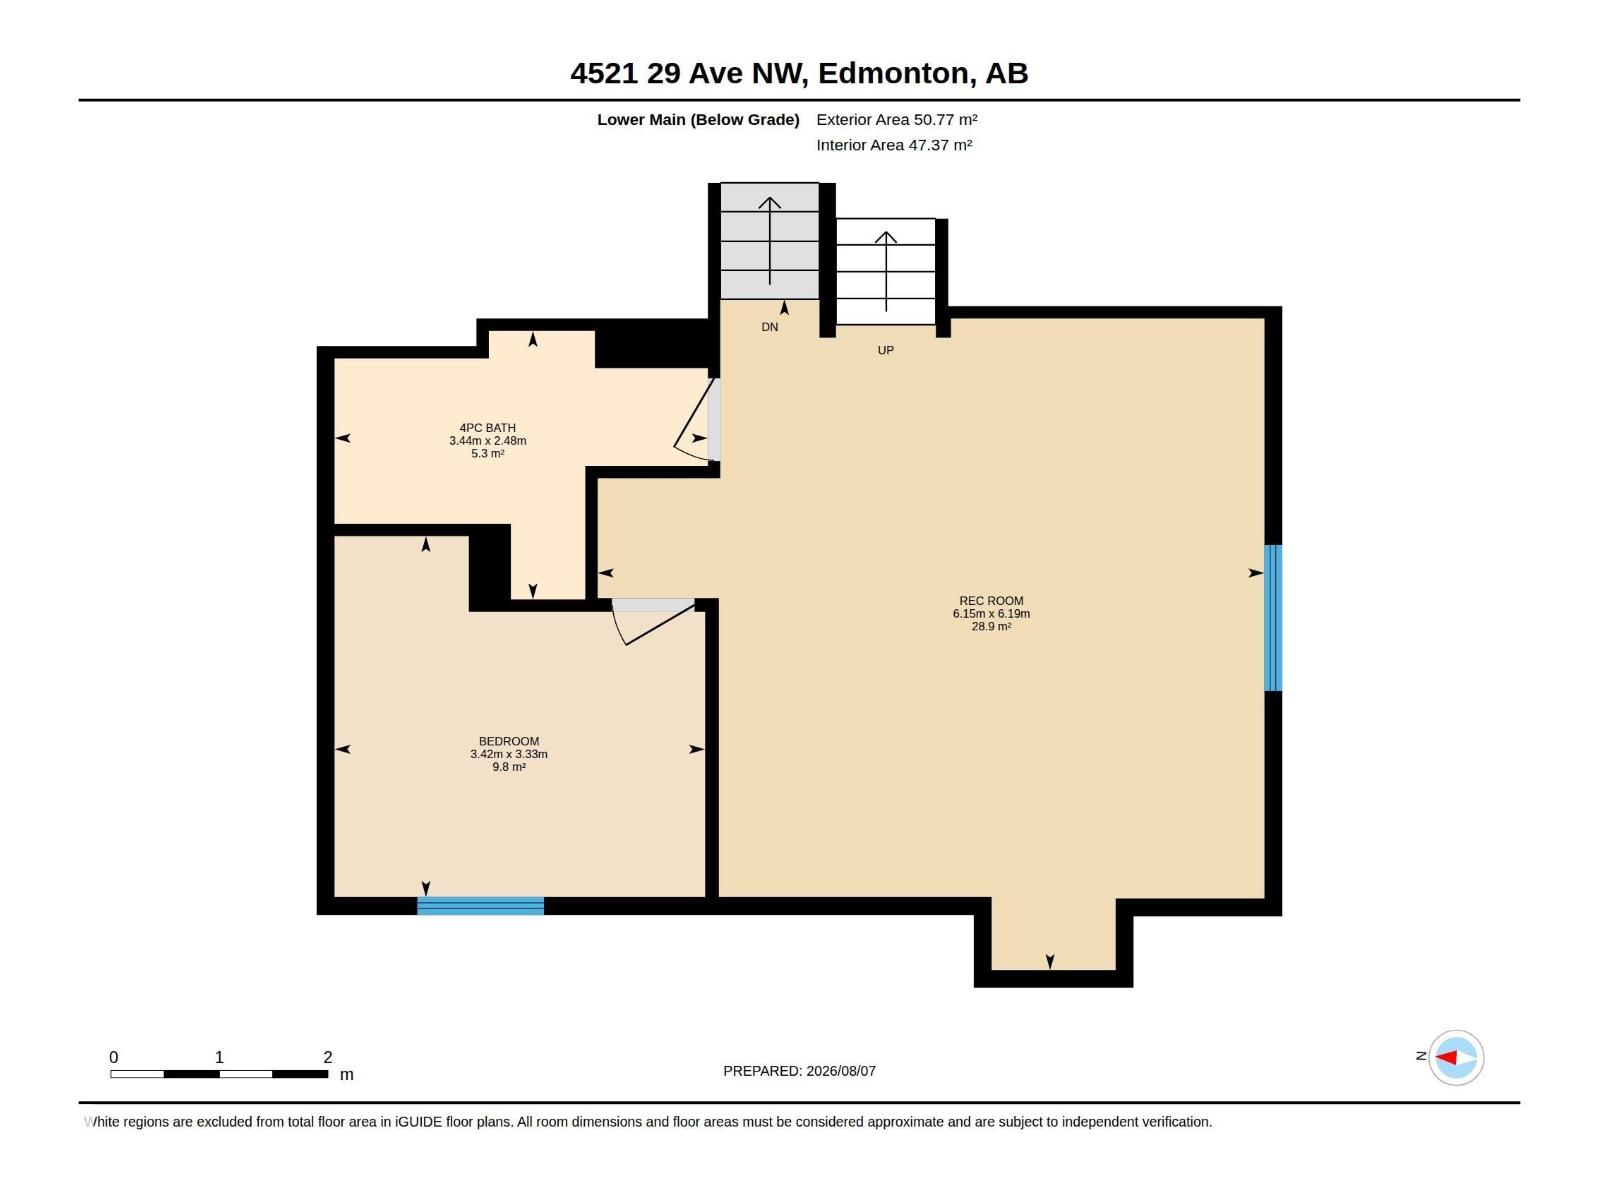
| Family room | Lower level | 6.15 x 6.19 |
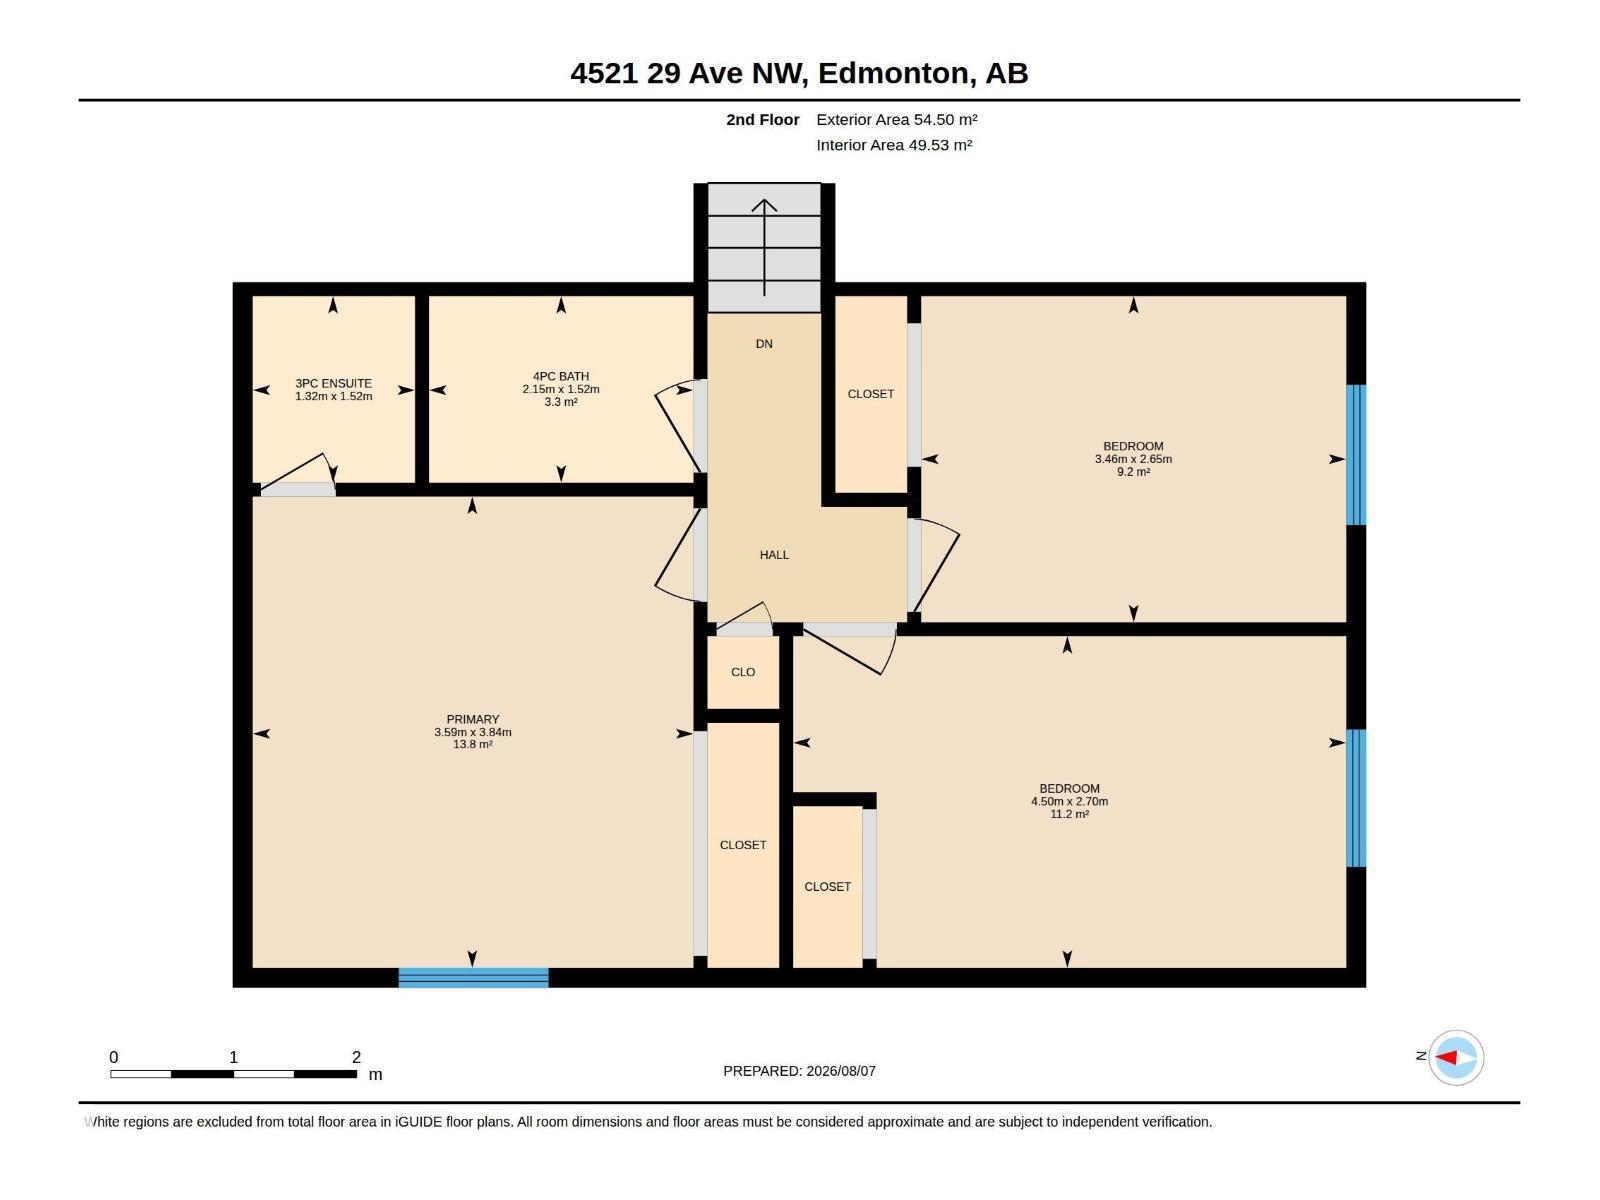
| Primary Bedroom | Upper Level | 3.59 x 3.84 |
| Bedroom 2 | Upper Level | 3.46 x 2.65 |
| Bedroom 3 | Upper Level | 4.5 x 2.7 |
| Bedroom 4 | Lower level | 3.42 x 3.33 |
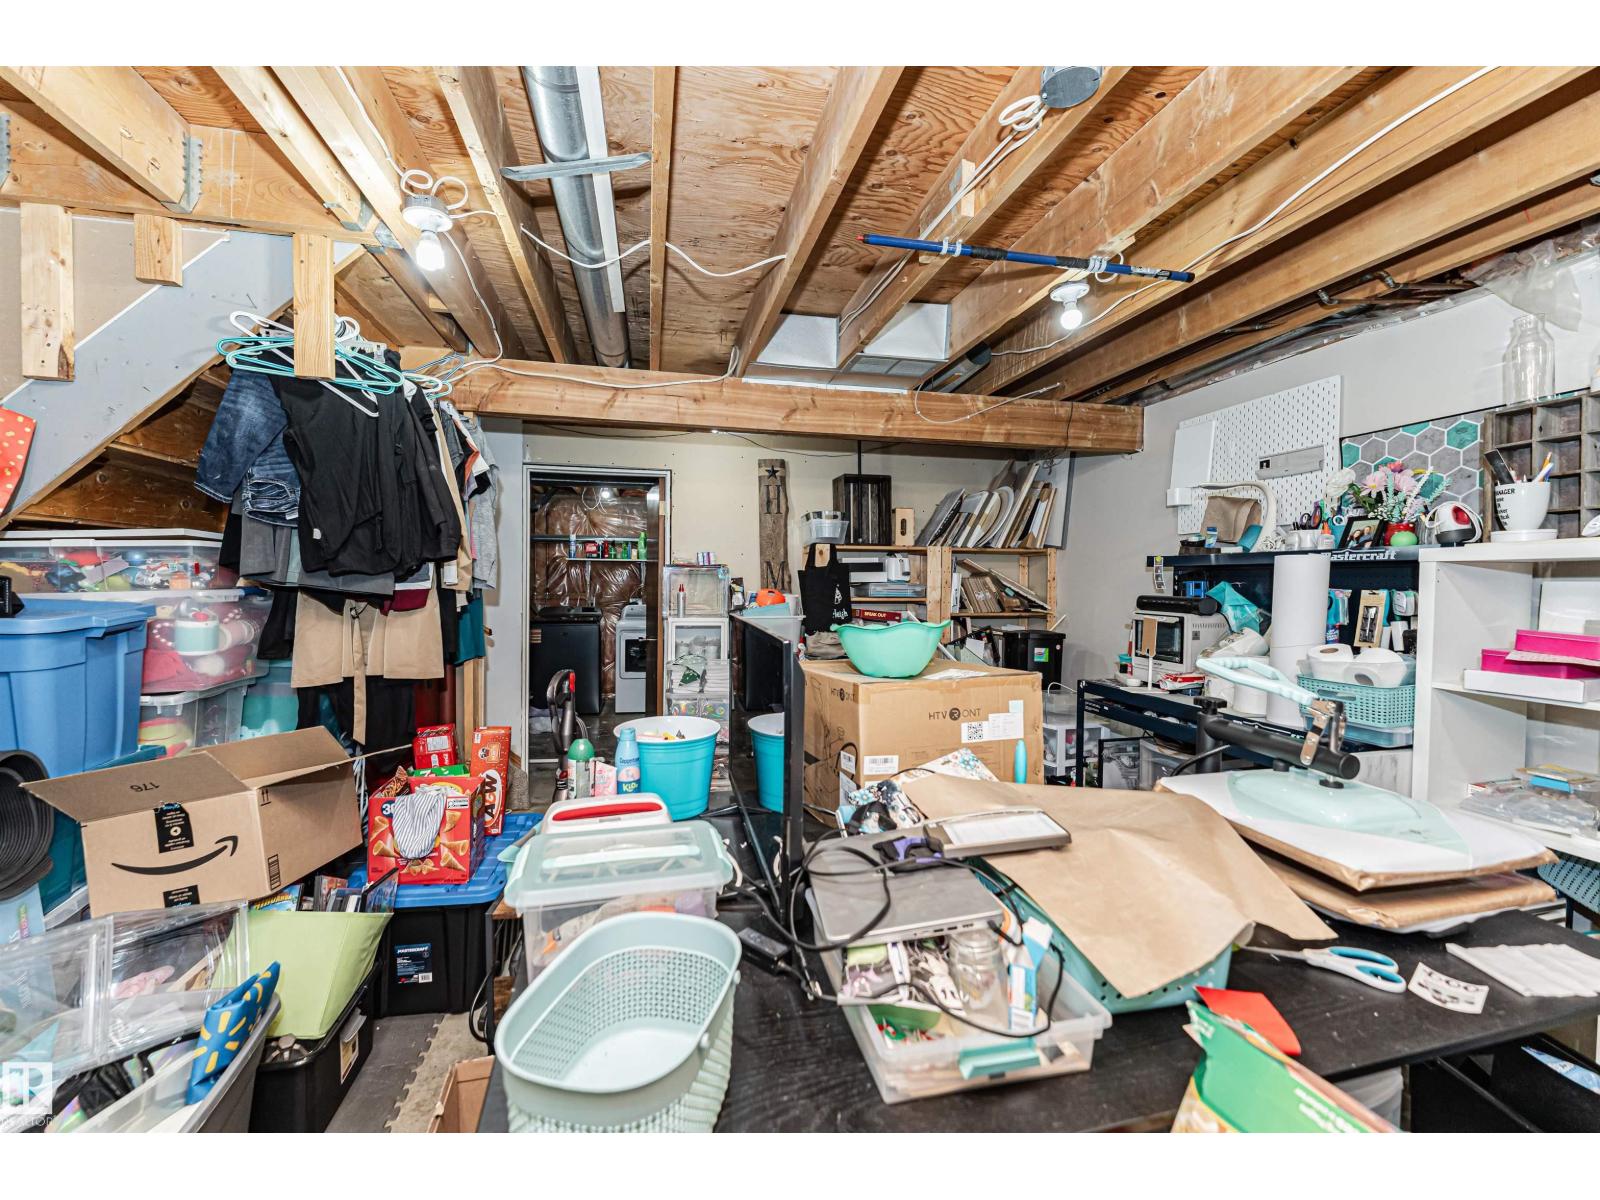
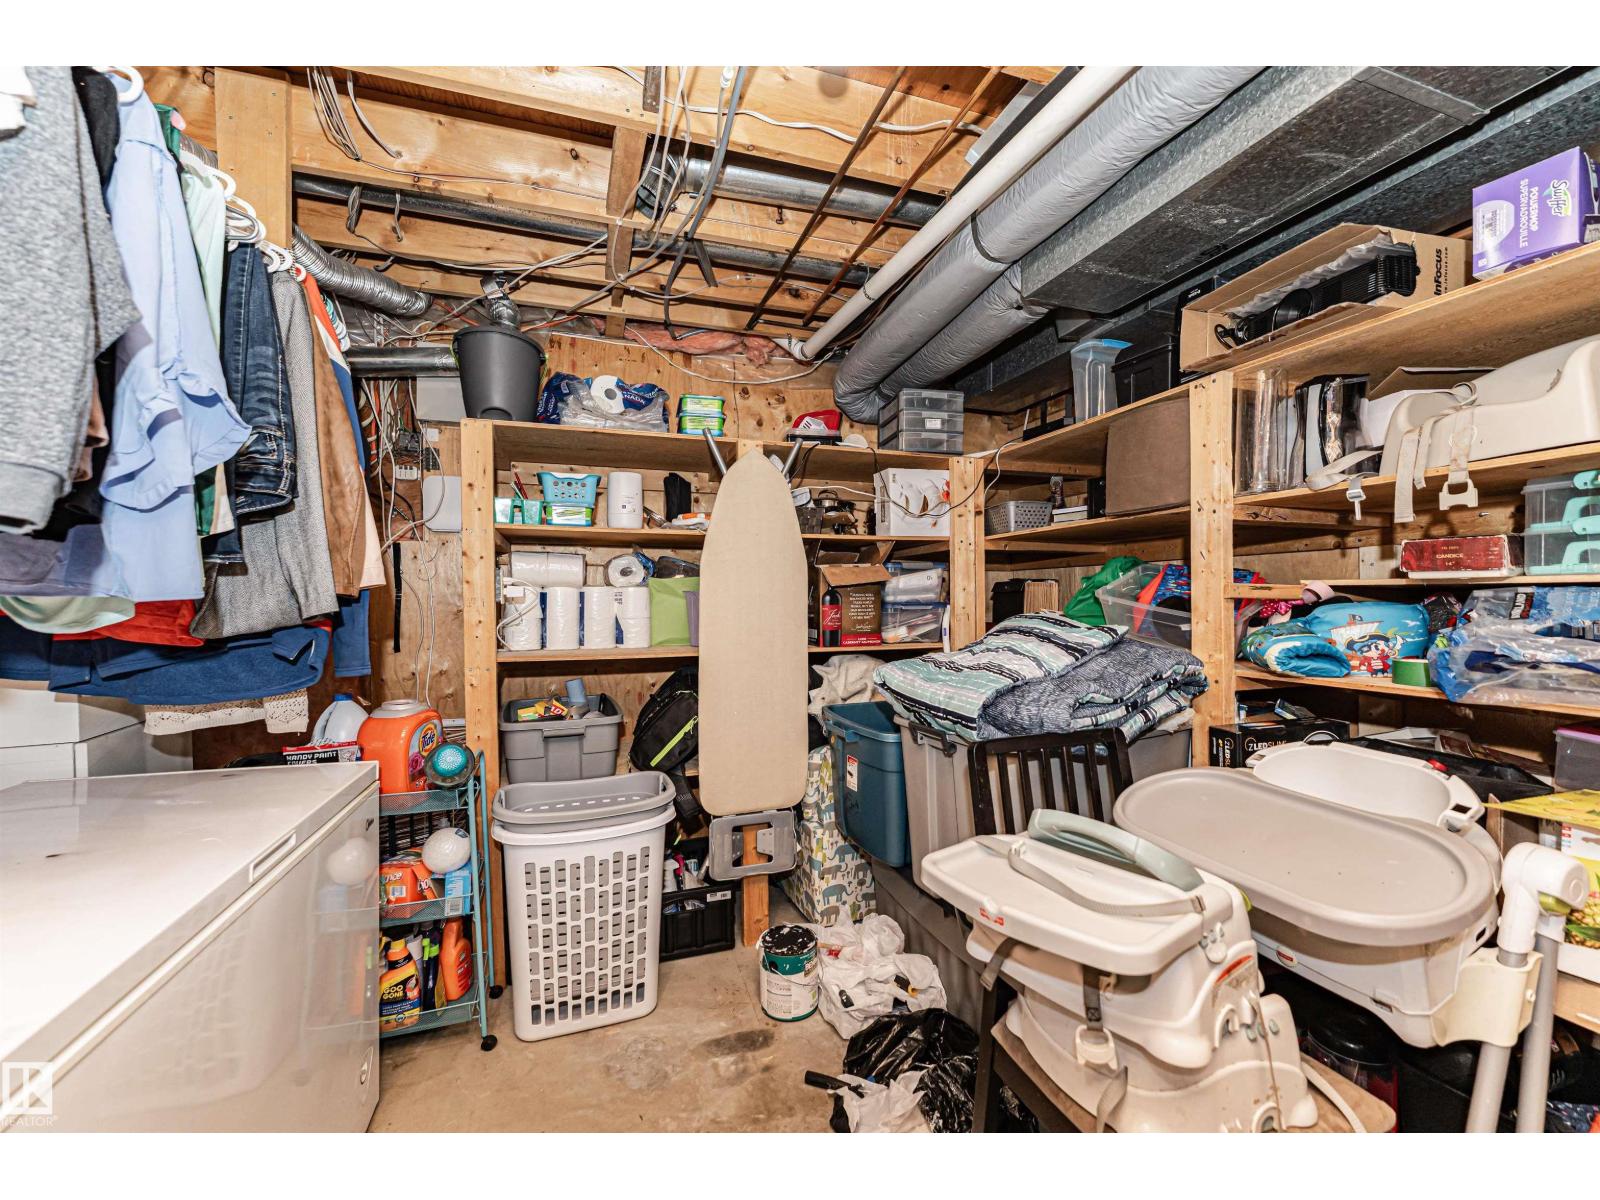
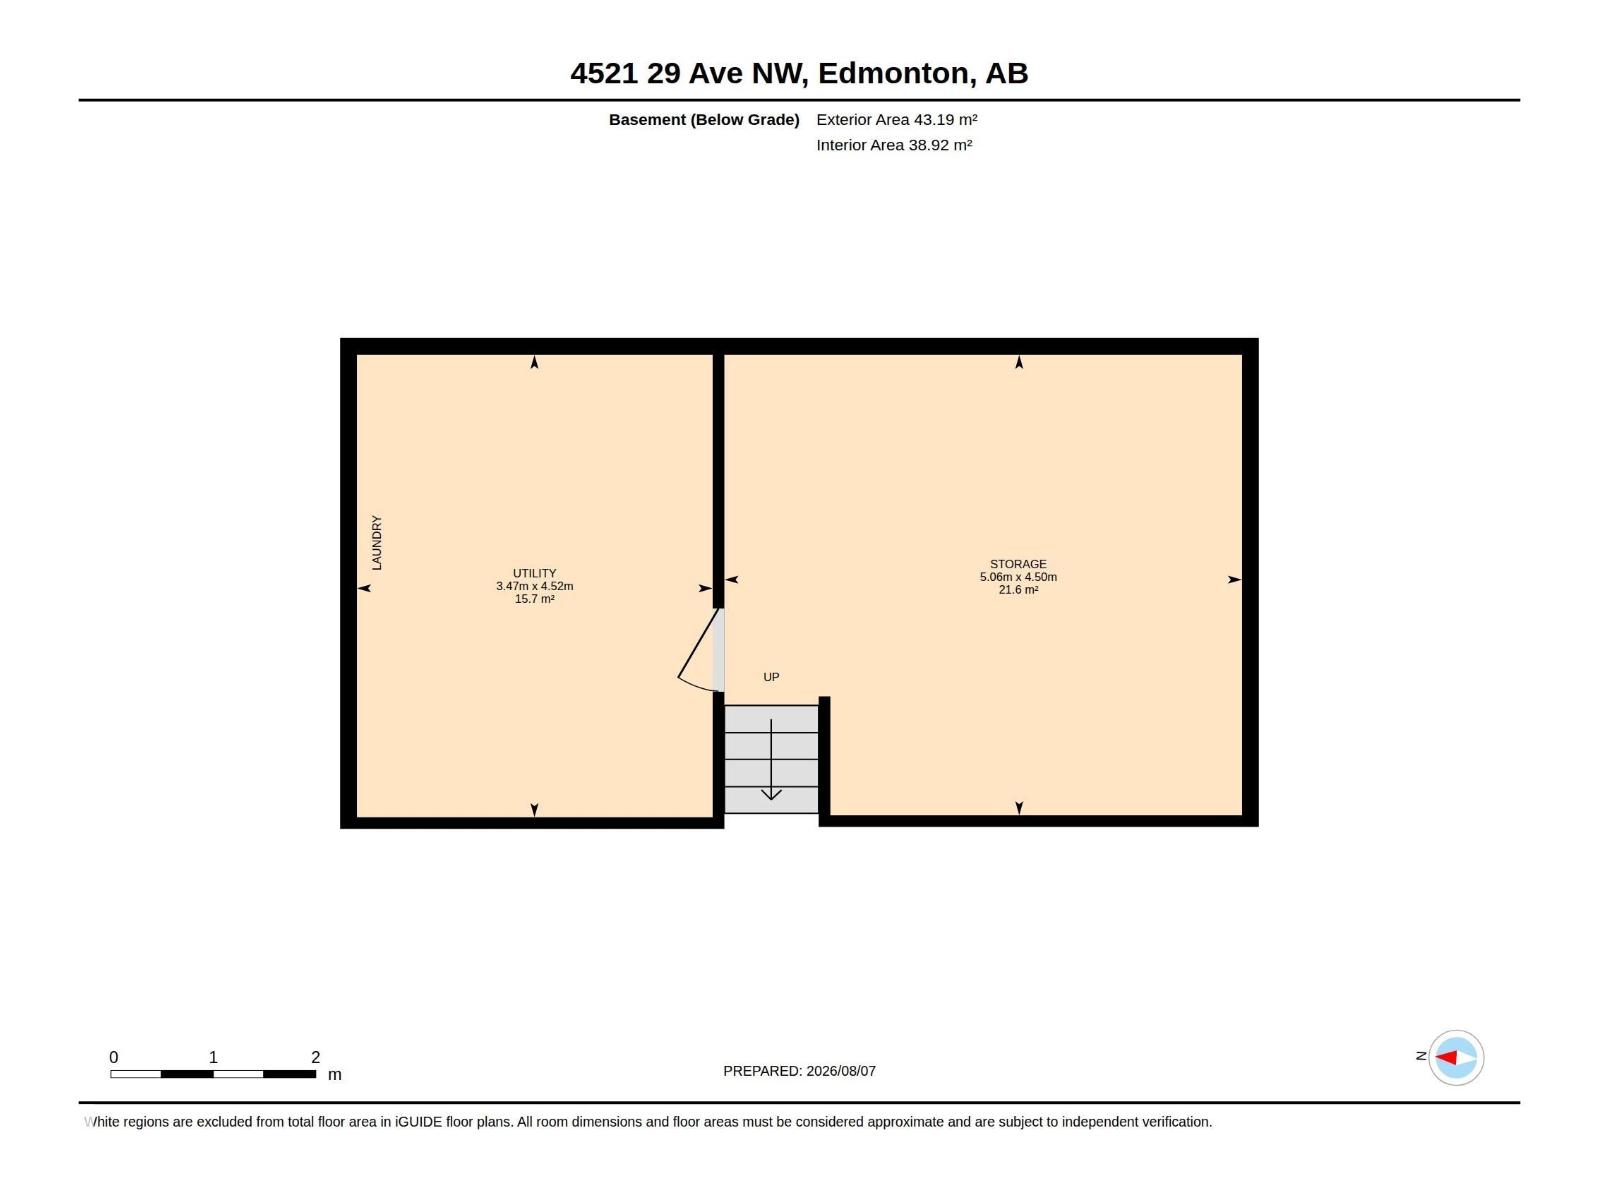
| Storage | Basement | 5.06 x 4.5 |
Location
Data is supplied by Pillar 9 MLS® System. Pillar 9 is the owner of the copyright in its MLS® System. Data is deemed reliable but is not guaranteed accurate by Pillar 9.
The trademarks MLS®, Multiple Listing Service® and the associated logos are owned by The Canadian Real Estate Association (CREA) and identify the quality of services provided by real estate professionals who are members of CREA. Used under license.