Real estate on your terms®
$615,000
active
323 GRIESBACH SCHOOL Road NW
Edmonton
,
AB
T5E6M4
Key Details
- MLS® Number:
- E4502840
- Building Type:
- House
- Interior Size:
- 1914 square feet
- Bedrooms:
- 4
- Parking Features:
- Detached Garage
- Lot Size:
- 402.36 square meters

Property Description
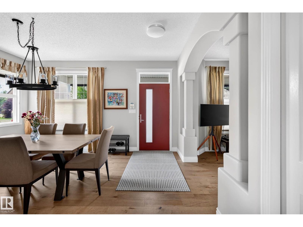
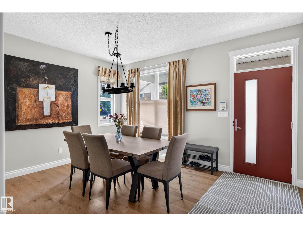
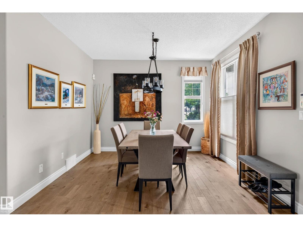
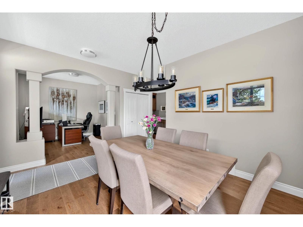
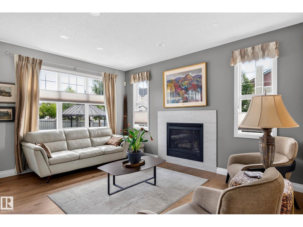
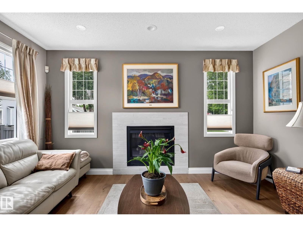
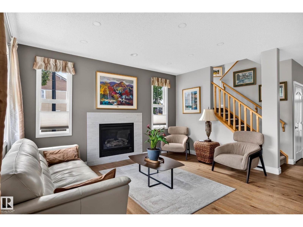
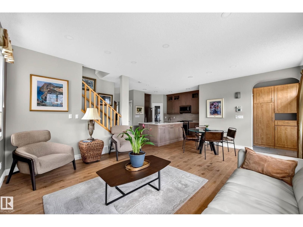
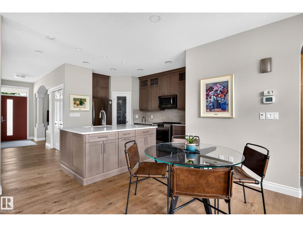
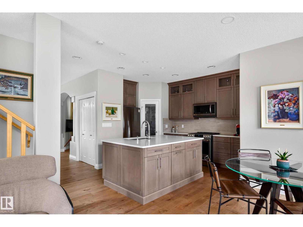
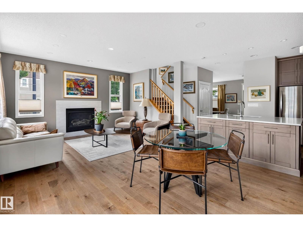
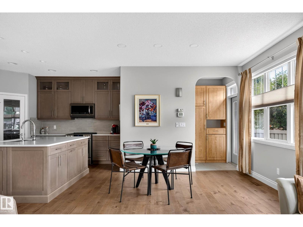
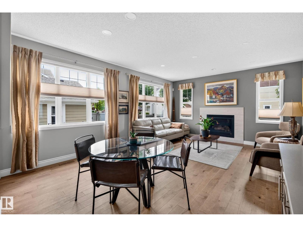
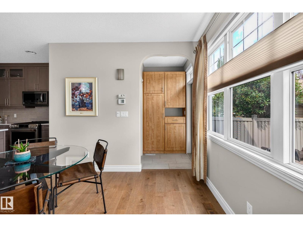
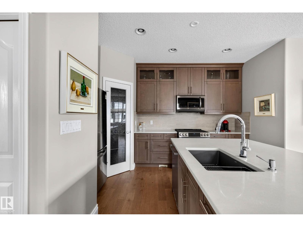
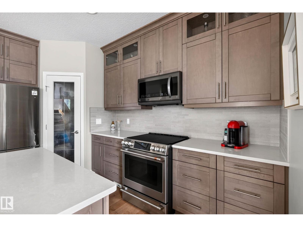
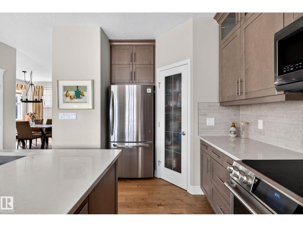
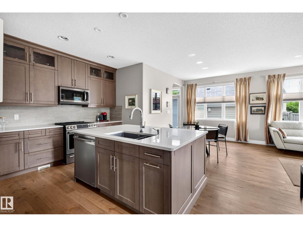
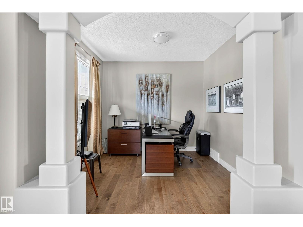
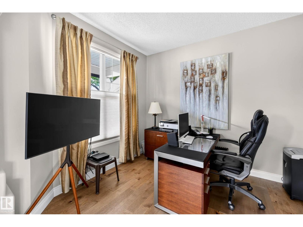
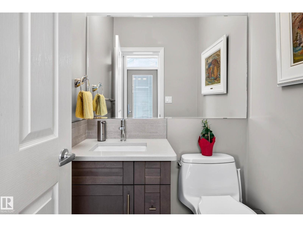
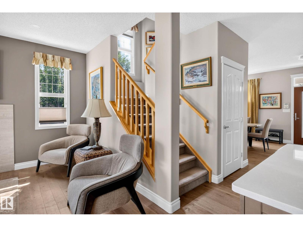
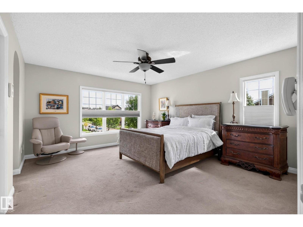
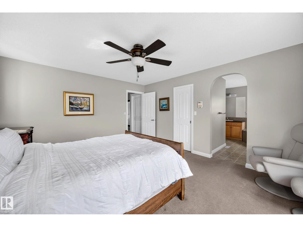
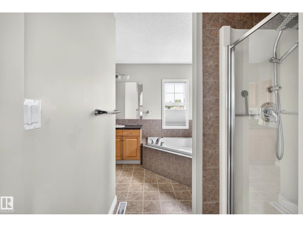
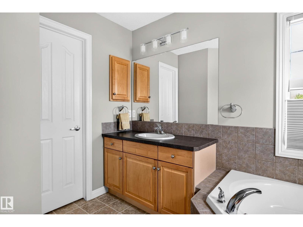
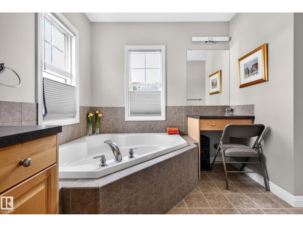
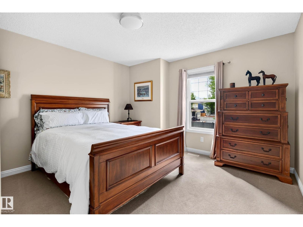
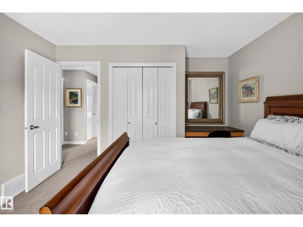
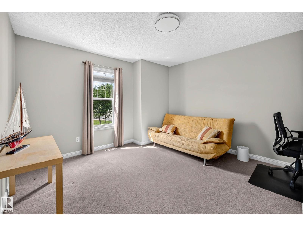
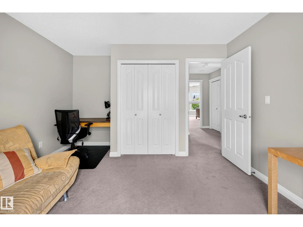
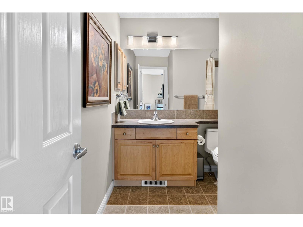
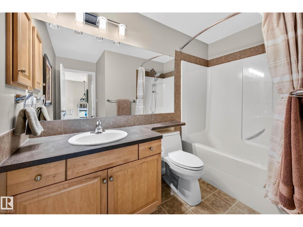
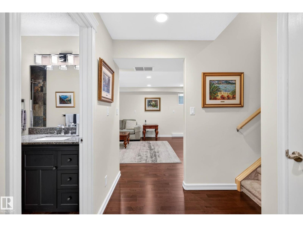
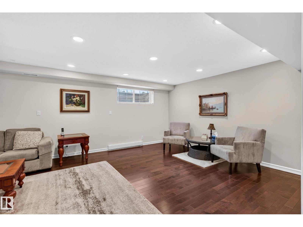
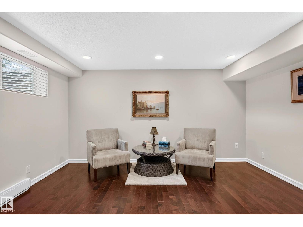
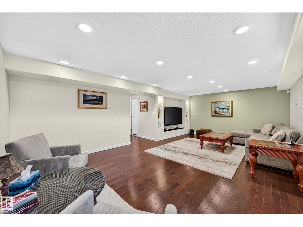
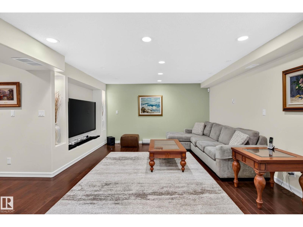
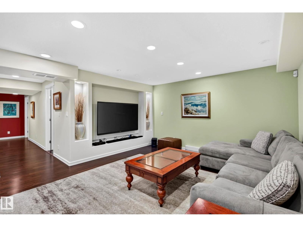
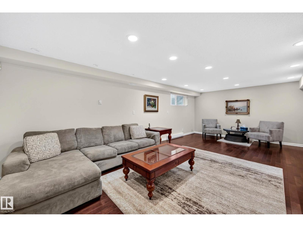
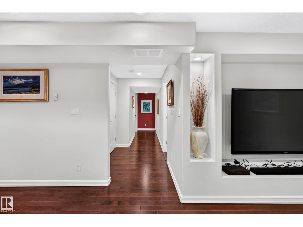
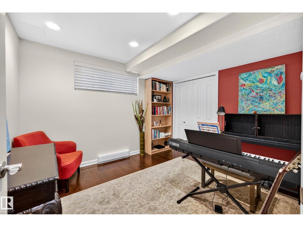
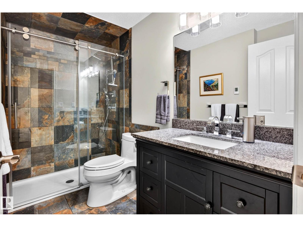
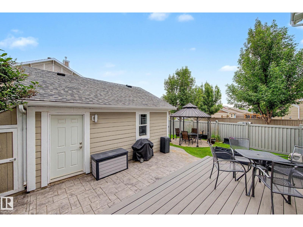
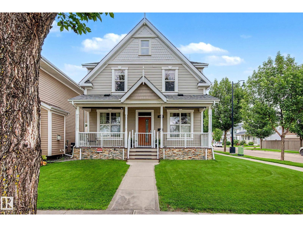
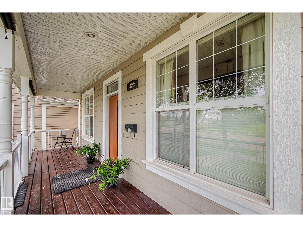
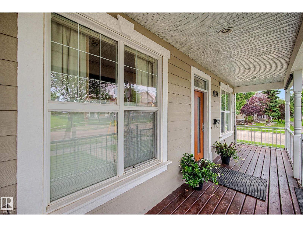
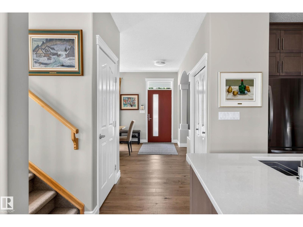
Picture your morning coffee on the gated front porch, overlooking a sunny southwest greenway! This immaculate 2-storey, 4-bedroom, 3.5-bathroom sanctuary sits on a prime corner lot steps away from Griesbach School. The main level shines with new luxury maple hardwood, home office, gas fireplace living room, and a gourmet kitchen fully renovated with ceiling-height cabinets with glass accent lighting and quartz counters. Upstairs features upper-floor laundry room and a primary retreat with a walk-in closet and a 4pc ensuite with a corner soaker tub and make up desk. Downstairs, the newer finished basement adds a huge rec room with TV alcoves, 4th bedroom, and a 3pc bath with heated tile floors. Step outside to your private oasis: a 16x8 composite deck, metal gazebo stone patio, full irrigation, shed, and double garage with a new door & opener. Complete with central A/C, All Weather Windows, blackout blinds, central vac, and newer roof & HWT. Walk to parks, trails, and dining! (id:53430)
Building
- Property Type:
- House
- Building Type:
- House
- Year Built:
- 2005
- Stories:
- 2.0
- Bedrooms:
- 4
- Bathrooms (total):
- 4.5 (1 half)
- Basement:
- Finished, Full
Finished Areas
- Interior Size (Total):
- 1914 square feet
Interior
- Appliances:
- Washer, Refrigerator, Central Vacuum, Dishwasher, Stove, Dryer, Microwave, Window Coverings
Parking
- Features:
- Detached Garage
Lot / Land
- Lot Size:
- 402.36 square meters
- Lot Features:
- Corner Site, Park/reserve, Lane
Exterior
- Fencing:
- Fence
Utilities & Mechanical
- Heating:
- Forced air
- Cooling:
- Central air conditioning
Comfort & Security
- Fireplace(s):
- 1 Gas, Unknown
Fees & Dates
- Last Modified:
- 08/08/2026 03:40:03 PM
- Status Change:
- 08/08/2026 03:31:59 PM
Association / Ownership
- Common Interest:
- Freehold
Room Dimensions
| Room | Level | Size |
|---|---|---|
| Living room | Main level | 4.58 x 3.07 |
| Dining room | Main level | 3.55 x 4.53 |
| Kitchen | Main level | 4.29 x 4.59 |
| Den | Main level | 3.12 x 2.81 |
| Primary Bedroom | Upper Level | 4.64 x 4.1 |
| Bedroom 2 | Upper Level | 4.17 x 3.75 |
| Bedroom 3 | Upper Level | 4.16 x 3.75 |
| Bedroom 4 | Basement | 3.3 x 2.92 |
| Recreation room | Basement | 4.59 x 7.29 |
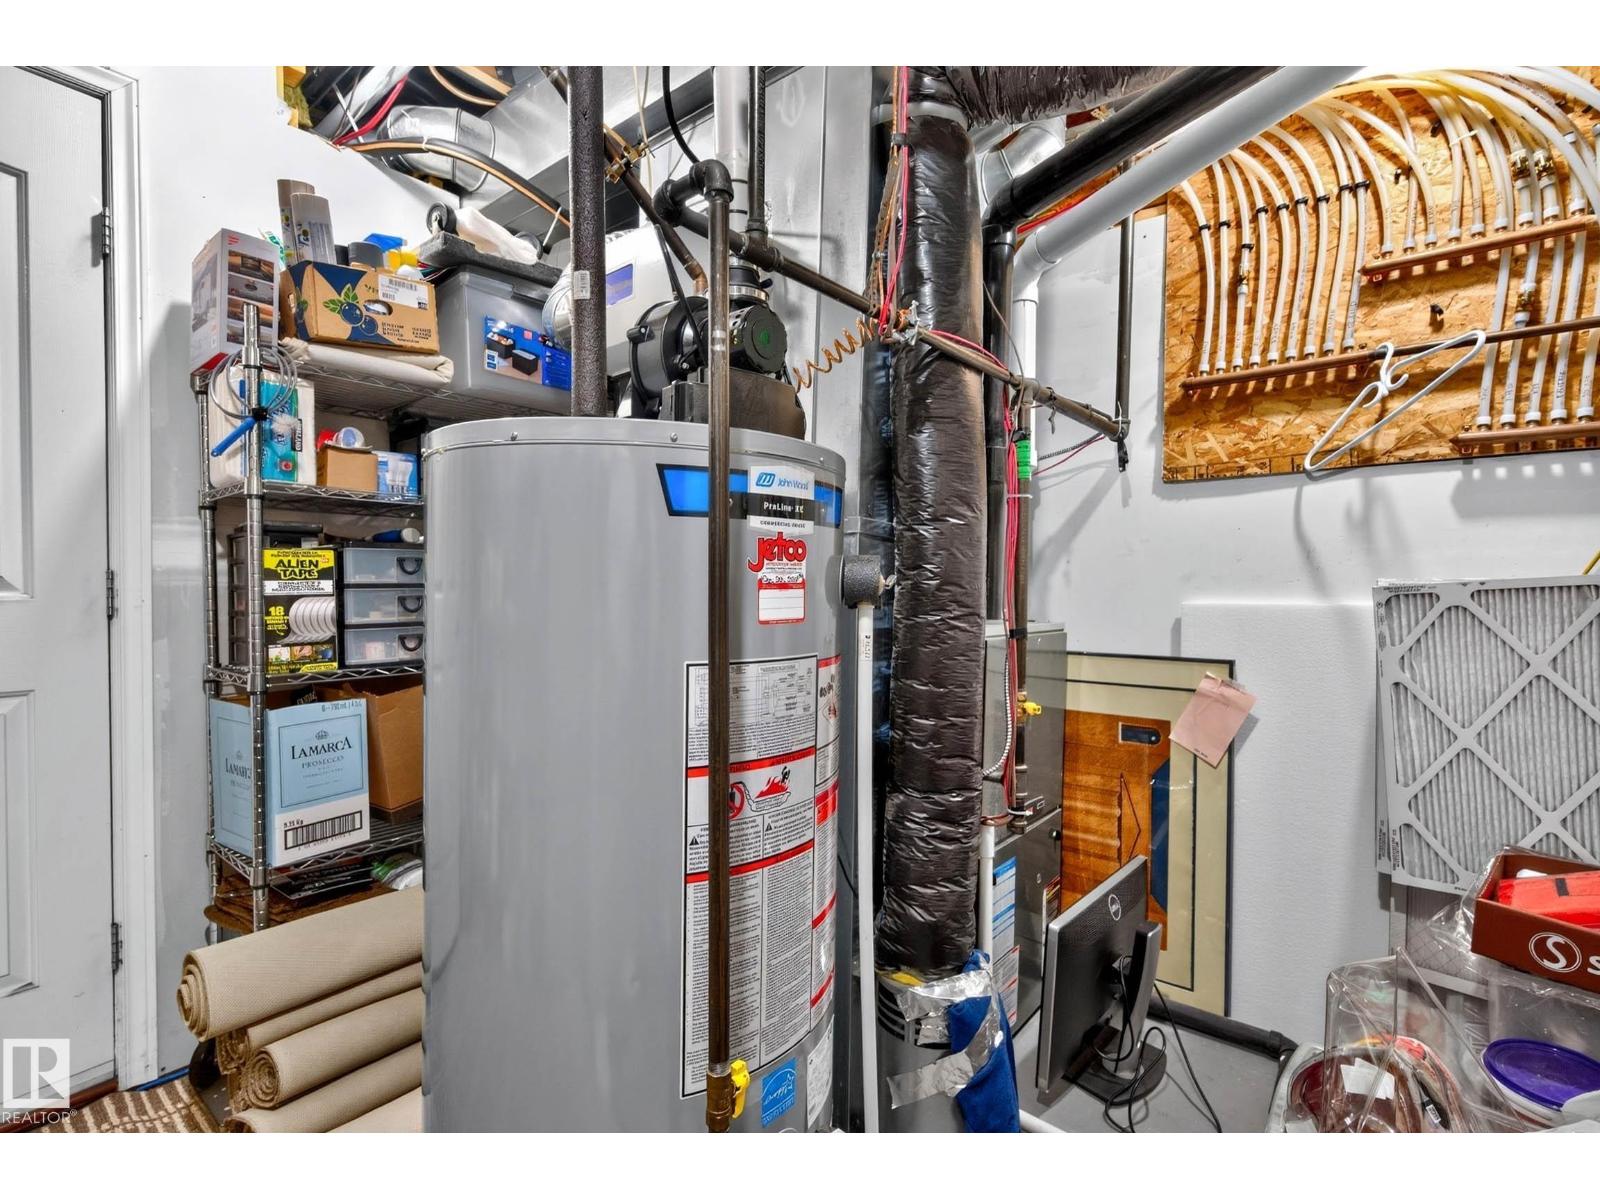
| Utility room | Basement | 3.63 x 3.05 |
| Laundry room | Upper Level | - |
Location
Data is supplied by Pillar 9 MLS® System. Pillar 9 is the owner of the copyright in its MLS® System. Data is deemed reliable but is not guaranteed accurate by Pillar 9.
The trademarks MLS®, Multiple Listing Service® and the associated logos are owned by The Canadian Real Estate Association (CREA) and identify the quality of services provided by real estate professionals who are members of CREA. Used under license.