Real estate on your terms®
$329,000
active
8 1920 Millwoods RD E NW
Edmonton
,
AB
T6L7C7
Key Details
- MLS® Number:
- E4502831
- Building Type:
- Duplex
- Interior Size:
- 1222 square feet
- Bedrooms:
- 3
- Parking:
- 4
- Parking Features:
- Detached Garage
- Lot Size:
- 262.11 square meters
- Attached:
- Yes

Property Description
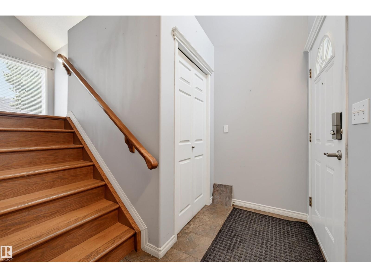
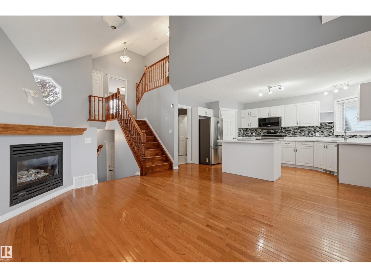
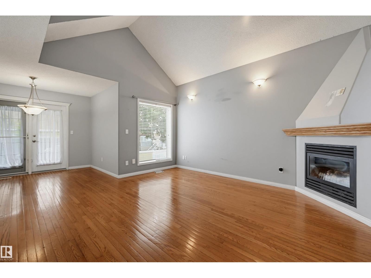
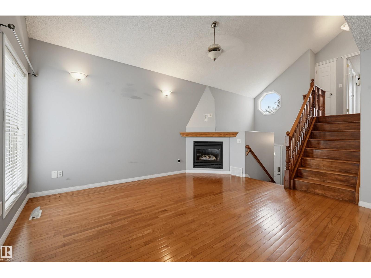
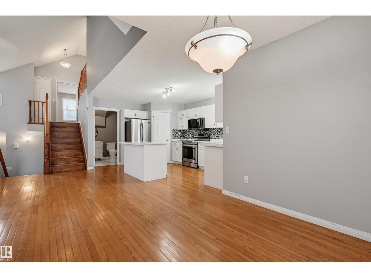
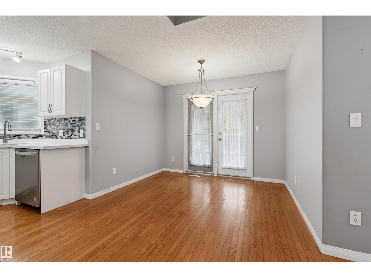
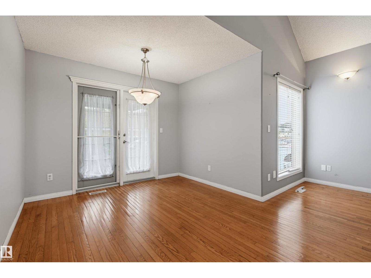
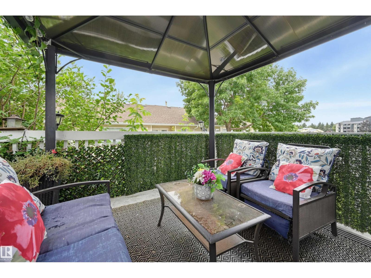
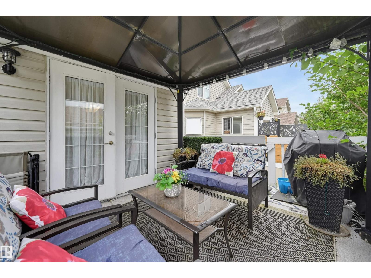
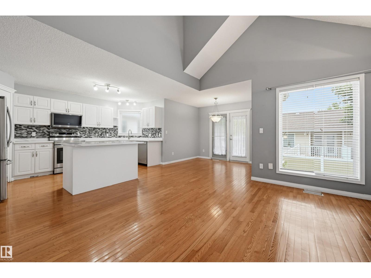
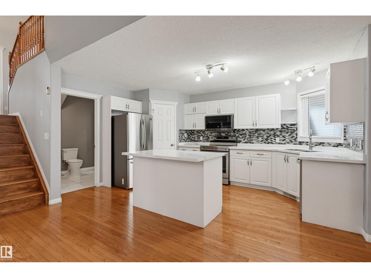
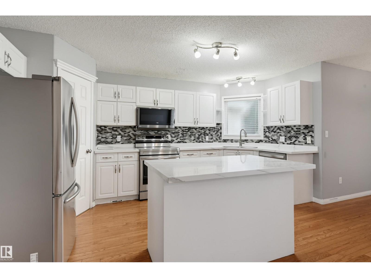
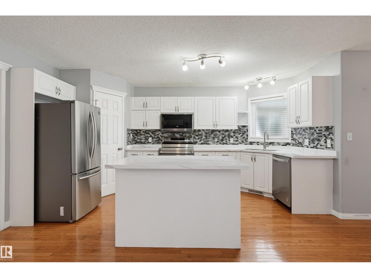
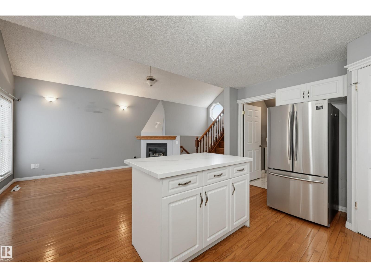
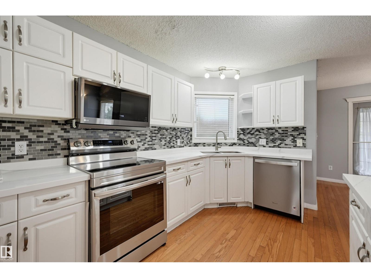
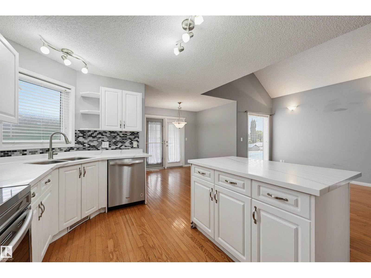
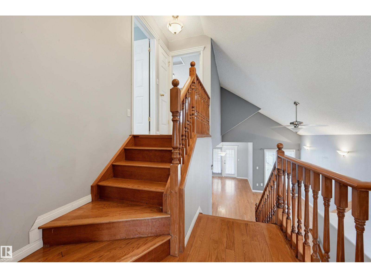
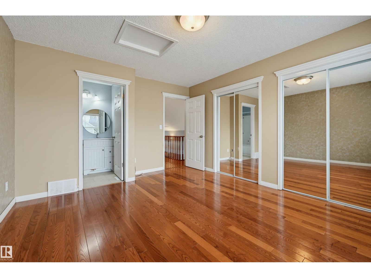
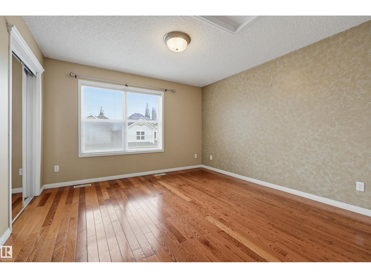
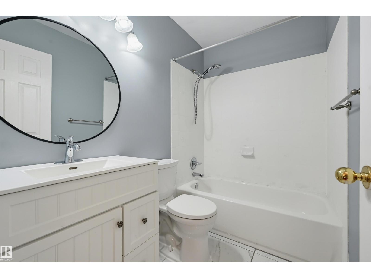
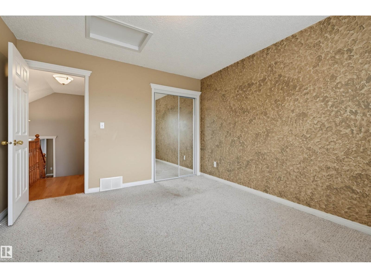
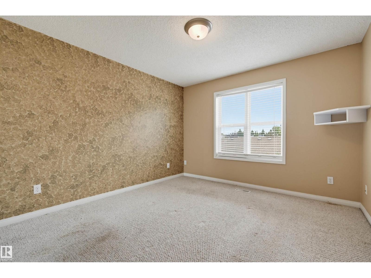
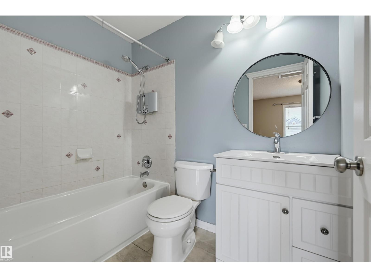
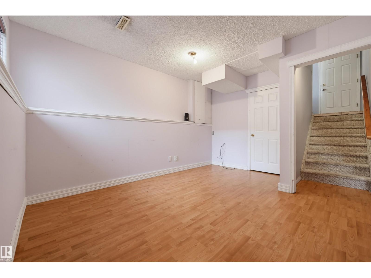
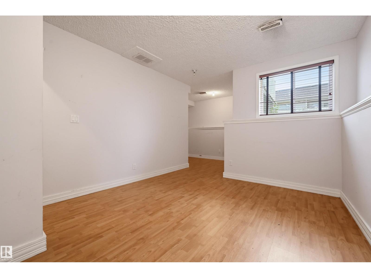
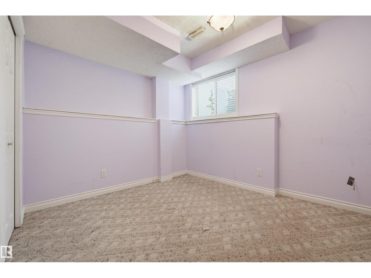
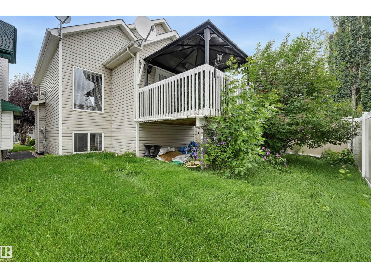
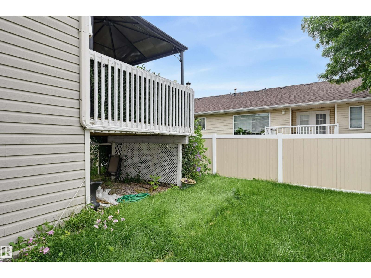
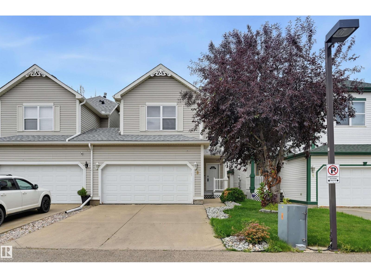
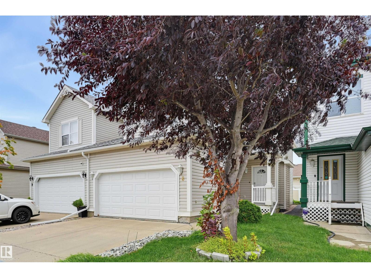
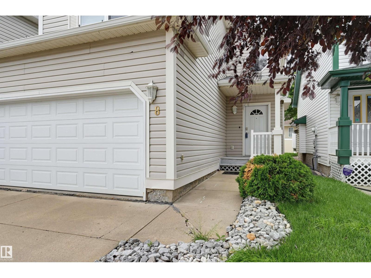
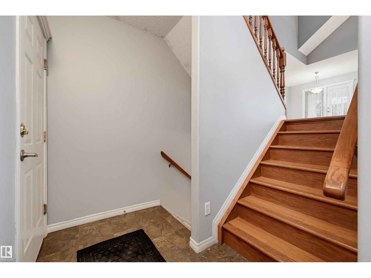
Welcome to this well maintained & upgraded 2 storey half-duplex in the private, gated Victoria Village community in Pollard Meadows. The home is approximately 1200+ above grade with 2 beds + 2 bathrooms and a full finished basement which has a recreation room and bedroom. The kitchen is nice and bright open to the dining & living room, living room has a gas fireplace and patio doors to the raised deck w/ a gazebo perfect for the summer nights. Home features hardwood flooring on the main floor which are well taken care. Conveniently located near schools, transit, and shopping. This complex is self managed ~ condo fees are very low. (id:53430)
Building
- Property Type:
- Duplex
- Building Type:
- Duplex
- Year Built:
- 2000
- Stories:
- 2.0
- Bedrooms:
- 3
- Bathrooms (total):
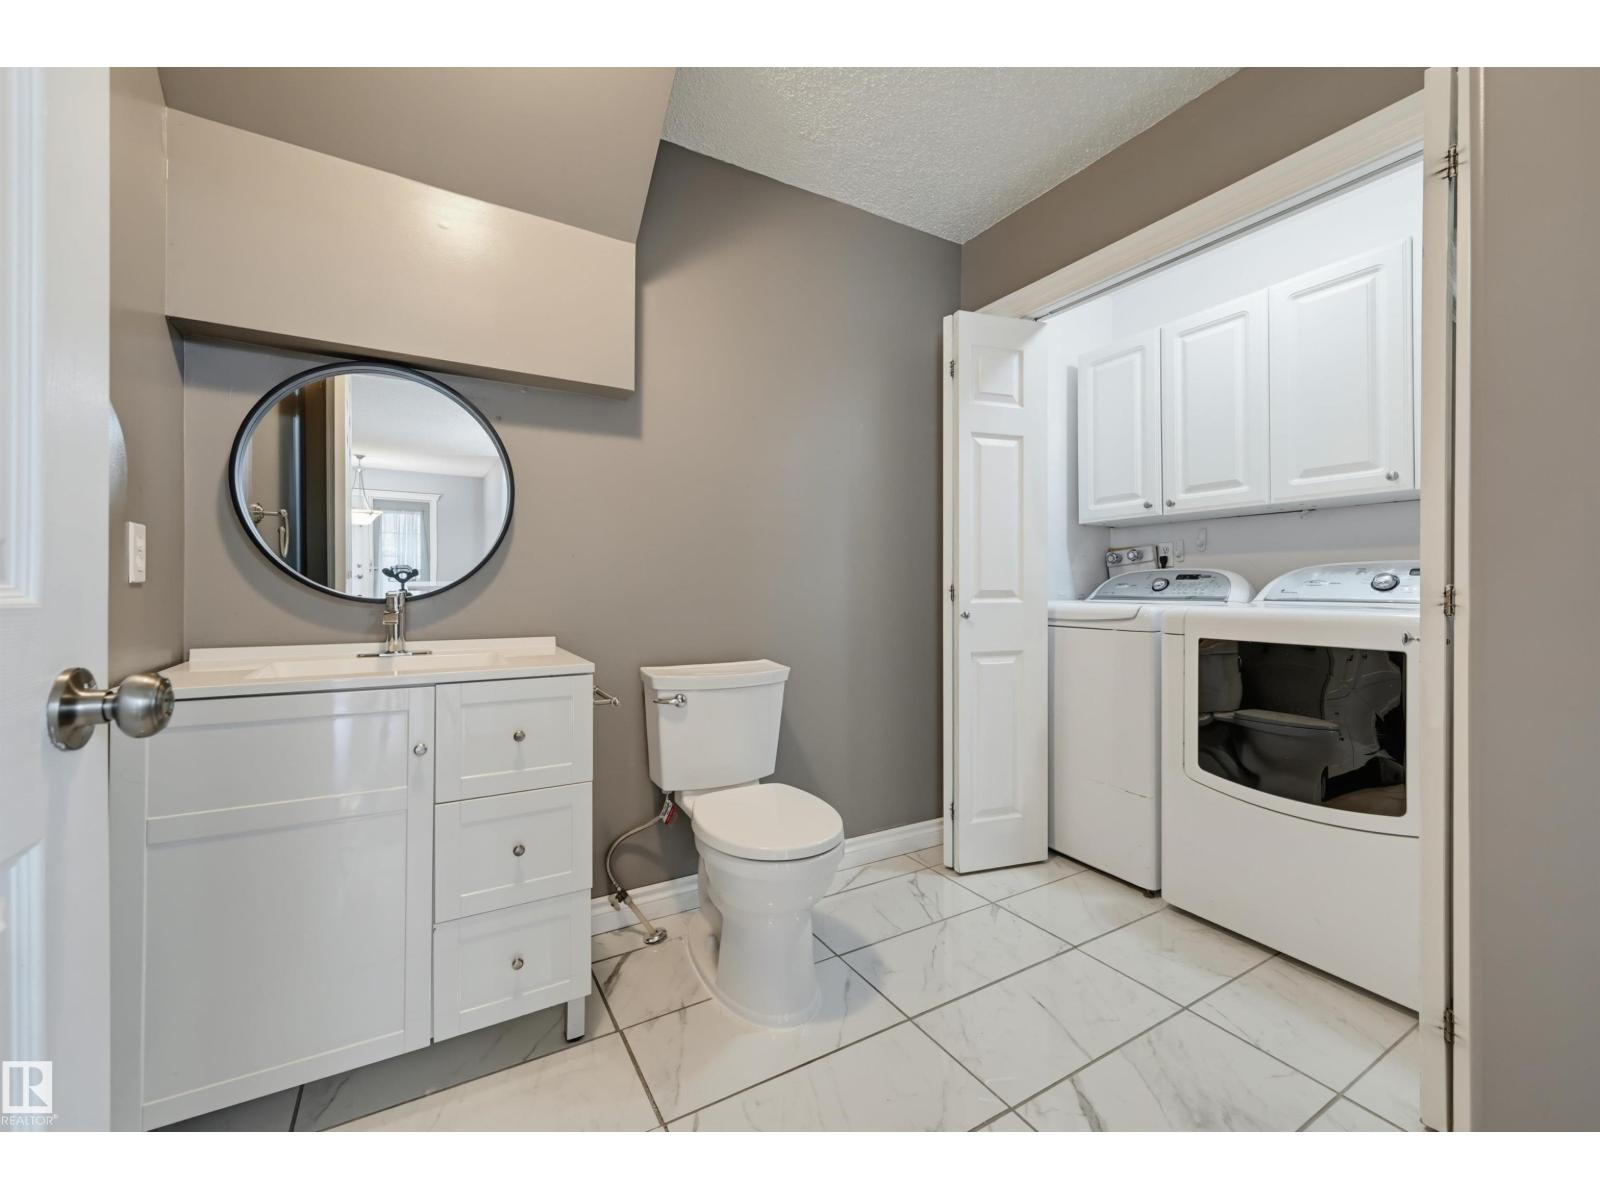
- 3.5 (1 half)
- Basement:
- Finished, Full
Finished Areas
- Interior Size (Total):
- 1222 square feet
Interior
- Appliances:
- Washer, Refrigerator, Dishwasher, Stove, Dryer, Garage door opener, Garage door opener remote(s)
Parking
- Spaces:
- 4
- Features:
- Detached Garage
Lot / Land
- Lot Size:
- 262.11 square meters
- Lot Features:
- Flat site, No Animal Home, No Smoking Home
Exterior
- Fencing:
- Fence
Utilities & Mechanical
- Heating:
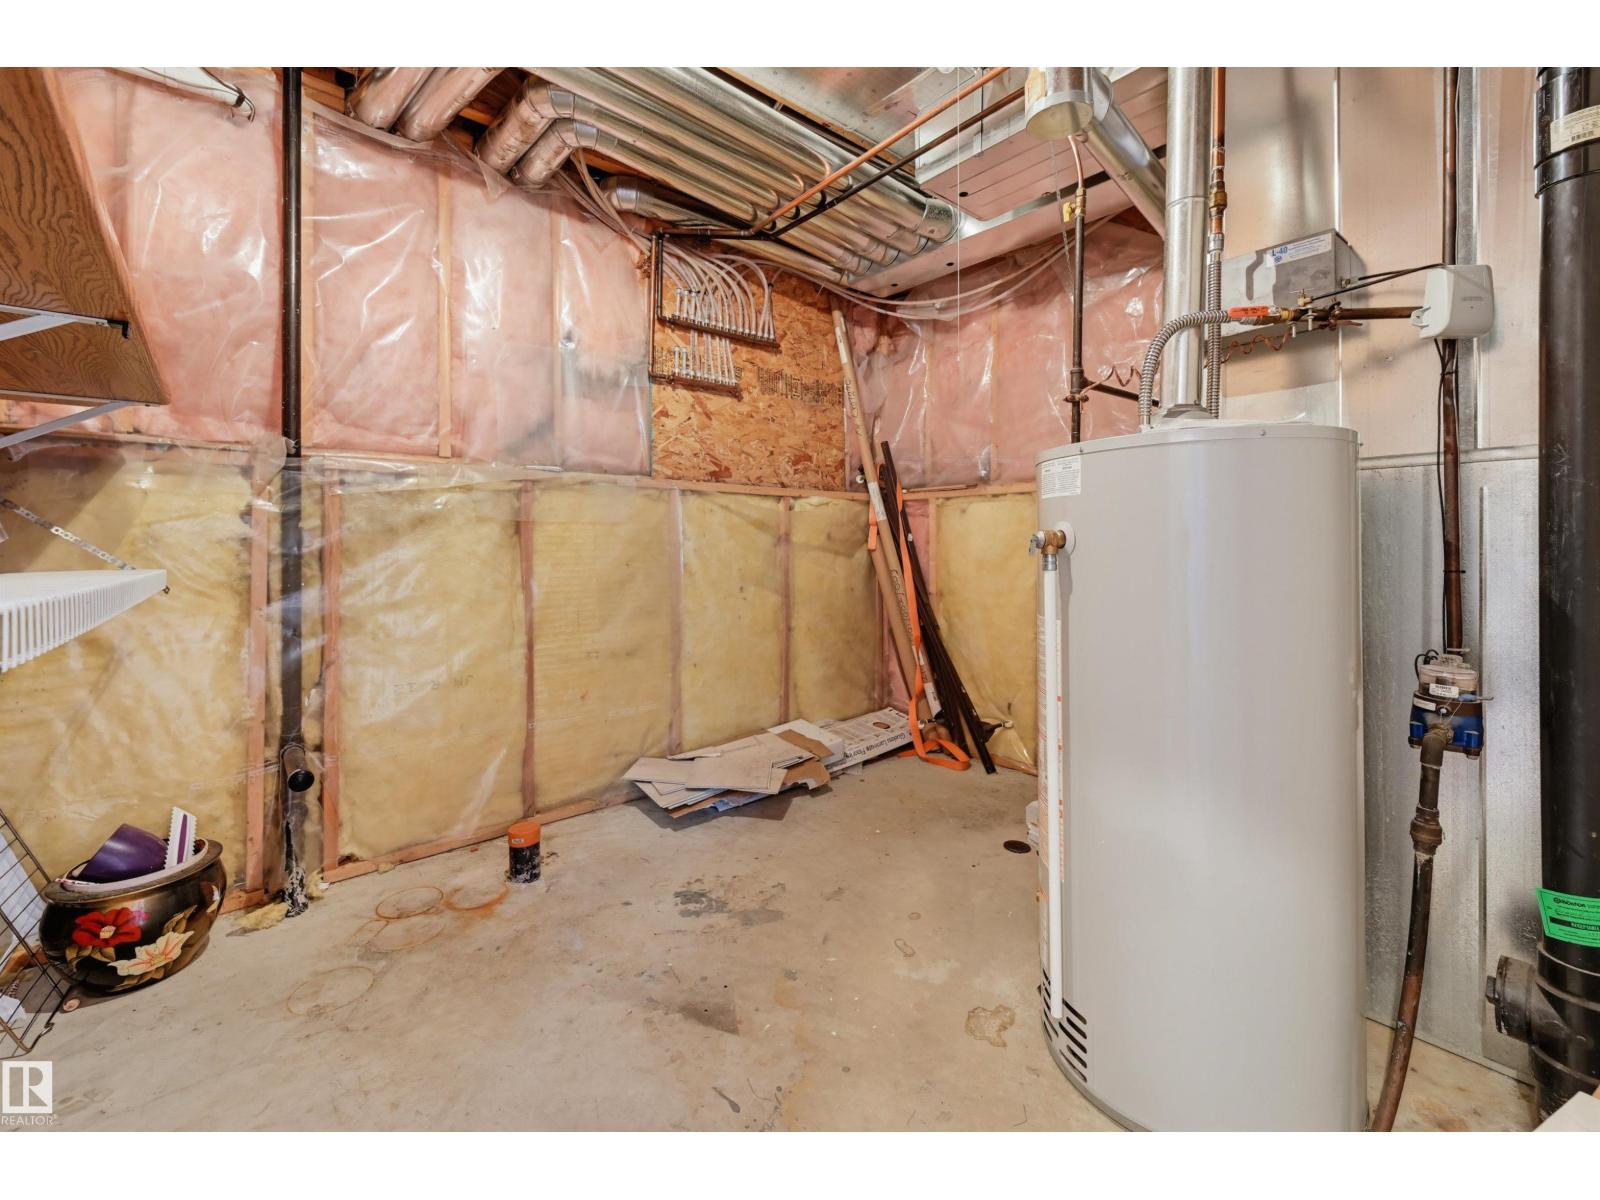
- Forced air
Comfort & Security
- Fireplace(s):
- 1 Gas, Unknown
Fees & Dates
- HOA/Condo Fee:
- $150
- Last Modified:
- 08/14/2026 11:10:01 PM
- Status Change:
- 08/14/2026 11:01:21 PM
Association / Ownership
- Fee:
- $150 / Monthly
- Common Interest:
- Condo/Strata
Room Dimensions
| Room | Level | Size |
|---|---|---|
| Living room | Main level | 3.68 x 4.28 |
| Dining room | Main level | 2.81 x 3.03 |
| Kitchen | Main level | 3.19 x 4.4 |
| Family room | Basement | 3.38 x 4.22 |
| Primary Bedroom | Upper Level | 3.69 x 4.19 |
| Bedroom 2 | Upper Level | 3.35 x 3.63 |
| Bedroom 3 | Basement | 3.08 x 3.16 |
Location
Data is supplied by Pillar 9 MLS® System. Pillar 9 is the owner of the copyright in its MLS® System. Data is deemed reliable but is not guaranteed accurate by Pillar 9.
The trademarks MLS®, Multiple Listing Service® and the associated logos are owned by The Canadian Real Estate Association (CREA) and identify the quality of services provided by real estate professionals who are members of CREA. Used under license.