Real estate on your terms®
$369,900
active
6 215 SADDLEBACK Road NW
Edmonton
,
AB
T6J5T6
Key Details
- MLS® Number:
- E4502820
- Building Type:
- Row / Townhouse
- Interior Size:
- 1355 square feet
- Bedrooms:
- 2
- Parking Features:
- Attached Garage
- Lot Size:
- 167.26 square meters
- Attached:
- Yes

Property Description
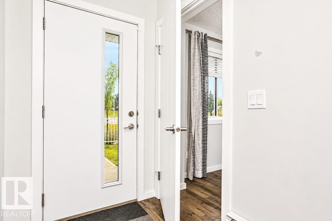
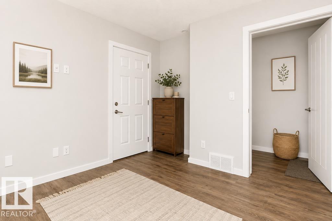
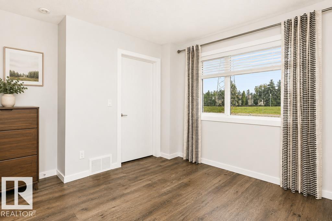
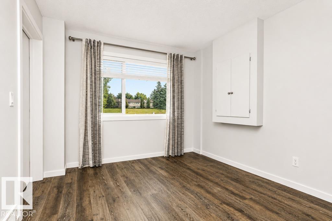
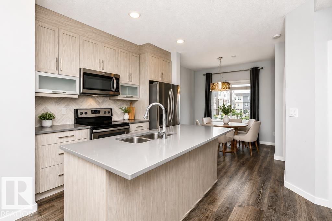
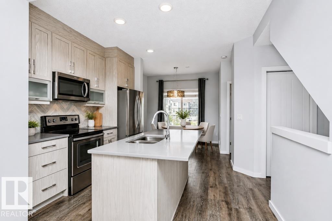
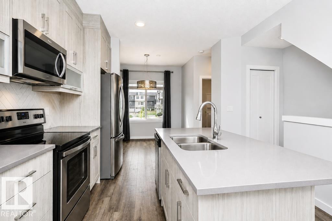
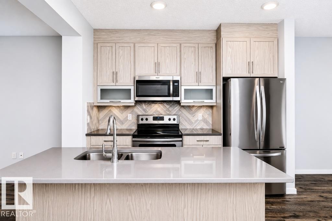
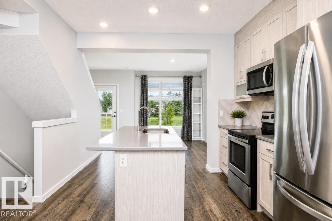
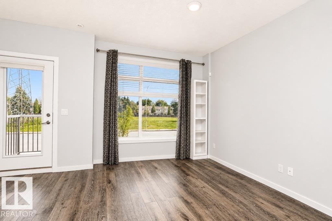
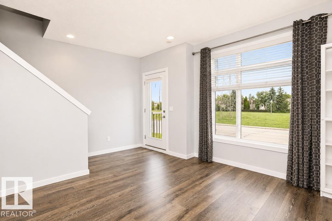
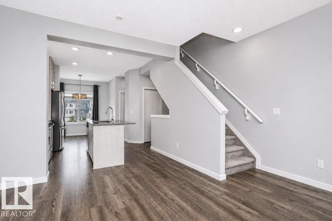
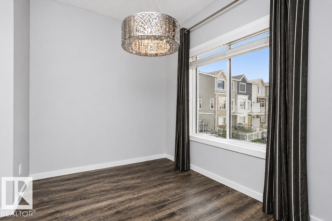
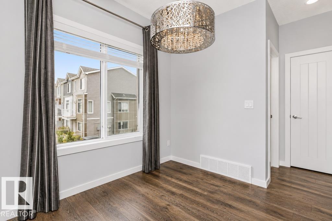
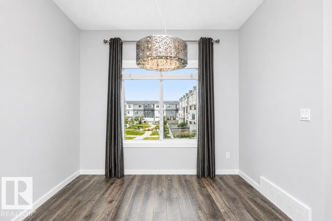
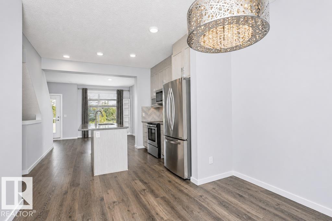
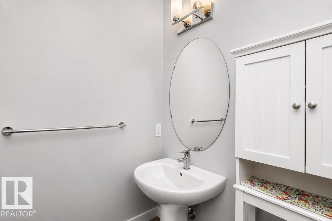
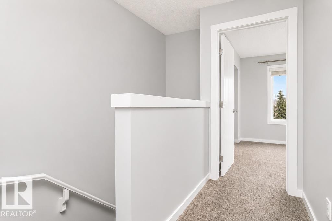
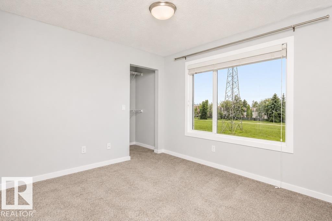
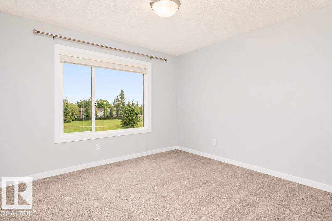
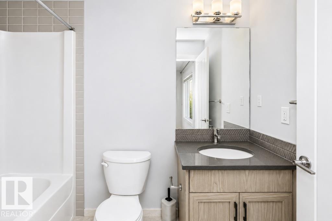
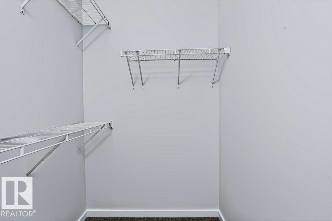
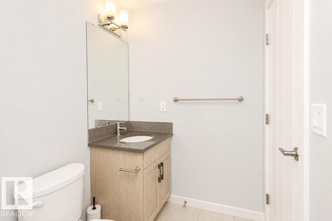
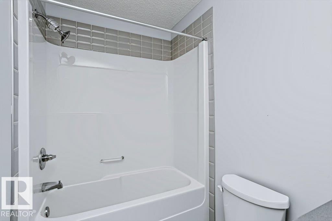
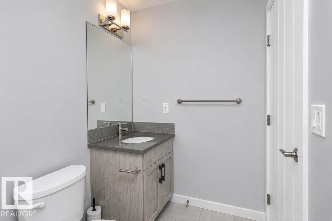
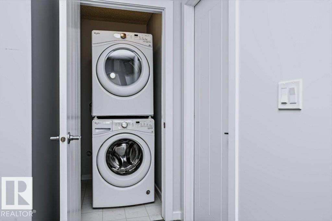
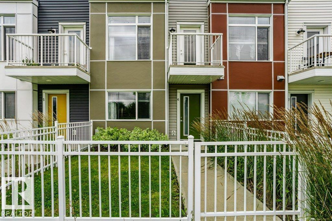
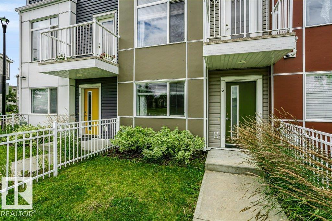
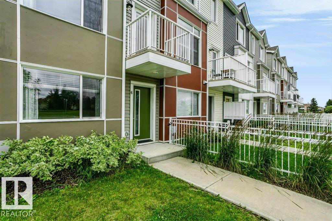
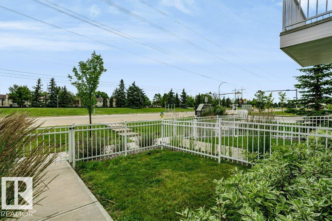
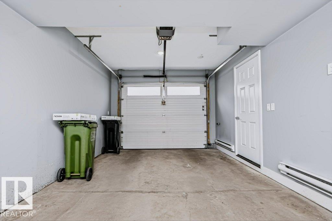
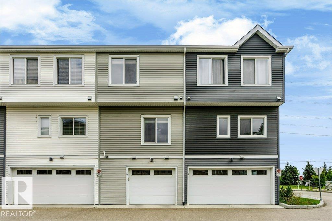
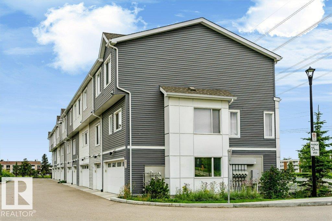
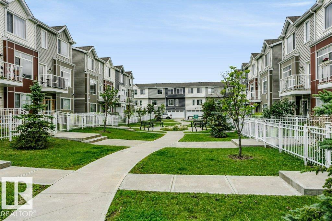
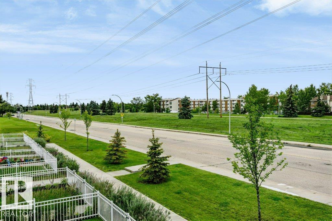
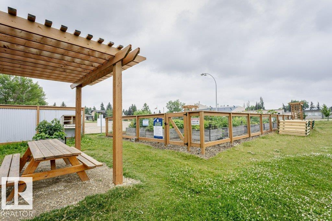
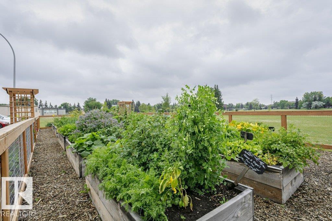
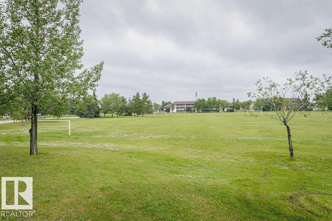

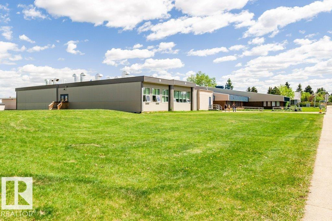
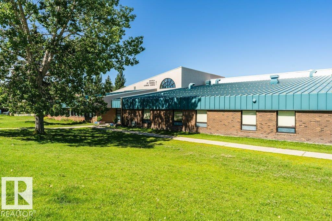
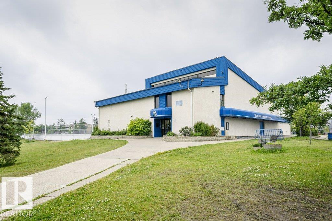
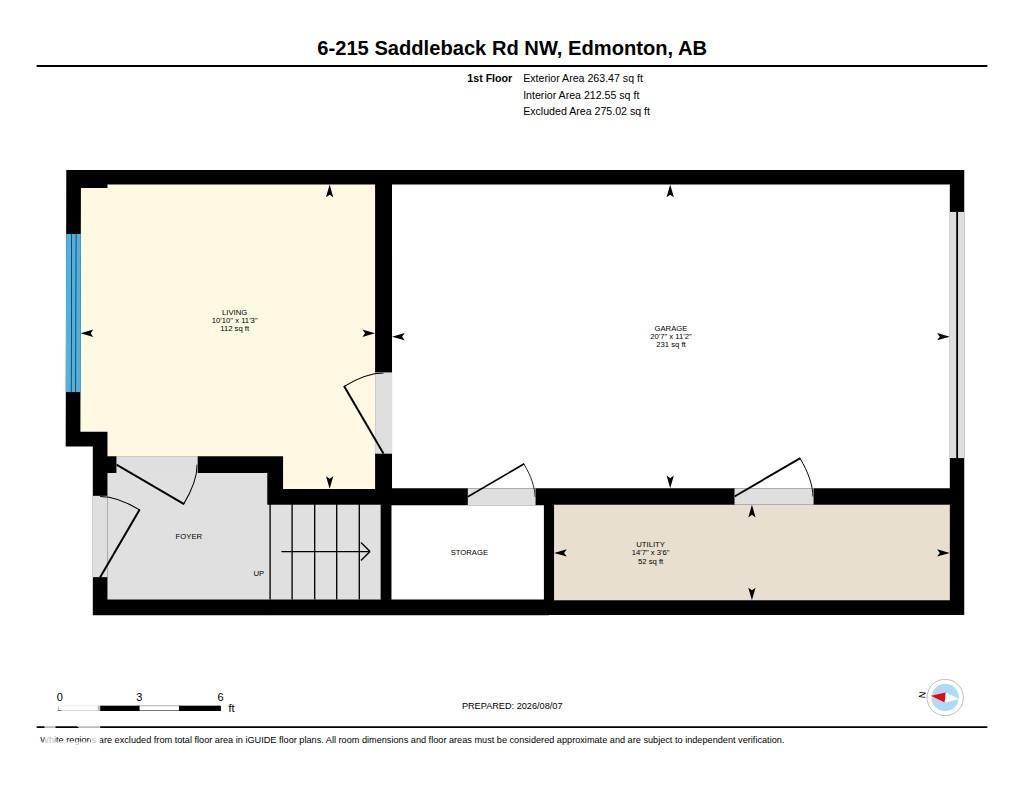
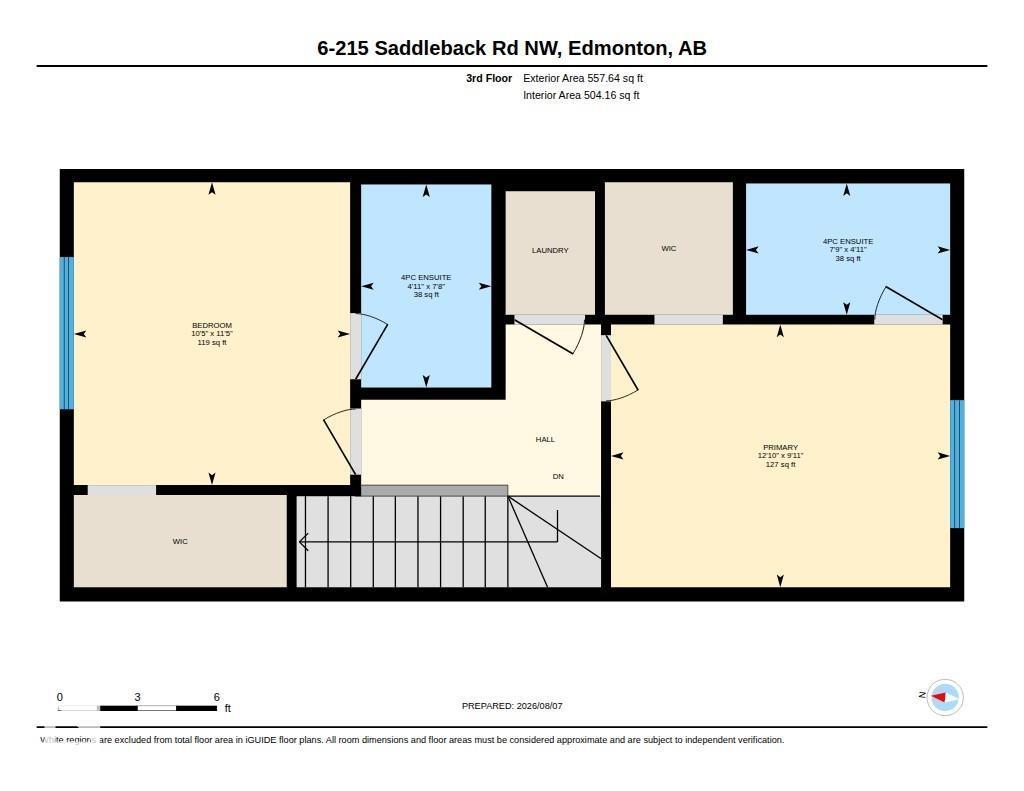
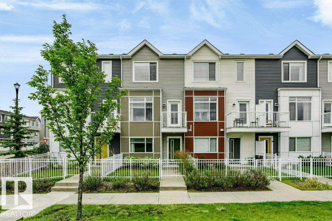
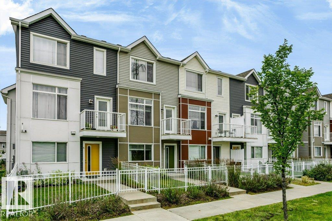
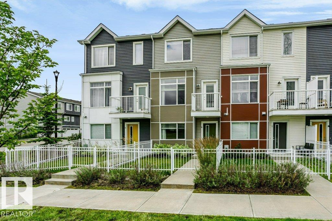
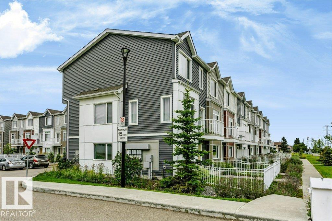
Welcome to this beautifully maintained 3-storey townhouse, blending modern style, comfort & convenience! Featuring 2 spacious bedrooms, each with its own ensuite, 2.5 baths, a versatile den/flex room & SINGLE ATTACHED GARAGE. The bright & open living level features luxury laminate flooring and a stylish kitchen with S/S appliances, UPGRADED QUARTZ COUNTERTOPS, ample cabinetry & a LARGE CENTRAL ISLAND—perfect for entertaining. Step outside to the patio & PRIVATE FENCED YARD, ideal for gardening, relaxing or summer BBQs. Convenient laundry & a 2-pc powder room complete this level. Upstairs, enjoy two generous bedrooms, including a primary suite with walk-in closet & 4-pc ensuite. WALKING DISTANCE to Century Park LRT, transit, schools, shopping & parks. Modern living in a fantastic South Edmonton location! (id:53430)
Building
- Property Type:
- Row / Townhouse
- Building Type:
- Row / Townhouse
- Year Built:
- 2018
- Stories:
- 3.0
- Bedrooms:
- 2
- Bathrooms (total):
- 3.5 (1 half)
- Basement:
- None
Finished Areas
- Interior Size (Total):
- 1355 square feet
Interior
- Appliances:
- Washer, Refrigerator, Dishwasher, Stove, Dryer, Microwave Range Hood Combo, Window Coverings, Garage door opener
Parking
- Features:
- Attached Garage
Lot / Land
- Lot Size:
- 167.26 square meters
- Lot Features:
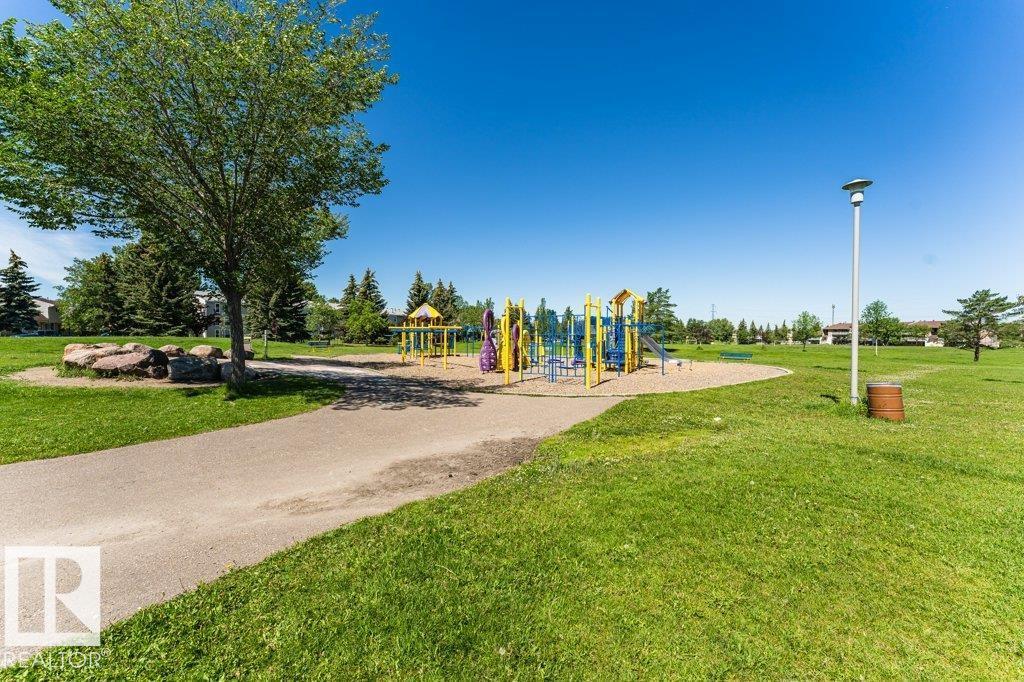
- Park/reserve
Exterior
- Fencing:
- Fence
Utilities & Mechanical
- Heating:
- Forced air
Fees & Dates
- HOA/Condo Fee:
- $205
- Last Modified:
- 08/08/2026 04:40:04 AM
- Status Change:
- 08/08/2026 04:31:28 AM
Association / Ownership
- Fee:
- $205 / Monthly
- Common Interest:
- Condo/Strata
Room Dimensions
| Room | Level | Size |
|---|---|---|
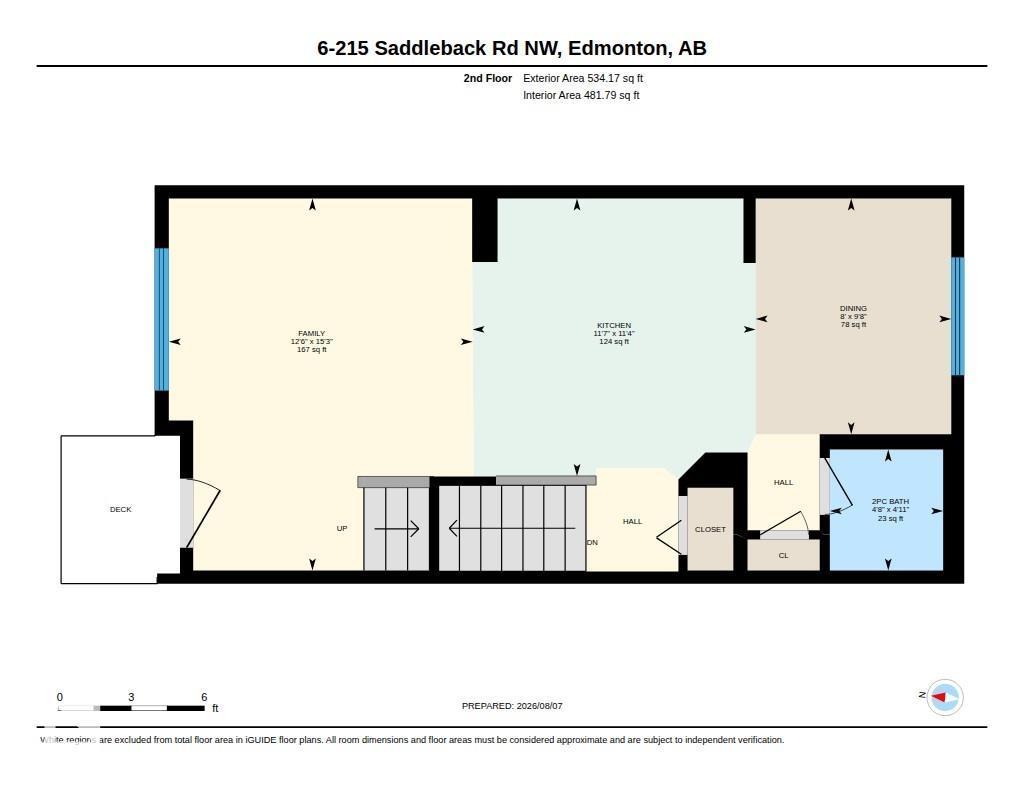
| Living room | Main level | 12.5' x 15.2' |
| Dining room | Main level | 8' x 9.7' |
| Kitchen | Main level | 11.6' x 11.4' |
| Den | Main level | 10.9' x 11.2' |
| Primary Bedroom | Upper Level | 12. 8' x 9.9' |
| Bedroom 2 | Upper Level | 10.4' x 11.4' |
Location
Data is supplied by Pillar 9 MLS® System. Pillar 9 is the owner of the copyright in its MLS® System. Data is deemed reliable but is not guaranteed accurate by Pillar 9.
The trademarks MLS®, Multiple Listing Service® and the associated logos are owned by The Canadian Real Estate Association (CREA) and identify the quality of services provided by real estate professionals who are members of CREA. Used under license.