Real estate on your terms®
$462,000
active
8842 89 Street NW
Edmonton
,
AB
T6C3K6
Key Details
- MLS® Number:
- E4502799
- Building Type:
- House
- Interior Size:
- 1143 square feet
- Bedrooms:
- 4
- Parking:
- 2
- Parking Features:
- Detached Garage
- Lot Size:
- 551.88 square meters

Property Description
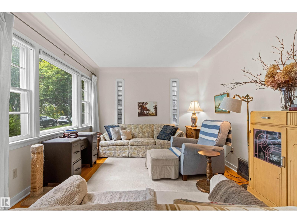
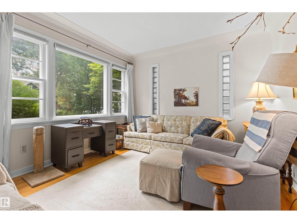
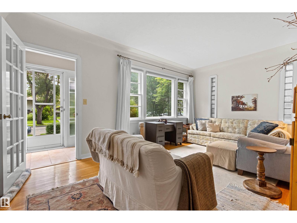
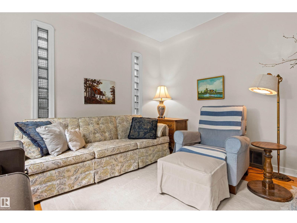
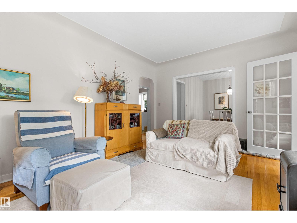
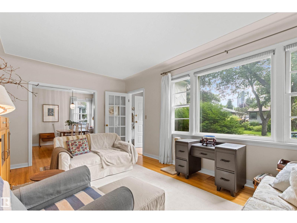
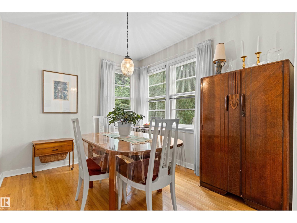
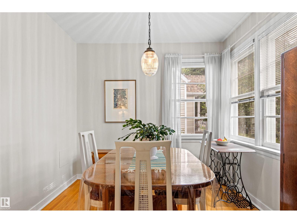
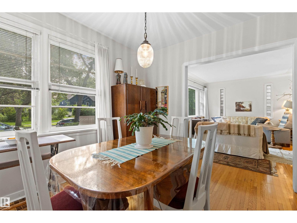
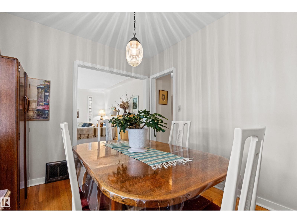
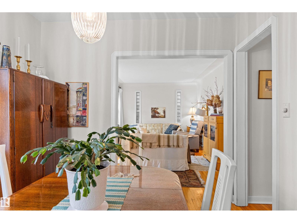
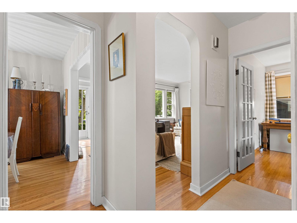
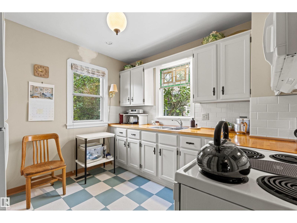
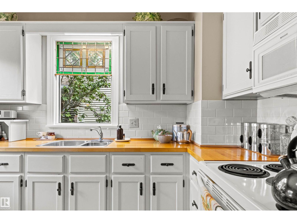
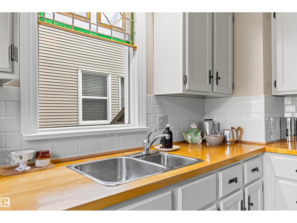
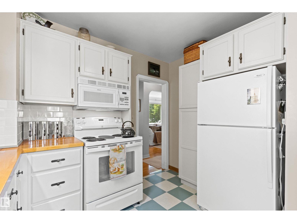
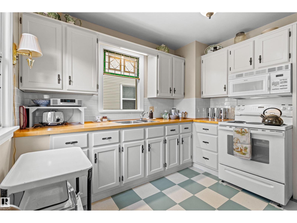
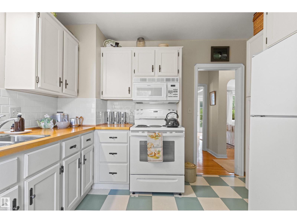
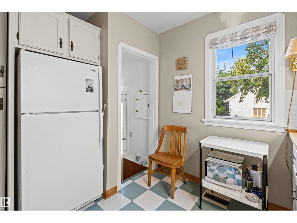
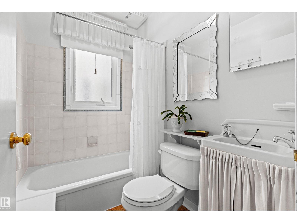
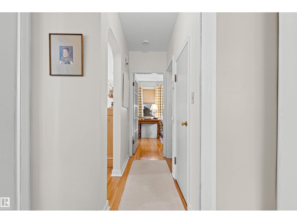
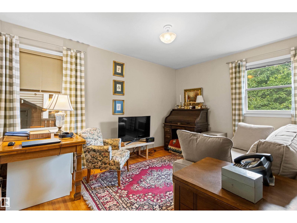
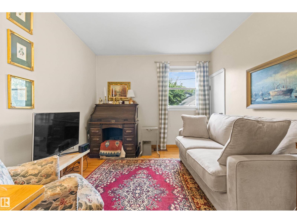
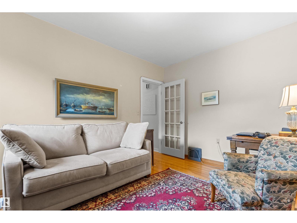
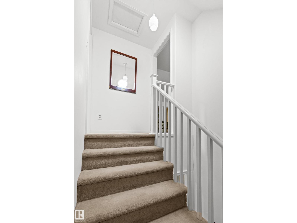
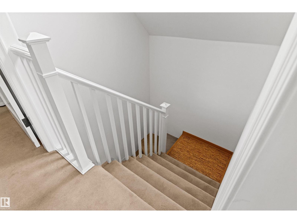
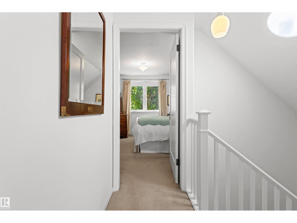
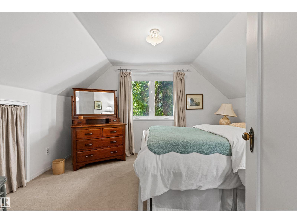
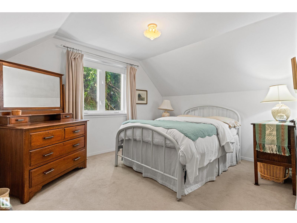
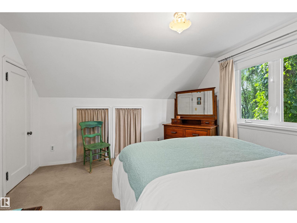
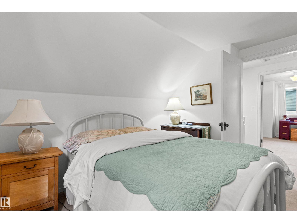
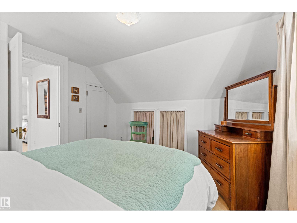
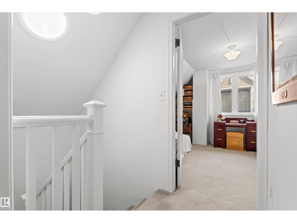
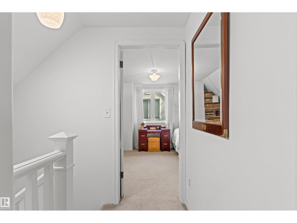
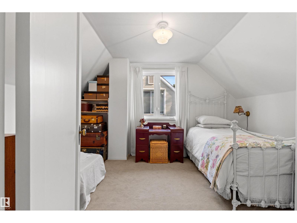
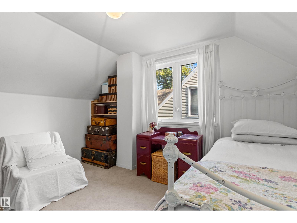
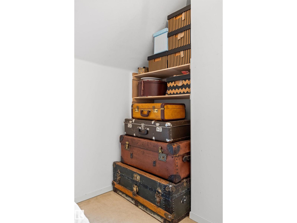
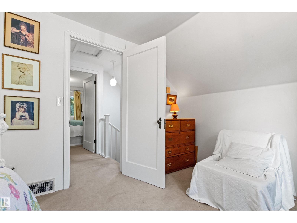
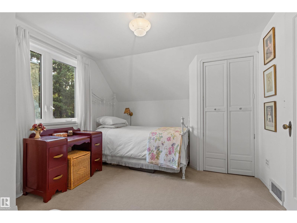
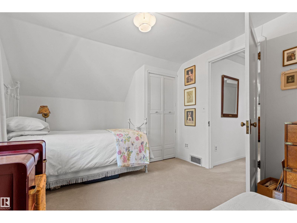
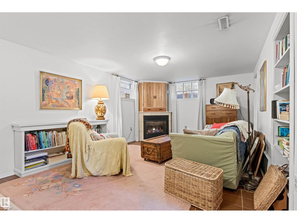
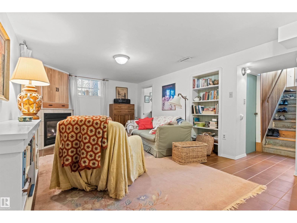
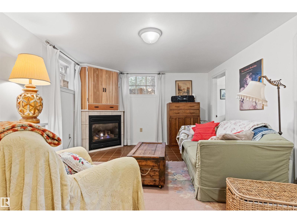
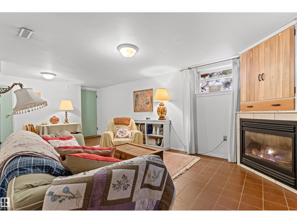
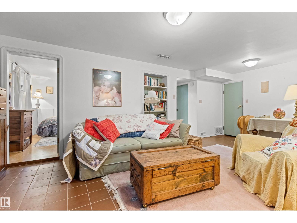
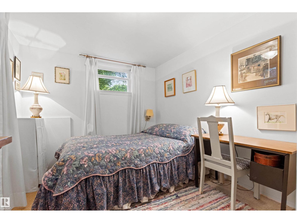
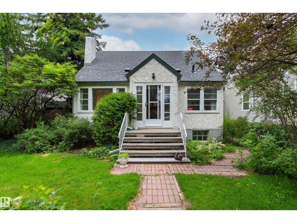
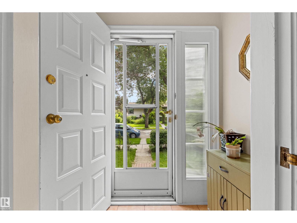
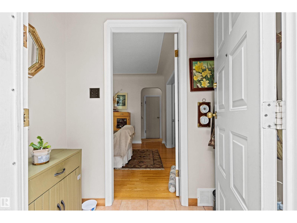
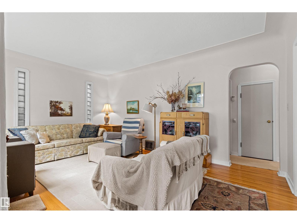
Charming Property in Bonnie Doon - This 1950's home has been updated & maintained but still holds is architectural charm. The lot is plenty large (48'x122') & is located on a treelined street just a few blocks walk to Campus Saint-Jean, Cafe Bicyclette, Duggan's Boudary & everything the French Quarter has to offer. This homes main floor offers a living room, dining room & large bedroom w/ restored hardwood flooring & coved ceilings. A quaint kitchen & full bathroom complete this level. Upstairs offers 2 good sized bedrooms (the primary with walk-in closet, large bright landing that was opened up w/sky light & upgraded attic insulation. Basement level is fully finished with a large rec room that has a corner gas fireplace, bedroom, storage room, laundry/mech room & a 3-pc bathroom. The abundance of windows in the bsmt are deep to offer plenty of light & egress. The yard is peaceful garden - enjoy the canopy of the giant apple tree, read a book in garden house. All this plus an oversized single garage. (id:53430)
Building
- Property Type:
- House
- Building Type:
- House
- Year Built:
- 1950
- Stories:
- 1.5
- Bedrooms:
- 4
- Bathrooms (total):
- 2.0
- Basement:
- Finished, Full
Finished Areas
- Interior Size (Total):
- 1143 square feet
Interior
- Appliances:
- Washer, Refrigerator, Stove, Dryer, Microwave Range Hood Combo, See remarks, Garage door opener, Garage door opener remote(s)
Parking
- Spaces:
- 2
- Features:
- Detached Garage
Lot / Land
- Lot Size:
- 551.88 square meters
- Lot Features:
- Park/reserve, Wood windows
Exterior
- Fencing:
- Fence
Utilities & Mechanical
- Heating:
- Forced air
Comfort & Security
- Fireplace(s):
- 1 Gas, Corner
- Security:
- Smoke Detectors
Fees & Dates
- Last Modified:
- 08/08/2026 05:40:03 PM
- Status Change:
- 08/08/2026 05:31:51 PM
Association / Ownership
- Common Interest:
- Freehold
Room Dimensions
| Room | Level | Size |
|---|---|---|
| Living room | Main level | 3.37 x 4.99 |
| Dining room | Main level | 2.75 x 3.13 |
| Kitchen | Main level | 3.09 x 3.11 |
| Family room | Basement | 3.49 x 6.31 |
| Primary Bedroom | Upper Level | 3.88 x 3.58 |
| Bedroom 2 | Upper Level | 3.89 x 3.1 |
| Bedroom 3 | Main level | 4.11 x 3.0 |
| Bedroom 4 | Basement | 3.66 x 2.5 |
| Storage | Basement | 1.35 x 3.74 |
Location
Data is supplied by Pillar 9 MLS® System. Pillar 9 is the owner of the copyright in its MLS® System. Data is deemed reliable but is not guaranteed accurate by Pillar 9.
The trademarks MLS®, Multiple Listing Service® and the associated logos are owned by The Canadian Real Estate Association (CREA) and identify the quality of services provided by real estate professionals who are members of CREA. Used under license.