Real estate on your terms®
$149,909
active
14541 121 Street NW
Edmonton
,
AB
T5X2S2
Key Details
- MLS® Number:
- E4502795
- Building Type:
- Row / Townhouse
- Interior Size:
- 980 square feet
- Bedrooms:
- 2
- Parking Features:
- Stall
- Lot Size:
- 249.41 square meters
- Attached:
- Yes

Property Description
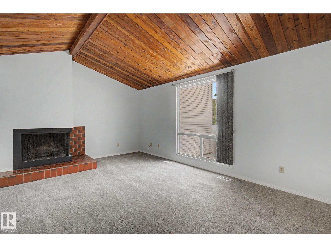
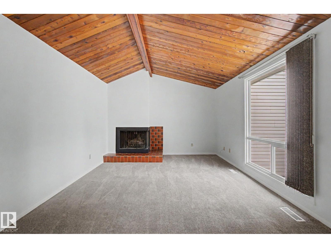
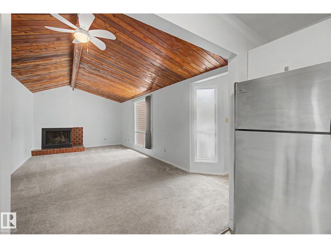
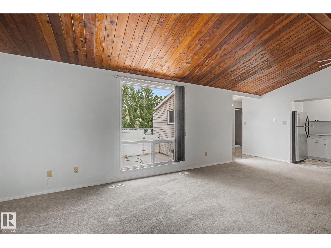
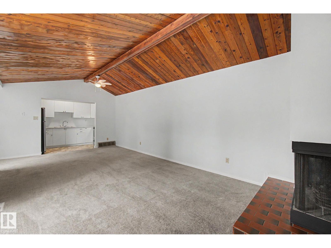
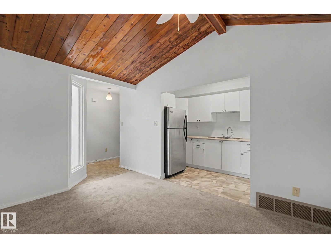
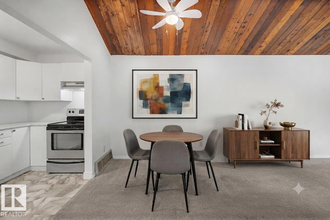
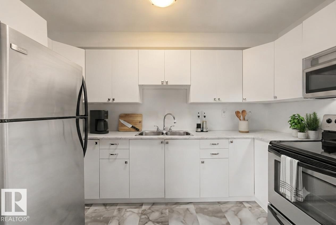
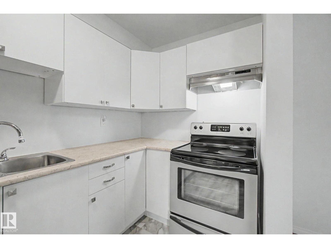
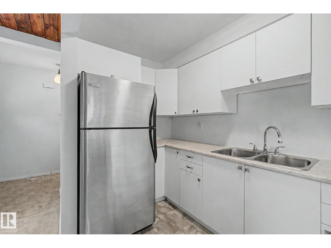
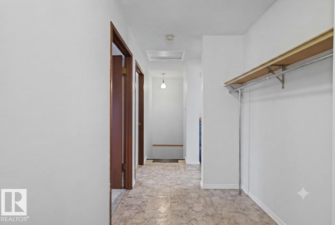
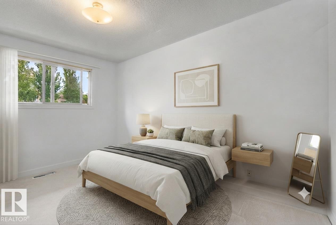
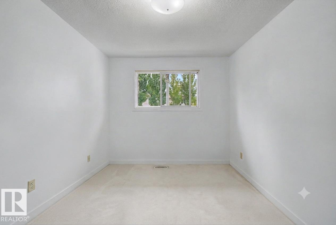
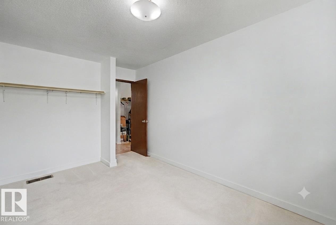
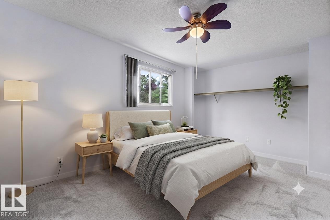
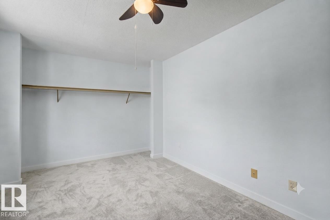
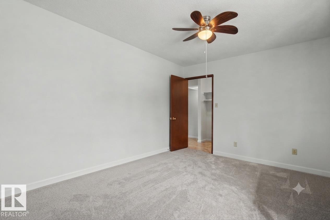
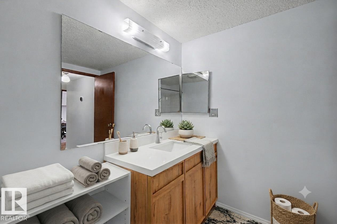
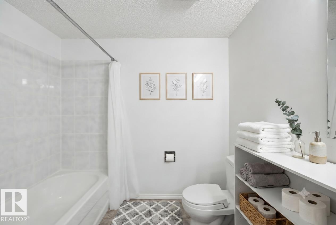
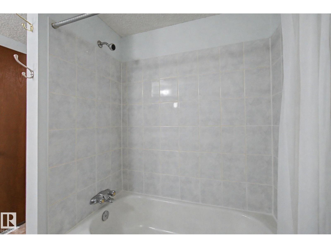
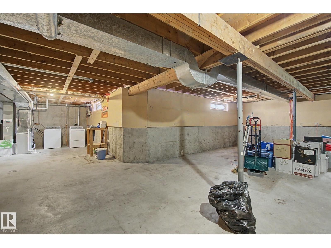
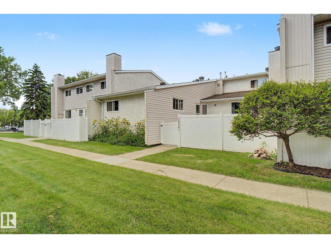
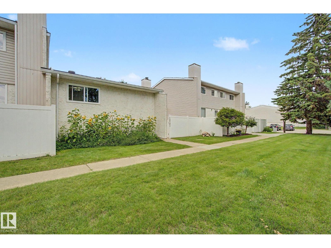
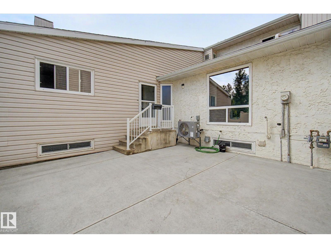
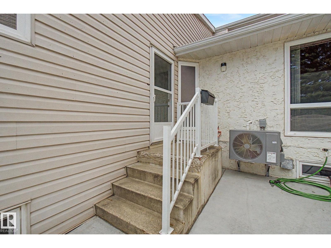
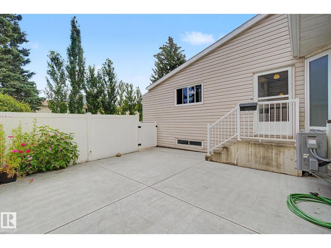
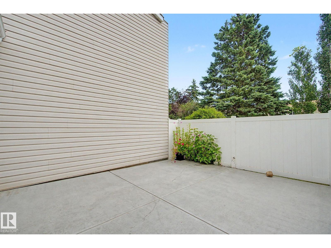
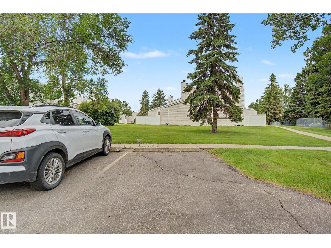
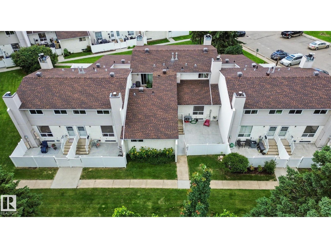
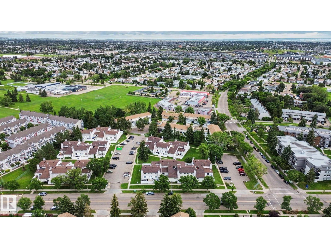
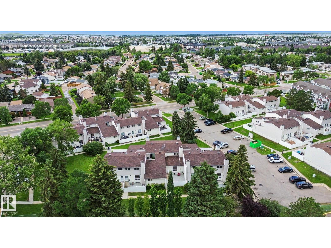
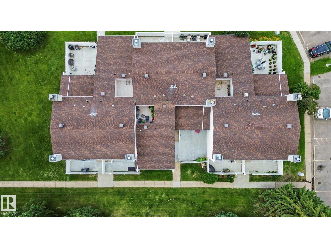
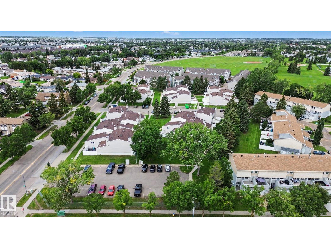
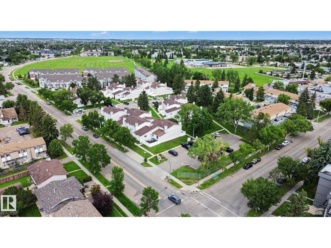
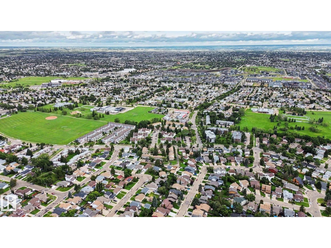
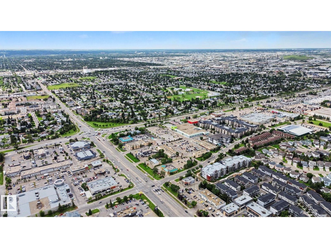
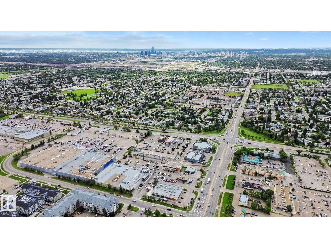
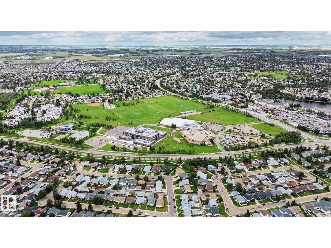
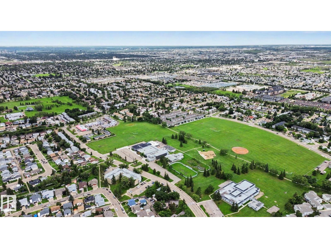
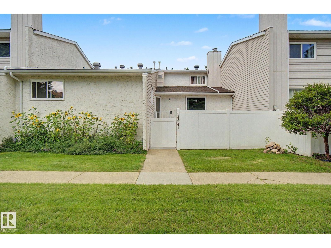
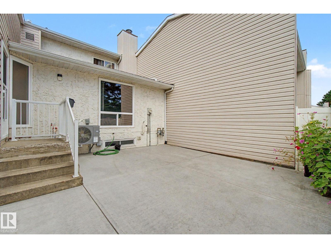
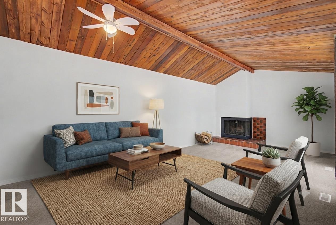
BUNGALOW STYLE LIVING + CENTRAL A/C in the mature community of Caernarvon! This charming 2 bedroom, 1 bathroom condo offers a bright open concept layout with an abundance of natural light throughout. The inviting living room is the focal point of the home, featuring a beautiful sloped wood plank ceiling and stunning tile surround gas fireplace, creating a warm and welcoming atmosphere. The kitchen offers plenty of cabinetry, stainless steel appliances and excellent functionality, flowing seamlessly into the dining and living spaces. Two generously sized bedrooms provide comfortable living space, while the unfinished basement offers plenty of room for storage and future possibilities. Step outside to your large gated front patio, perfect for enjoying your morning coffee or relaxing outdoors. Complete with central A/C and an assigned parking stall, this home offers comfortable low maintenance living in a well established community close to parks, schools, shopping and transit. (id:53430)
Building
- Property Type:
- Row / Townhouse
- Building Type:
- Row / Townhouse
- Style:
- Bungalow
- Year Built:
- 1976
- Stories:
- 1.0
- Bedrooms:
- 2
- Bathrooms (total):
- 1.0
- Basement:
- None
Finished Areas
- Interior Size (Total):
- 980 square feet
Interior
- Appliances:
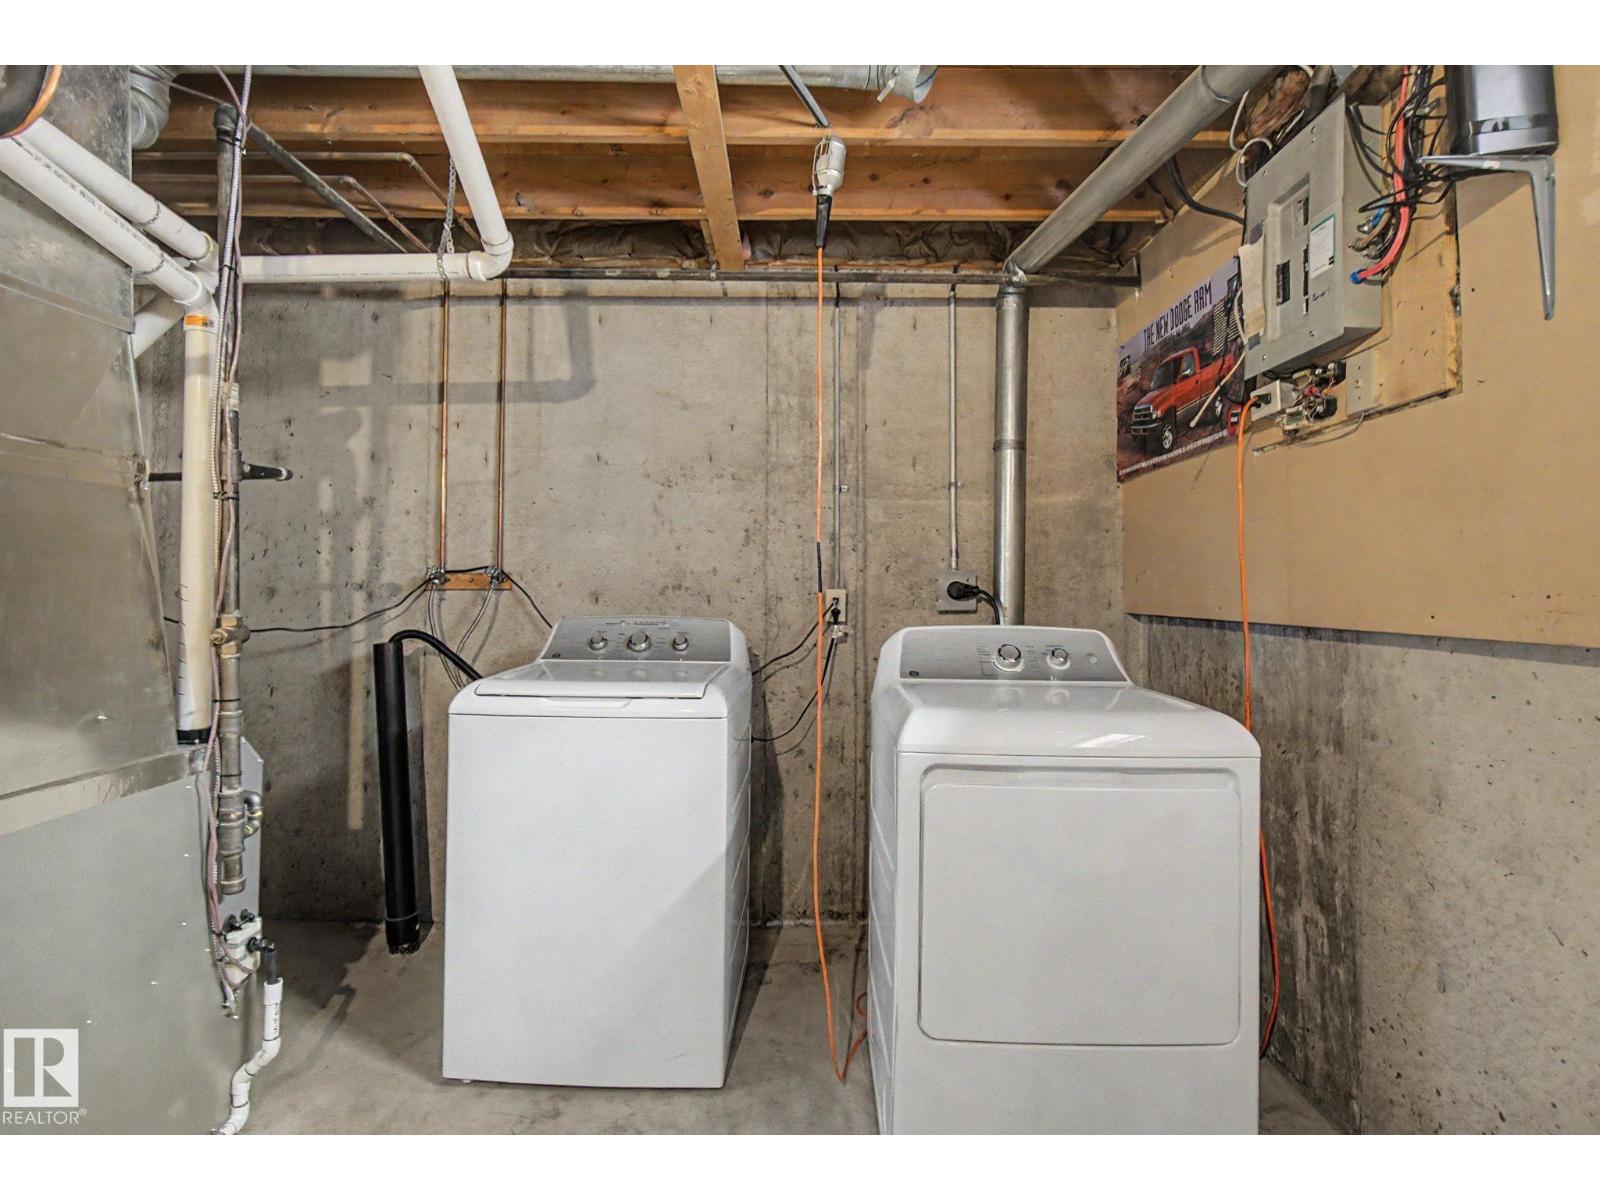
- Washer, Refrigerator, Stove, Dryer
Parking
- Features:
- Stall
Lot / Land
- Lot Size:
- 249.41 square meters
- Lot Features:
- See remarks, No back lane
Exterior
- Fencing:
- Fence
Utilities & Mechanical
- Heating:
- Forced air
- Cooling:
- Central air conditioning
Comfort & Security
- Fireplace(s):
- 1 Gas, Unknown
Fees & Dates
- HOA/Condo Fee:
- $346
- Last Modified:
- 08/08/2026 02:10:03 AM
- Status Change:
- 08/08/2026 02:01:36 AM
Association / Ownership
- Fee:
- $346 / Monthly
- Common Interest:
- Condo/Strata
Room Dimensions
| Room | Level | Size |
|---|---|---|
| Living room | Main level | 4.61 x 3.69 |
| Dining room | Main level | 2.64 x 3.69 |
| Kitchen | Main level | 1.84 x 3.65 |
| Primary Bedroom | Main level | 3.01 x 4.57 |
| Bedroom 2 | Main level | 2.82 x 4.57 |
Location
Data is supplied by Pillar 9 MLS® System. Pillar 9 is the owner of the copyright in its MLS® System. Data is deemed reliable but is not guaranteed accurate by Pillar 9.
The trademarks MLS®, Multiple Listing Service® and the associated logos are owned by The Canadian Real Estate Association (CREA) and identify the quality of services provided by real estate professionals who are members of CREA. Used under license.