Real estate on your terms®
$599,900
active
3508 106A Street NW
Edmonton
,
AB
T6J1A8
Key Details
- MLS® Number:
- E4502791
- Building Type:
- House
- Interior Size:
- 1120 square feet
- Bedrooms:
- 5
- Parking:
- 2
- Parking Features:
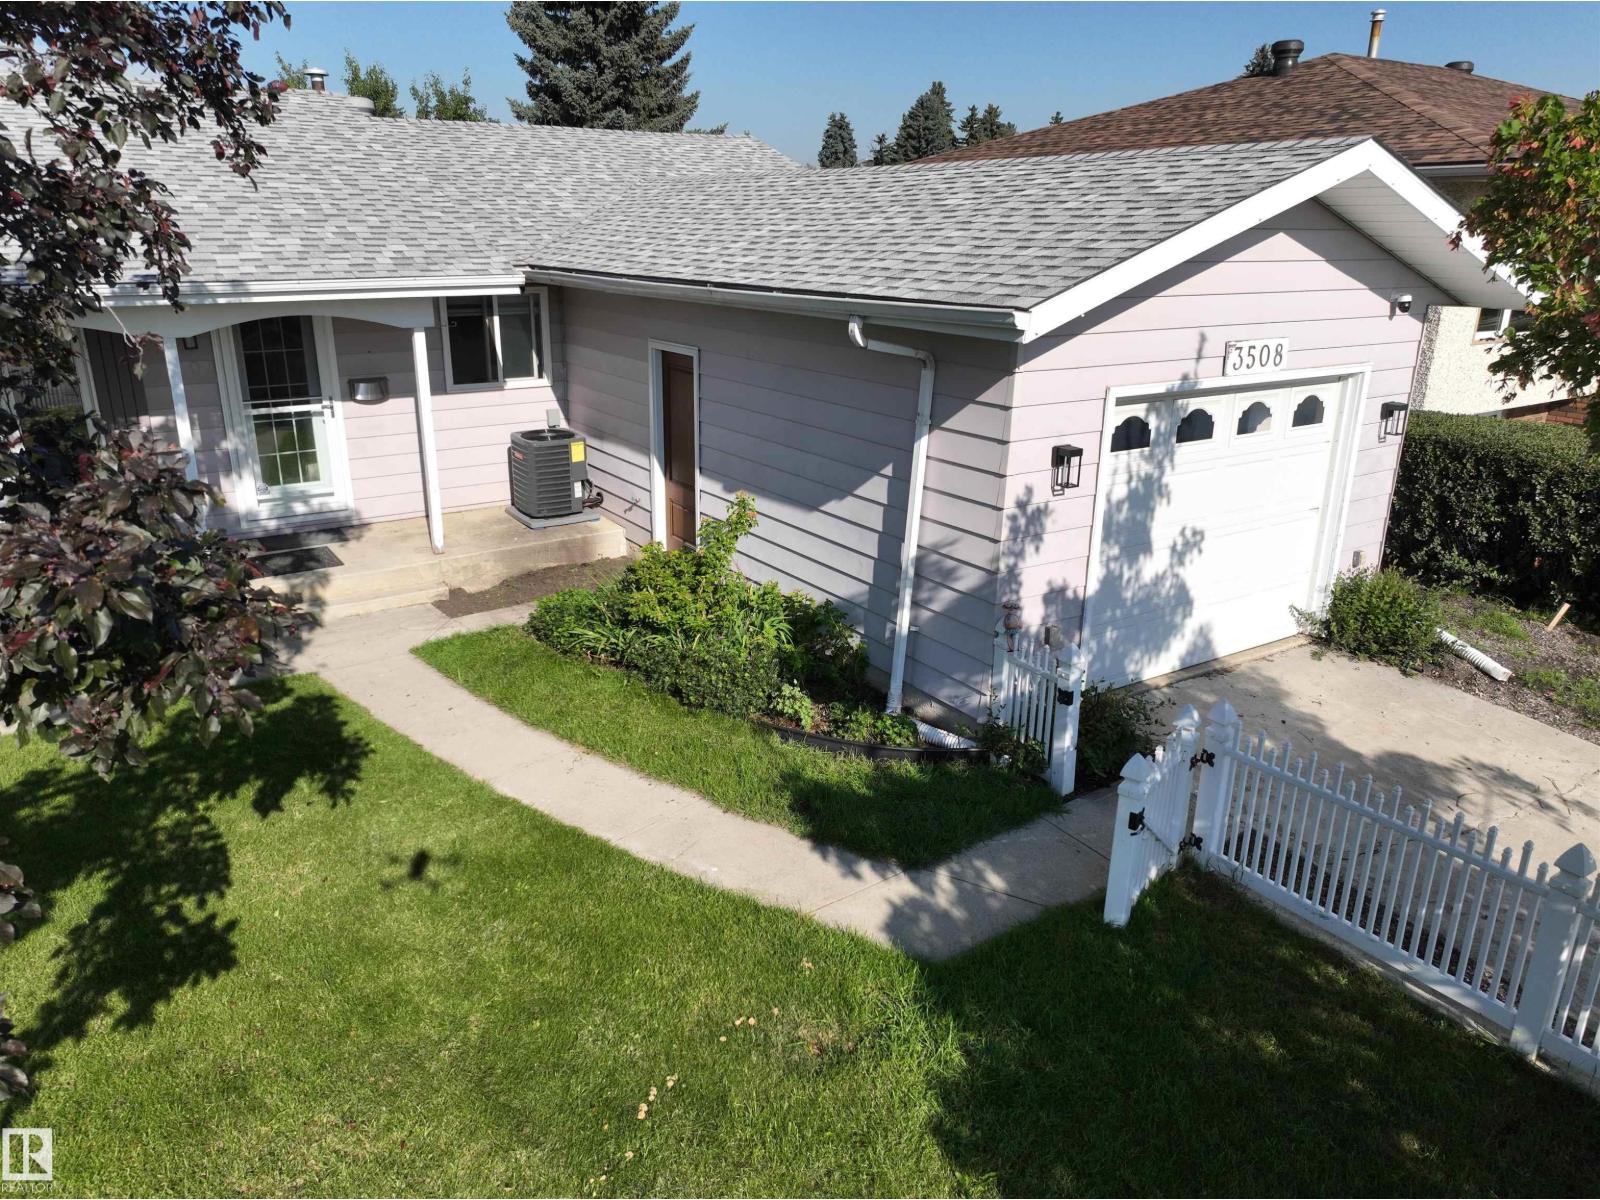
- Attached Garage
- Lot Size:
- 585.2 square meters

Property Description
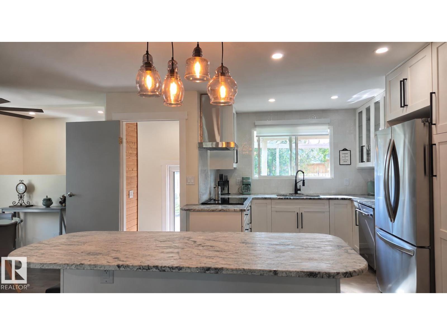
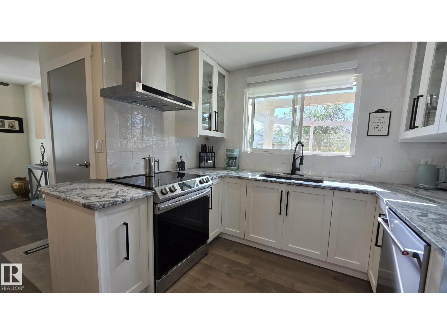
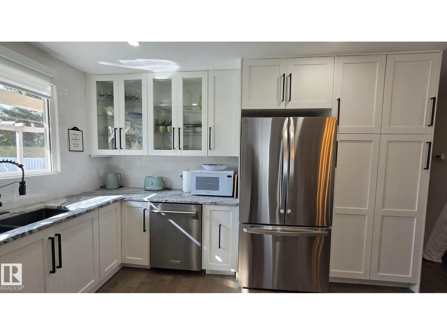
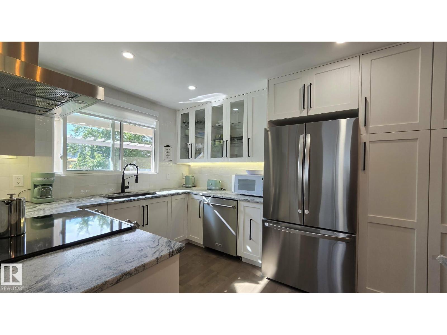
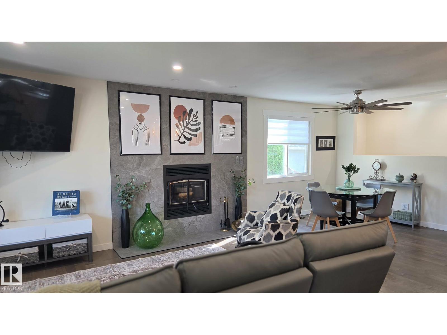
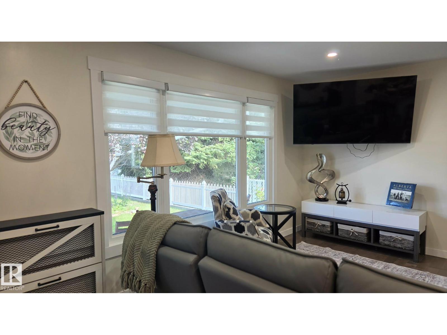
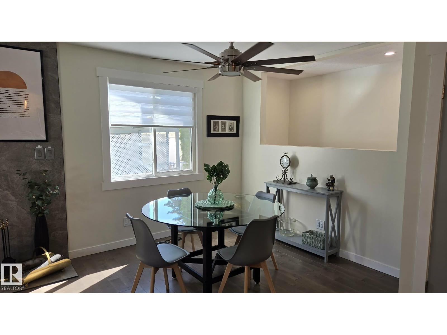
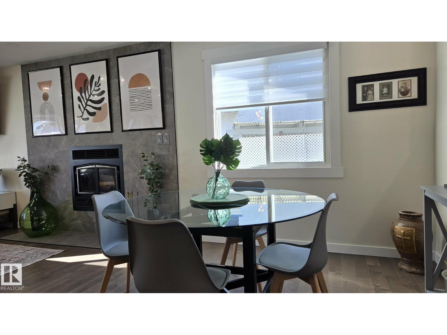
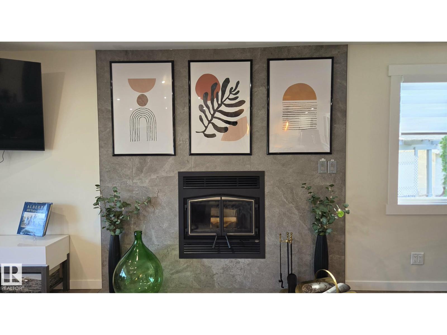
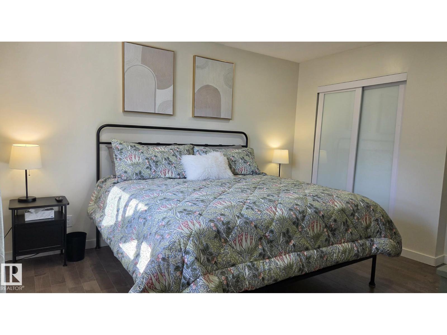
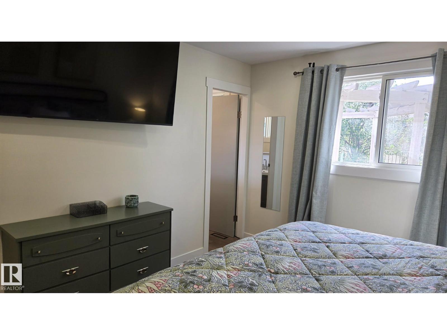
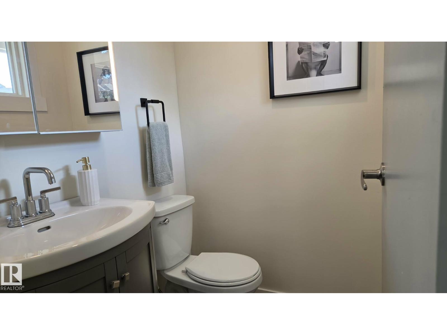
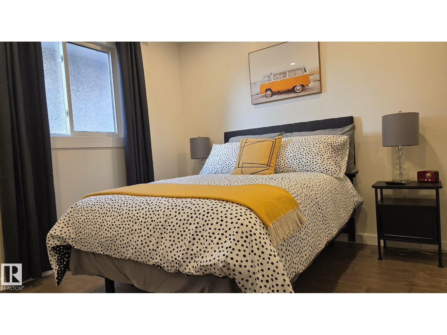
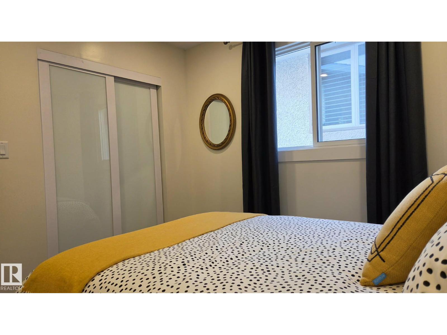
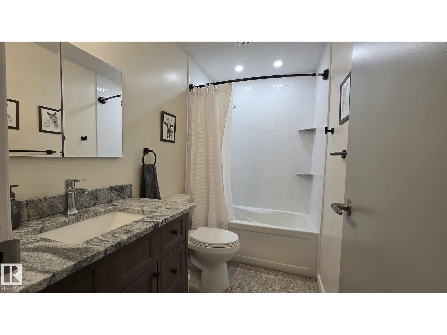
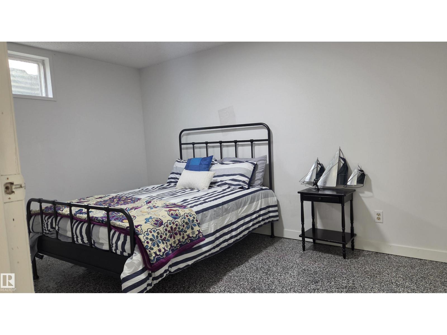
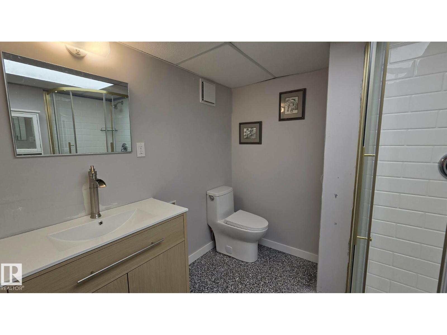
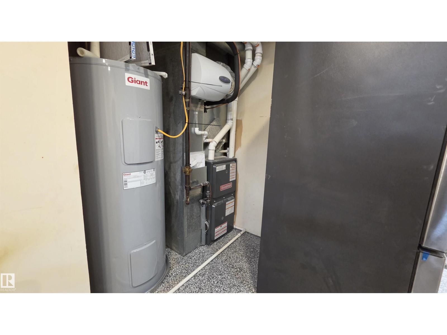
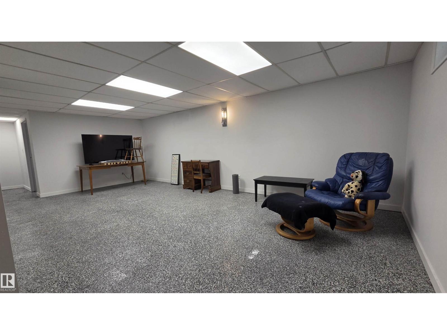
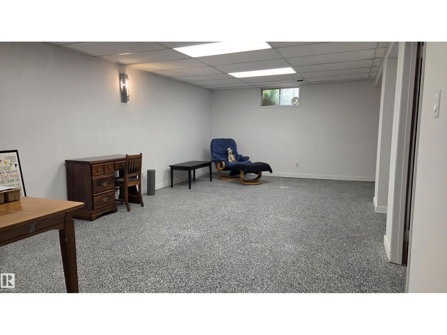
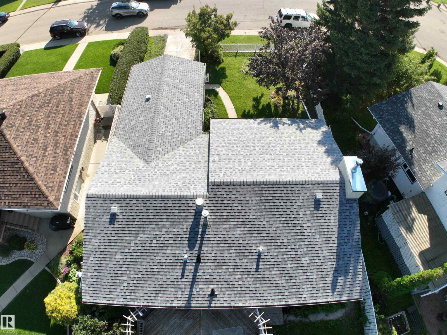
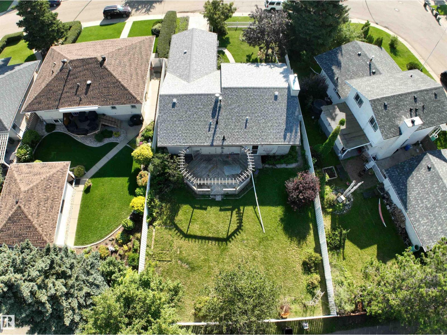
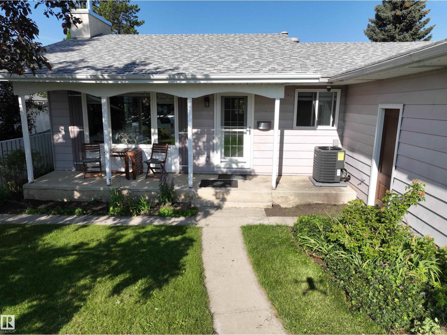
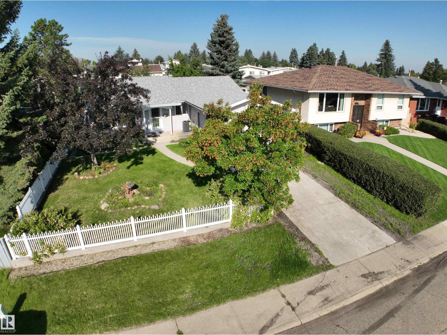
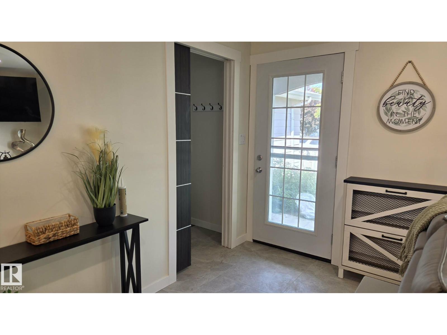
Beautifully renovated bungalow in the sought-after neighbourhood of Duggan. MAJOR updates/upgrades within the last year include: new copper wiring throughout, HE furnace with new cleaned and sealed ductwork, central AC, HRV fresh air system, 80-gallon electric hot water tank, R-50 attic insulation, spray-foamed rim joists, new kitchen, appliances, granite countertops, new bathrooms with fans vented outside and GFCI protection, popcorn ceilings removed and smooth re-taped drywall, hardwood flooring, tile and epoxy flooring, spray foam in basement. Safety and code compliant with hardwired/interconnected smoke/CO detectors, and a new wood-burning fireplace with a beautiful tile surround. And so much more! An excellent location, this home is close to all amenities and is only steps to schools and parks, and only minutes to Southgate Mall and South Common. There is room for an oversized garage to be built in the back yard (with back lane access). See for yourself why this 5 bedroom, 2.5 bath home stands out. (id:53430)
Building
- Property Type:
- House
- Building Type:
- House
- Style:
- Bungalow
- Year Built:
- 1973
- Stories:
- 1.0
- Bedrooms:
- 5
- Bathrooms (total):
- 3.5 (1 half)
- Basement:
- Finished, Full
Finished Areas
- Interior Size (Total):
- 1120 square feet
Interior
- Appliances:
- Washer, Dishwasher, Stove, Dryer, Microwave, Alarm System, Hood Fan, Window Coverings, Fan, Two Refrigerators
Parking
- Spaces:
- 2
- Features:
- Attached Garage
Lot / Land
- Lot Size:
- 585.2 square meters
- Lot Features:
- Flat site, Lane, No Animal Home, No Smoking Home
Exterior
- Fencing:
- Fence
Utilities & Mechanical
- Heating:
- Forced air
- Cooling:
- Central air conditioning
Comfort & Security
- Fireplace(s):
- 1 Wood, Unknown
- Security:
- Smoke Detectors
Fees & Dates
- Last Modified:
- 08/10/2026 10:20:02 PM
- Status Change:
- 08/10/2026 10:11:29 PM
Association / Ownership
- Common Interest:
- Freehold
Room Dimensions
| Room | Level | Size |
|---|---|---|
| Living room | Main level | - |
| Dining room | Main level | - |
| Kitchen | Main level | - |
| Family room | Basement | 3.87 x 7.21 |
| Primary Bedroom | Main level | 3.88 x 3.33 |
| Bedroom 2 | Main level | 2.99 x 3.06 |
| Bedroom 3 | Main level | 2.51 x 3.05 |
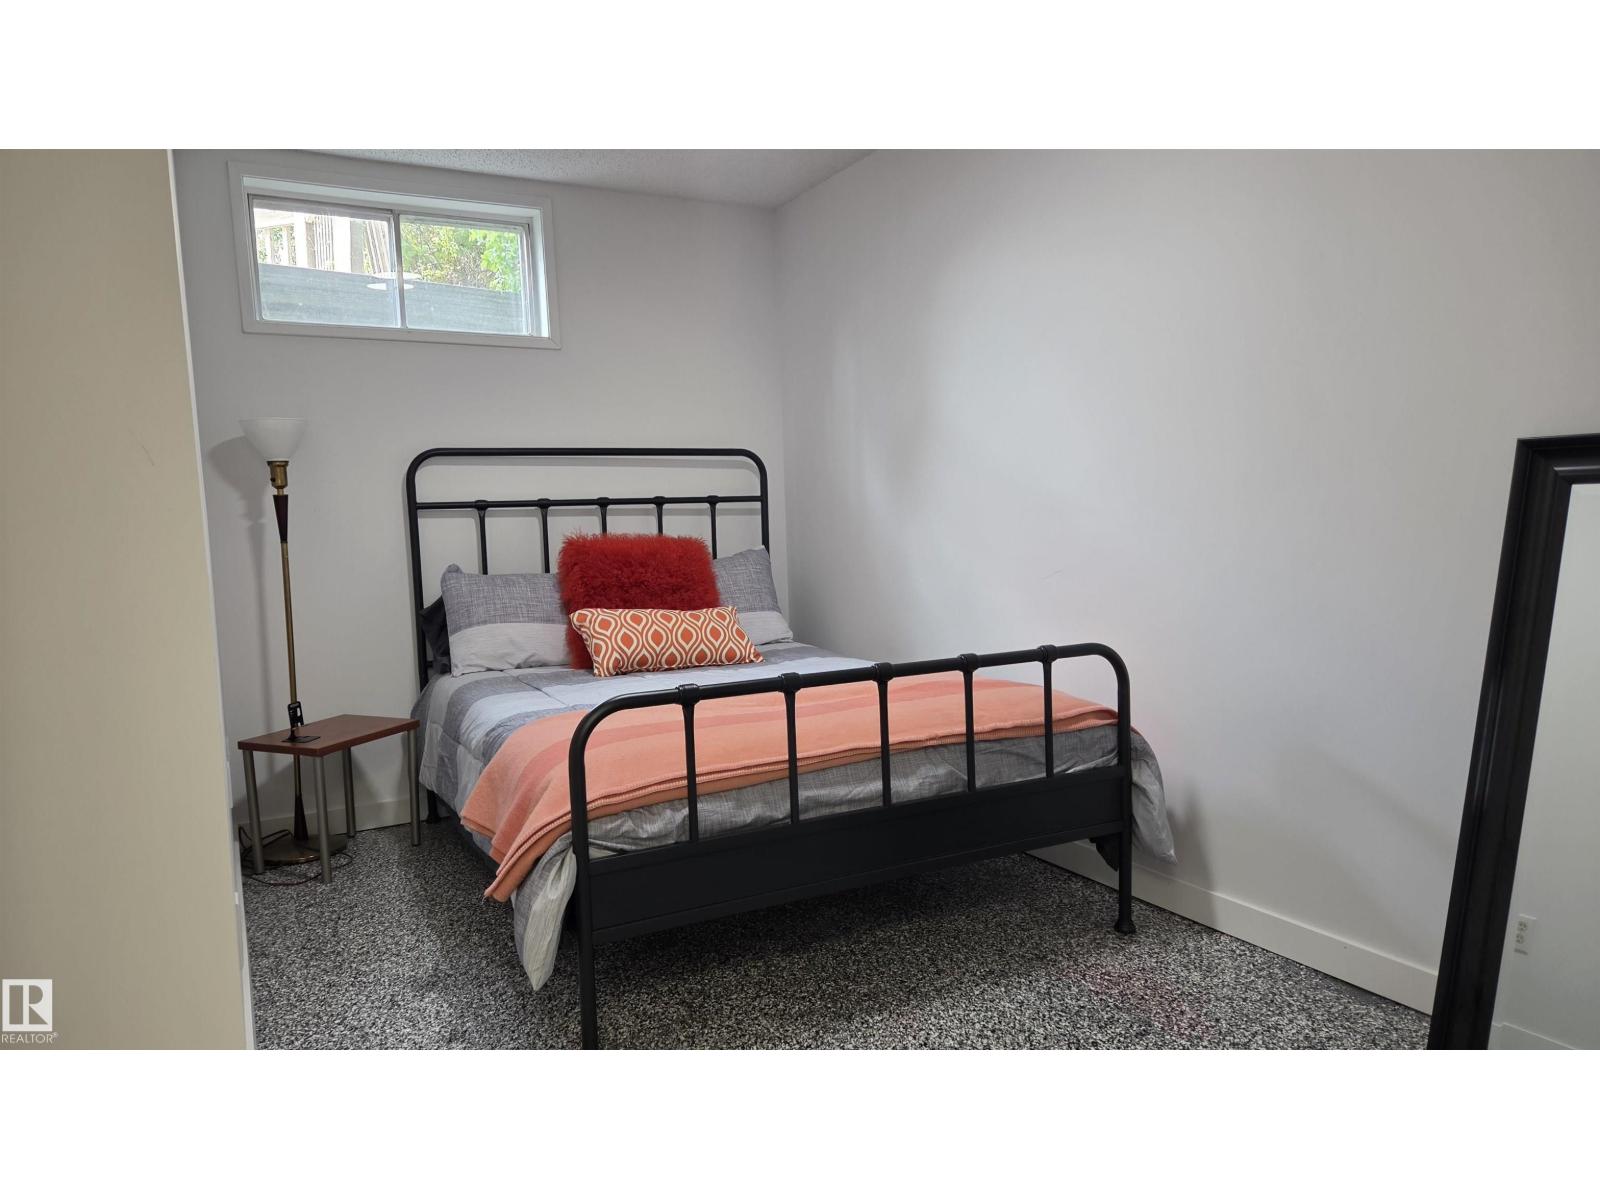
| Bedroom 4 | Basement | 2.87 x 4.24 |
| Bedroom 5 | Basement | 2.13 x 3.9 |
Location
Data is supplied by Pillar 9 MLS® System. Pillar 9 is the owner of the copyright in its MLS® System. Data is deemed reliable but is not guaranteed accurate by Pillar 9.
The trademarks MLS®, Multiple Listing Service® and the associated logos are owned by The Canadian Real Estate Association (CREA) and identify the quality of services provided by real estate professionals who are members of CREA. Used under license.