Real estate on your terms®
$599,900
active
9311 75 Avenue NW
Edmonton
,
AB
T6E1H3
Key Details
- MLS® Number:
- E4502790
- Building Type:
- House
- Interior Size:
- 822 square feet
- Bedrooms:
- 3
- Parking:
- 4
- Parking Features:
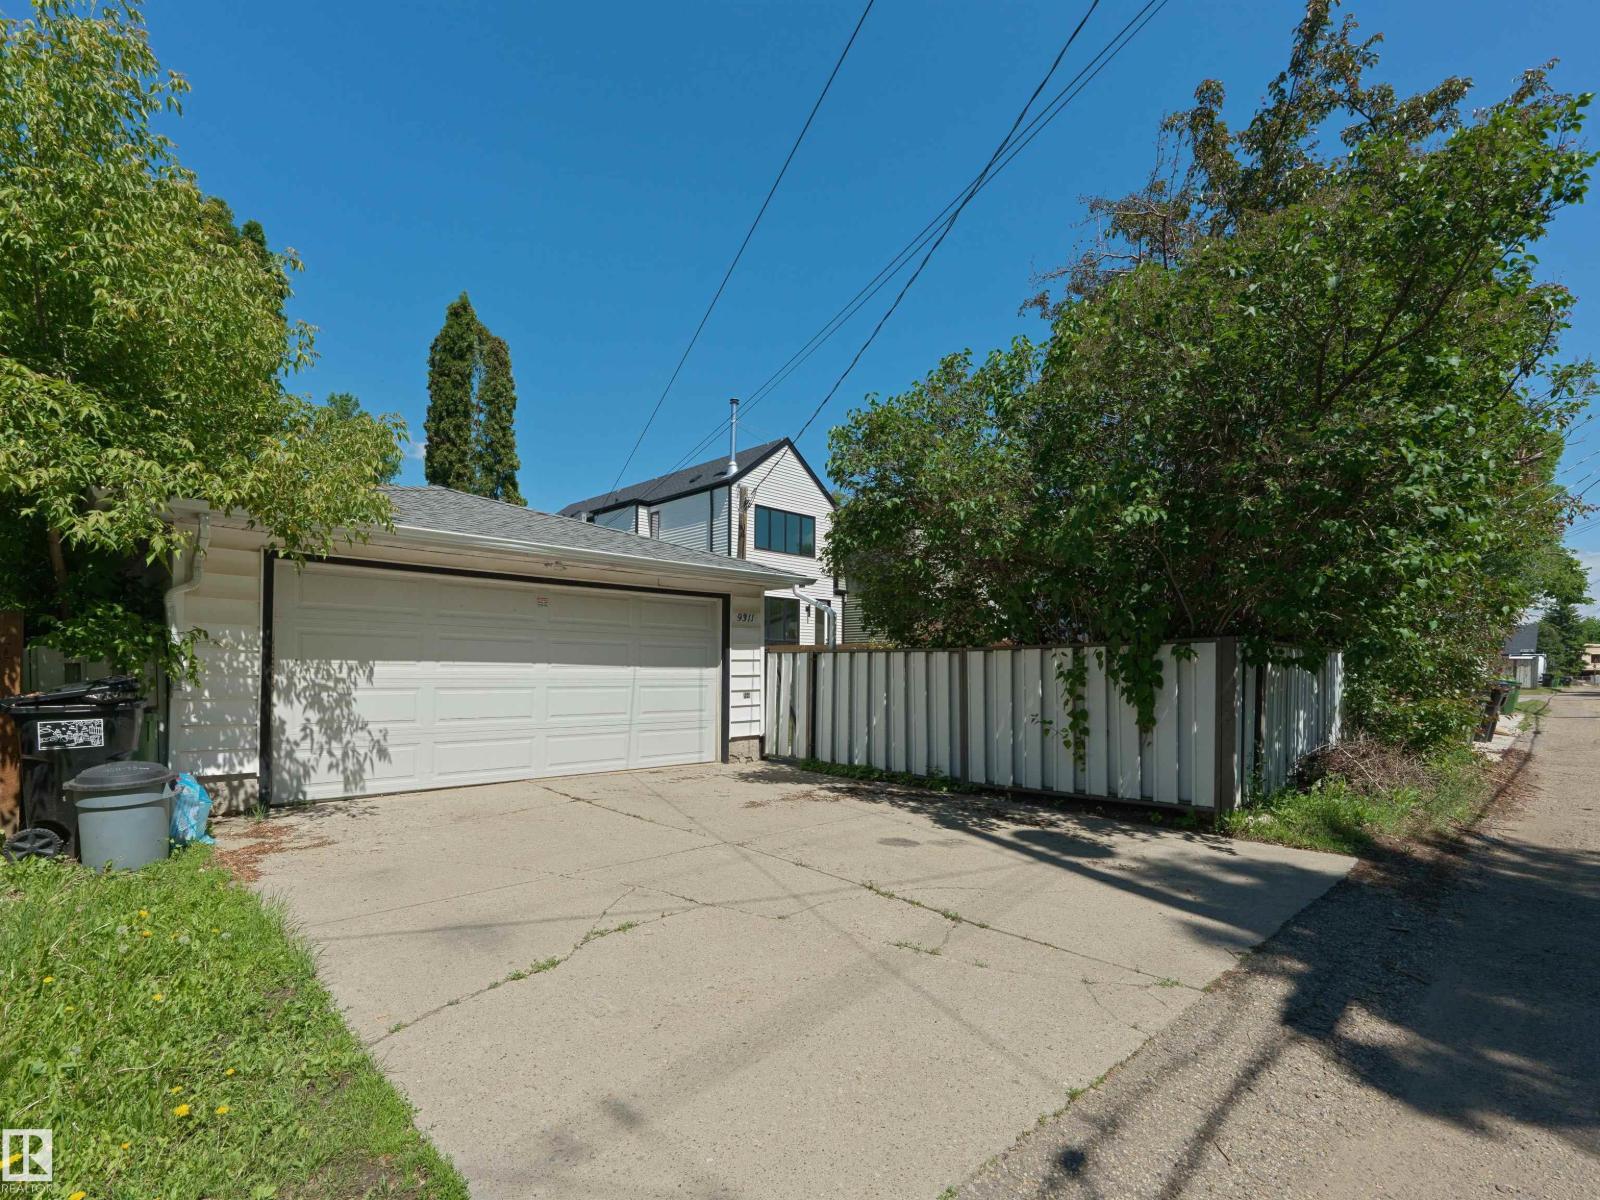
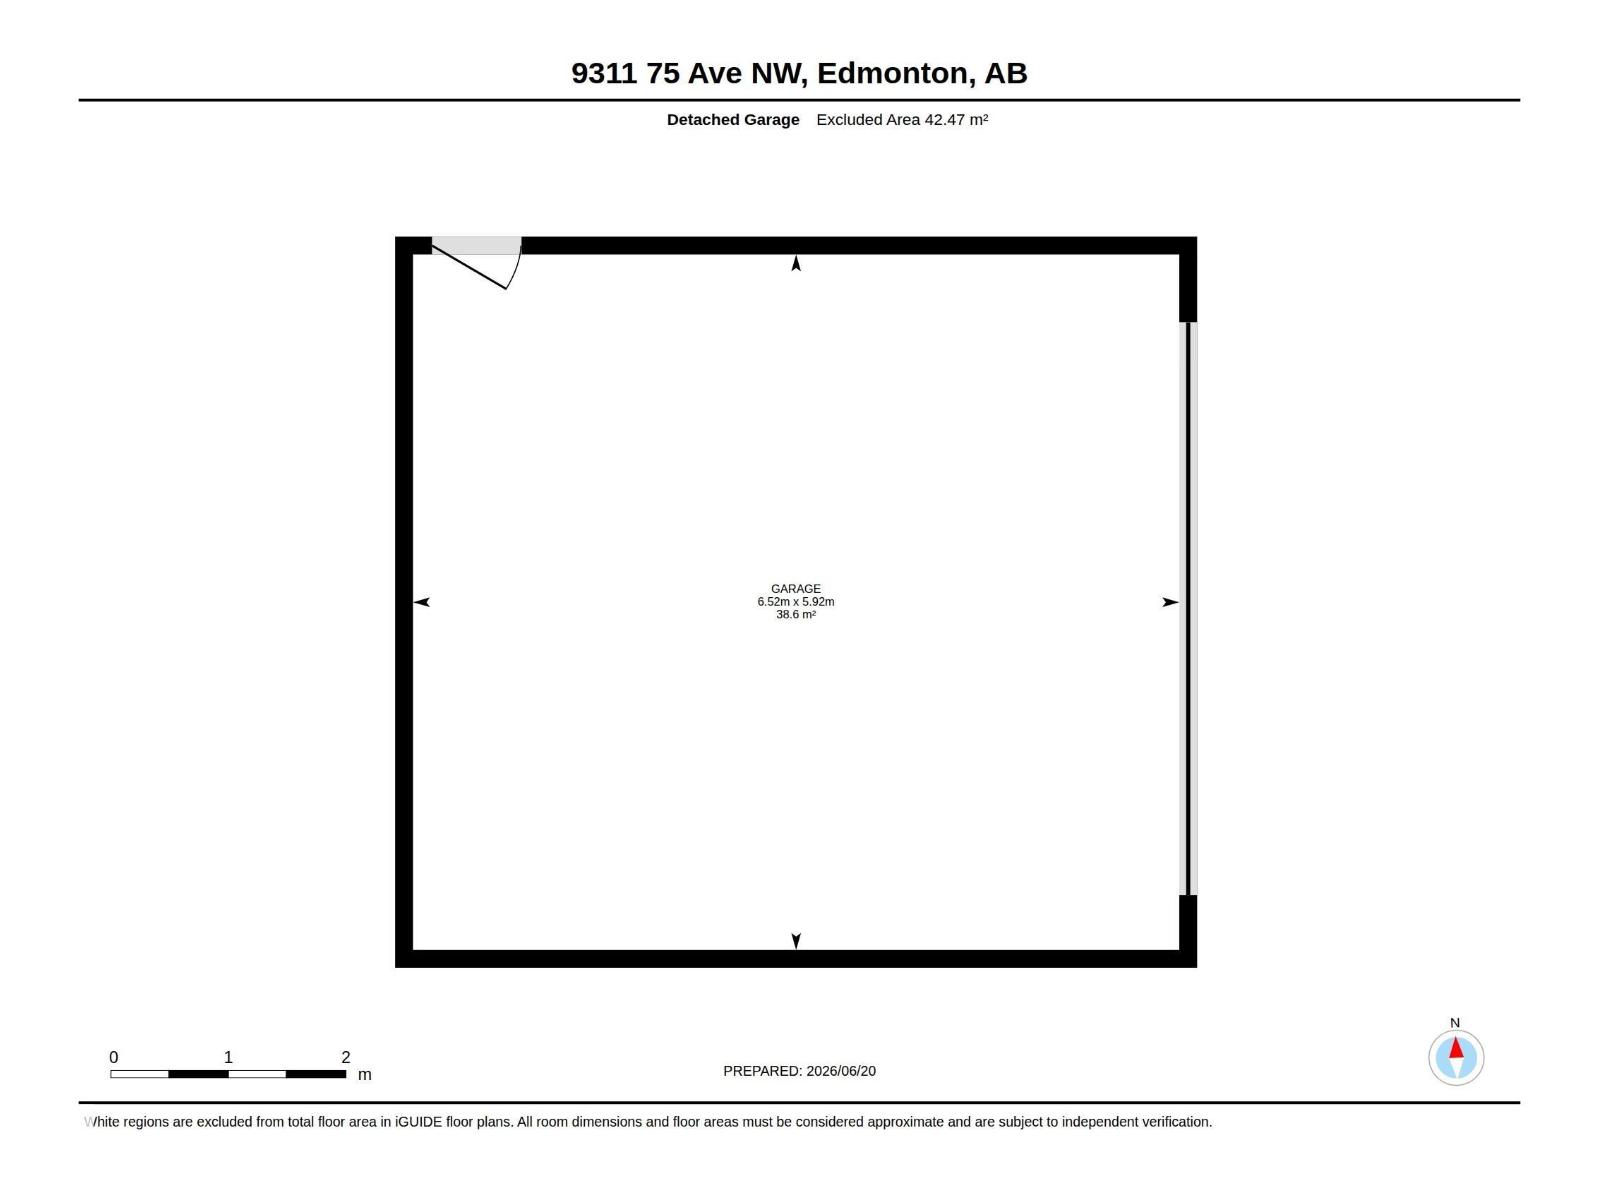
- Detached Garage
- Lot Size:
- 607.14 square meters

Property Description
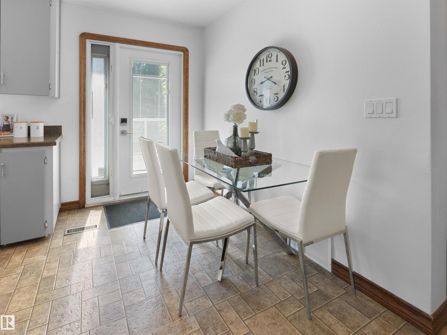
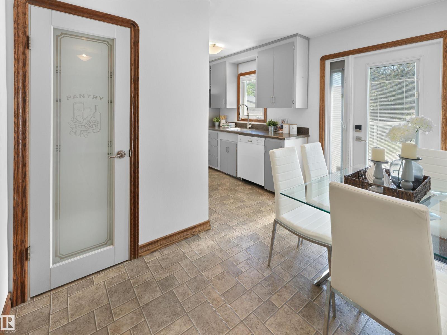
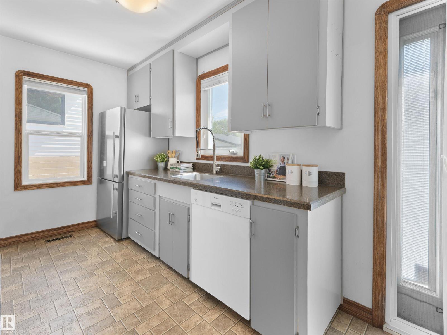
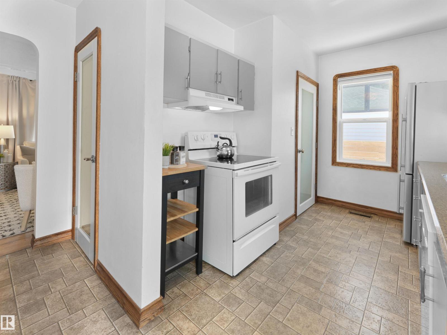
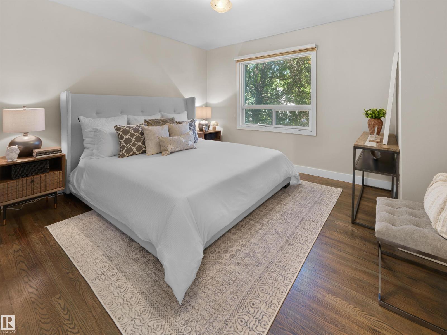
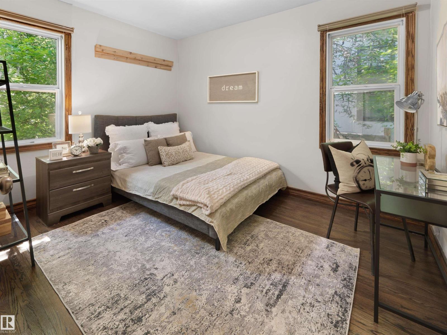
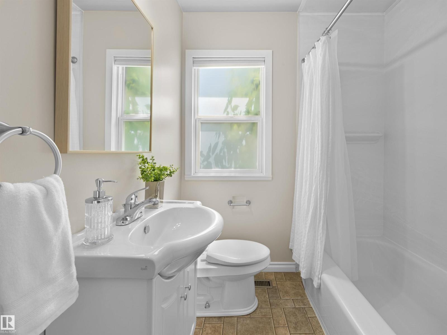
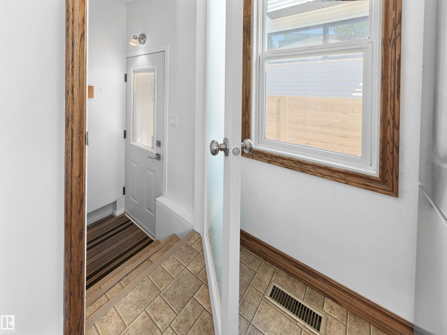
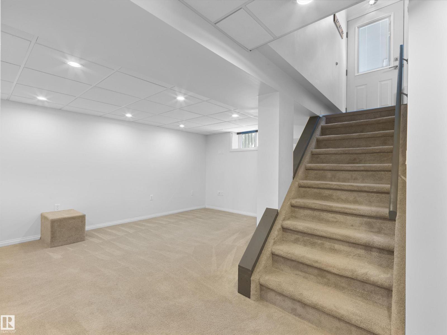
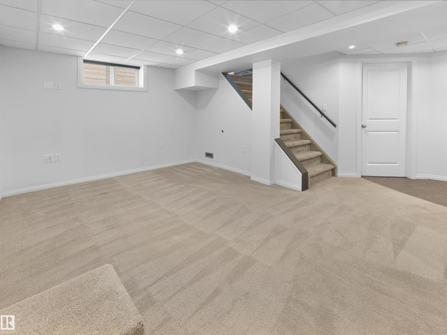
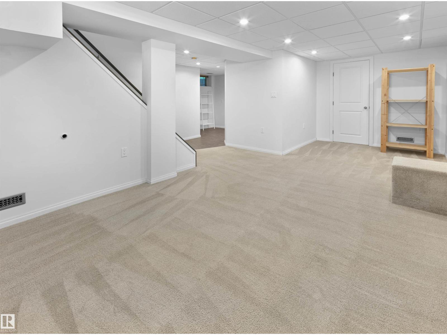
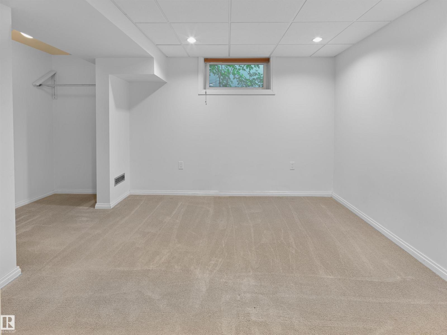
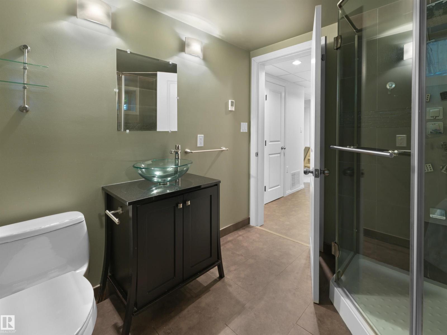
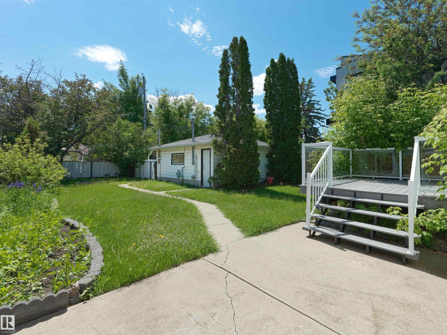
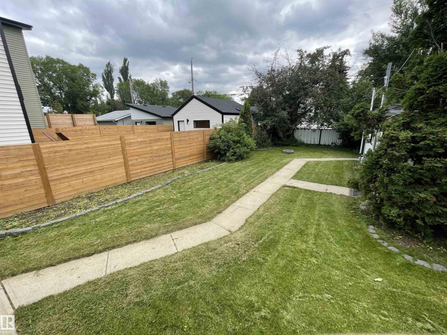
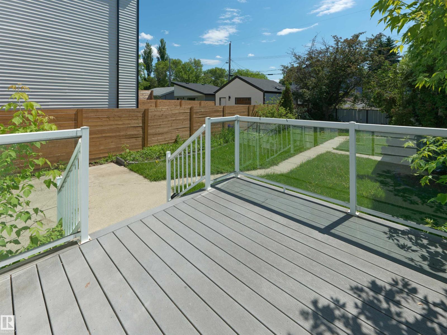
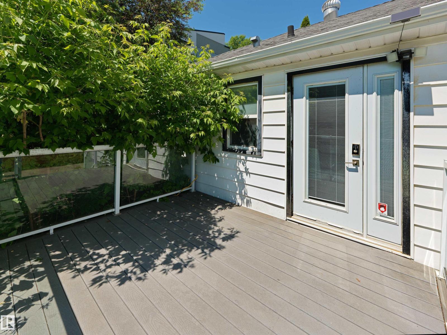
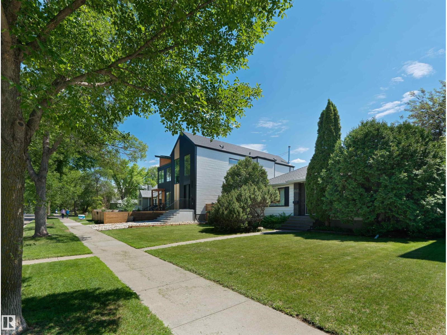
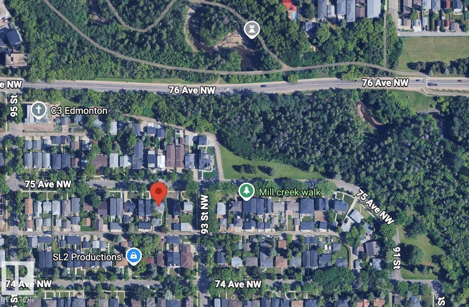
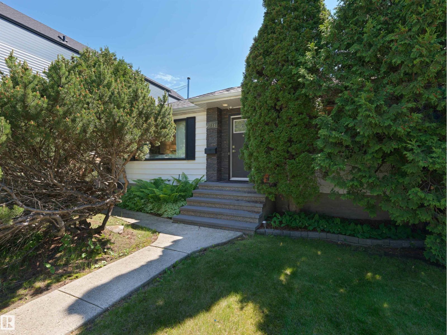
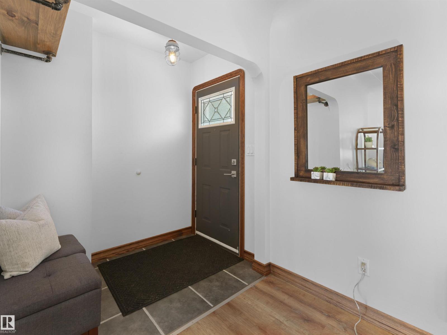
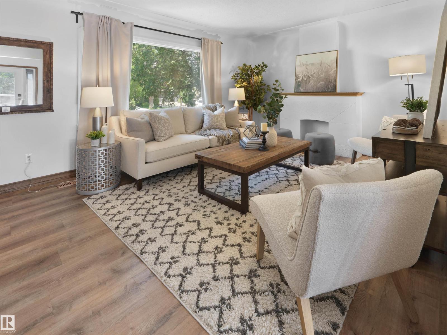
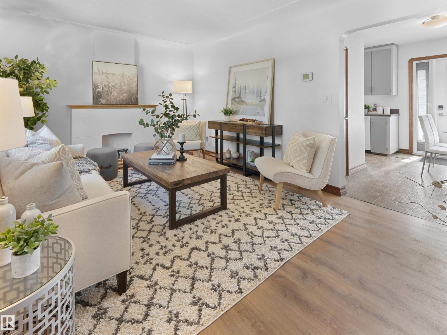
Welcome to one of the BEST blocks in Ritchie! This stunning character home sits on a massive 50' x 130' lot with a huge south-facing backyard. You are just half a block from Mill Creek Ravine and mere steps to Ritchie Market! Stroll to Campio, Transcend Coffee, Acme Meat Market, and Kind Ice Cream: everything you love is right outside your door. Updated inside and out, this move-in-ready gem features 3 bedrooms, 2 updated bathrooms, and a fully finished basement with a separate entrance. Sunlight pours through bright vinyl windows, highlighting gorgeous hardwood floors. Many major updates have been done. Step outside to your private, beautifully landscaped backyard oasis. Relax on the elevated, no-maintenance composite deck, or tinker in the heated double garage. Whether you move right in to enjoy the best season in the city, or explore the awesome future development potential of this massive lot, this is an unbeatable opportunity! (id:53430)
Building
- Property Type:
- House
- Building Type:
- House
- Style:
- Bungalow
- Year Built:
- 1950
- Stories:
- 1.0
- Bedrooms:
- 3
- Bathrooms (total):
- 2.0
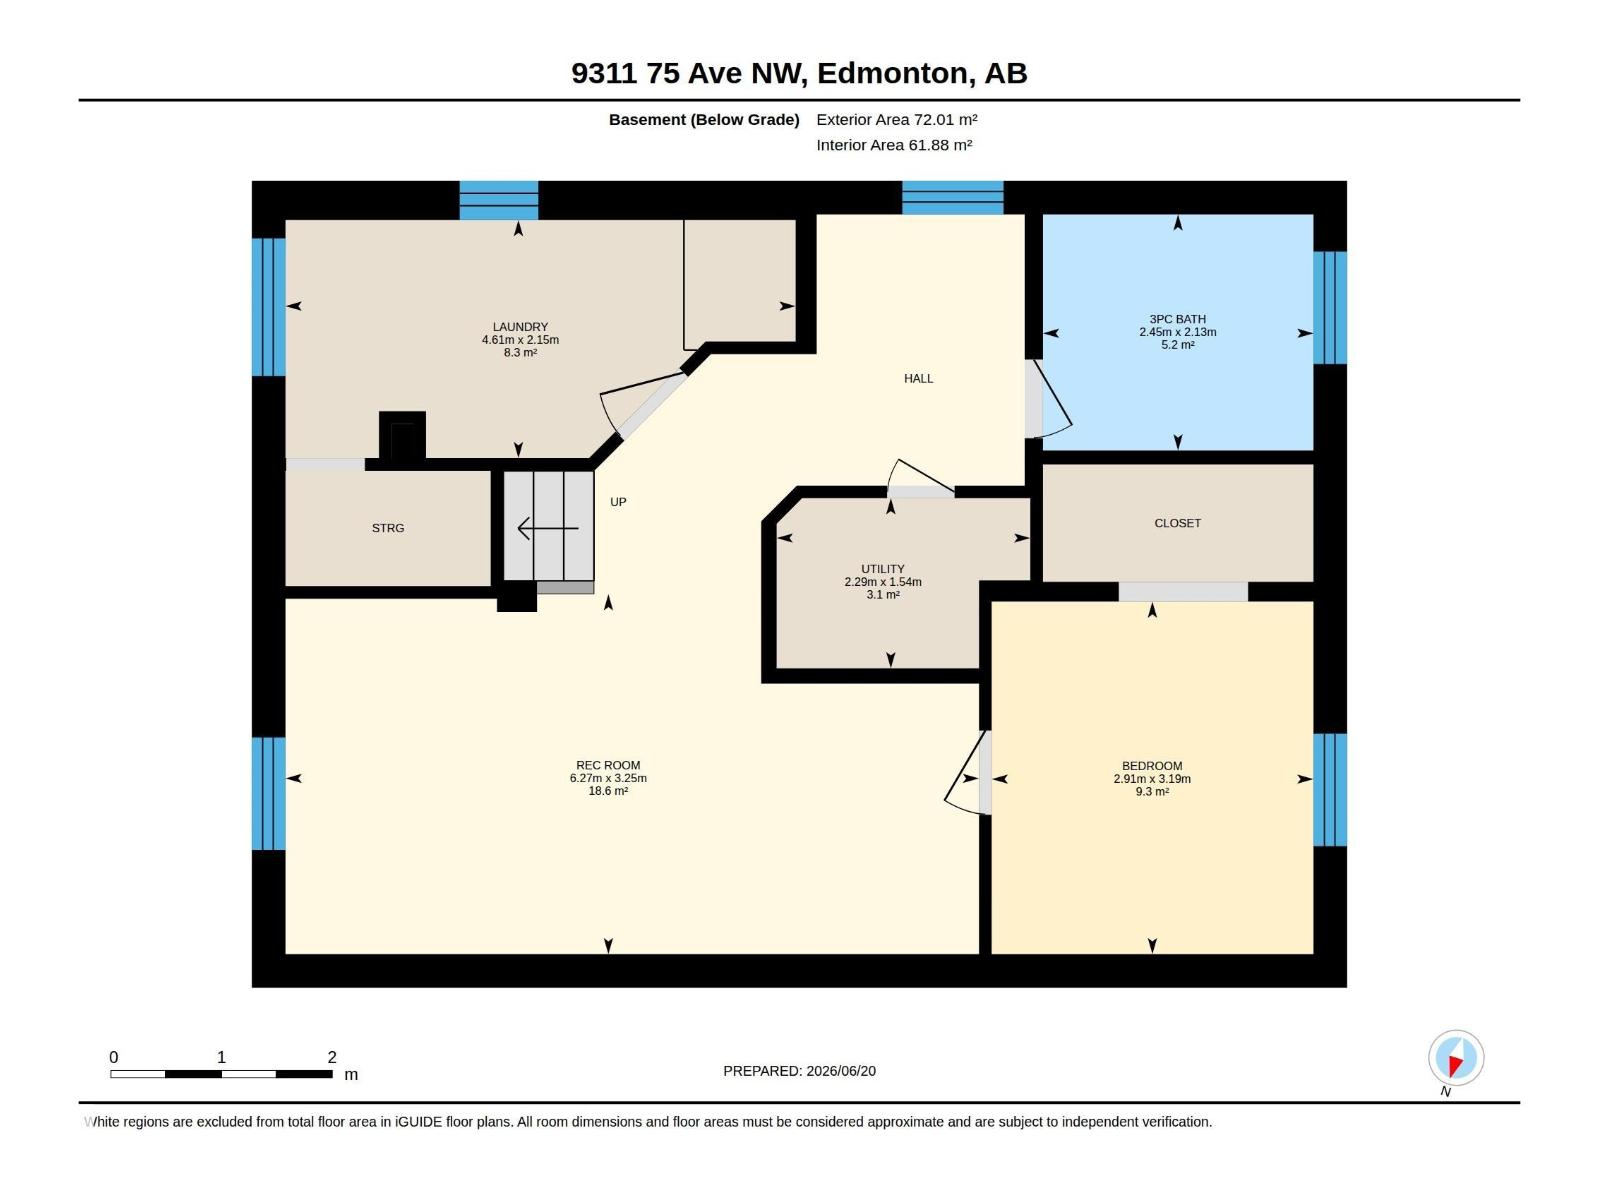
- Basement:
- Finished, Full
Finished Areas
- Interior Size (Total):
- 822 square feet
Interior
- Appliances:
- Washer, Refrigerator, Dishwasher, Stove, Dryer
Parking
- Spaces:
- 4
- Features:
- Detached Garage
Lot / Land
- Lot Size:
- 607.14 square meters
- Lot Features:
- Lane, No Smoking Home
Exterior
- Fencing:
- Fence
Utilities & Mechanical
- Heating:
- Forced air
Fees & Dates
- Last Modified:
- 08/08/2026 03:50:00 AM
- Status Change:
- 08/08/2026 03:41:04 AM
Association / Ownership
- Common Interest:
- Freehold
Room Dimensions
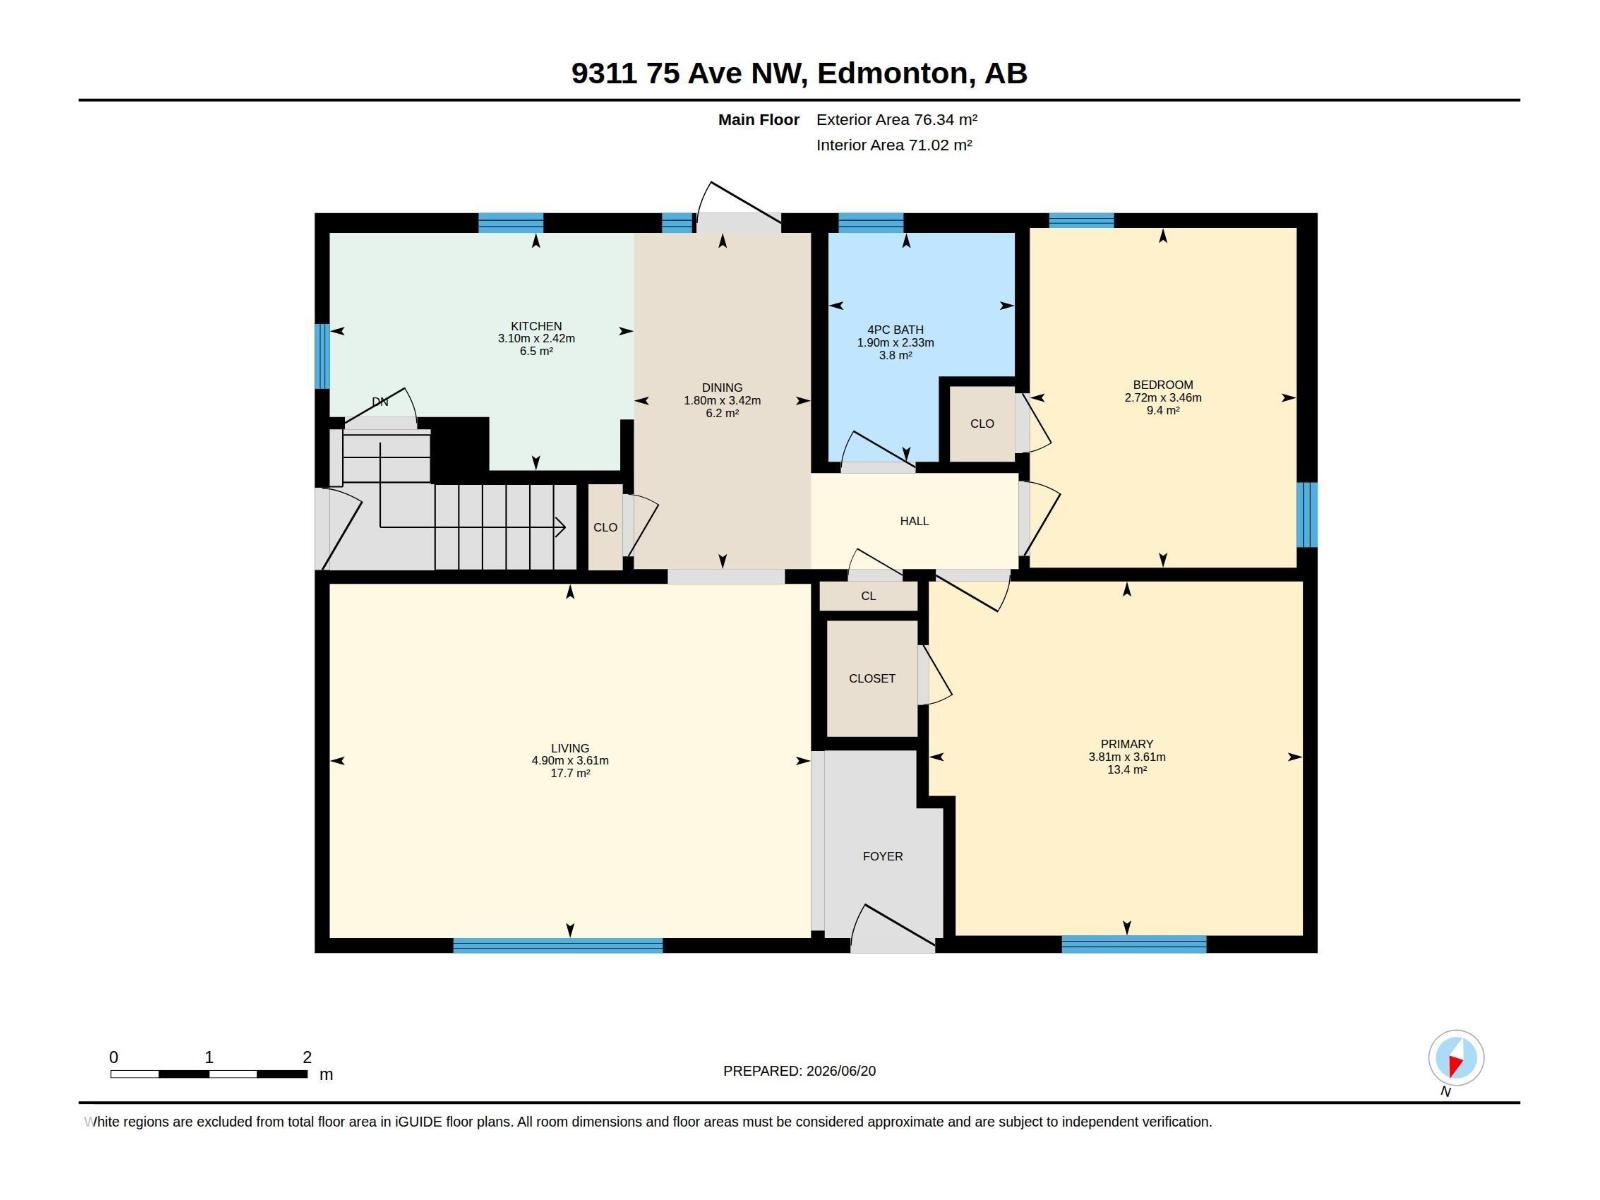
| Room | Level | Size |
|---|---|---|
| Living room | Main level | 3.61 x 4.9 |
| Dining room | Main level | 1.8 x 3.42 |
| Kitchen | Main level | 2.42 x 3.1 |
| Primary Bedroom | Main level | 3.61 x 3.81 |
| Bedroom 2 | Main level | 2.72 x 3.46 |
| Bedroom 3 | Basement | 2.91 x 3.19 |
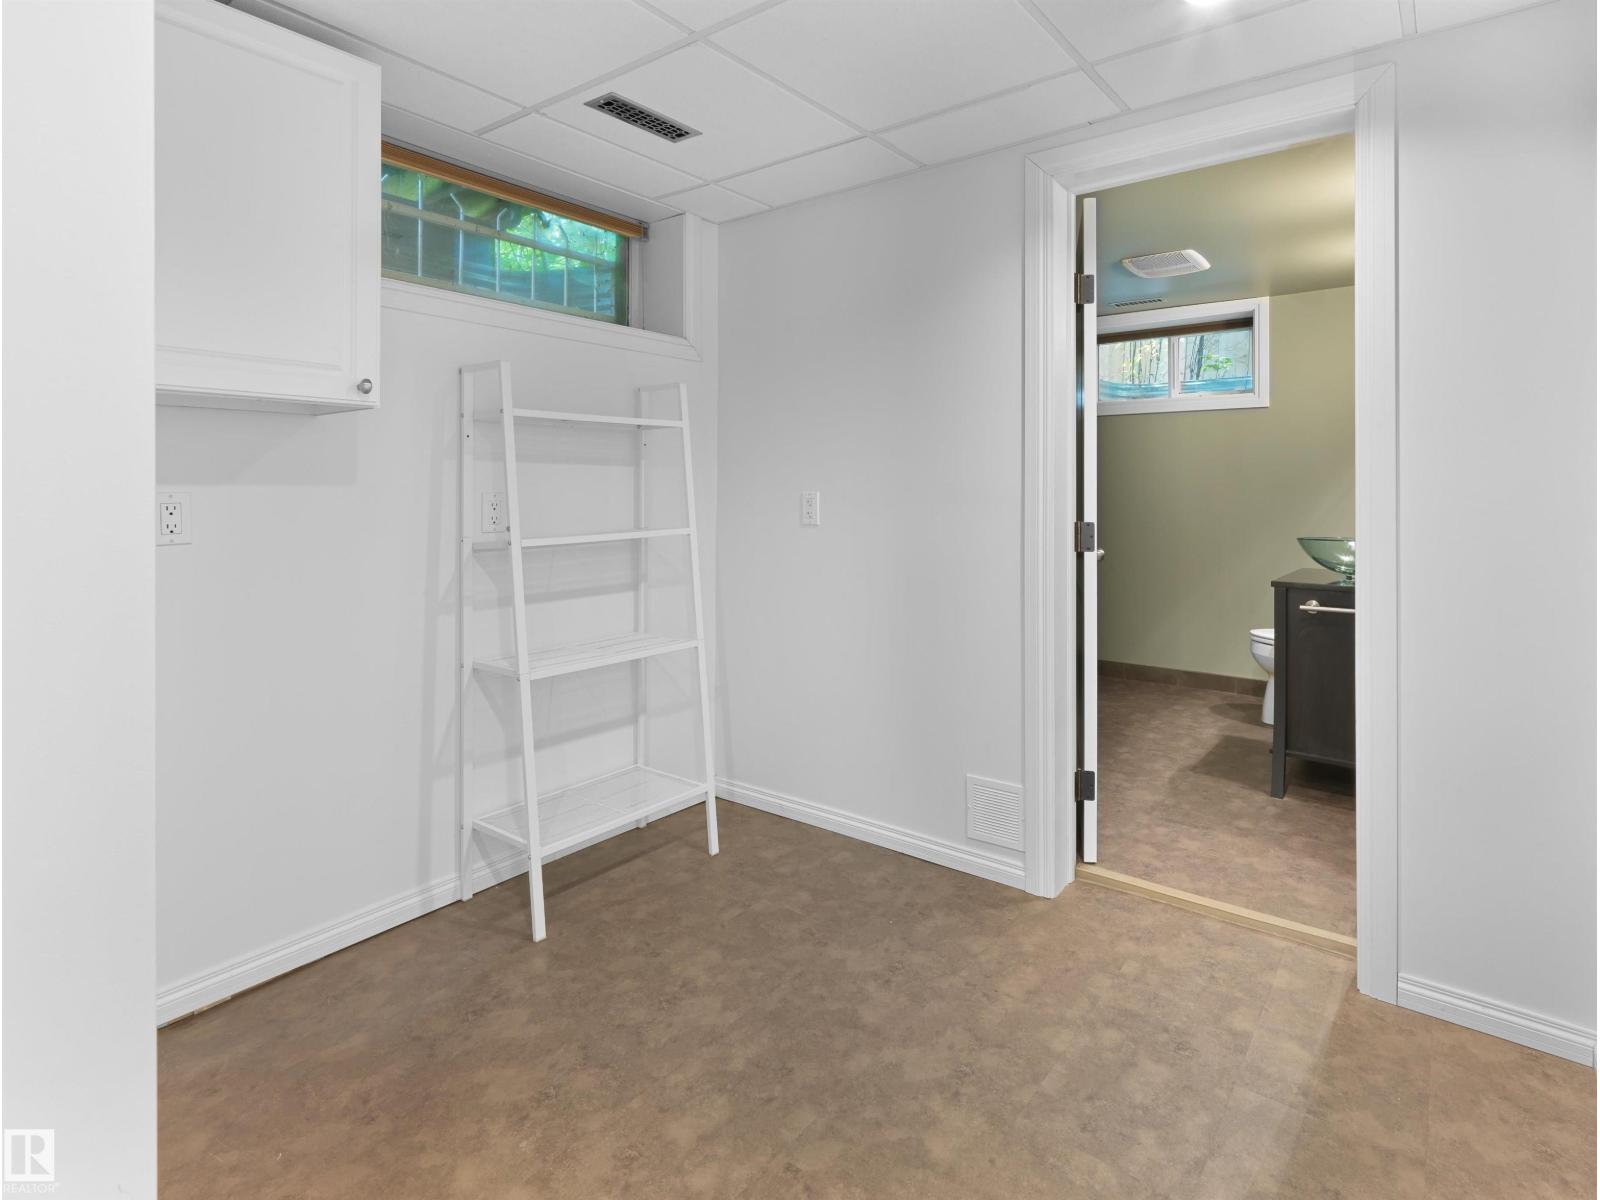
| Laundry room | Basement | 2.15 x 4.61 |
| Recreation room | Basement | 3.25 x 6.27 |
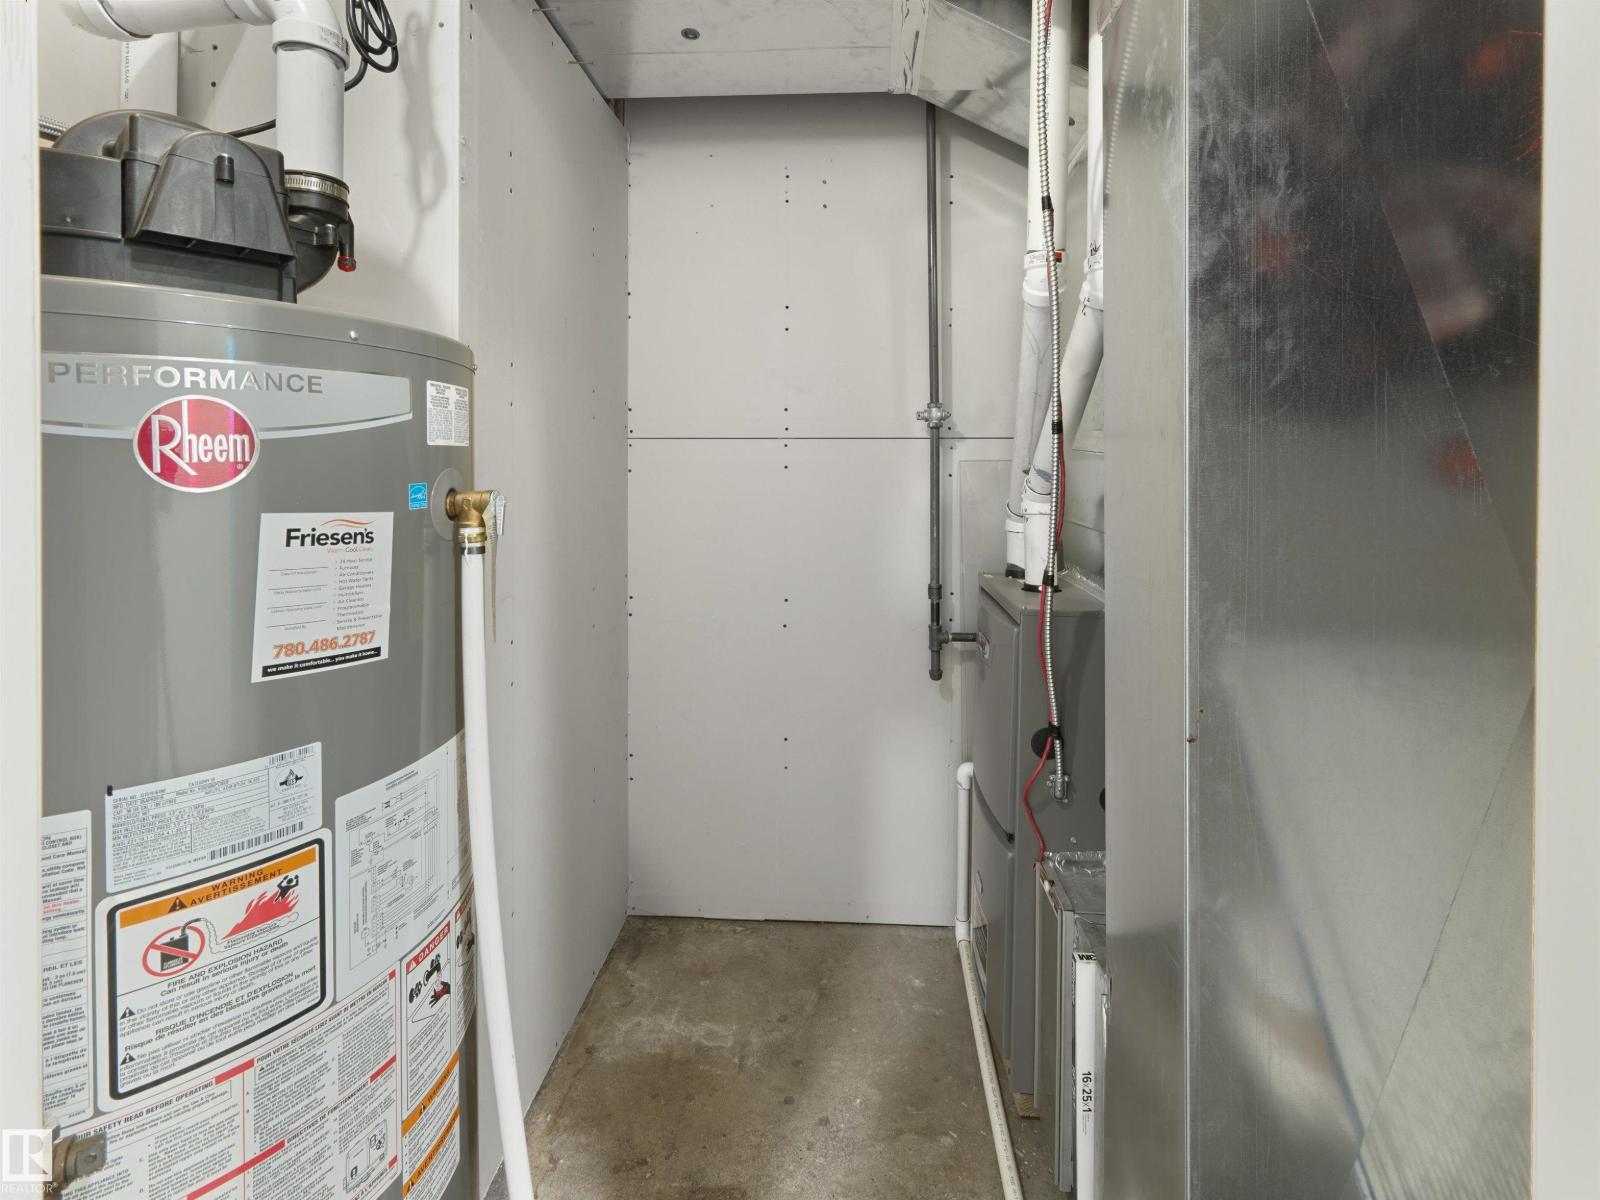
| Utility room | Basement | 1.54 x 2.29 |
Location
Data is supplied by Pillar 9 MLS® System. Pillar 9 is the owner of the copyright in its MLS® System. Data is deemed reliable but is not guaranteed accurate by Pillar 9.
The trademarks MLS®, Multiple Listing Service® and the associated logos are owned by The Canadian Real Estate Association (CREA) and identify the quality of services provided by real estate professionals who are members of CREA. Used under license.