Real estate on your terms®
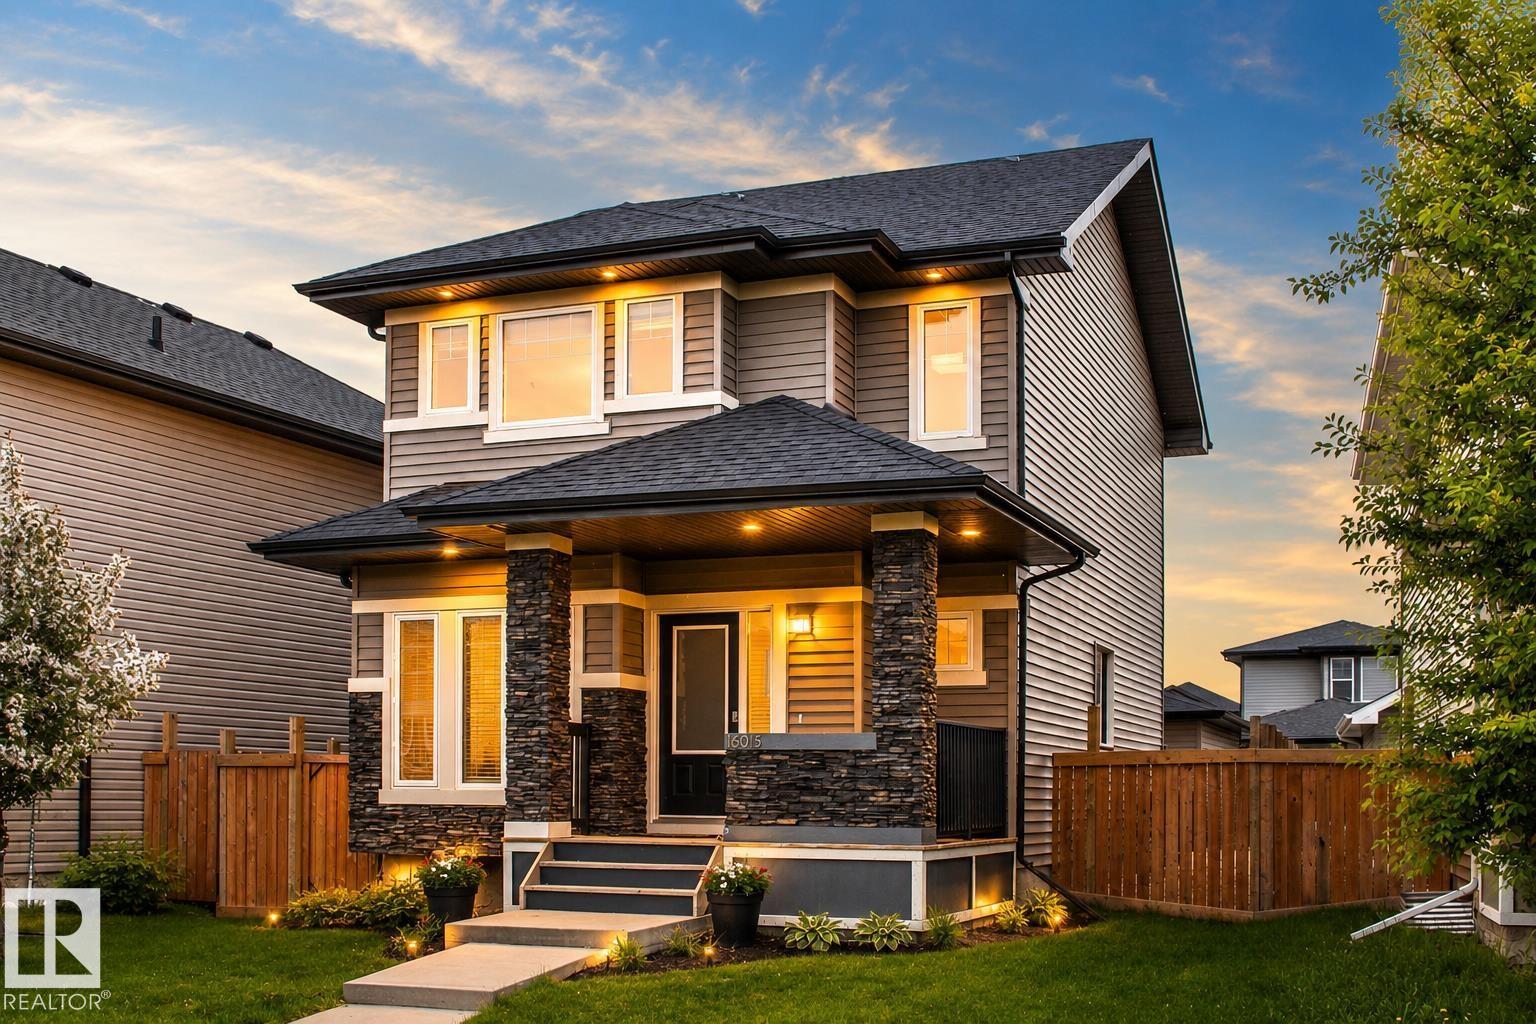
$599,000
active
16015 11 Avenue SW
Edmonton
,
AB
T6W1A4
Key Details
- MLS® Number:
- E4502784
- Building Type:
- House
- Interior Size:
- 1594 square feet
- Bedrooms:
- 3
- Parking Features:
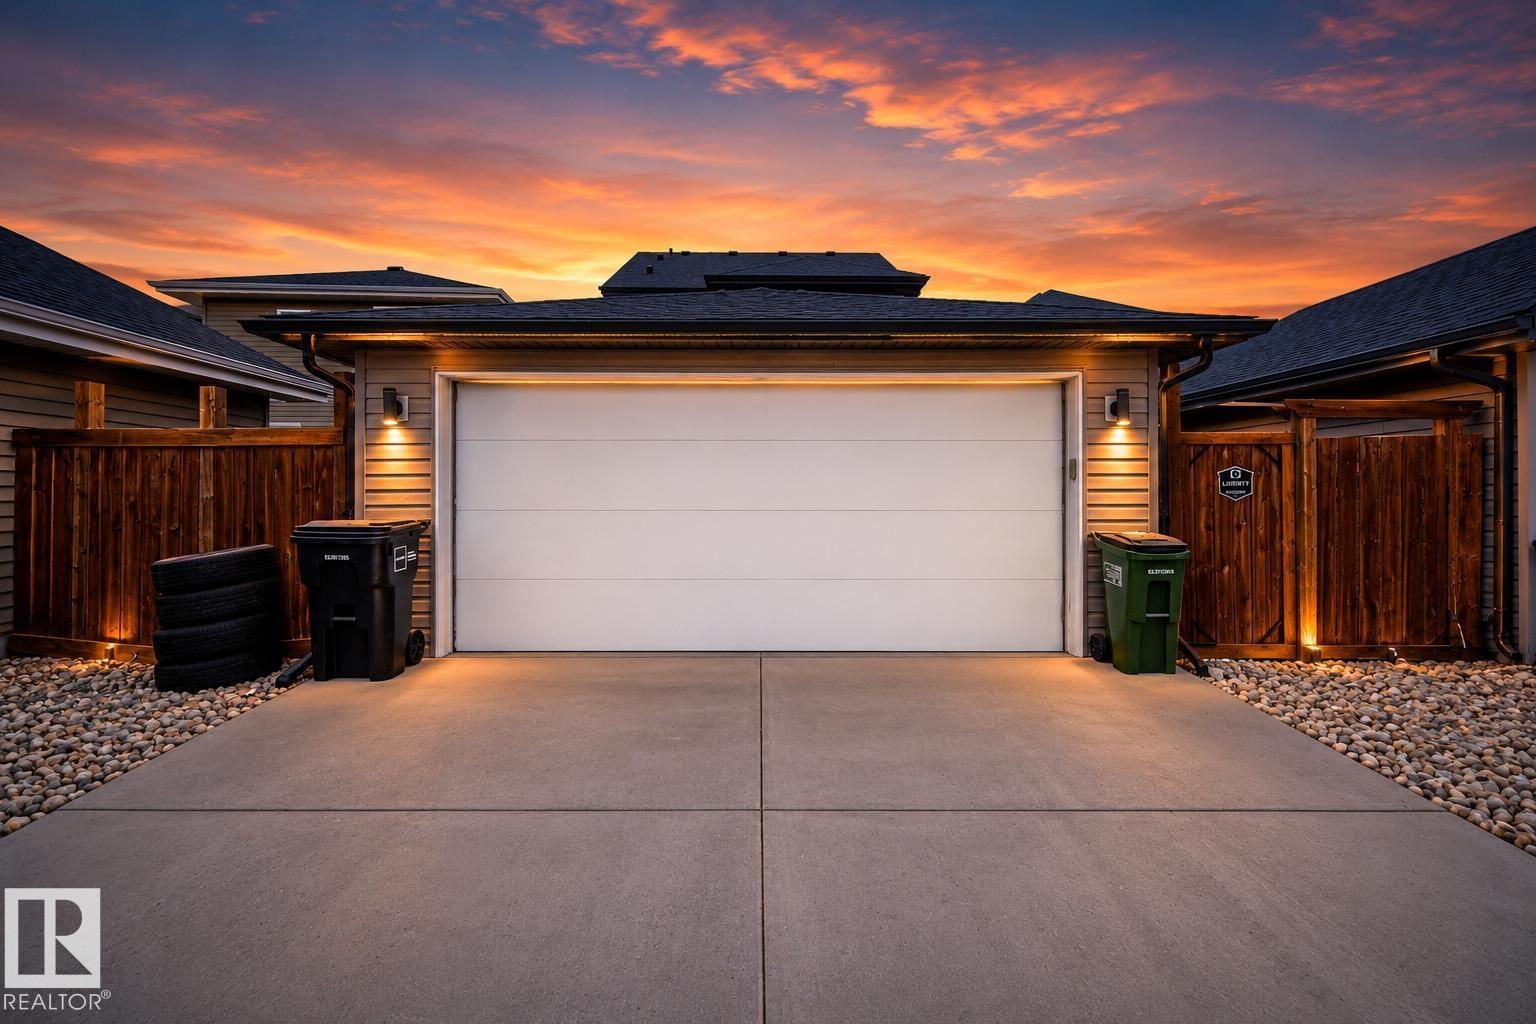
- Detached Garage

Property Description
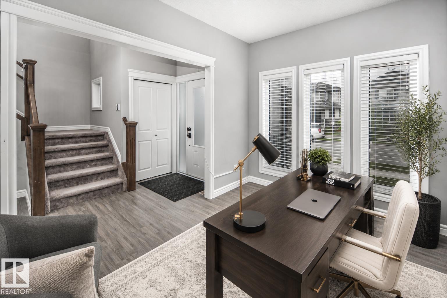
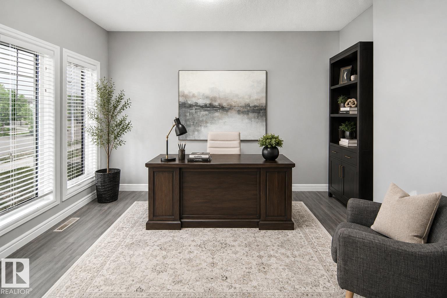

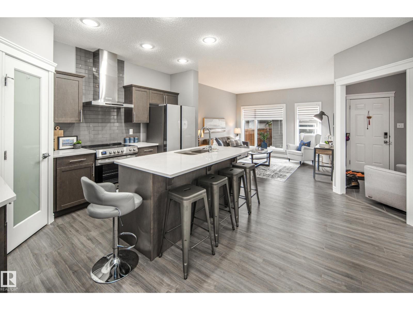
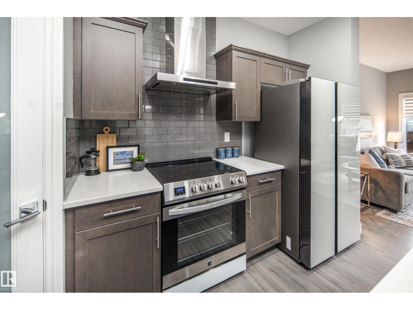
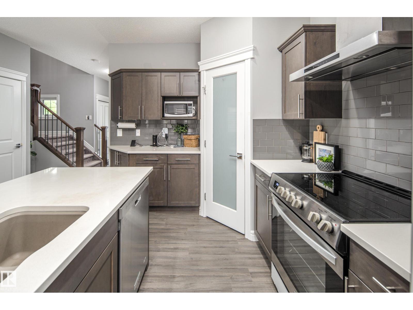
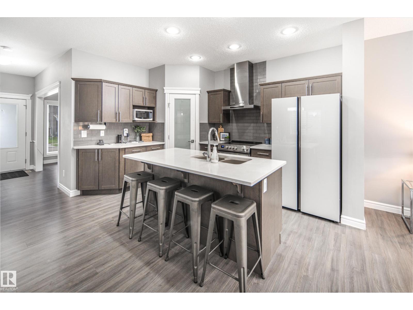
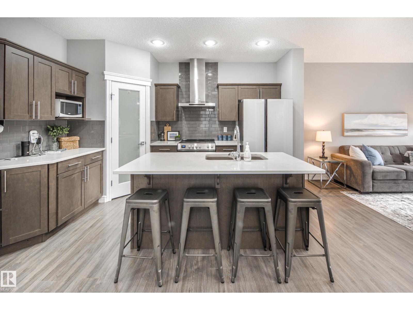
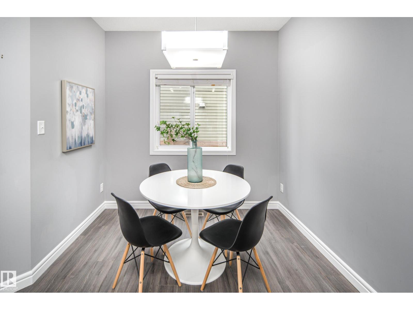
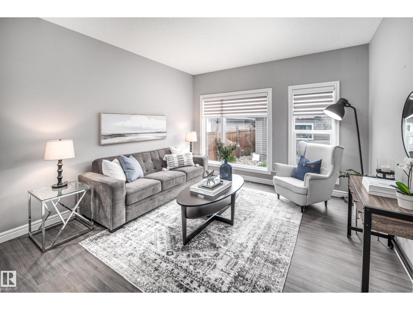
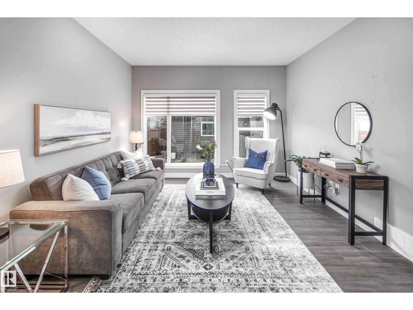
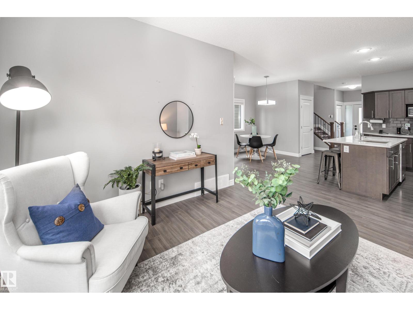
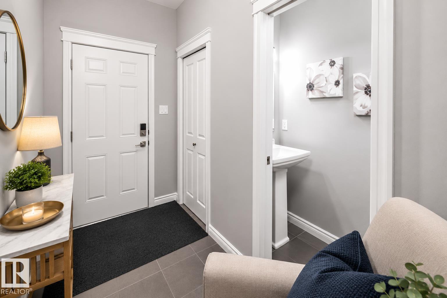
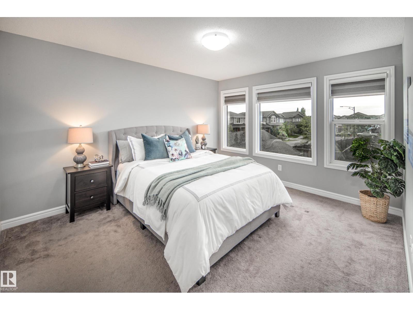
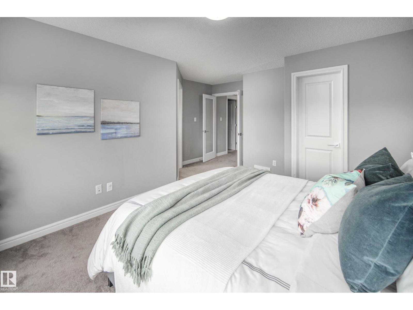
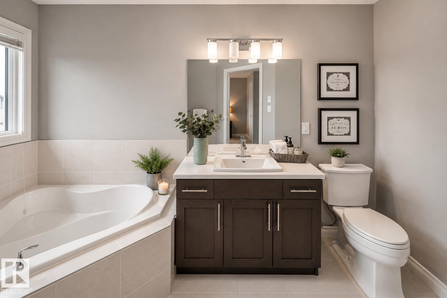
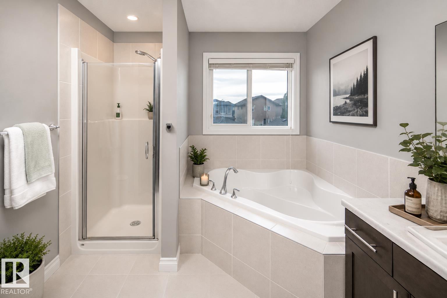
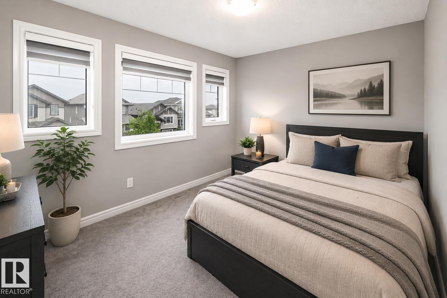
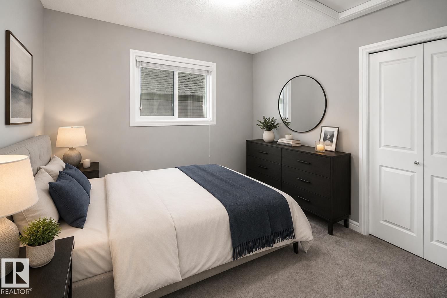
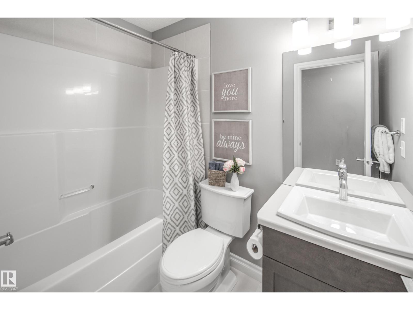
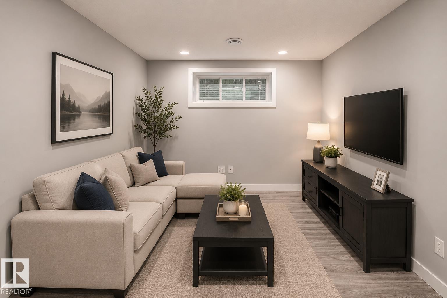
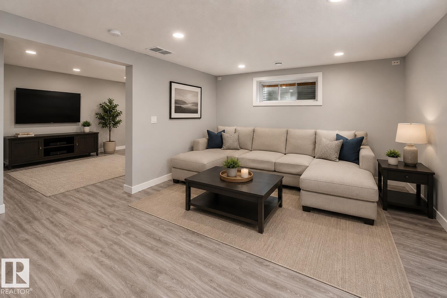
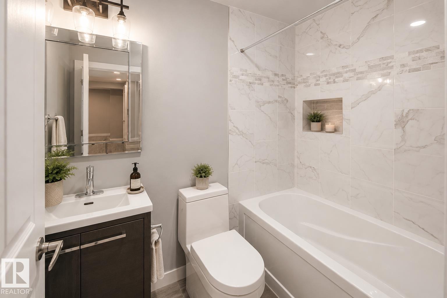
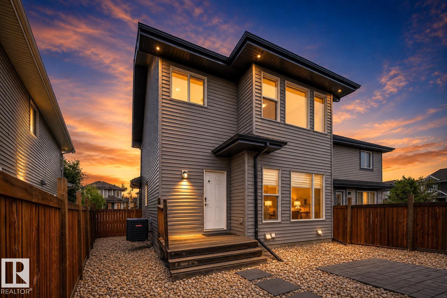
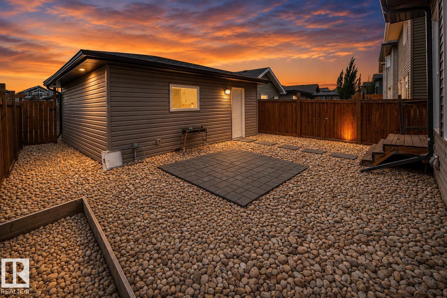

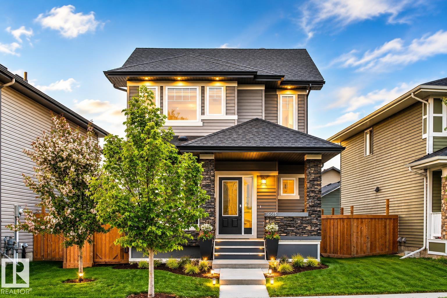
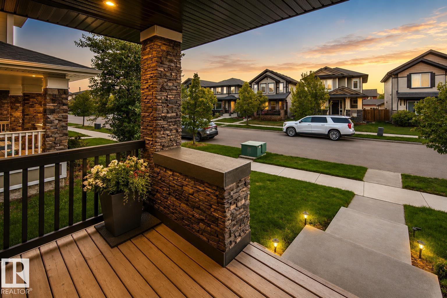
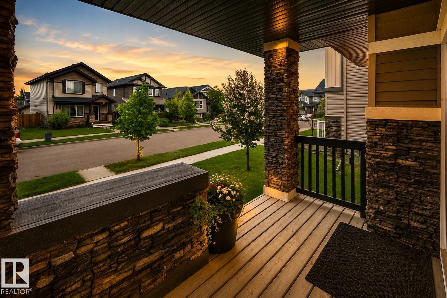
Welcome to this beautifully maintained home in the highly sought-after community of Glenridding ravine. Offering over 2,100 sq.ft. of developed living space, this move-in-ready property combines comfort, style, and functionality. The bright open-concept main floor feature a modern kitchen with a large island, spacious dining area, inviting living room, and a dedicated den that’s perfect for working from home. Upstairs you’ll find a generous primary retreat with a walk-in closet and private ensuite, along with two additional bedrooms and a full bathroom. The professionally finished basement provides valuable extra living space for a recreation room, home gym, media room, or guests. Pride of ownership is evident throughout, with tasteful finishes and excellent upkeep. Enjoy the convenience of a finished garage and a fantastic location close to parks, walking trails, schools, shopping, restaurants, and all the amenities of Windermere. A wonderful opportunity to own a beautiful family home in SW Edmonton. (id:53430)
Building
- Property Type:
- House
- Building Type:
- House
- Year Built:
- 2015
- Stories:
- 3.0
- Bedrooms:
- 3
- Bathrooms (total):
- 4.5 (1 half)
- Basement:
- Finished, Full
Finished Areas
- Interior Size (Total):
- 1594 square feet
Interior
- Appliances:
- Washer, Refrigerator, Dishwasher, Stove, Dryer, Hood Fan, Window Coverings, Garage door opener, Garage door opener remote(s)
Parking
- Features:
- Detached Garage
Lot / Land
- Lot Features:
- Park/reserve, Lane, No Animal Home, No Smoking Home
Utilities & Mechanical
- Heating:
- Forced air
- Cooling:
- Central air conditioning
Fees & Dates
- Last Modified:
- 08/08/2026 12:20:03 AM
- Status Change:
- 08/08/2026 12:11:22 AM
Association / Ownership
- Common Interest:
- Freehold
Room Dimensions
| Room | Level | Size |
|---|---|---|
| Living room | Main level | 3.8 x 3.75 |
| Dining room | Main level | 2.70 × 2.15 |
| Kitchen | Main level | 3.84 × 2.89 |
| Family room | Basement | 4.14 × 3.04 |
| Den | Main level | 3.82 × 2.73 |
| Primary Bedroom | Upper Level | 3.55 × 4.64 |
| Bedroom 2 | Upper Level | 3.08 × 2.86 |
| Bedroom 3 | Upper Level | 3.55 × 2.92 |
| Bonus Room | Basement | 5.75 × 3.83 |
Location
Data is supplied by Pillar 9 MLS® System. Pillar 9 is the owner of the copyright in its MLS® System. Data is deemed reliable but is not guaranteed accurate by Pillar 9.
The trademarks MLS®, Multiple Listing Service® and the associated logos are owned by The Canadian Real Estate Association (CREA) and identify the quality of services provided by real estate professionals who are members of CREA. Used under license.