Real estate on your terms®
$320,000
active
102 1530 TAMARACK Boulevard NW
Edmonton
,
AB
T6T2E6
Key Details
- MLS® Number:
- E4502779
- Building Type:
- Row / Townhouse
- Interior Size:
- 1209 square feet
- Bedrooms:
- 3
- Parking Features:
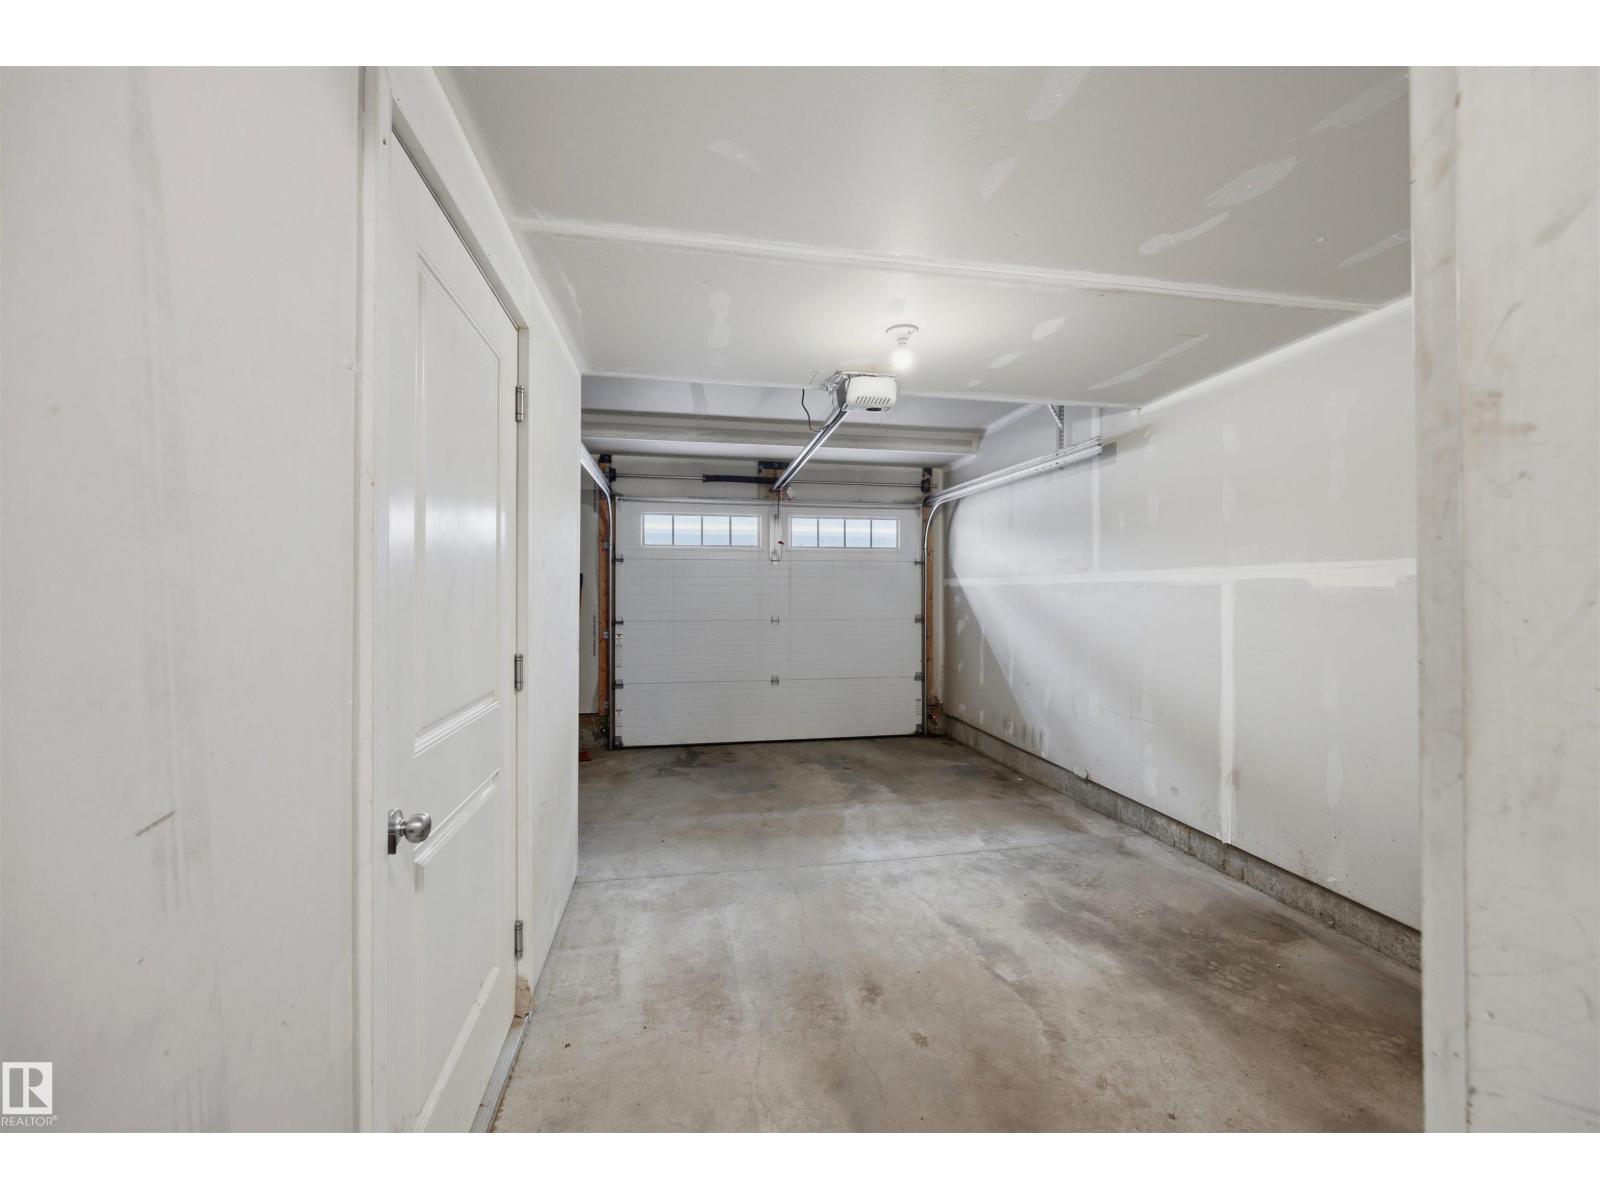
- Attached Garage
- Attached:
- Yes

Property Description
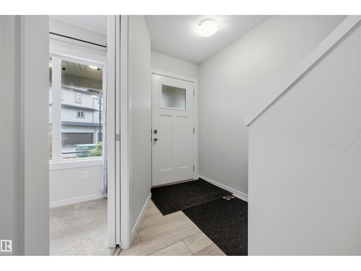
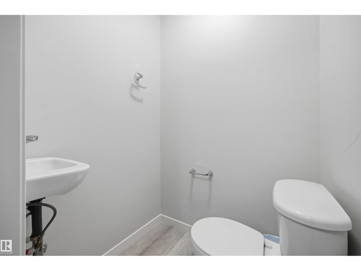
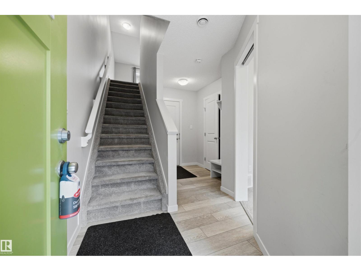
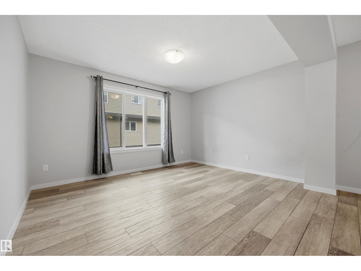
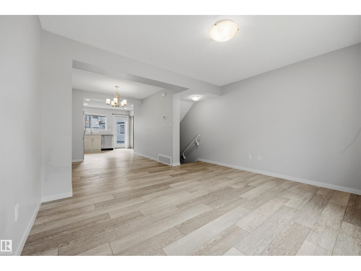
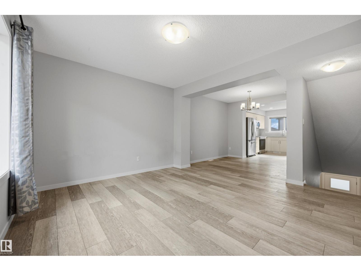

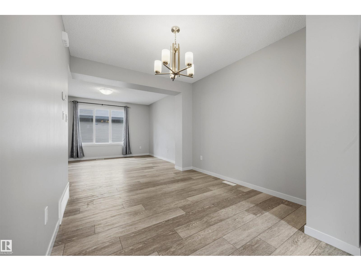
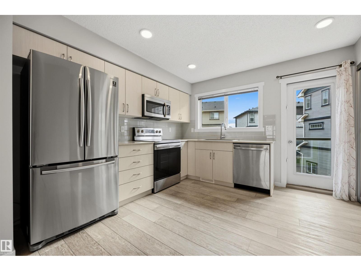
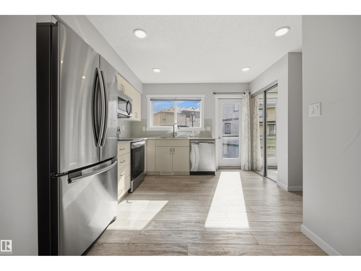
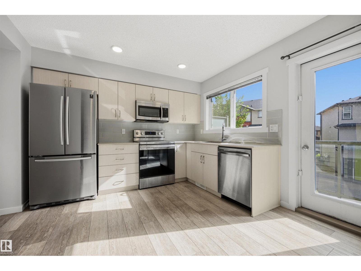
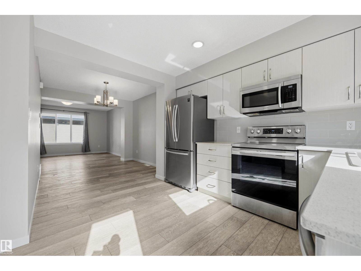
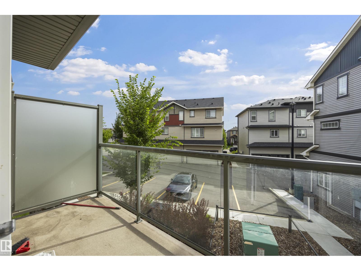
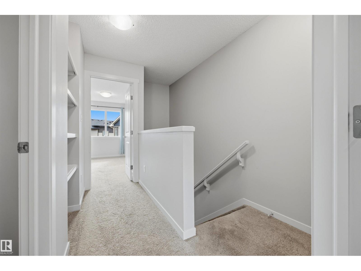
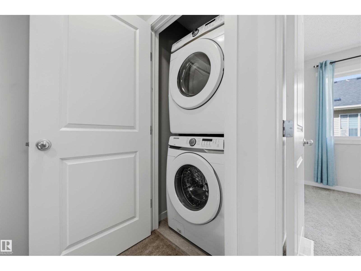
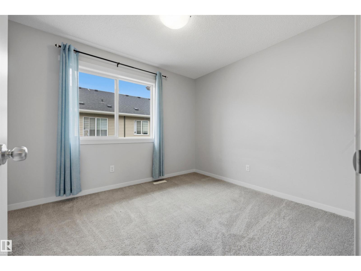
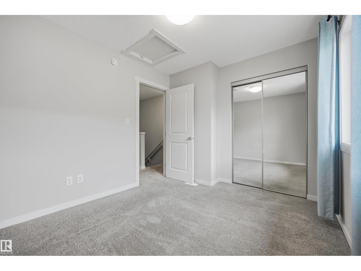
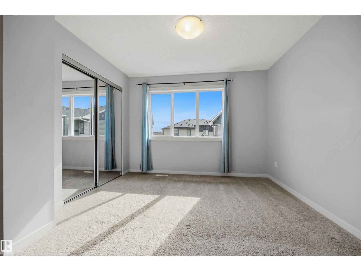
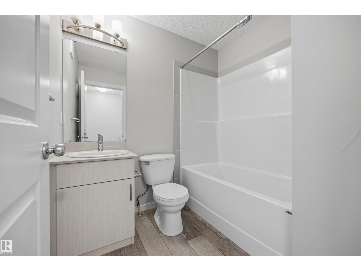
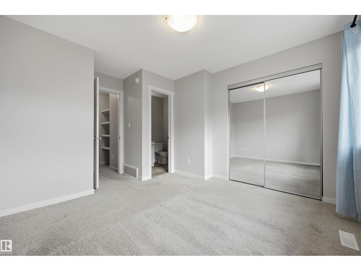
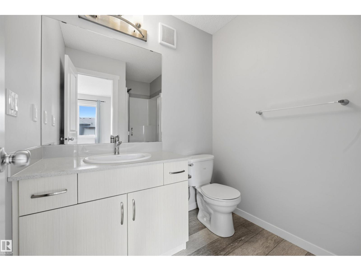
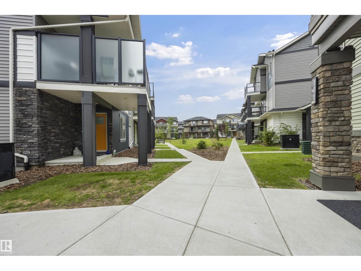
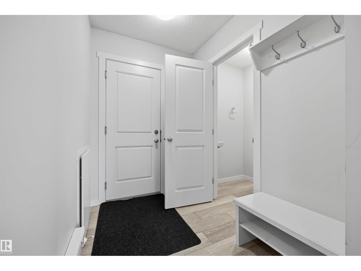
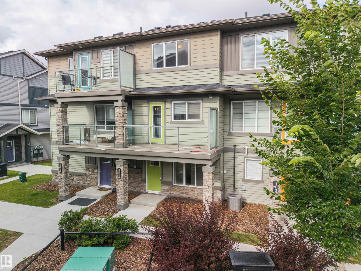
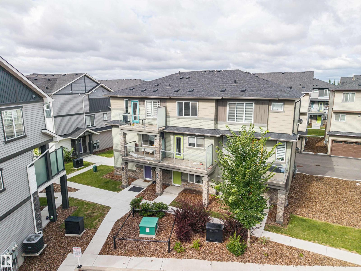
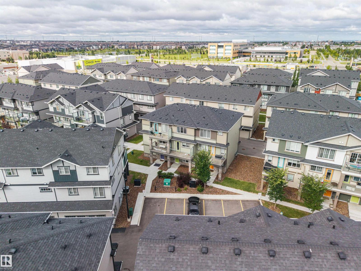
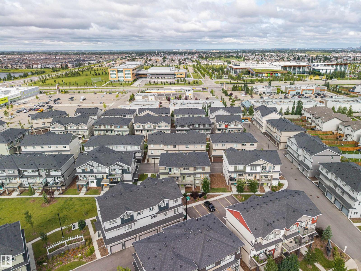
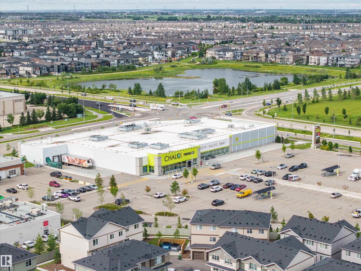
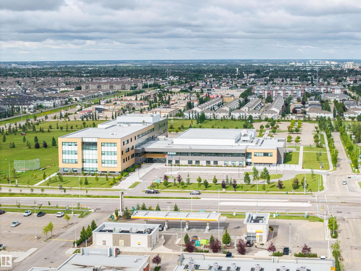
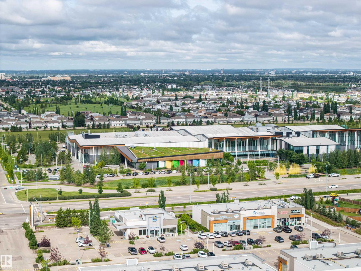
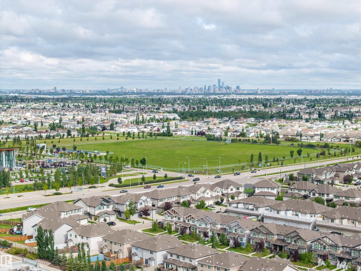
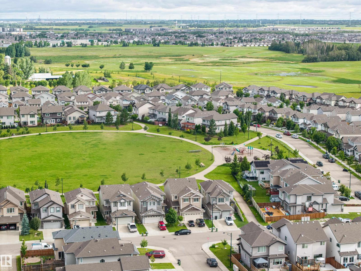
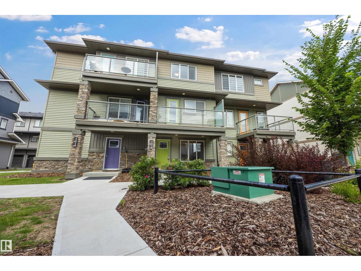
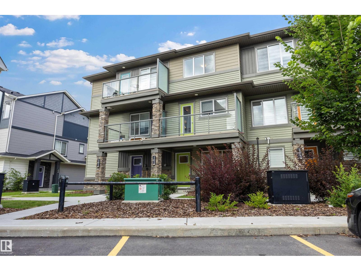
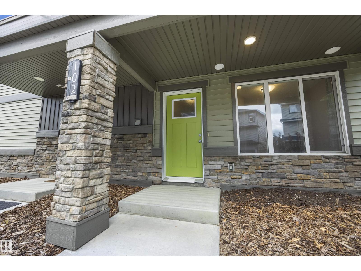
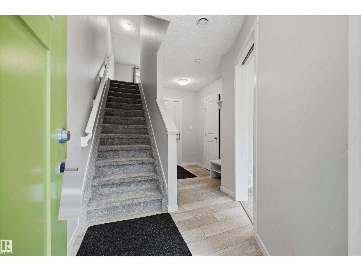
Move in READY!!!! Welcome to this beautifully maintained 3-storey townhouse in Altius Tamarack! Built in 2020, this 1,215 sqft home offers 3 bedrooms, 2.5 bathrooms, and a spacious layout perfect for families or investors. The bright main level features a well-equipped kitchen with a built-in dishwasher, microwave hood fan, and electric stove, flowing into a generous living and dining space. Upstairs you'll find a primary bedroom that has an ensuite along with a secondary bedroom and a 4-piece bath. Enjoy the convenience of a stacked washer/dryer upstairs and a single attached garage. Located in the desirable Tamarack community, you're close to schools, shopping, public transportation, a playground, and a public swimming pool, with golf just nearby too. Low condo fees of $231.80/month! A fantastic opportunity for buyers or investors alike! (id:53430)
Building
- Property Type:
- Row / Townhouse
- Building Type:
- Row / Townhouse
- Year Built:
- 2020
- Stories:
- 3.0
- Bedrooms:
- 3
- Bathrooms (total):
- 3.5 (1 half)
- Basement:
- None
Finished Areas
- Interior Size (Total):
- 1209 square feet
Interior
- Appliances:
- Refrigerator, Dishwasher, Stove, Microwave Range Hood Combo, Window Coverings, Washer/Dryer Stack-Up
Parking
- Features:
- Attached Garage
Lot / Land
- Lot Features:
- Flat site
Utilities & Mechanical
- Heating:
- Forced air
Fees & Dates
- HOA/Condo Fee:
- $232
- Last Modified:
- 08/14/2026 04:20:04 PM
- Status Change:
- 08/14/2026 04:11:10 PM
Association / Ownership
- Fee:
- $232 / Monthly
- Common Interest:
- Condo/Strata
Room Dimensions
| Room | Level | Size |
|---|---|---|
| Living room | Upper Level | 21'10 x 13'3" |
| Kitchen | Upper Level | 11'2" x 13'3" |
| Primary Bedroom | Upper Level | 13'5" x 11' |
| Bedroom 2 | Upper Level | 9'3" x 10'11" |
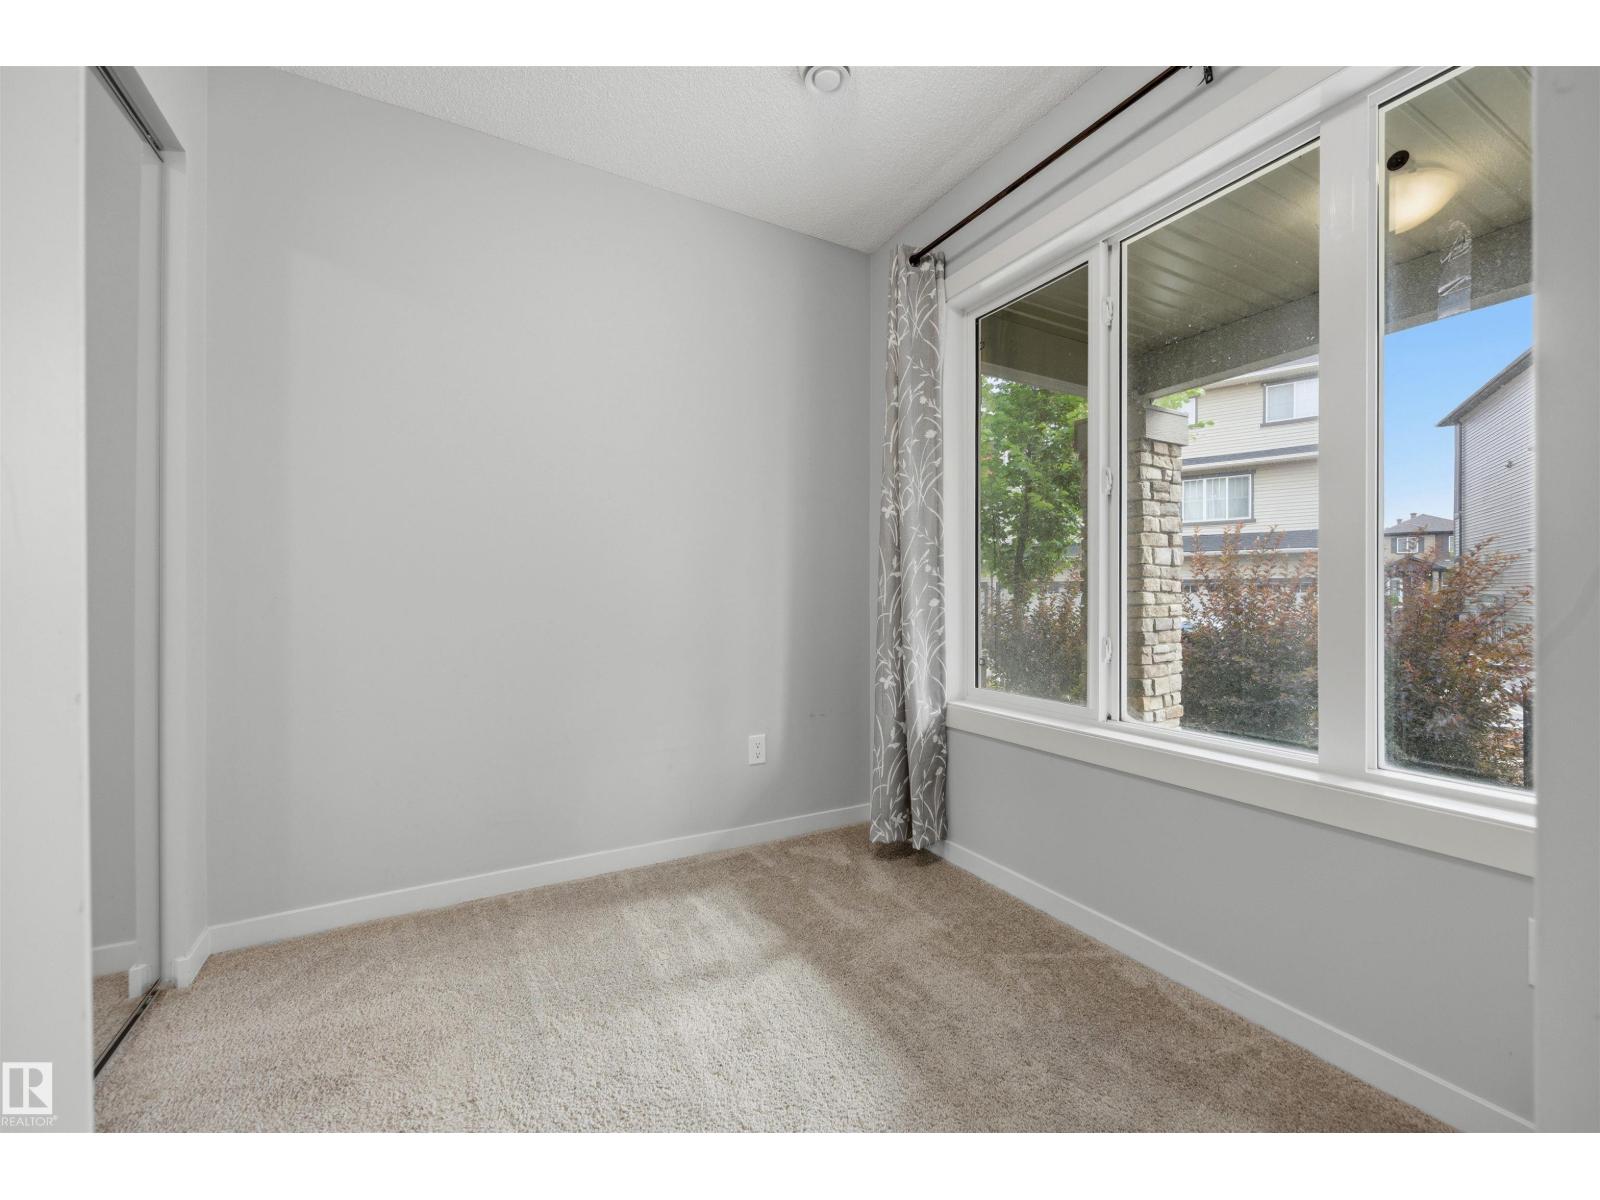
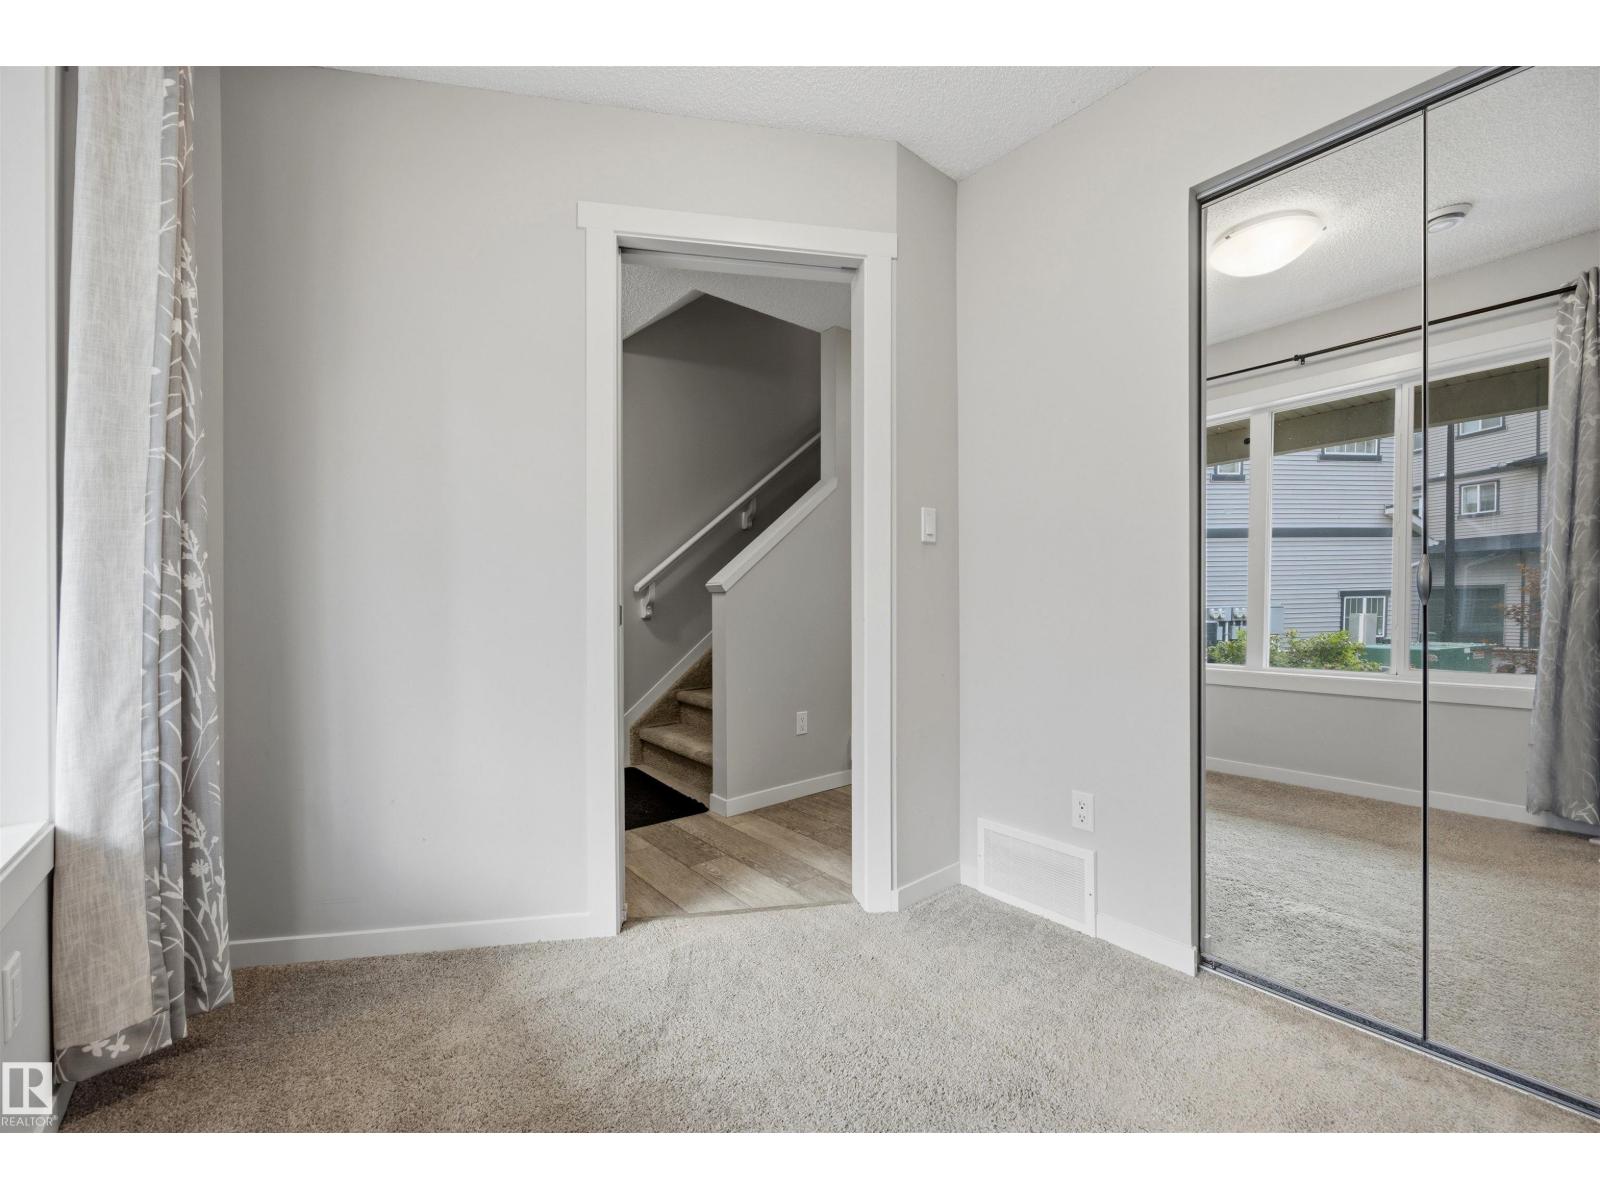
| Bedroom 3 | Main level | 7'2" x 9' |
Location
Data is supplied by Pillar 9 MLS® System. Pillar 9 is the owner of the copyright in its MLS® System. Data is deemed reliable but is not guaranteed accurate by Pillar 9.
The trademarks MLS®, Multiple Listing Service® and the associated logos are owned by The Canadian Real Estate Association (CREA) and identify the quality of services provided by real estate professionals who are members of CREA. Used under license.