Real estate on your terms®
$925,000
active
15104 42 Avenue NW
Edmonton
,
AB
T6H5L6
Key Details
- MLS® Number:
- E4502776
- Building Type:
- House
- Interior Size:
- 2476 square feet
- Bedrooms:
- 4
- Parking Features:
- Attached Garage

Property Description
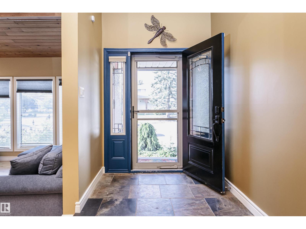
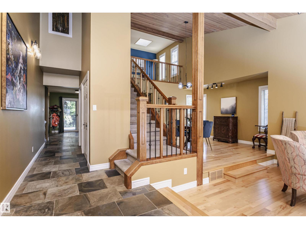
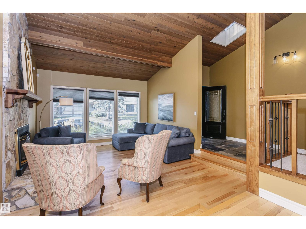
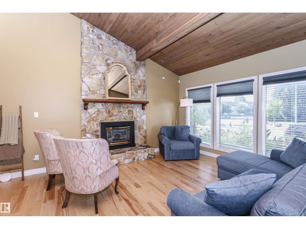
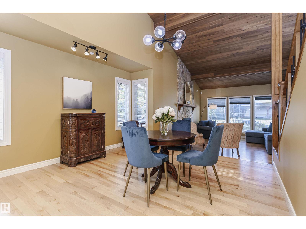
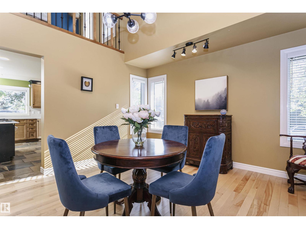
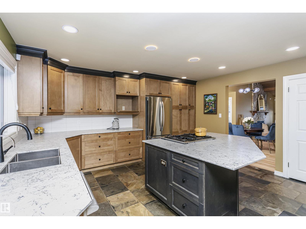
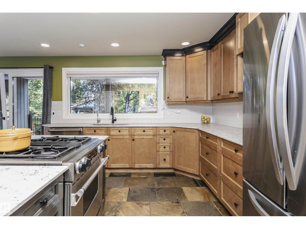
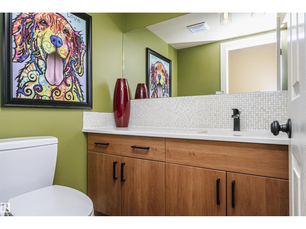
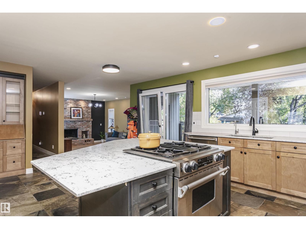
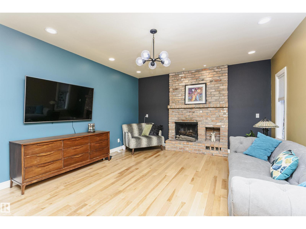

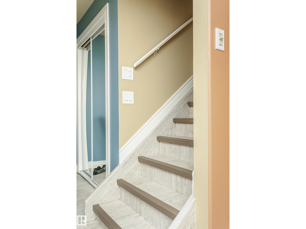
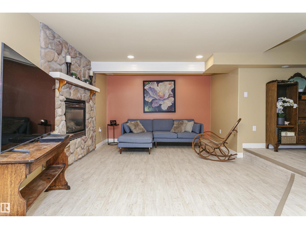
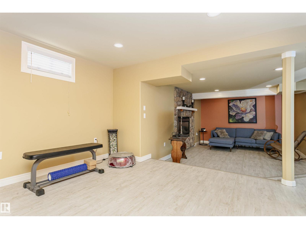
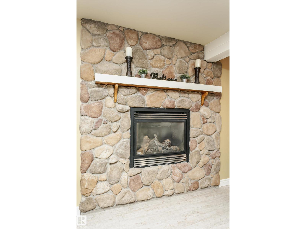
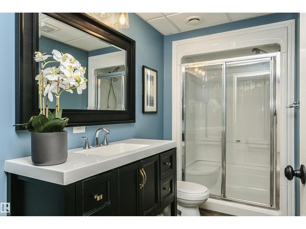
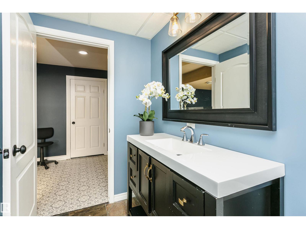
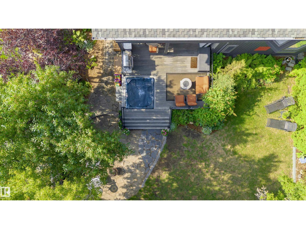
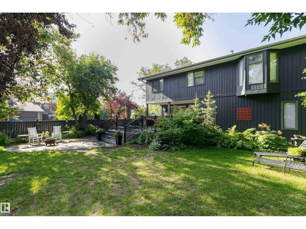
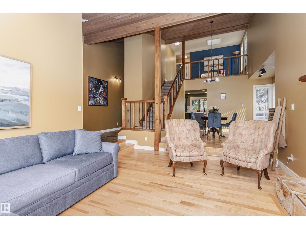
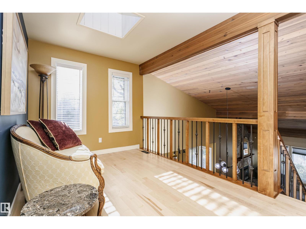
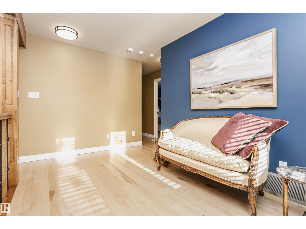
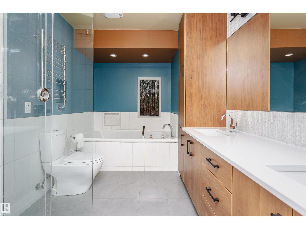
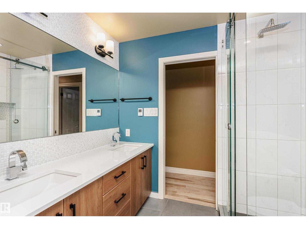
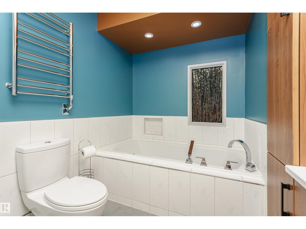
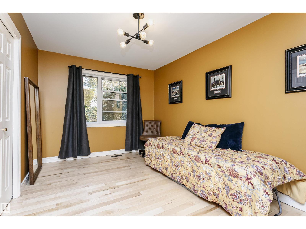
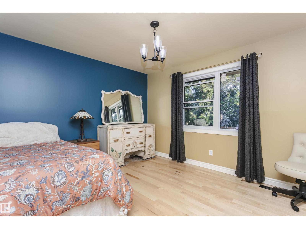
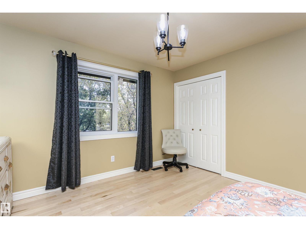
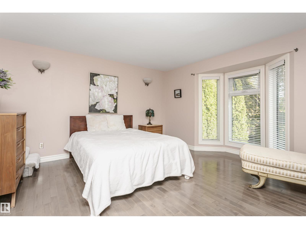
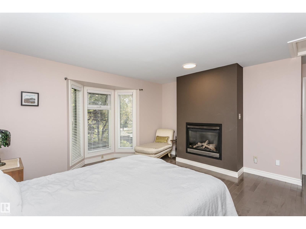
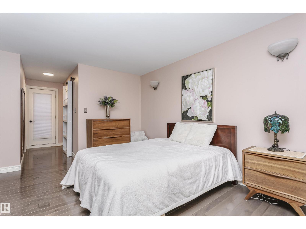
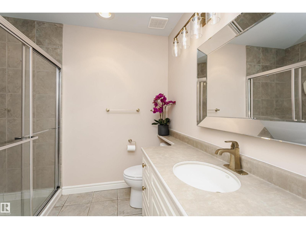
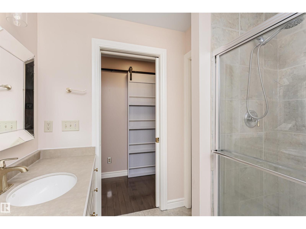
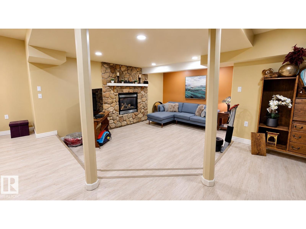
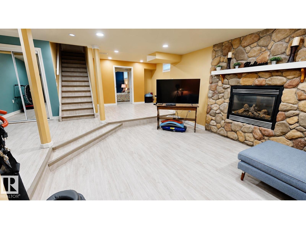
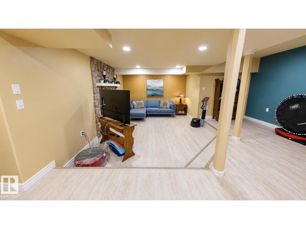
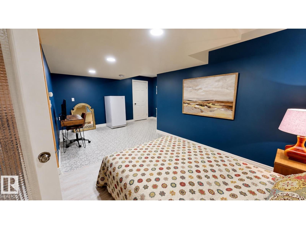
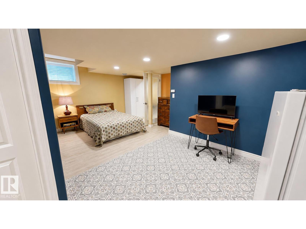
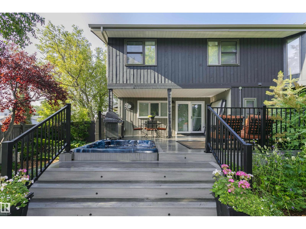
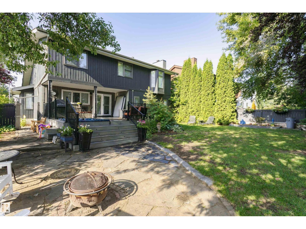
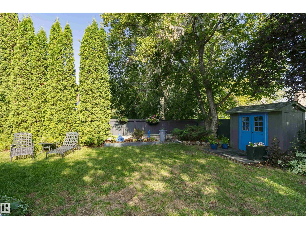
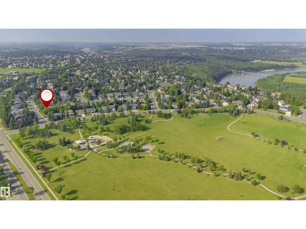
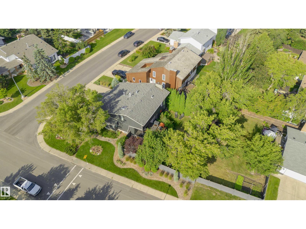
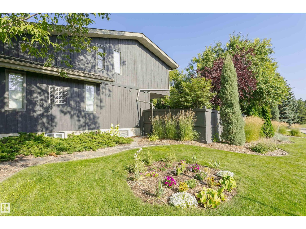
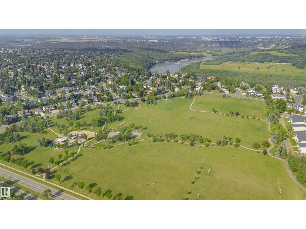
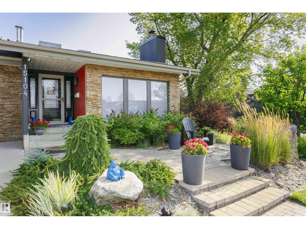
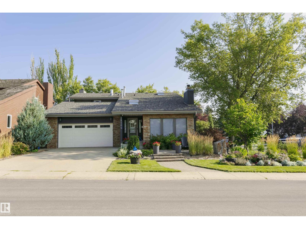
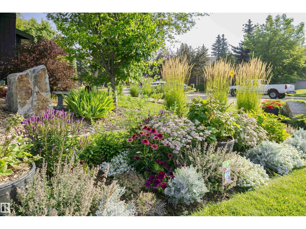
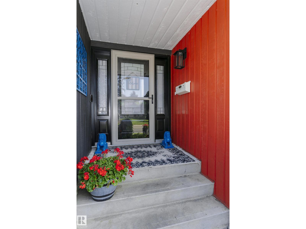
Beautifully updated and landscaped 2-storey home in Ramsay Heights. Located near schools, parks, amenities, public transit and the river valley. Offering over 3,300 sq. ft. of living space, this home features 4 bedrooms, a loft, quartz counters, skylights, 3.5 bathrooms and a heated garage. The main floor includes vaulted ceilings, hardwood and slate flooring, 2 fireplaces, a spacious family kitchen, updated lighting, new windows, blinds, storm doors and a European patio door. Upstairs offers hardwood flooring new windows, a 5-piece bath with heated floors, heated towel rack, soaker tub and glass shower plus a primary bedroom with gas fireplace, walk-in closet, 3-piece ensuite and sun tunnel. The loft is ideal for a home office. The lower level includes Armstrong sheet vinyl flooring, a sunken living room with stone gas fireplace, gym area, large bedroom with ensuite and additional development space/storage. Enjoy a private sunny yard with stone patios, firepit, hot tub, shed and large composite deck. (id:53430)
Building
- Property Type:
- House
- Building Type:
- House
- Year Built:
- 1980
- Stories:
- 2.0
- Bedrooms:
- 4
- Bathrooms (total):
- 4.5 (1 half)
- Basement:
- Finished, Full
Finished Areas
- Interior Size (Total):
- 2476 square feet
Interior
- Appliances:
- Washer, Refrigerator, Central Vacuum, Gas stove(s), Dishwasher, Dryer, Alarm System, Humidifier, Window Coverings
Parking
- Features:
- Attached Garage
Lot / Land
- Lot Features:
- Treed, Corner Site, Closet Organizers, No Smoking Home, Skylight
Exterior
- Fencing:
- Fence
Utilities & Mechanical
- Heating:
- Forced air
- Cooling:
- Central air conditioning
Comfort & Security
- Fireplace(s):
- 1 Wood, Unknown
Fees & Dates
- Last Modified:
- 08/13/2026 03:20:01 PM
- Status Change:
- 08/13/2026 03:11:20 PM
Association / Ownership
- Common Interest:
- Freehold
Room Dimensions
| Room | Level | Size |
|---|---|---|
| Living room | Main level | - |
| Dining room | Main level | - |
| Kitchen | Main level | - |
| Family room | Main level | - |
| Primary Bedroom | Upper Level | - |
| Bedroom 2 | Upper Level | - |
| Bedroom 3 | Upper Level | - |
| Bedroom 4 | Basement | - |
| Bonus Room | Upper Level | - |
| Recreation room | Basement | - |
Location
Data is supplied by Pillar 9 MLS® System. Pillar 9 is the owner of the copyright in its MLS® System. Data is deemed reliable but is not guaranteed accurate by Pillar 9.
The trademarks MLS®, Multiple Listing Service® and the associated logos are owned by The Canadian Real Estate Association (CREA) and identify the quality of services provided by real estate professionals who are members of CREA. Used under license.