Real estate on your terms®
$685,000
active
8708 207 Street NW
Edmonton
,
AB
T5T6Y1
Key Details
- MLS® Number:
- E4502745
- Building Type:
- House
- Interior Size:
- 2348 square feet
- Bedrooms:
- 4
- Parking Features:
- Attached Garage, Oversize
- Lot Size:
- 573.2 square meters

Property Description
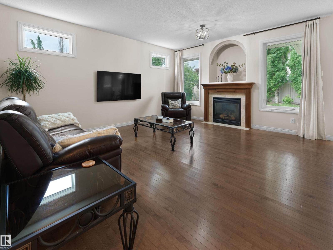
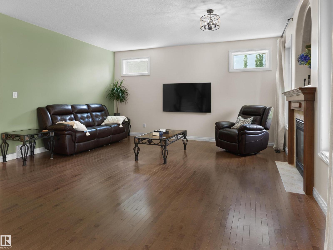
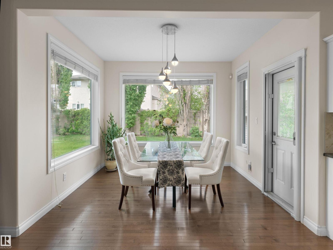
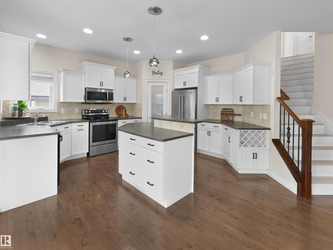
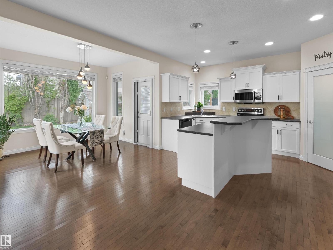
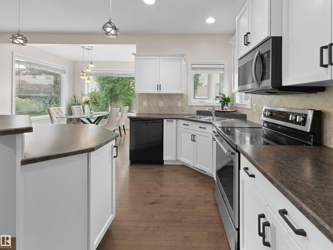
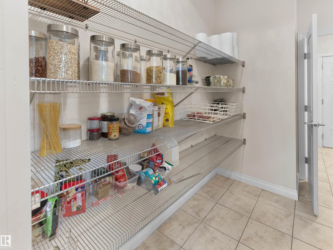
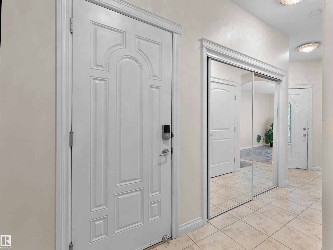
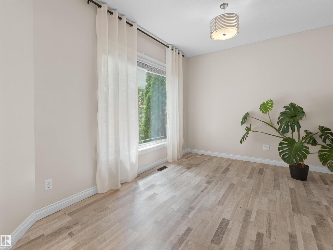
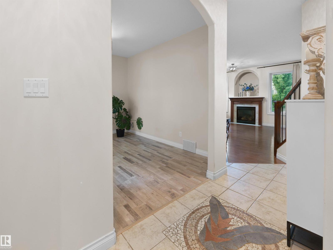
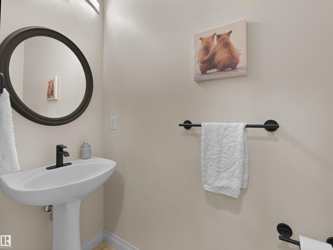
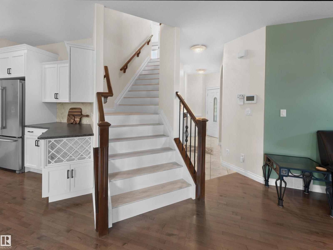
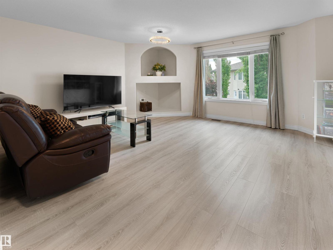
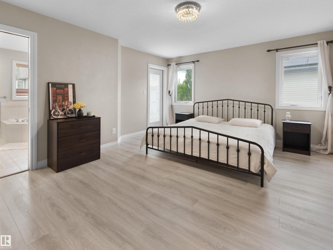
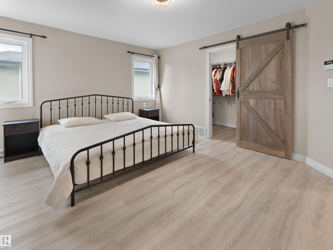
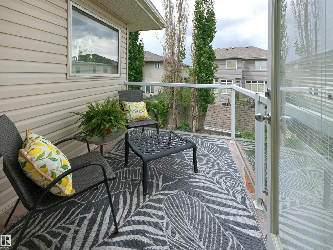
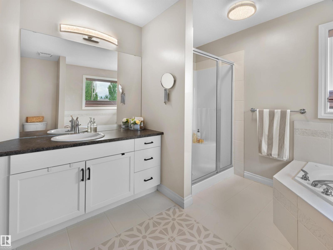
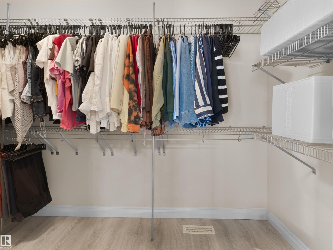
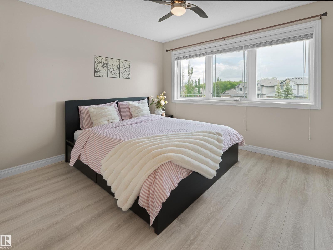
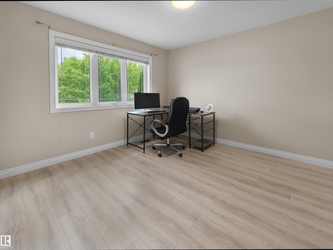
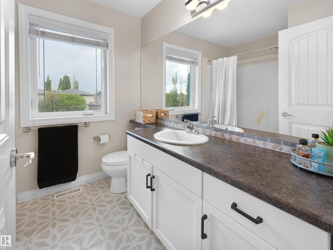
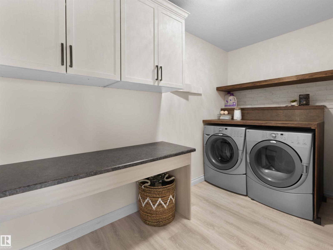
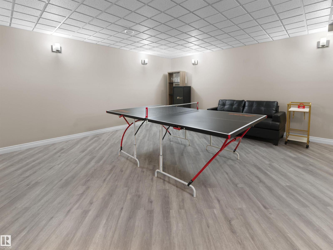
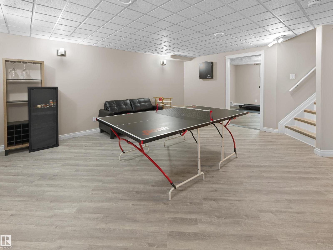
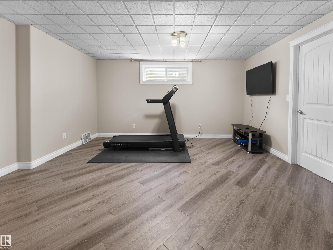
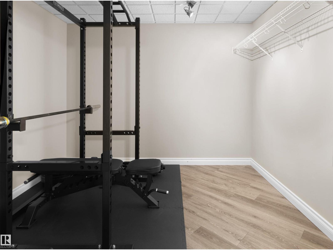
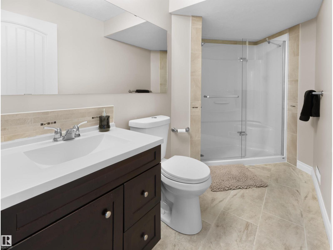
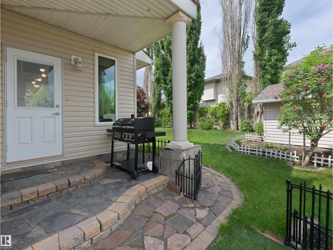
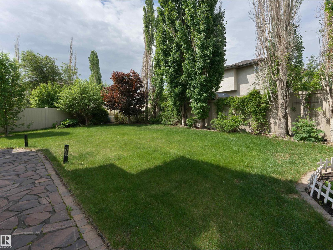
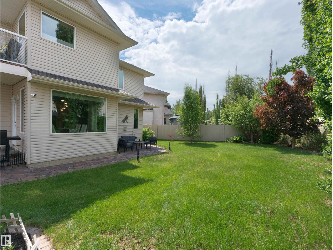
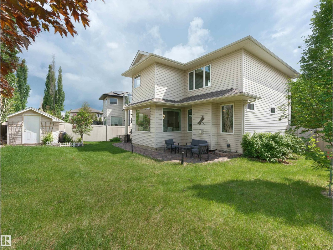
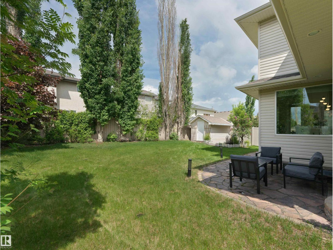
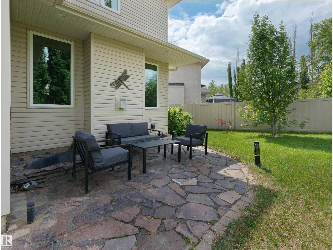
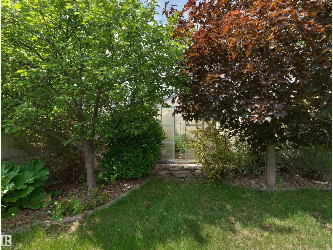
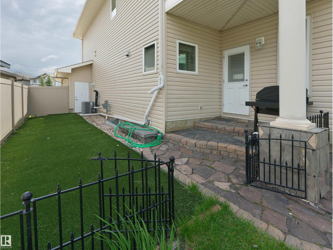
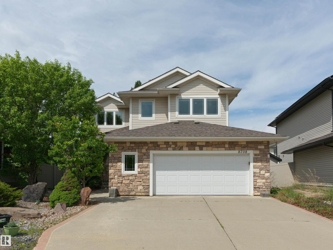
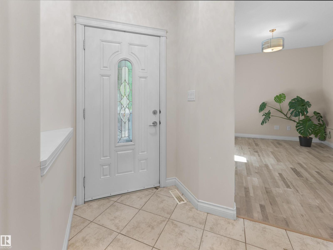
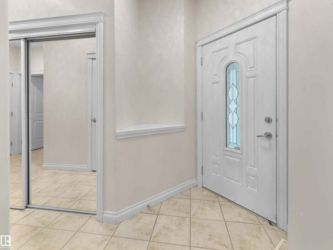
Some homes you tour. This one you keep. Tucked at the end of a quiet Suder Greens cul de sac on a huge pie lot, this immaculate four bedroom, three & a half bathroom 2-storey, cared for from day one. Inside, 9 ft ceilings, vinyl plank flooring & a sun soaked great room pull everyone toward the kitchen w/ stainless appliances & a walk through pantry. Main floor den for work. Bonus room upstairs for movie nights. Upper level laundry where it actually belongs. Upstairs balcony for morning coffee. Fully finished basement to spread out in. Outside is the kicker: oversized insulated double garage, gorgeous stone patio work & a separate dog run your pup will claim on day one. Newer shingles, hot water tank, & AC. Triple-pane windows too! Walk to upcoming LRT station, w/ WEM, Costco, schools, shopping, Whitemud & the Henday all minutes away. Steps from the Lewis Estates clubhouse. Quiet street. Turn key condition. Pie lot privacy. Homes like this don't sit in Suder Greens. See it before someone else keeps it. (id:53430)
Building
- Property Type:
- House
- Building Type:
- House
- Year Built:
- 2006
- Stories:
- 2.0
- Bedrooms:
- 4
- Bathrooms (total):
- 4.5 (1 half)
- Basement:
- Finished, Full
Finished Areas
- Interior Size (Total):
- 2348 square feet
Interior
- Appliances:
- Washer, Refrigerator, Dishwasher, Stove, Dryer, Microwave Range Hood Combo, Storage Shed, Window Coverings
Parking
- Features:
- Attached Garage, Oversize
Lot / Land
- Lot Size:
- 573.2 square meters
- Lot Features:
- Cul-de-sac, Private setting, See remarks, Flat site
Exterior
- Fencing:
- Fence
Utilities & Mechanical
- Heating:
- Forced air
- Cooling:
- Central air conditioning
Fees & Dates
- Last Modified:
- 08/07/2026 09:50:03 PM
- Status Change:
- 08/07/2026 09:41:28 PM
Association / Ownership
- Common Interest:
- Freehold
Room Dimensions
| Room | Level | Size |
|---|---|---|
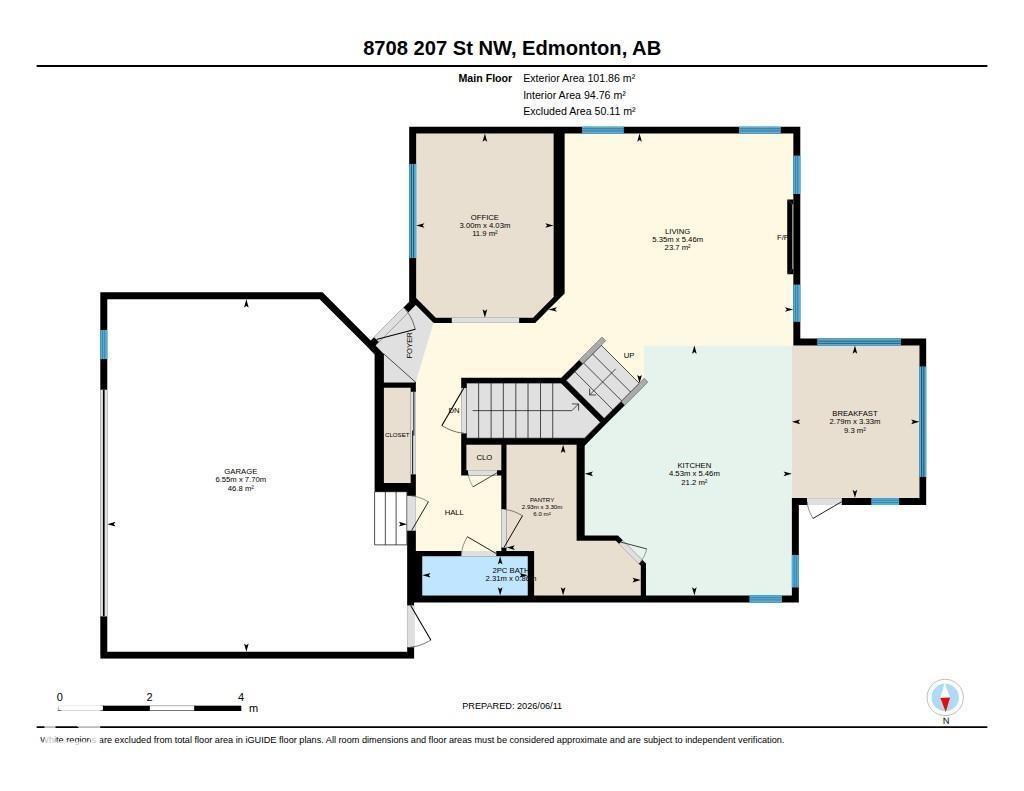
| Living room | Main level | 5.35 x 5.46 |
| Dining room | Main level | 2.79 x 3.33 |
| Kitchen | Main level | 4.53 x 5.46 |
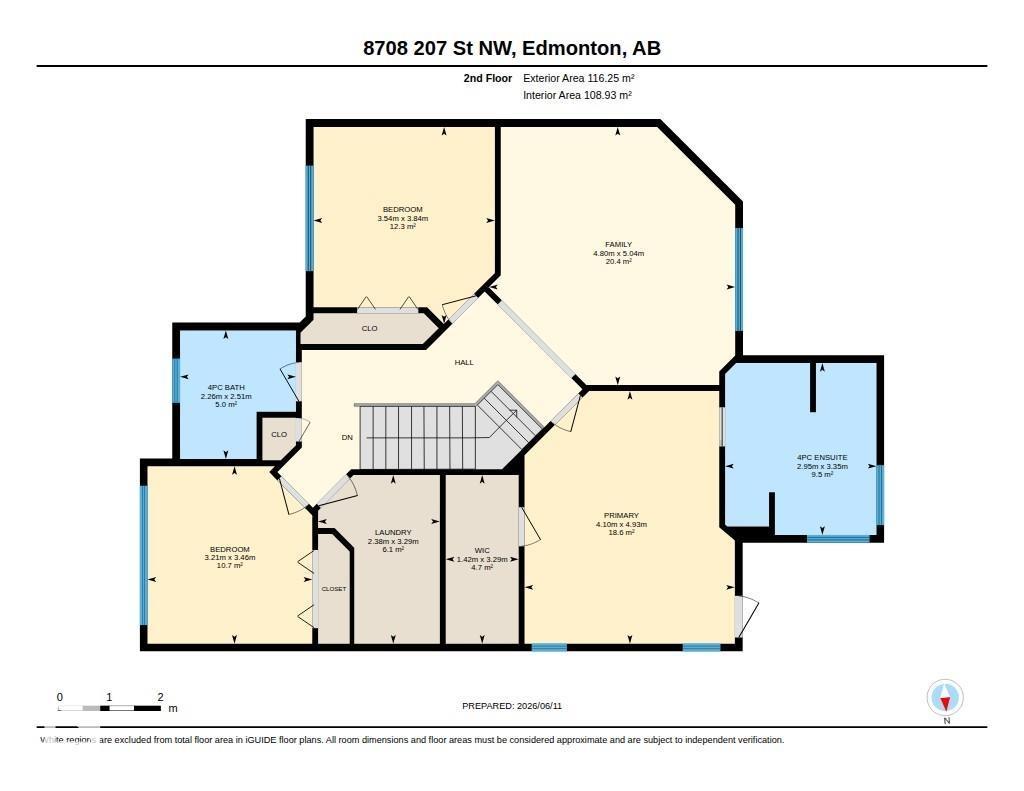
| Family room | Upper Level | 4.8 x 5.04 |
| Den | Main level | 3.0 x 4.03 |
| Primary Bedroom | Upper Level | 4.1 x 4.93 |
| Bedroom 2 | Upper Level | 3.54 x 3.84 |
| Bedroom 3 | Upper Level | 3.21 x 3.46 |
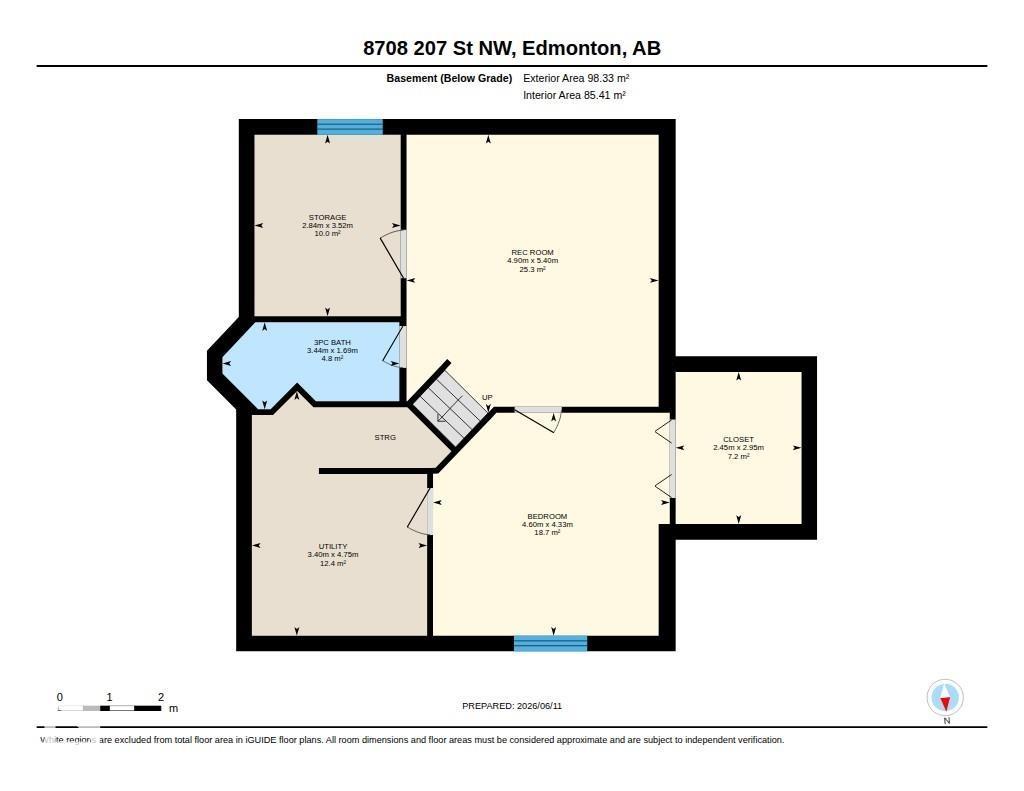
| Bedroom 4 | Basement | 4.33 x 4.6 |
| Breakfast | Main level | 2.79 x 3.33 |
| Pantry | Main level | 2.93 x 3.3 |
| Laundry room | Upper Level | 2.38 x 3.29 |
| Recreation room | Basement | 4.9 x 5.4 |
| Storage | Basement | 2.84 x 3.52 |
| Utility room | Basement | 3.4 x 4.75 |
Location
Data is supplied by Pillar 9 MLS® System. Pillar 9 is the owner of the copyright in its MLS® System. Data is deemed reliable but is not guaranteed accurate by Pillar 9.
The trademarks MLS®, Multiple Listing Service® and the associated logos are owned by The Canadian Real Estate Association (CREA) and identify the quality of services provided by real estate professionals who are members of CREA. Used under license.