Real estate on your terms®
$769,000
active
876 HODGINS Road NW
Edmonton
,
AB
T6M0K8
Key Details
- MLS® Number:
- E4502727
- Building Type:
- House
- Interior Size:
- 1498 square feet
- Bedrooms:
- 4
- Parking Features:
- Attached Garage
- Lot Size:
- 554.92 square meters

Property Description
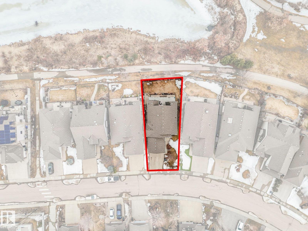
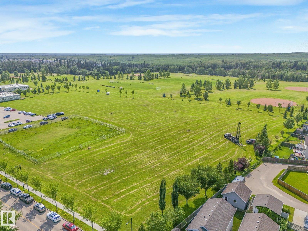
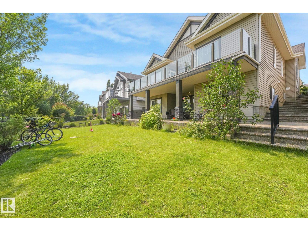
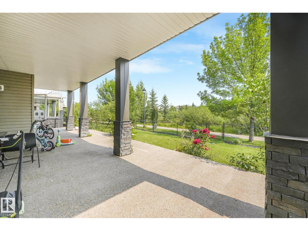
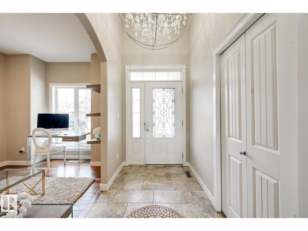
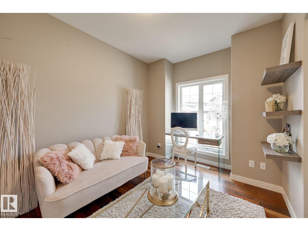
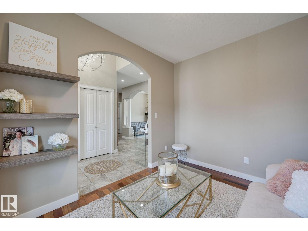
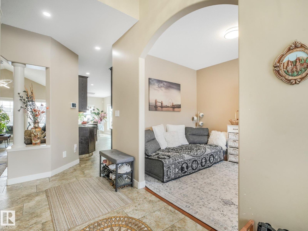
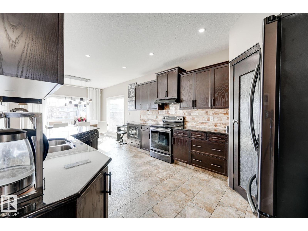
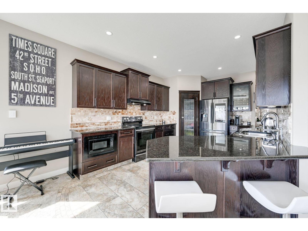
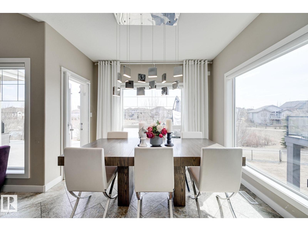
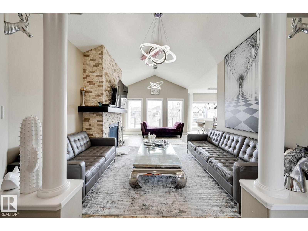
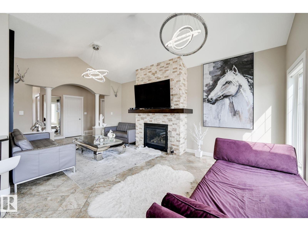
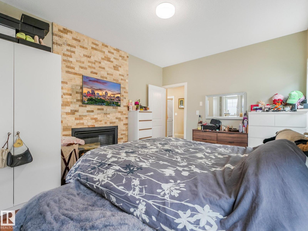
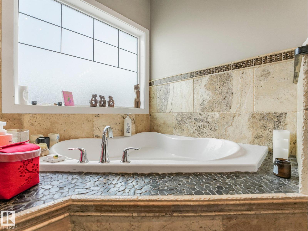
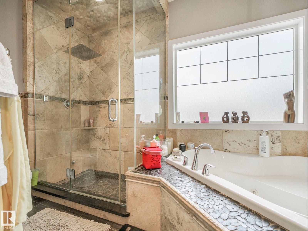
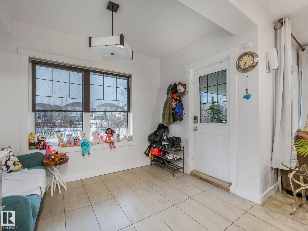
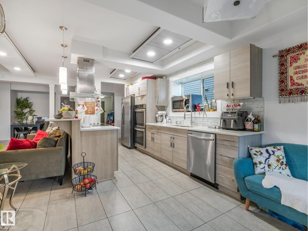
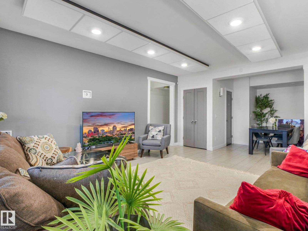
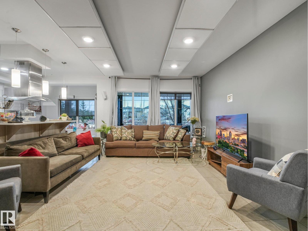
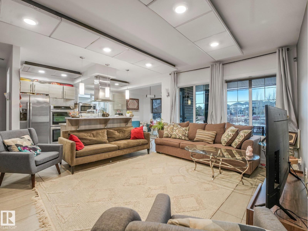
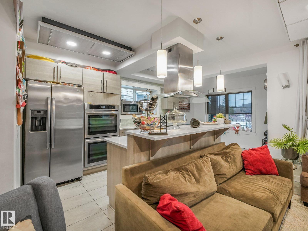
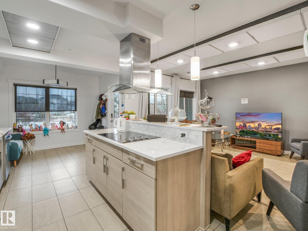
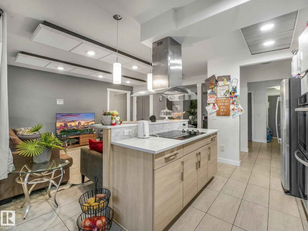
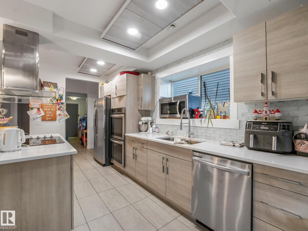
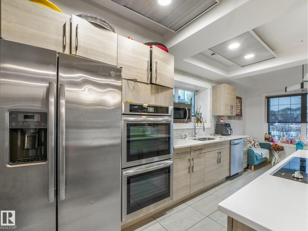
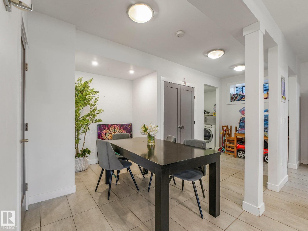
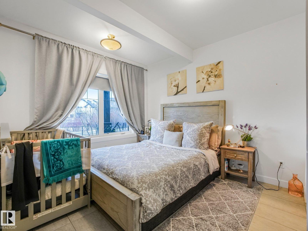
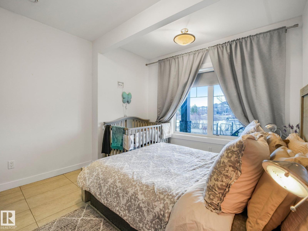
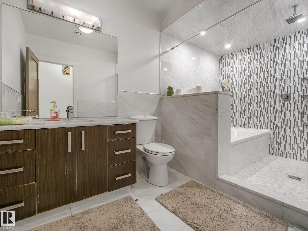
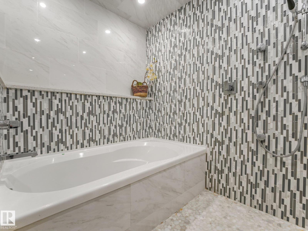
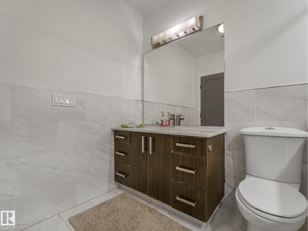
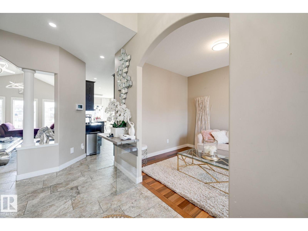
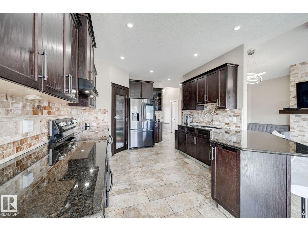
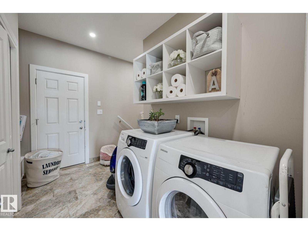
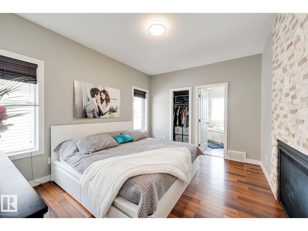
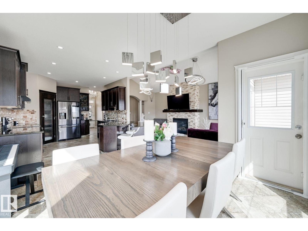
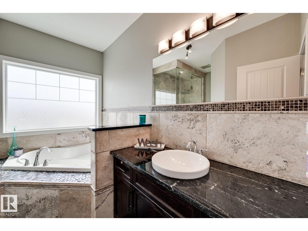
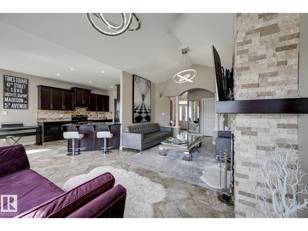
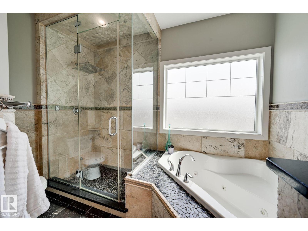
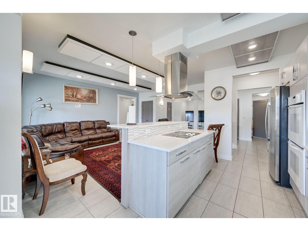
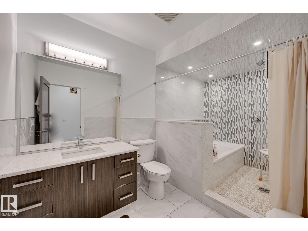
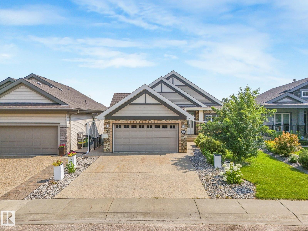
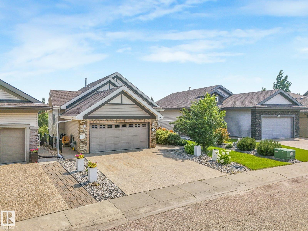
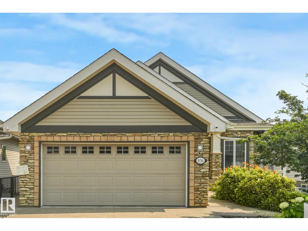
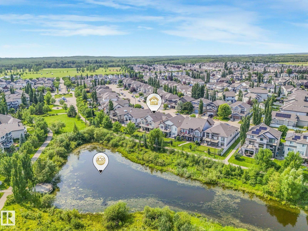
Amazing location with WALKOUT basement LEGAL suite backing onto the lake. This walkout bungalow features a fully finished legal suite, making it the perfect mortgage helper or investment property, offering stunning views and serene surroundings. The main floor boasts a gourmet kitchen with stainless steel appliances, granite countertops, and rich Brazilian walnut hardwood flooring. A two-sided travertine ledge-stone fireplace adds warmth and elegance, shared with the spacious primary bedroom, which also includes a luxurious ensuite with a large shower and heated marble floors. The legal suite is finished to a high standard with in-floor heating, its own laundry, a modern kitchen with quartz countertops and double wall ovens, and a 4-piece bathroom featuring a walk-in shower and large tub. Complete with a massive aggregate concrete deck, this home is perfect for relaxing or entertaining while taking in the beautiful park and pond views. (id:53430)
Building
- Property Type:
- House
- Building Type:
- House
- Style:
- Bungalow
- Year Built:
- 2011
- Stories:
- 1.0
- Bedrooms:
- 4
- Bathrooms (total):
- 3.0
- Basement:
- Finished, Full, Walk out, Suite
Finished Areas
- Interior Size (Total):
- 1498 square feet
Interior
- Appliances:
- Dishwasher, Dryer, Microwave Range Hood Combo, Hood Fan, Two stoves, Two Washers, Garage door opener, Garage door opener remote(s), Two Refrigerators
Parking
- Features:
- Attached Garage
Lot / Land
- Lot Size:
- 554.92 square meters
- Lot Features:
- Closet Organizers, No Smoking Home
Exterior
- Fencing:
- Fence
Utilities & Mechanical
- Heating:
- Forced air
- Cooling:
- Central air conditioning
Views & Waterfront
- Waterfront:
- Waterfront on lake
Fees & Dates
- Last Modified:
- 08/07/2026 09:10:07 PM
- Status Change:
- 08/07/2026 09:01:56 PM
Association / Ownership
- Common Interest:
- Freehold
Room Dimensions
| Room | Level | Size |
|---|---|---|
| Living room | Main level | - |
| Dining room | Main level | - |
| Kitchen | Main level | - |
| Family room | Main level | - |
| Den | Main level | - |
| Primary Bedroom | Main level | - |
| Bedroom 2 | Main level | - |
| Bedroom 3 | Basement | - |
| Bedroom 4 | Basement | - |
| Second Kitchen | Basement | - |
Location
Data is supplied by Pillar 9 MLS® System. Pillar 9 is the owner of the copyright in its MLS® System. Data is deemed reliable but is not guaranteed accurate by Pillar 9.
The trademarks MLS®, Multiple Listing Service® and the associated logos are owned by The Canadian Real Estate Association (CREA) and identify the quality of services provided by real estate professionals who are members of CREA. Used under license.