Real estate on your terms®
$515,000
active
15627 83 Avenue NW
Edmonton
,
AB
T5R3T6
Key Details
- MLS® Number:
- E4502723
- Building Type:
- House
- Interior Size:
- 1080 square feet
- Bedrooms:
- 4
- Parking:
- 2
- Parking Features:
- Detached Garage, RV, Oversize
- Lot Size:
- 521.02 square meters

Property Description
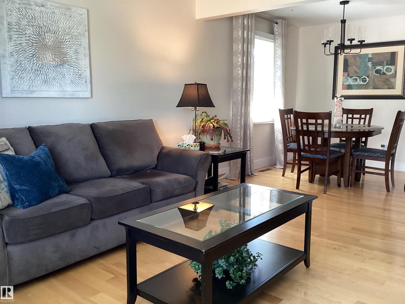
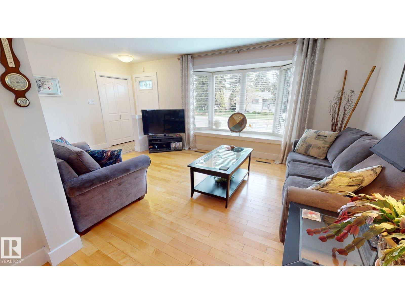
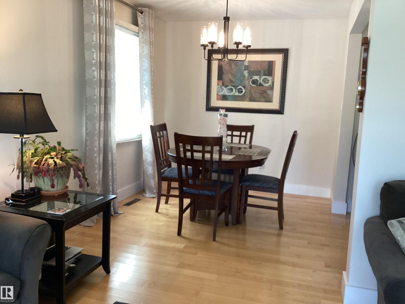
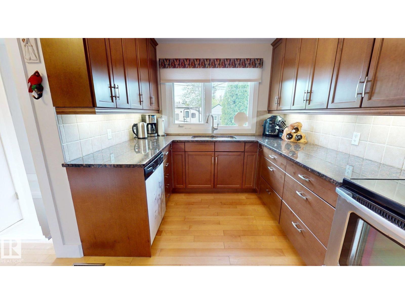
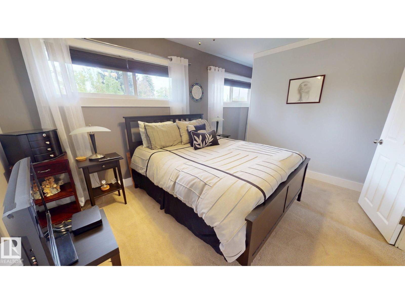
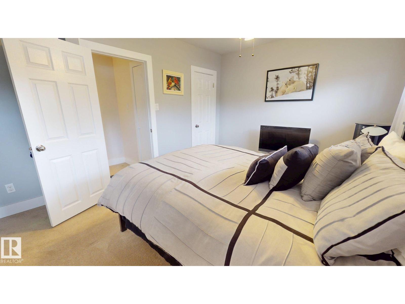
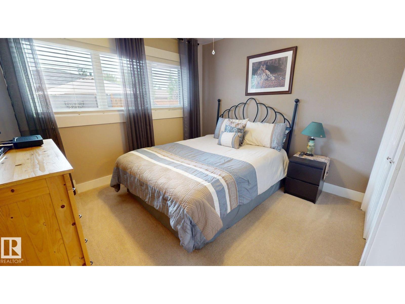
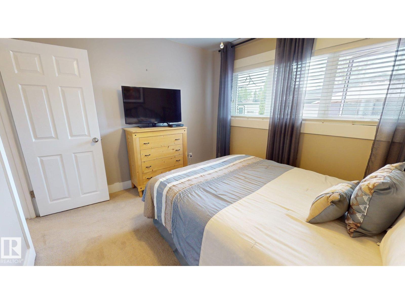
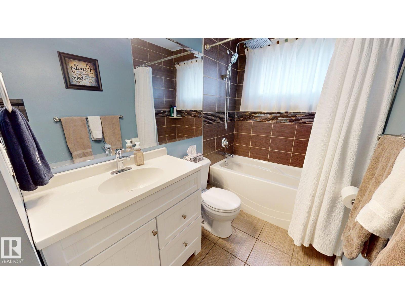
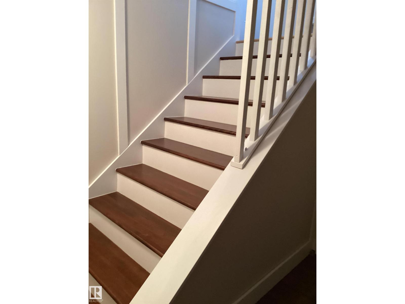
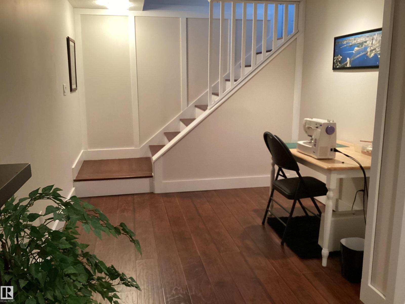
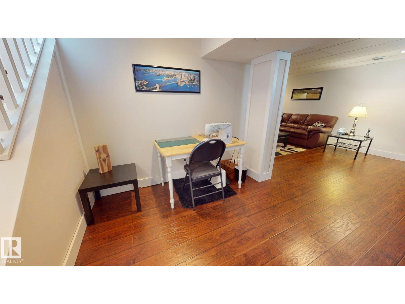
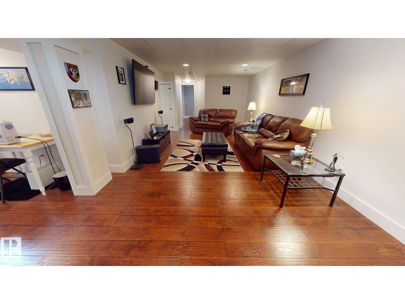
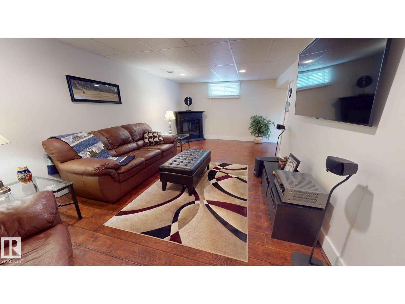
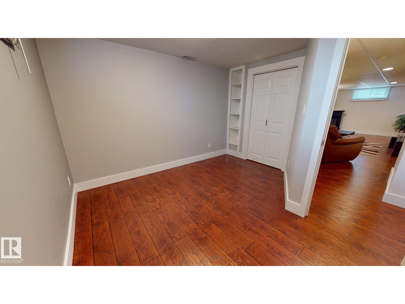
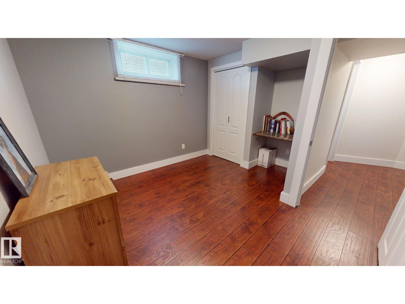
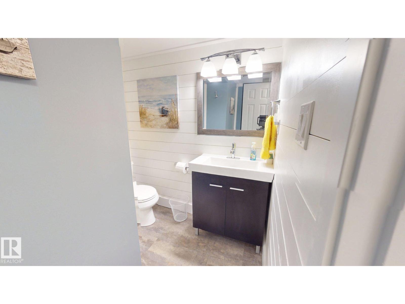
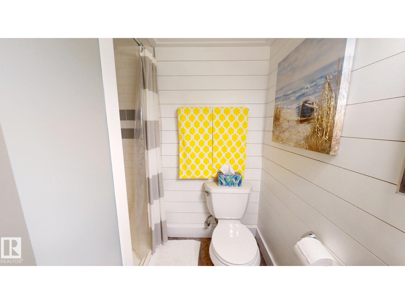
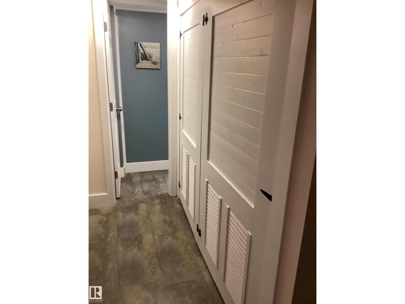
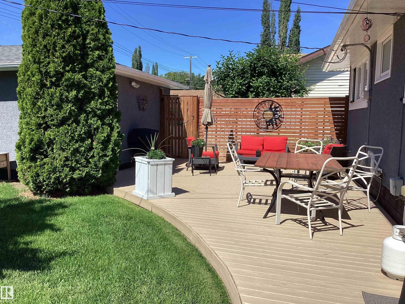
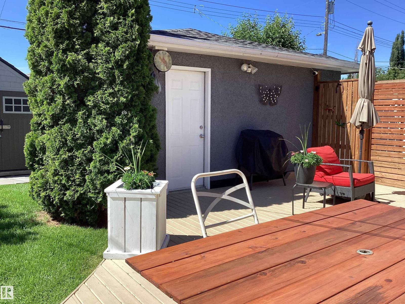
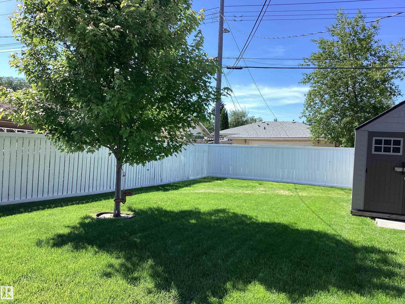
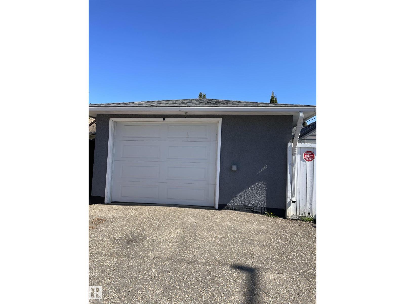
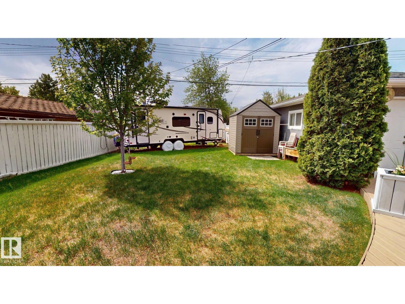
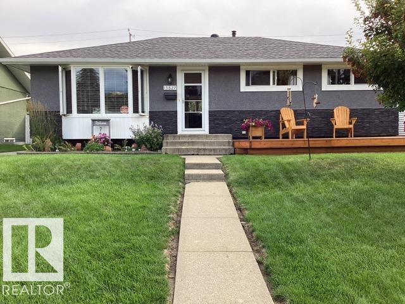
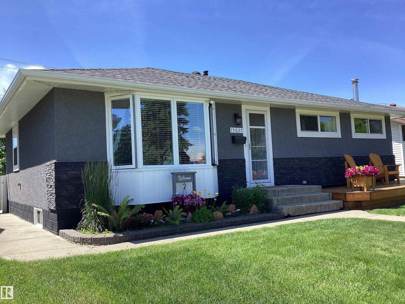
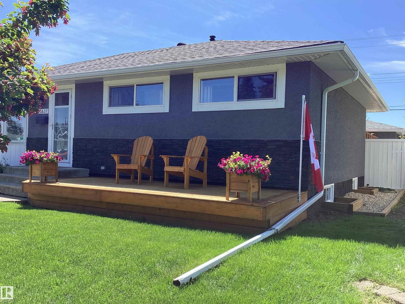
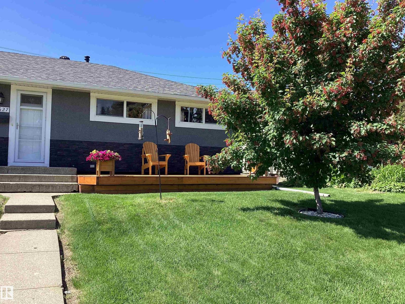
Welcome to desirable Lynnwood! This beautifully upgraded (inside and out!) 4 bedroom, 2 bath bungalow offers 2000 sq ft of functional and comfortable living space. Step inside to find a bright and inviting living room, maple hardwood flooring, spacious dining room and a modern kitchen with granite countertops, loads of prep space, stainless steel appliances, and a large pantry . The primary suite is roomy and has a large walk-in closet. Downstairs, the newly developed basement offers versatile space for a large family room and area for your gym equipment. There are 2 more bedrooms, a bathroom and laundry. The fenced yard has a large ground level deck with privacy wall. There's access to the detached garage with a new overhead door and secure RV parking. This turn key home has upgrades that incl the roof, furnace, hot water tank, vinyl windows and more, for your peace of mind. Located close to local parks, shopping, highly rated schools, transit, and quick access to Whitemud Drive, downtown and Henday. (id:53430)
Building
- Property Type:
- House
- Building Type:
- House
- Style:
- Bungalow
- Year Built:
- 1959
- Stories:
- 1.0
- Bedrooms:
- 4
- Bathrooms (total):
- 2.0
- Basement:
- Finished, Full
Finished Areas
- Interior Size (Total):
- 1080 square feet
Interior
- Appliances:
- Washer, Refrigerator, Dishwasher, Stove, Dryer, Microwave, Microwave Range Hood Combo, Storage Shed, Window Coverings, Garage door opener, Garage door opener remote(s)
Parking
- Spaces:
- 2
- Features:
- Detached Garage, RV, Oversize
Lot / Land
- Lot Size:
- 521.02 square meters
- Lot Features:
- Private setting, Treed, Paved lane, Park/reserve, Lane, Closet Organizers, No Animal Home, No Smoking Home
Exterior
- Fencing:
- Fence
Utilities & Mechanical
- Heating:
- Forced air
Comfort & Security
- Security:
- Smoke Detectors
Fees & Dates
- Last Modified:
- 08/10/2026 06:20:12 PM
- Status Change:
- 08/10/2026 06:11:32 PM
Association / Ownership
- Common Interest:
- Freehold
Room Dimensions
| Room | Level | Size |
|---|---|---|
| Living room | Main level | 3.46 x 4.7 |
| Dining room | Main level | 2.55 x 2.95 |
| Kitchen | Main level | 2.57 x 3.02 |
| Family room | Basement | 3.38 x 7.34 |
| Primary Bedroom | Main level | 3.5 x 5.3 |
| Bedroom 2 | Main level | 3.1 x 3.3 |
| Bedroom 3 | Basement | 3.17 x 3.05 |
| Bedroom 4 | Basement | 3.56 x 3.53 |
| Laundry room | Basement | 2.04 x 2.59 |
| Pantry | Main level | 0.65 x 1.16 |
Location
Data is supplied by Pillar 9 MLS® System. Pillar 9 is the owner of the copyright in its MLS® System. Data is deemed reliable but is not guaranteed accurate by Pillar 9.
The trademarks MLS®, Multiple Listing Service® and the associated logos are owned by The Canadian Real Estate Association (CREA) and identify the quality of services provided by real estate professionals who are members of CREA. Used under license.