Real estate on your terms®
$649,900
active
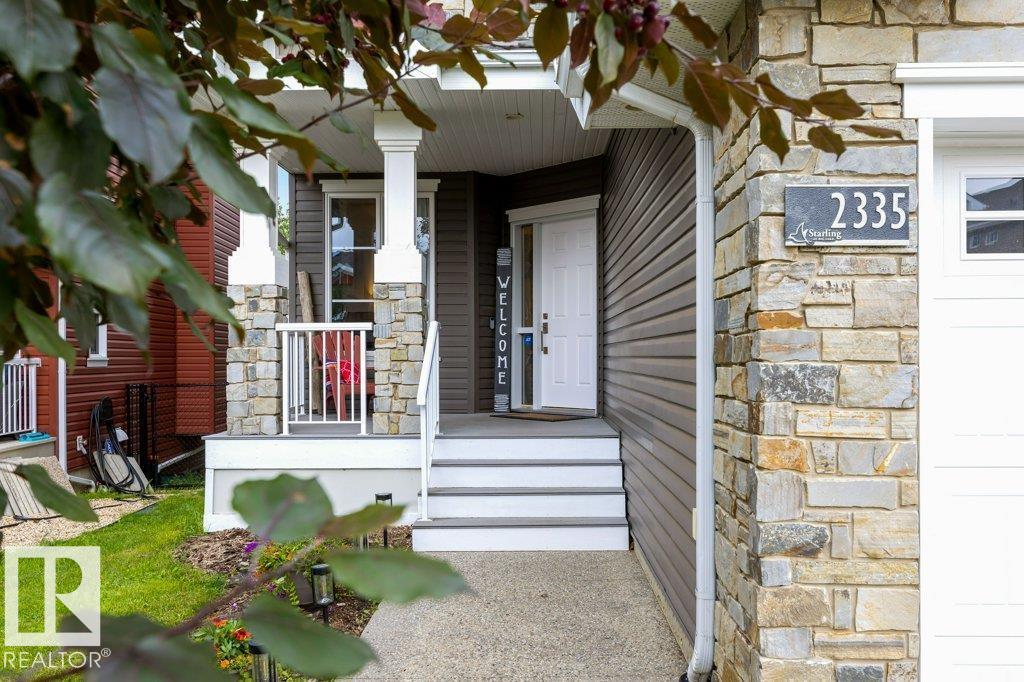
2335 SPARROW Crescent NW
Edmonton
,
AB
T5S0G8
Key Details
- MLS® Number:
- E4502699
- Building Type:
- House
- Interior Size:
- 2101 square feet
- Bedrooms:
- 4
- Parking:
- 4
- Parking Features:
- Attached Garage
- Lot Size:
- 453.14 square meters

Property Description
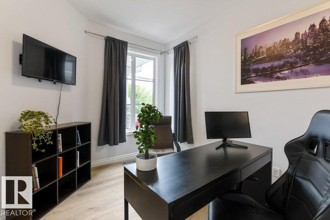
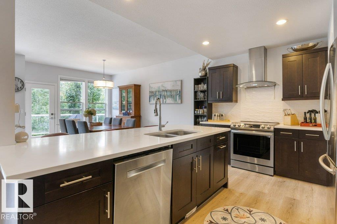
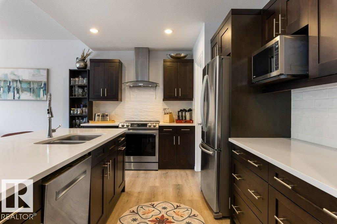
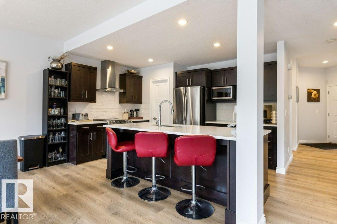
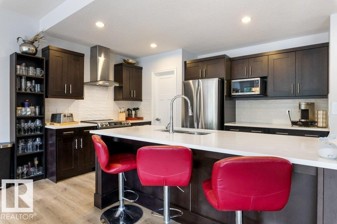
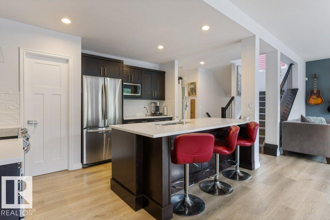
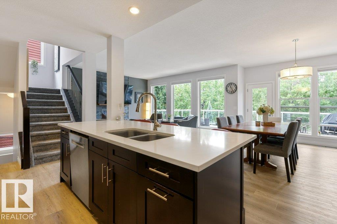
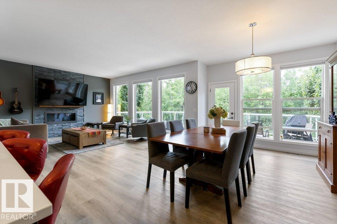
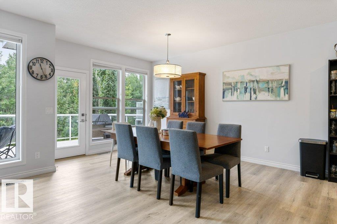
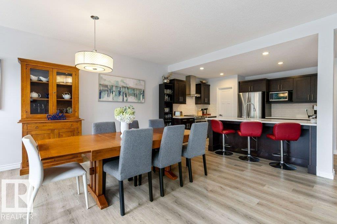
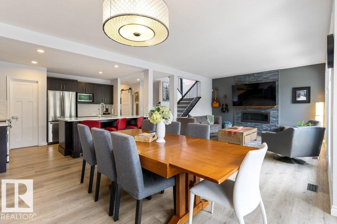
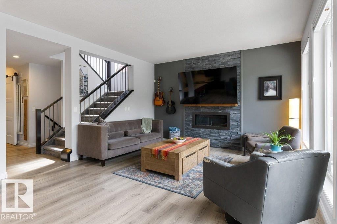
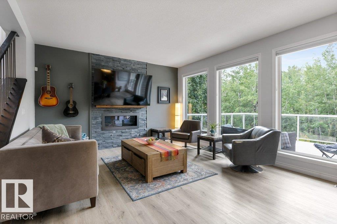
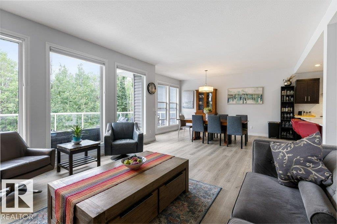
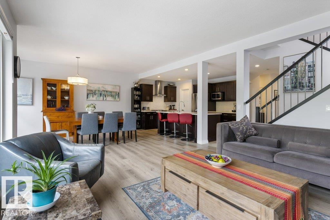
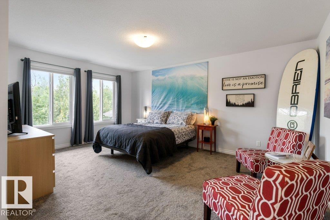
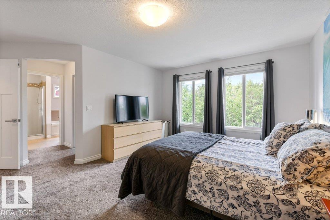
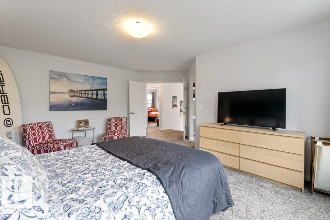
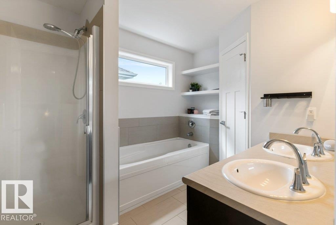
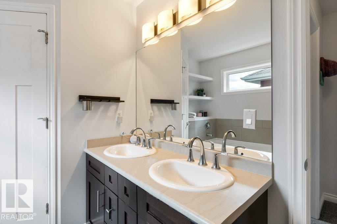
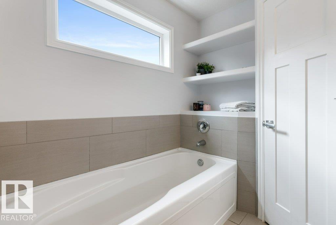
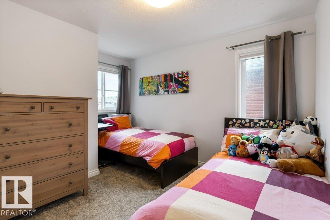
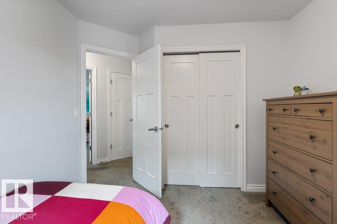
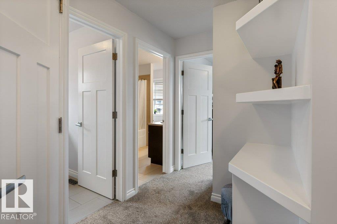
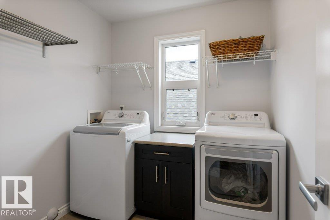
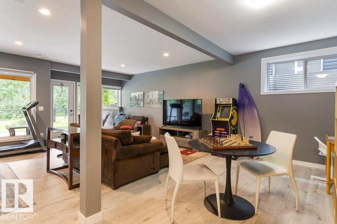
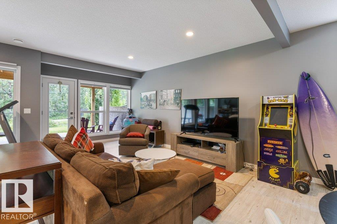
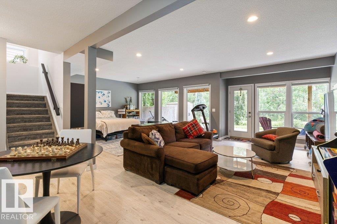
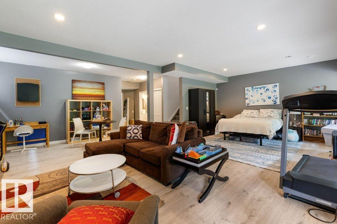
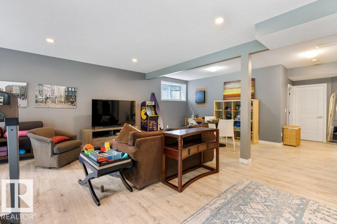
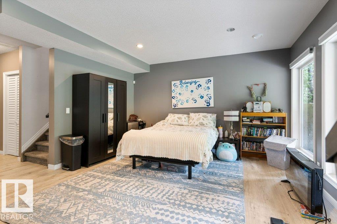
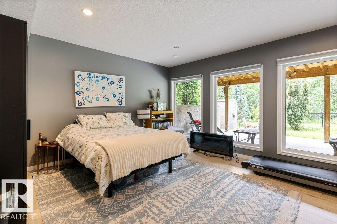
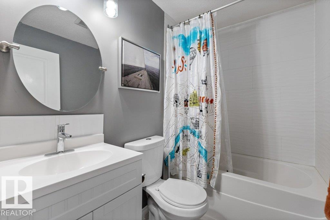
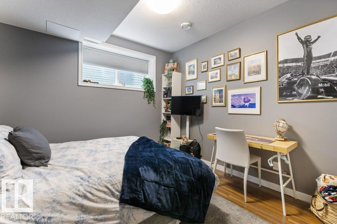
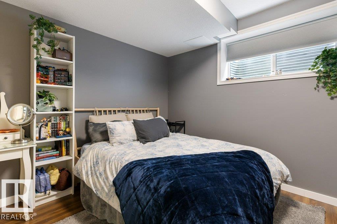
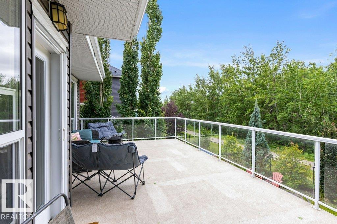
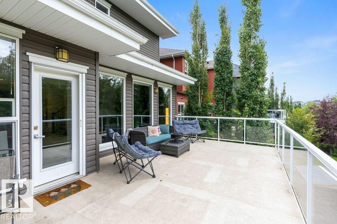
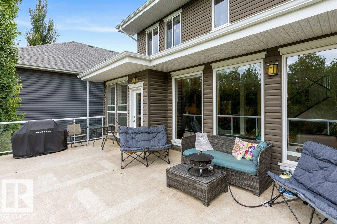
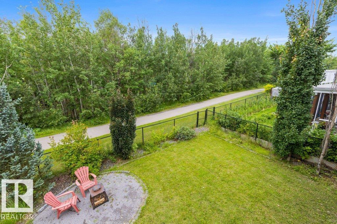
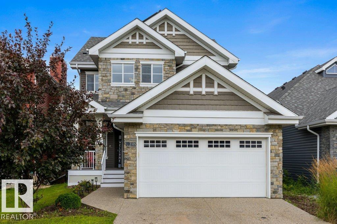
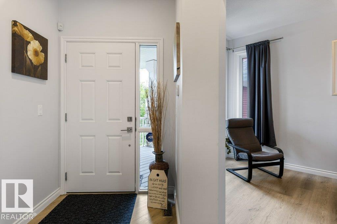
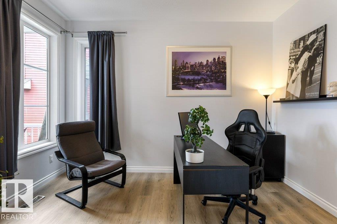
Luxury Meets Nature in Starling! Prepare to be captivated by this exquisite masterpiece, perfectly nestled on a quiet crescent backing a tranquil walking path & mature trees. Offering over 3,000 sq.ft. of impeccably crafted living space, this stunning residence blends timeless elegance with exceptional family living. The thoughtfully designed main floor showcases a private den, convenient walkthrough pantry, gourmet chef’s kitchen, elegant dining area with access to the expansive deck & a breathtaking Living room anchored by a spectacular fireplace. Escape to the lavish primary retreat featuring a spa-inspired ensuite & generous walk-in closet, complemented by two spacious bedrooms, convenient upper laundry with new washer & dryer. New broadloom, Central A/C and energy-efficient solar panels complete the package. The professionally finished walkout bsmt offers a sprawling rec. rm, 4th bdrm & full bath. Moments from Anthony Henday, St. Albert & Lois Hole Provincial Park, this extraordinary home has it all! (id:53430)
Building
- Property Type:
- House
- Building Type:
- House
- Year Built:
- 2012
- Stories:
- 2.0
- Bedrooms:
- 4
- Bathrooms (total):
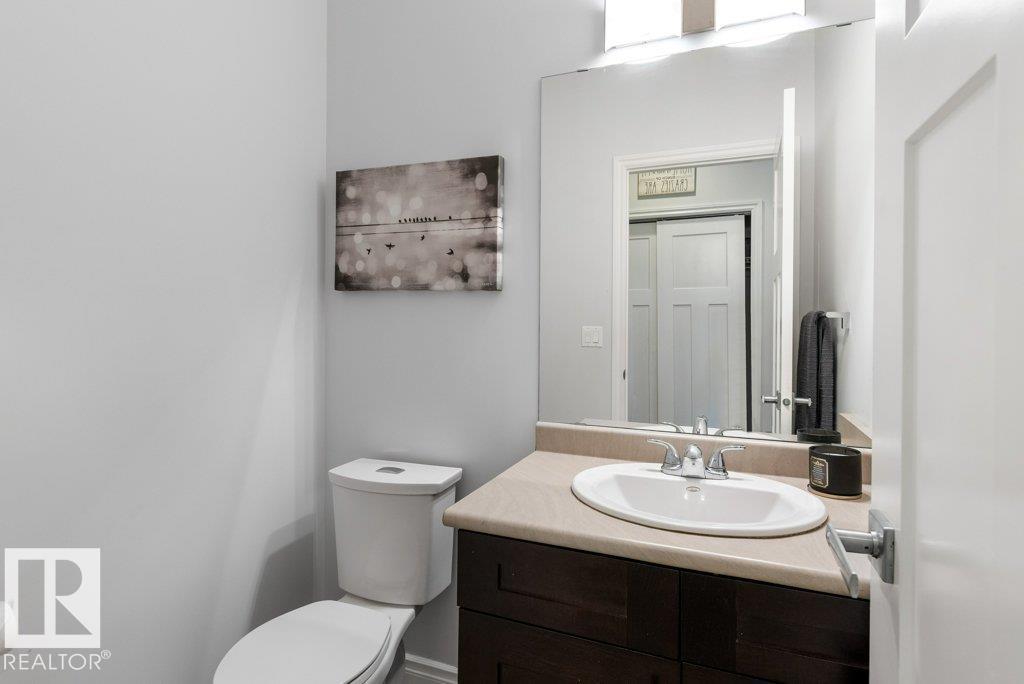
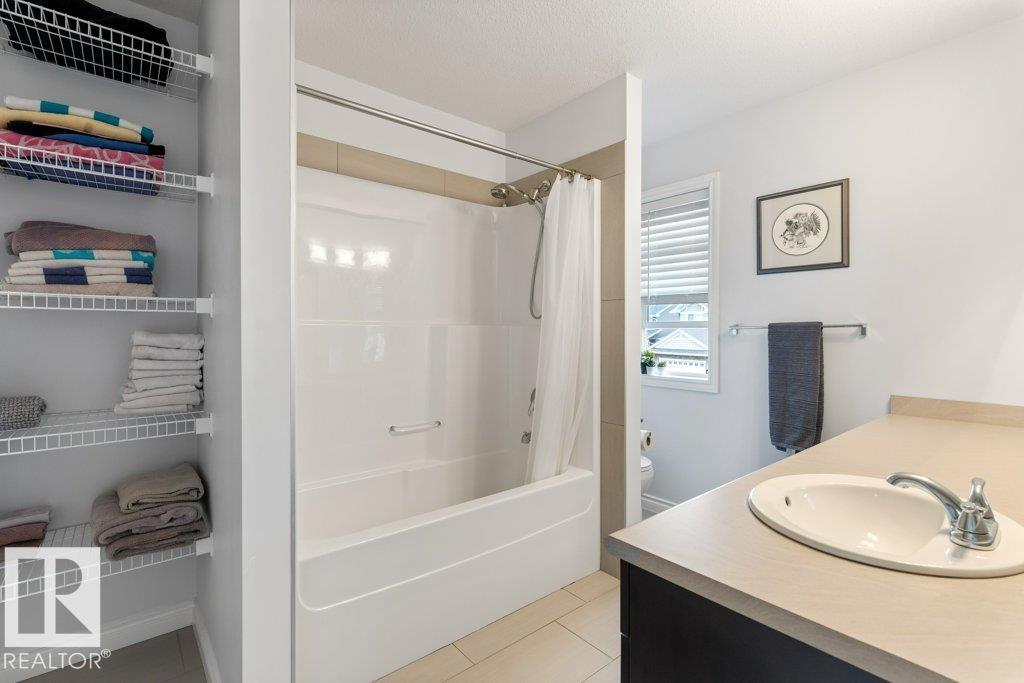
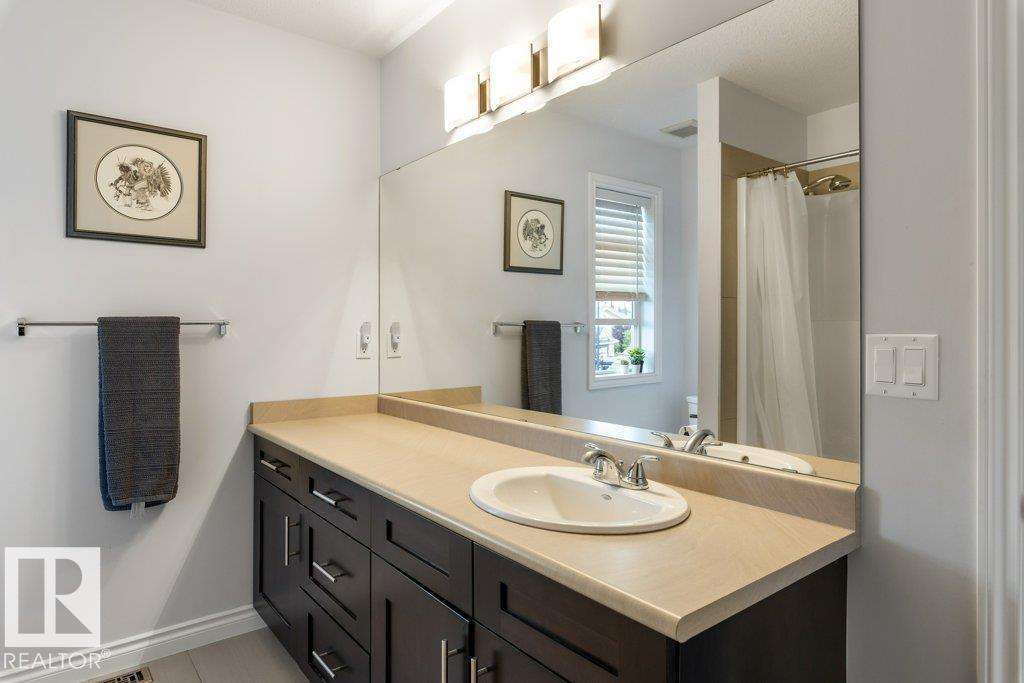
- 4.5 (1 half)
- Basement:
- None
Finished Areas
- Interior Size (Total):
- 2101 square feet
Interior
- Appliances:
- Washer, Refrigerator, Central Vacuum, Dishwasher, Stove, Dryer, Microwave Range Hood Combo, Hood Fan, Storage Shed, Window Coverings, Garage door opener, Garage door opener remote(s)
Parking
- Spaces:
- 4
- Features:
- Attached Garage
Lot / Land
- Lot Size:
- 453.14 square meters
- Lot Features:
- No back lane, Park/reserve
Exterior
- Fencing:
- Fence
Utilities & Mechanical
- Heating:
- Forced air
- Cooling:
- Window air conditioner
Comfort & Security
- Fireplace(s):
- 1 Gas, Unknown
Fees & Dates
- Last Modified:
- 08/07/2026 07:40:07 PM
- Status Change:
- 08/07/2026 07:31:52 PM
Association / Ownership
- Common Interest:
- Freehold
Room Dimensions
| Room | Level | Size |
|---|---|---|
| Living room | Main level | 5.07z4.29 |
| Dining room | Main level | 5.05 x 3.23 |
| Kitchen | Main level | 2.92 x 4.09 |
| Family room | Lower level | 7.68 x 7.92 |
| Den | Main level | 3.78 x 2.81 |
| Primary Bedroom | Upper Level | 5.23 x 5.07 |
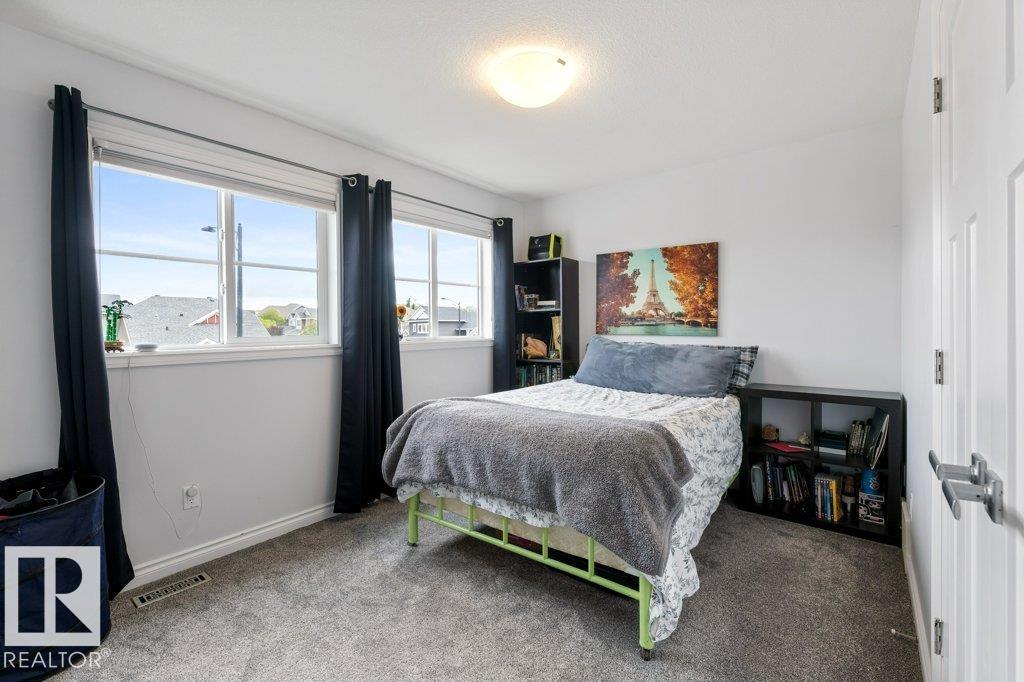
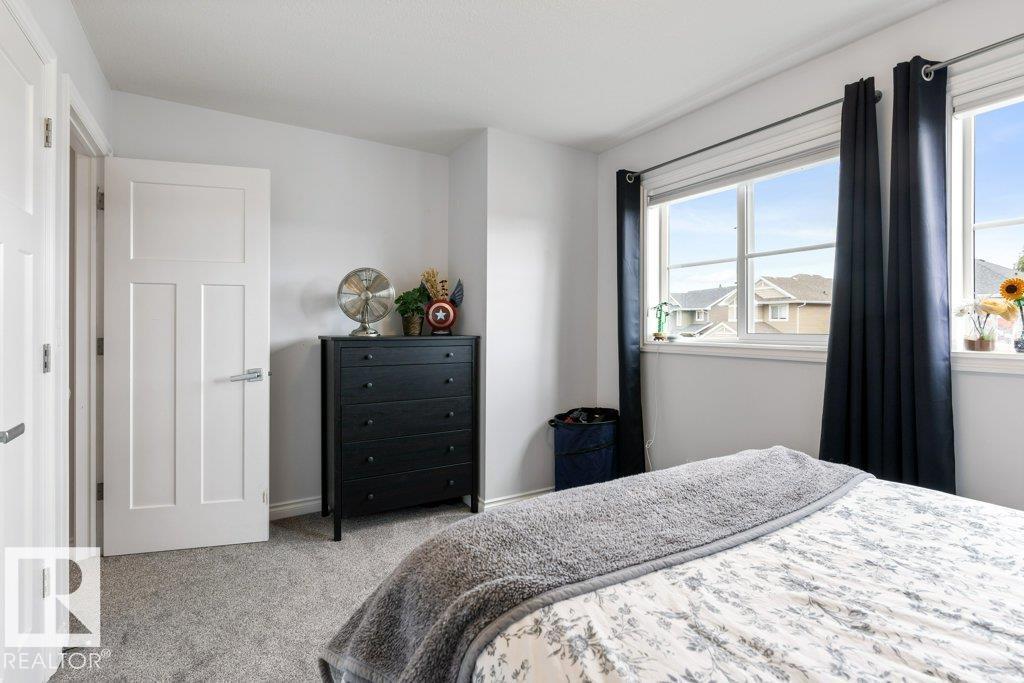
| Bedroom 2 | Upper Level | 3.86 x 3.64 |
| Bedroom 3 | Upper Level | 2.92 x 4.32 |
| Bedroom 4 | Lower level | 3.41 x 3.88 |
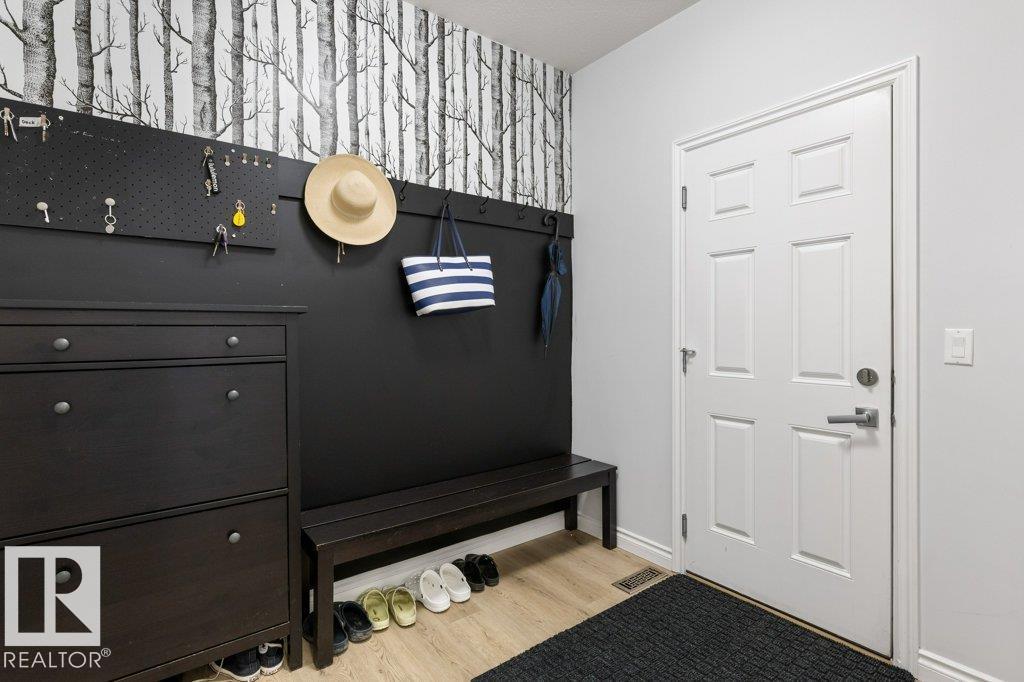
| Mud room | Main level | 2.59 x 2.27 |
| Laundry room | Upper Level | 2.17 x 2.34 |
| Utility room | Lower level | 2.67 x 3.99 |
Location
Data is supplied by Pillar 9 MLS® System. Pillar 9 is the owner of the copyright in its MLS® System. Data is deemed reliable but is not guaranteed accurate by Pillar 9.
The trademarks MLS®, Multiple Listing Service® and the associated logos are owned by The Canadian Real Estate Association (CREA) and identify the quality of services provided by real estate professionals who are members of CREA. Used under license.