Real estate on your terms®
$430,000
active
17107 38 ST NW NW
Edmonton
,
AB
T5Y3R8
Key Details
- MLS® Number:
- E4502698
- Building Type:
- House
- Interior Size:
- 1350 square feet
- Bedrooms:
- 3
- Parking Features:
- Attached Garage
- Lot Size:
- 283.0 square meters

Property Description
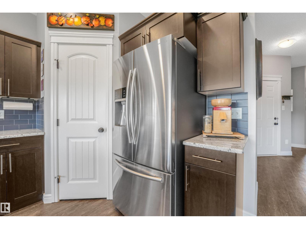
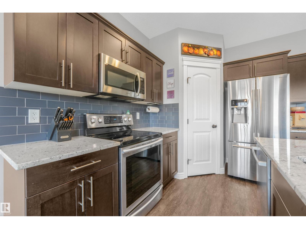
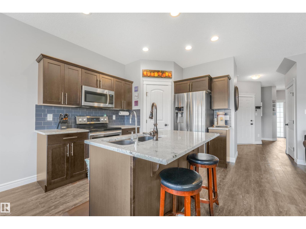
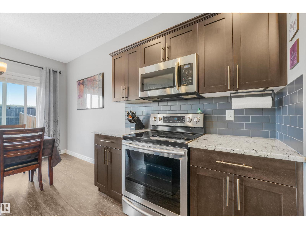
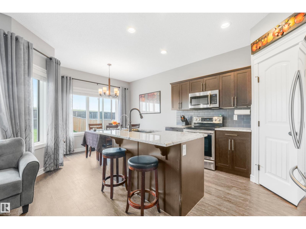
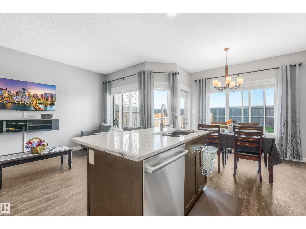
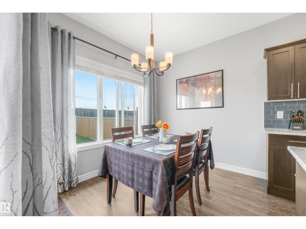
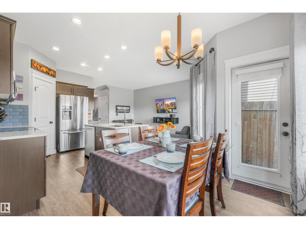
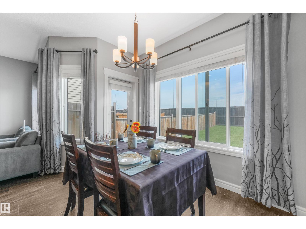
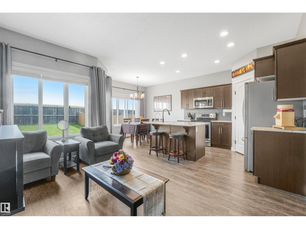
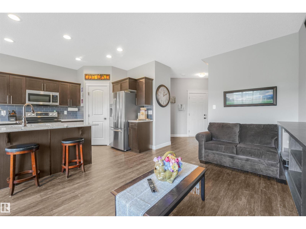
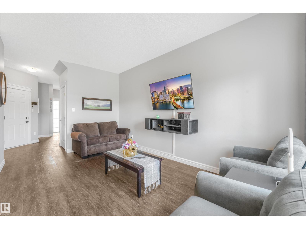
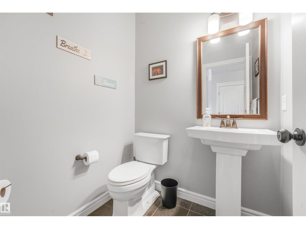
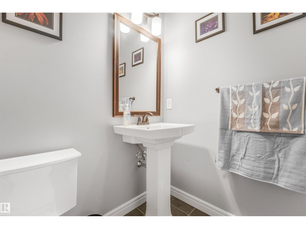
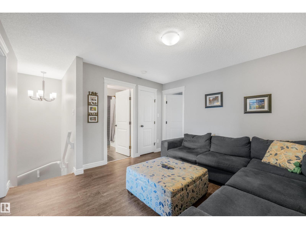
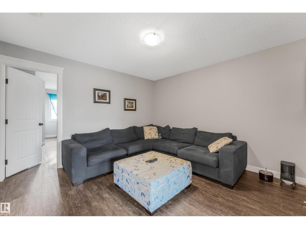
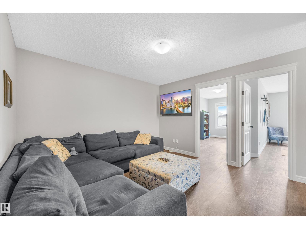
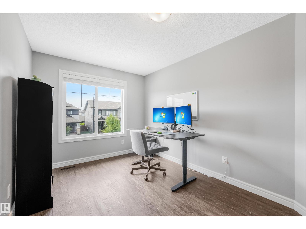
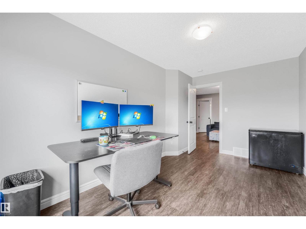
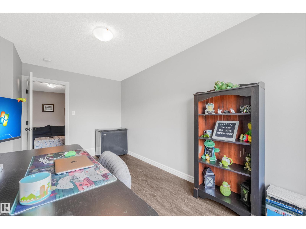
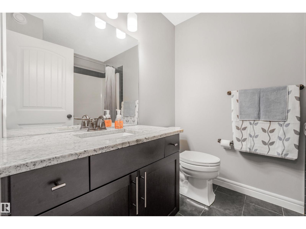
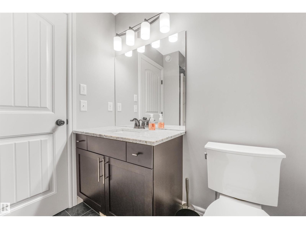
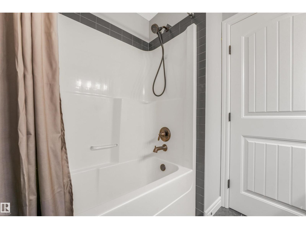
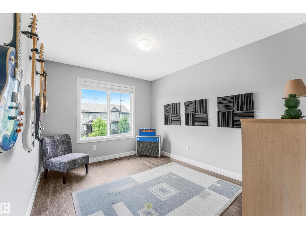
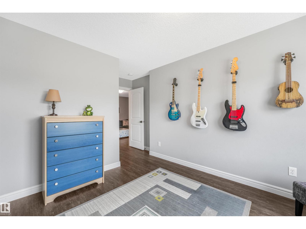
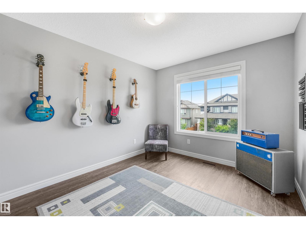
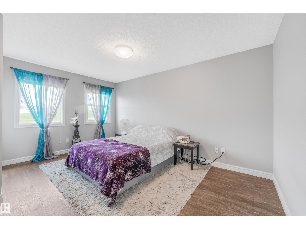
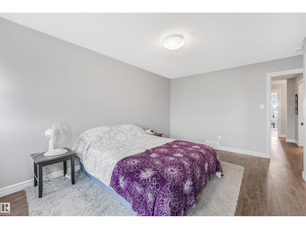
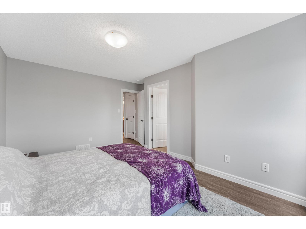
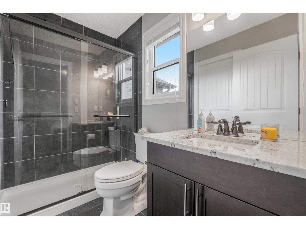
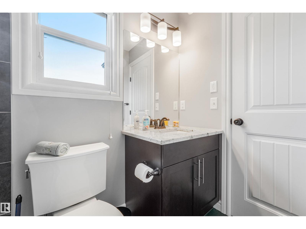
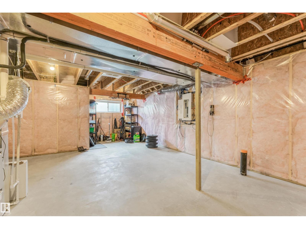
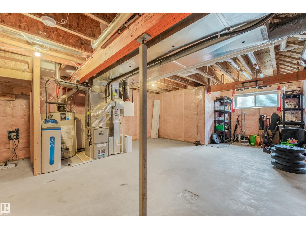
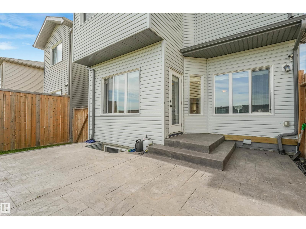
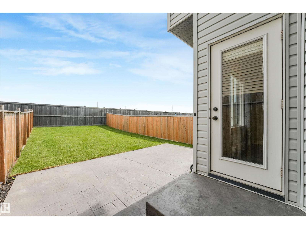
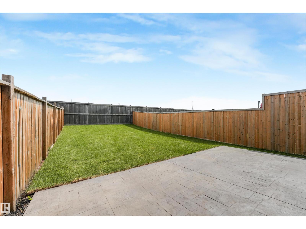
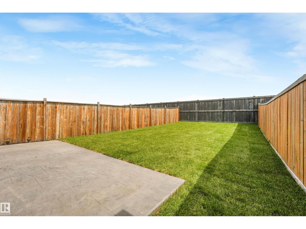
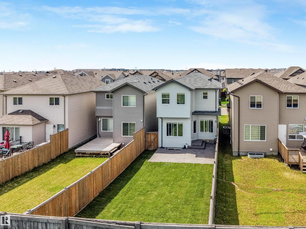
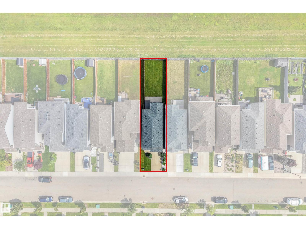
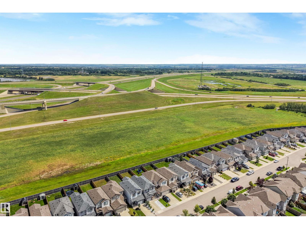
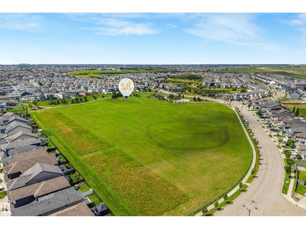
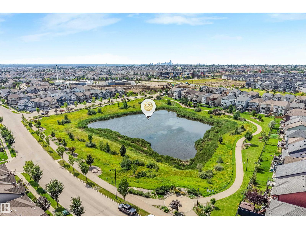
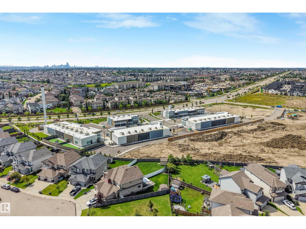
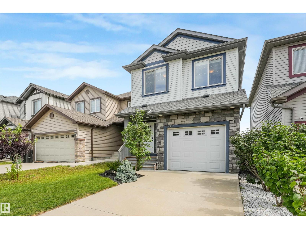
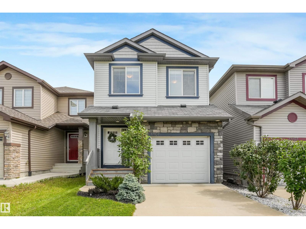
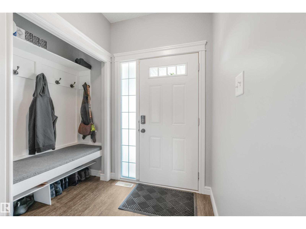
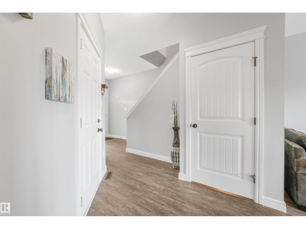
Welcome to Cy Becker! Just 10 years old, this detached home offers 3 spacious bedrooms, 2.5 bathrooms, and an upper flex room ideal for a home office, playroom, or family room. The primary suite features an oversized walk-in shower with walk-through access to the walk-in closet, while the additional bedrooms are larger than typically found in similar homes. The open-concept kitchen features granite countertops, a flat island, and a separate pantry. Enjoy virtually carpet-free living with carpet only on the stairs, plus central air conditioning and a water softener. Brand new sod enhances the front and back yards, and the single attached garage allows for a larger backyard. The unfinished basement is ready for your personal touch. Enjoy a newer quiet community close to Anthony Henday Drive, parks, walking trails, schools, shopping, and dining! (id:53430)
Building
- Property Type:
- House
- Building Type:
- House
- Year Built:
- 2016
- Stories:
- 2.0
- Bedrooms:
- 3
- Bathrooms (total):
- 3.5 (1 half)
- Basement:
- Unfinished, Full
Finished Areas
- Interior Size (Total):
- 1350 square feet
Interior
- Appliances:
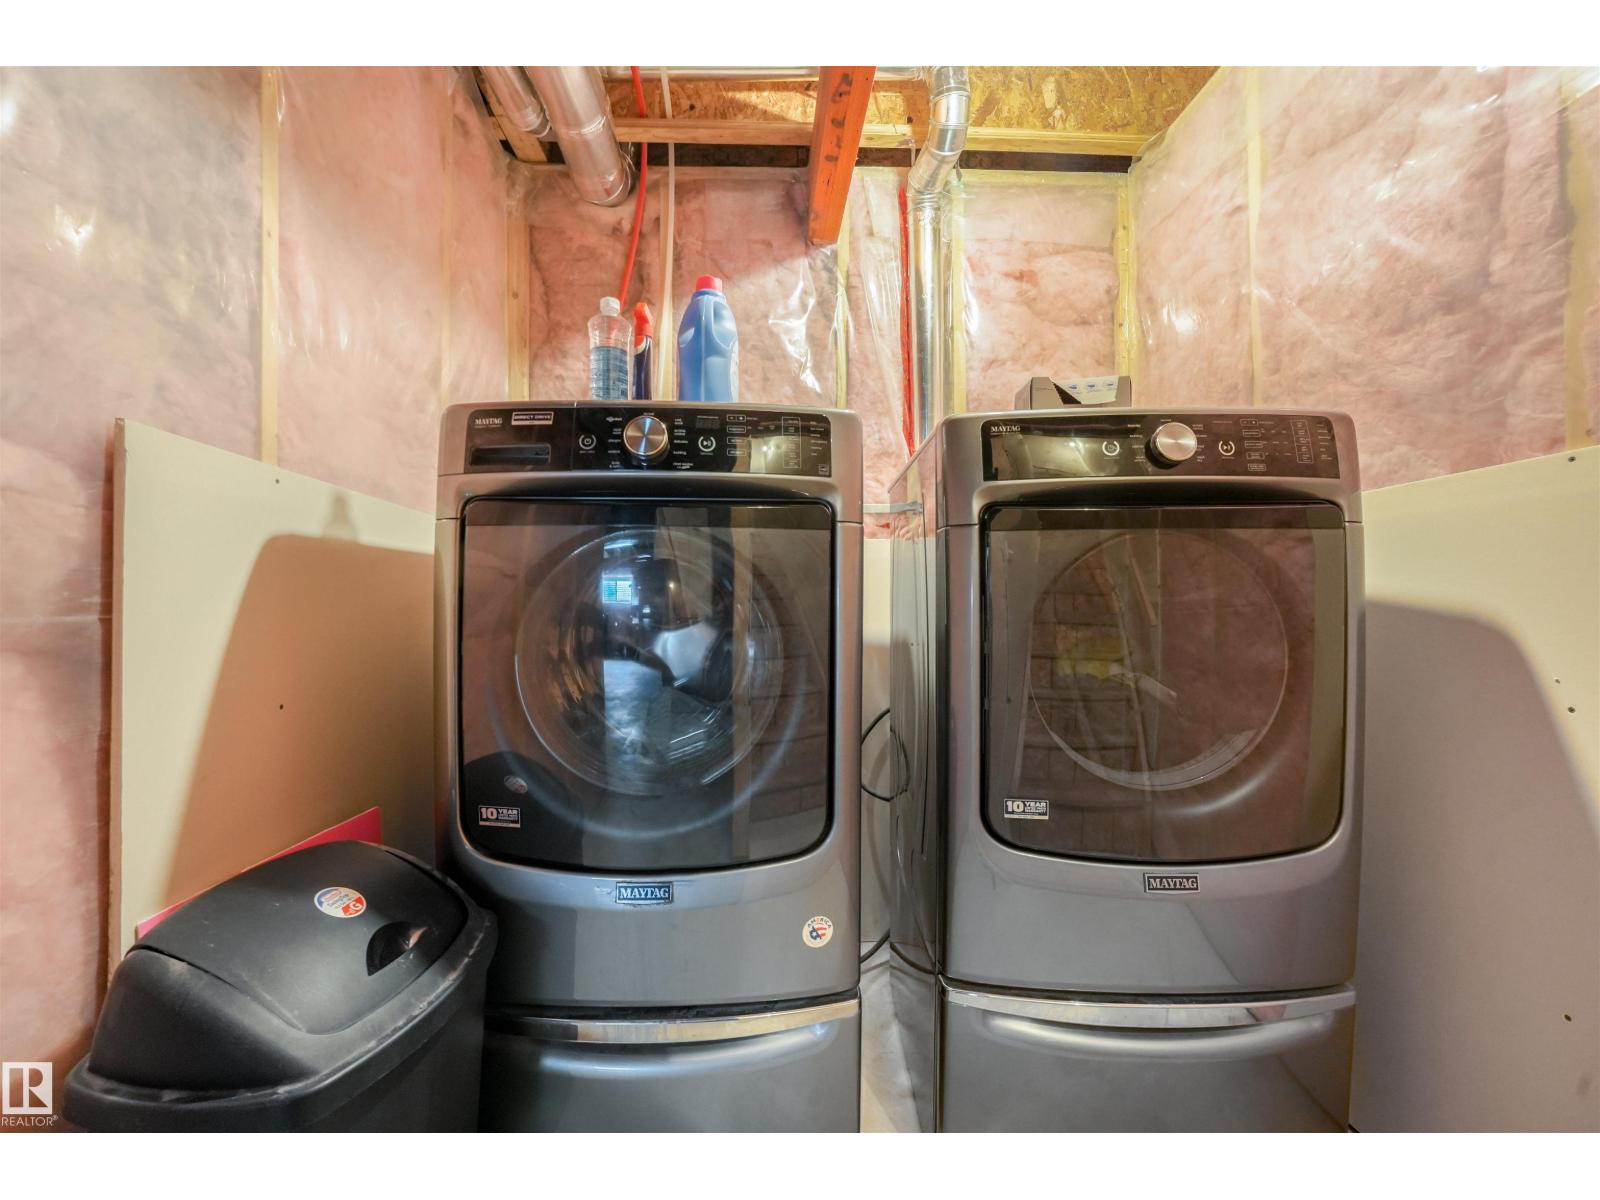
- Washer, Refrigerator, Water softener, Dishwasher, Stove, Dryer, Microwave Range Hood Combo, Window Coverings
Parking
- Features:
- Attached Garage
Lot / Land
- Lot Size:
- 283.0 square meters
- Lot Features:
- No Smoking Home
Exterior
- Fencing:
- Fence
Utilities & Mechanical
- Heating:
- Forced air
- Cooling:
- Central air conditioning
Fees & Dates
- Last Modified:
- 08/09/2026 02:50:01 PM
- Status Change:
- 08/09/2026 02:41:09 PM
Association / Ownership
- Common Interest:
- Freehold
Room Dimensions
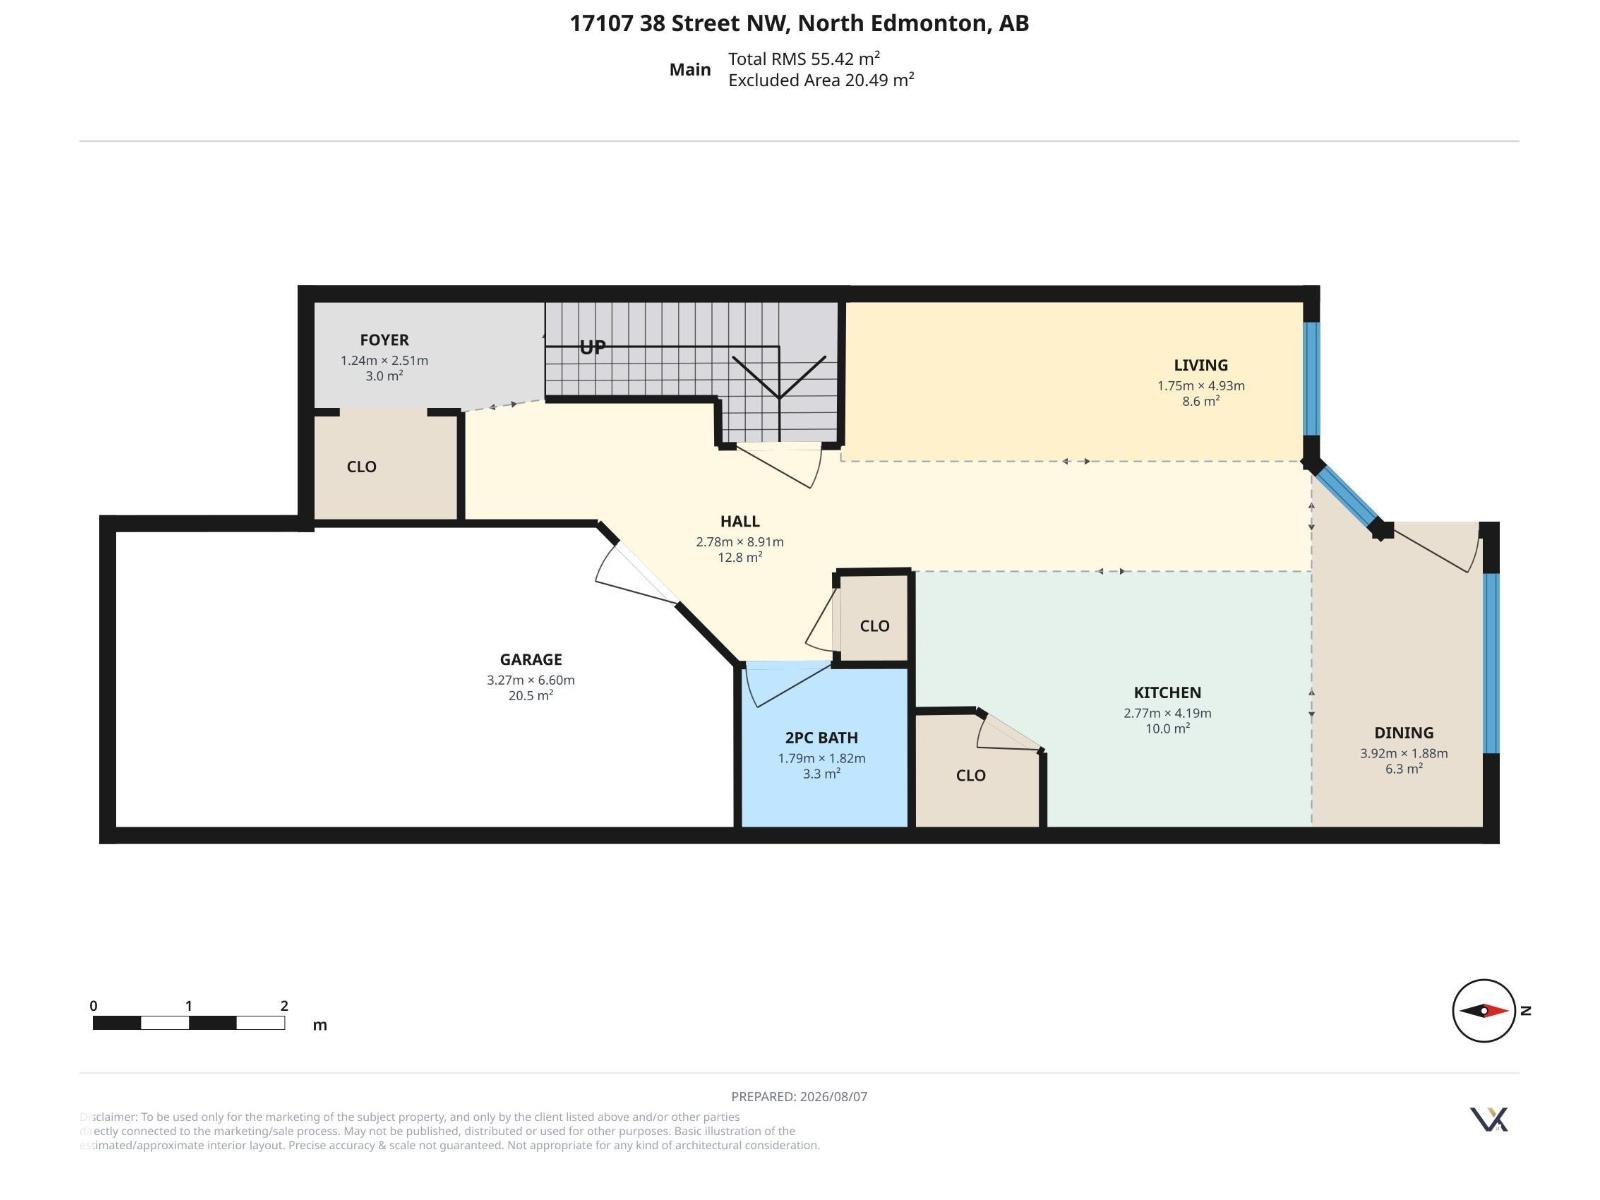
| Room | Level | Size |
|---|---|---|
| Living room | Main level | 1.75m |
| Dining room | Main level | 3.92m |
| Kitchen | Main level | 2.77m |
| Family room | Upper Level | 3.72m |
| Primary Bedroom | Upper Level | 4.54m |
| Bedroom 2 | Upper Level | 4.84m |
| Bedroom 3 | Upper Level | 4.48m |
Location
Data is supplied by Pillar 9 MLS® System. Pillar 9 is the owner of the copyright in its MLS® System. Data is deemed reliable but is not guaranteed accurate by Pillar 9.
The trademarks MLS®, Multiple Listing Service® and the associated logos are owned by The Canadian Real Estate Association (CREA) and identify the quality of services provided by real estate professionals who are members of CREA. Used under license.