Real estate on your terms®
$609,989
active
6307 92A Avenue NW
Edmonton
,
AB
T6B0T5
Key Details
- MLS® Number:
- E4502689
- Building Type:
- House
- Interior Size:
- 1062 square feet
- Bedrooms:
- 4
- Parking:
- 2
- Parking Features:
- Detached Garage
- Lot Size:
- 557.84 square meters

Property Description
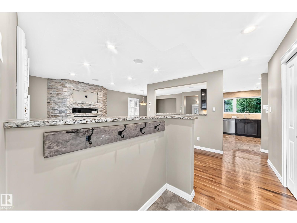
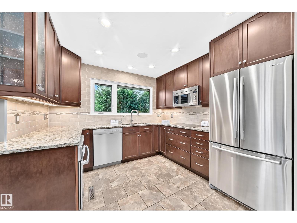
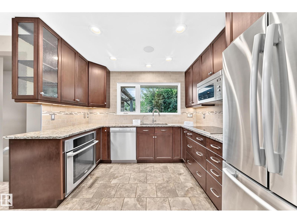
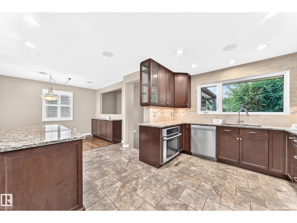
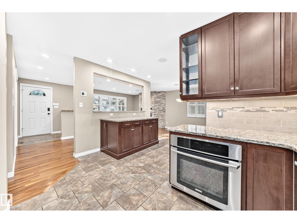
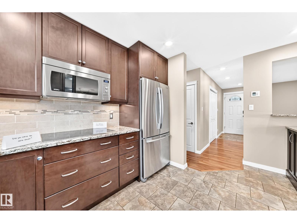
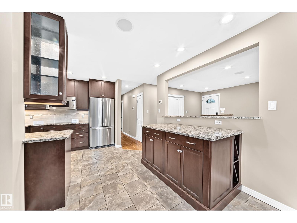
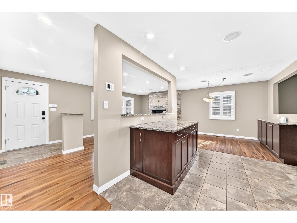
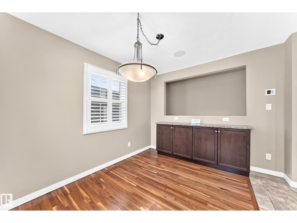
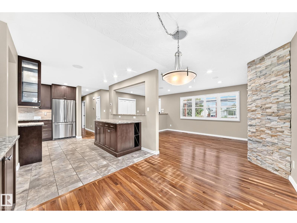
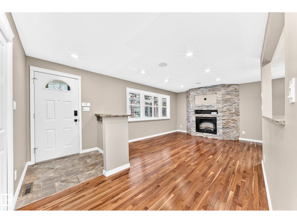
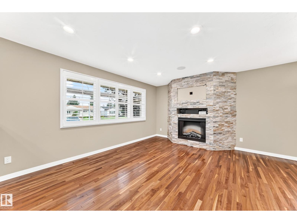
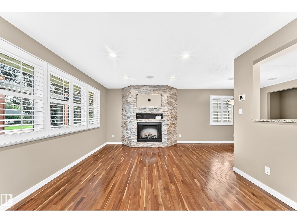
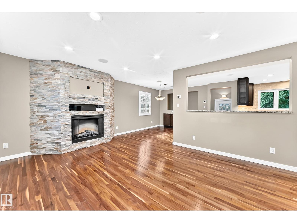
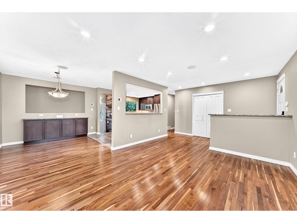
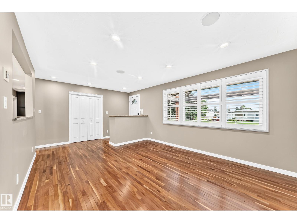
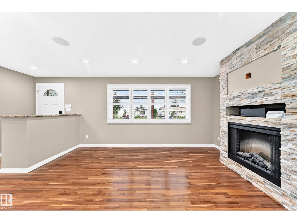
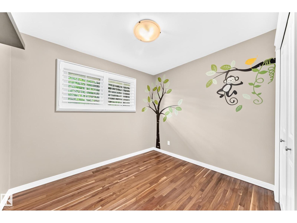
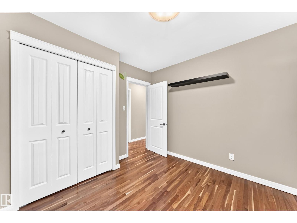
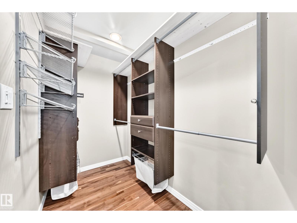
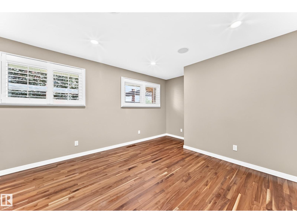
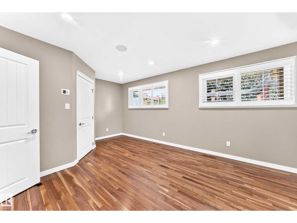
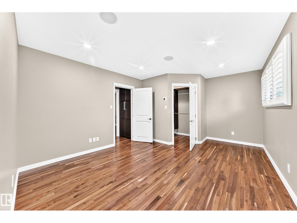
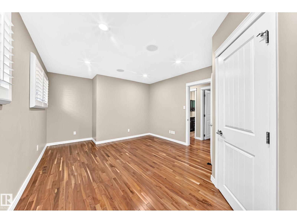
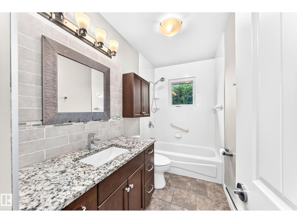
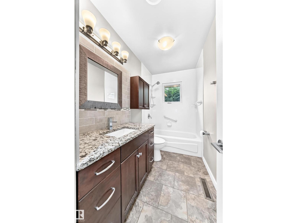
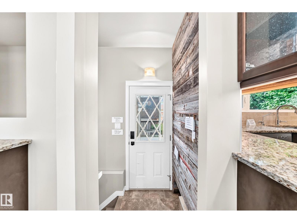
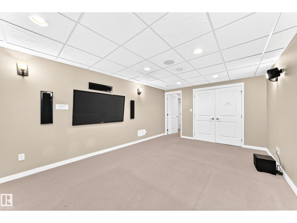
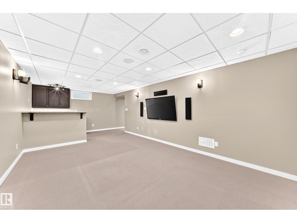
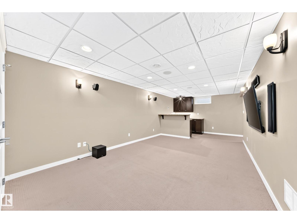
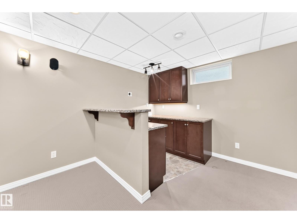
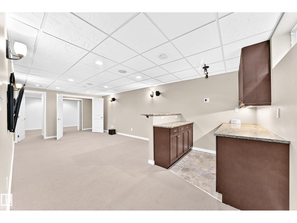
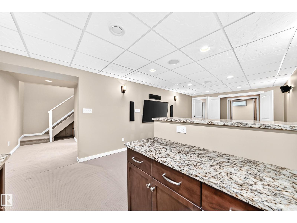
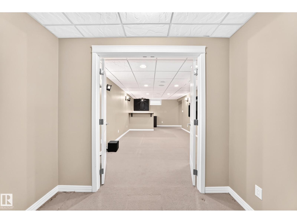
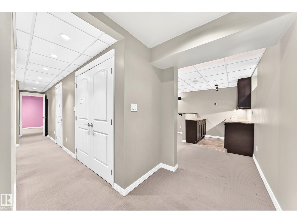
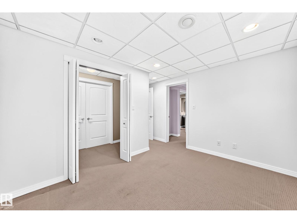
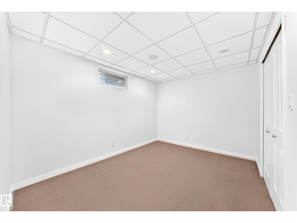
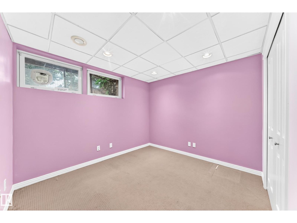
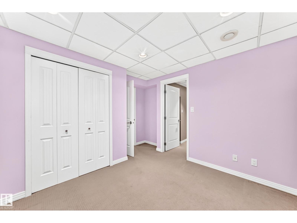
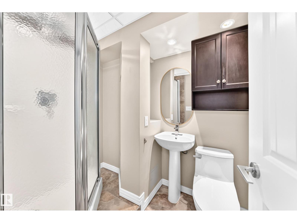
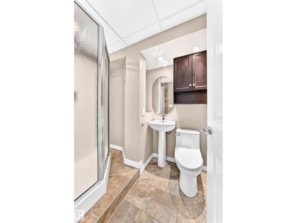
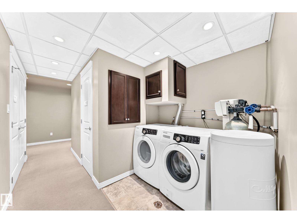
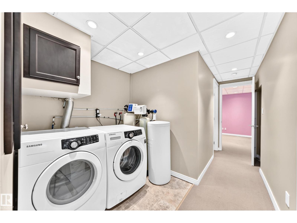
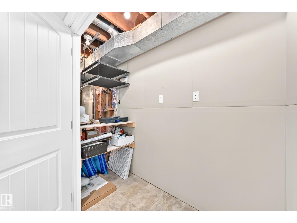
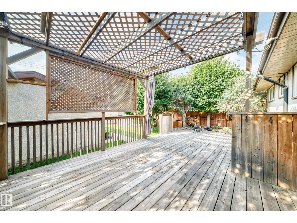
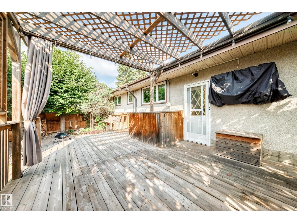
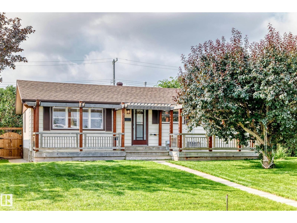
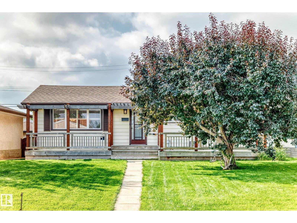
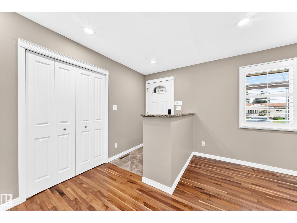
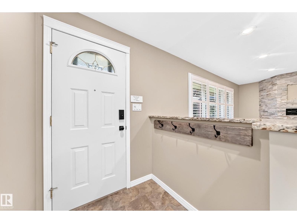
Live your best Ottewell life in this beautifully updated 2+2 bedroom, 2-bath home steps from schools, parks, shopping, and transit. Enjoy major upgrades including a new furnace, A/C, newer windows, custom blinds, tile and hardwood floors, plus a modern kitchen with Electrolux oven, induction cooktop, and built-in 6 zone Speakercraft in ceiling system with New Bluesound Node Nano from Audio Ark. The basement features a full 5.1 surround system for a true home-theatre feel. Updated electrical panel and full water treatment system (softener, de-chlorinator, reverse osmosis) add everyday comfort. The spacious primary bedroom with walk-in closet stands out. Outside, a sunny south yard offers a great deck, fenced privacy, and a hot tub with a 15' pool ready for summer fun (or easily removed). A bright, happy home ready for your family. (id:53430)
Building
- Property Type:
- House
- Building Type:
- House
- Style:
- Bungalow
- Year Built:
- 1961
- Stories:
- 1.0
- Bedrooms:
- 4
- Bathrooms (total):
- 2.0
- Basement:
- Finished, Full
Finished Areas
- Interior Size (Total):
- 1062 square feet
Interior
- Appliances:
- Washer, Refrigerator, Water softener, Dishwasher, Stove, Dryer, Oven - Built-In, Hood Fan, See remarks, Storage Shed
Parking
- Spaces:
- 2
- Features:
- Detached Garage
Lot / Land
- Lot Size:
- 557.84 square meters
- Lot Features:
- See remarks, Flat site, Lane, Closet Organizers, No Smoking Home
Exterior
- Fencing:
- Fence
Utilities & Mechanical
- Heating:
- Forced air
- Cooling:
- Central air conditioning
Comfort & Security
- Fireplace(s):
- 1 Insert, Electric
Fees & Dates
- Last Modified:
- 08/14/2026 12:10:01 AM
- Status Change:
- 08/14/2026 12:01:26 AM
Association / Ownership
- Common Interest:
- Freehold
Room Dimensions
| Room | Level | Size |
|---|---|---|
| Living room | Main level | 6.25 x 3.68 |
| Dining room | Main level | 4.84 x 2.42 |
| Kitchen | Main level | 3.84 x 4.31 |
| Family room | Lower level | 3.56 x 7.21 |
| Primary Bedroom | Main level | 5.5 x 3.38 |
| Bedroom 2 | Main level | 2.84 x 2.42 |
| Bedroom 3 | Lower level | 3.58 x 2.82 |
| Bedroom 4 | Lower level | 3.58 x 3.68 |
Location
Data is supplied by Pillar 9 MLS® System. Pillar 9 is the owner of the copyright in its MLS® System. Data is deemed reliable but is not guaranteed accurate by Pillar 9.
The trademarks MLS®, Multiple Listing Service® and the associated logos are owned by The Canadian Real Estate Association (CREA) and identify the quality of services provided by real estate professionals who are members of CREA. Used under license.