Real estate on your terms®
$599,900
active
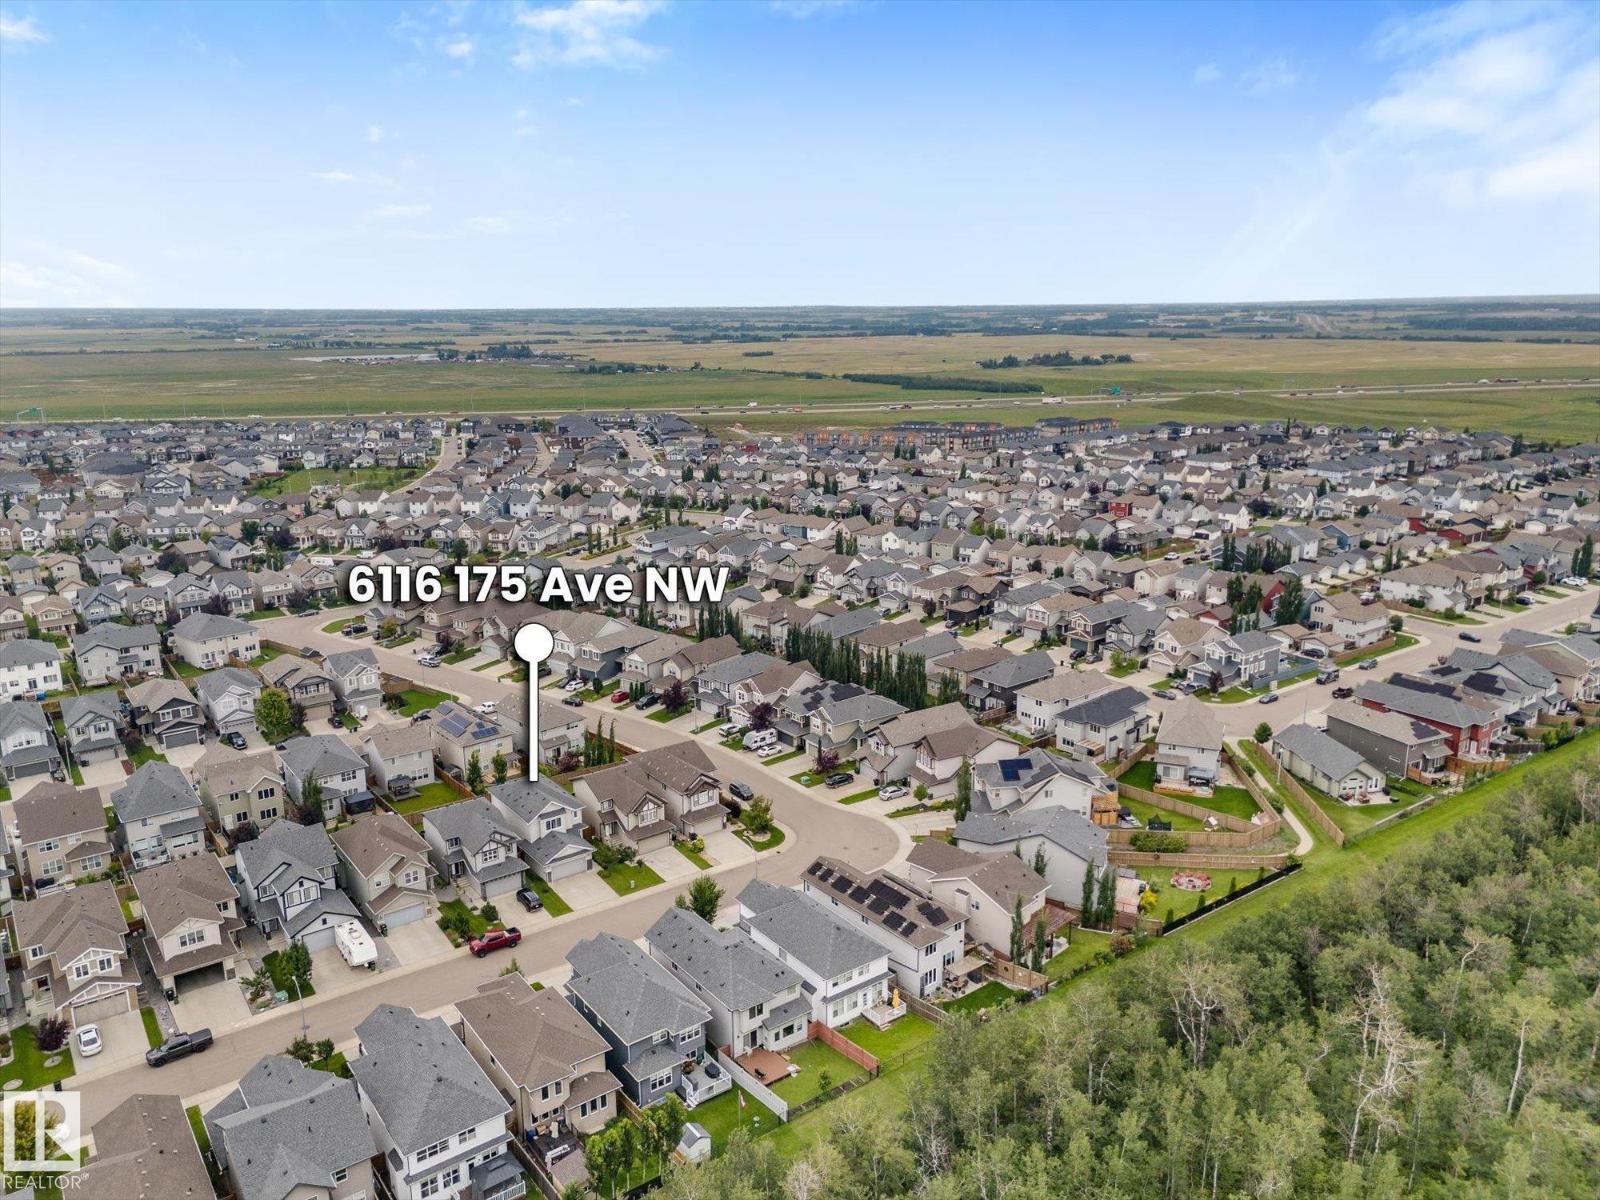
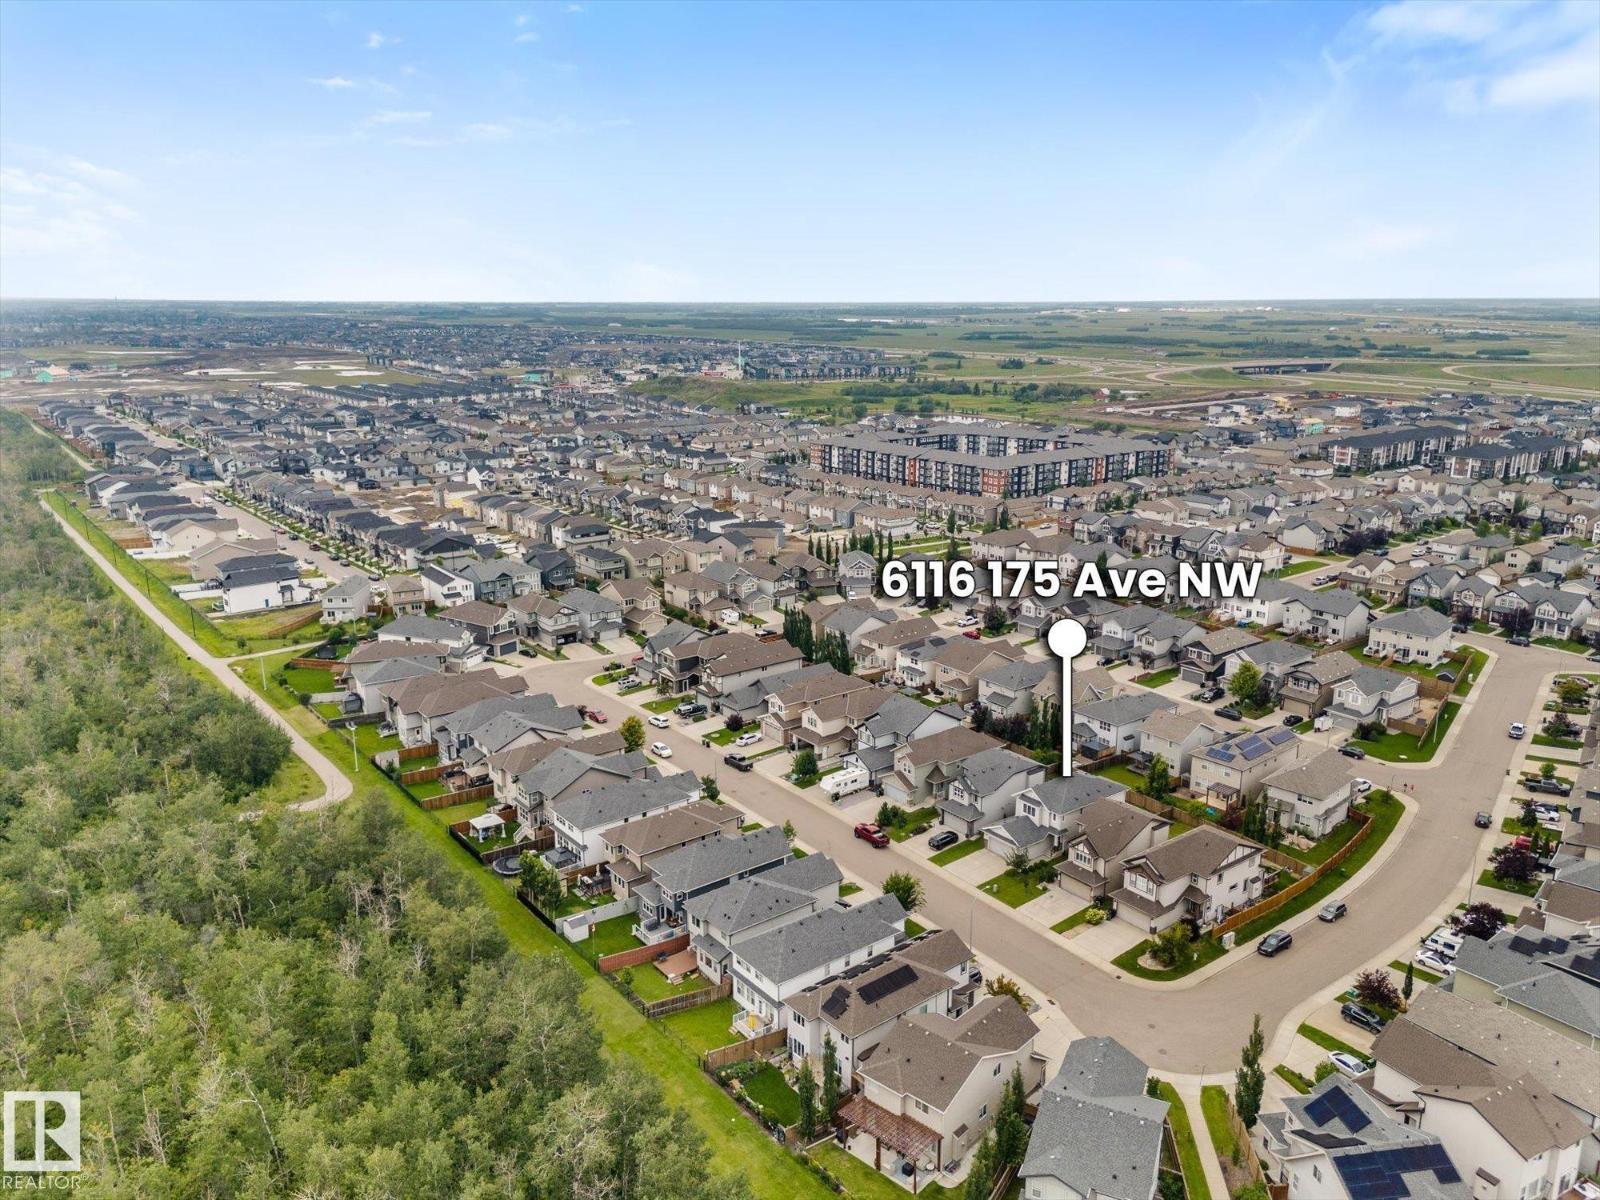
6116 175 Avenue NW
Edmonton
,
AB
T5Y3N7
Key Details
- MLS® Number:
- E4502688
- Building Type:
- House
- Interior Size:
- 2105 square feet
- Bedrooms:
- 3
- Parking Features:
- Attached Garage
- Lot Size:
- 369.17 square meters

Property Description
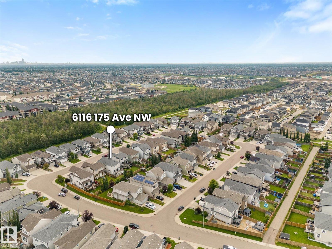
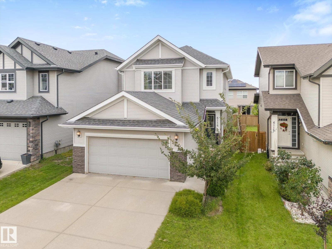
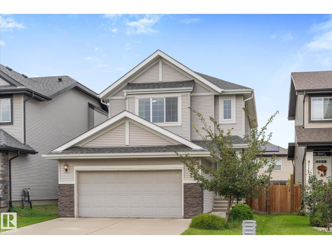
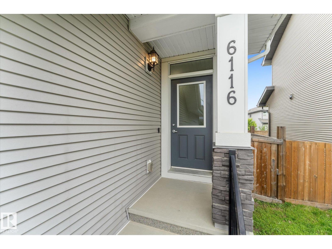
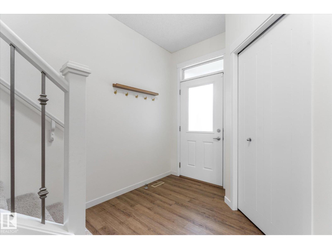
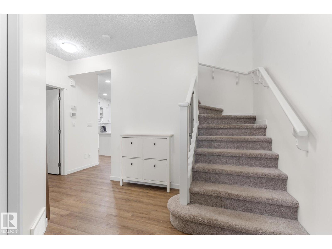
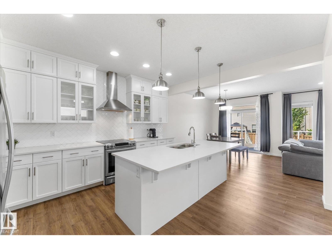
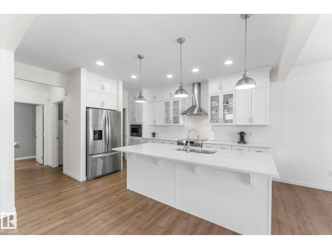
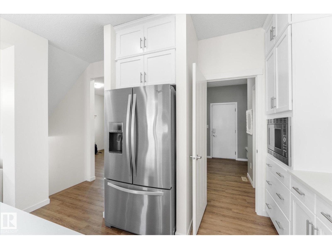
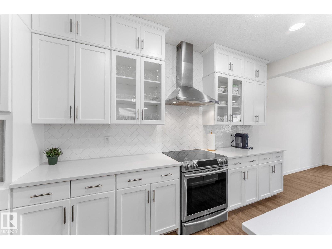
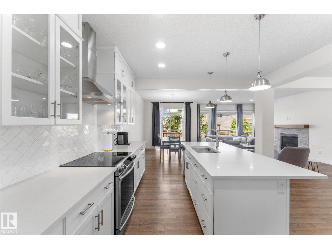
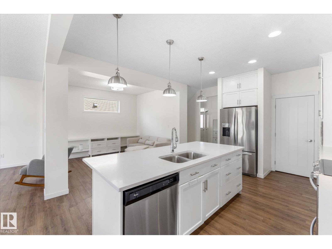
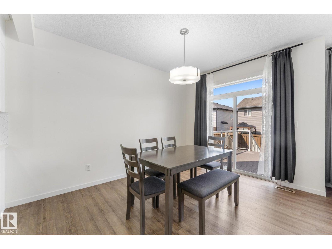
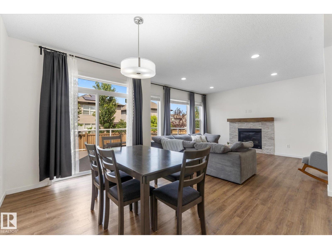
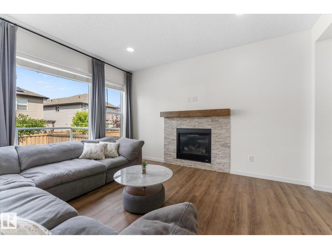
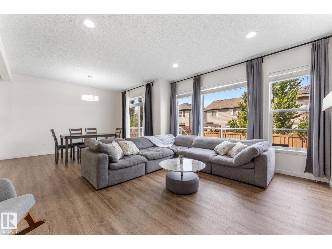
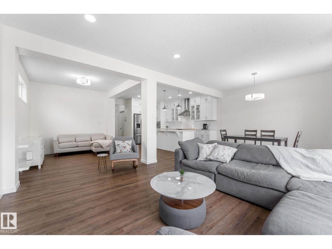
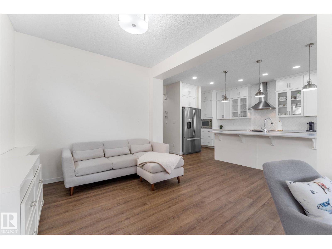
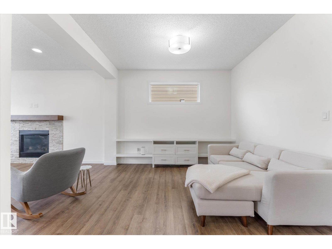
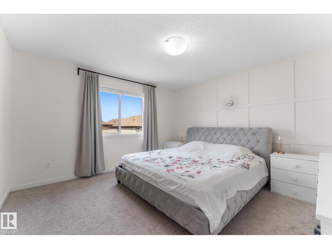
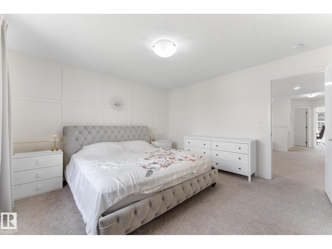
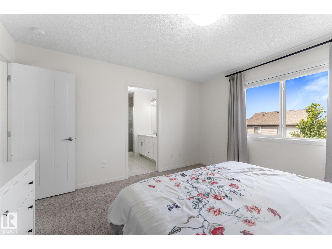
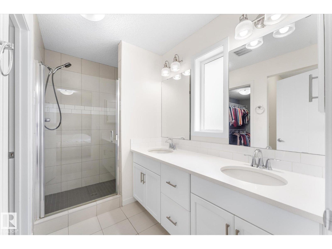
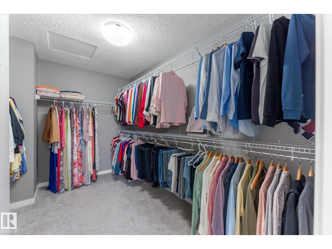
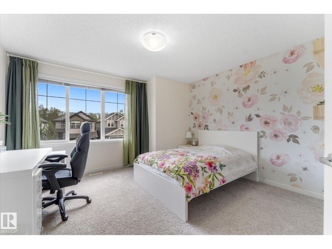
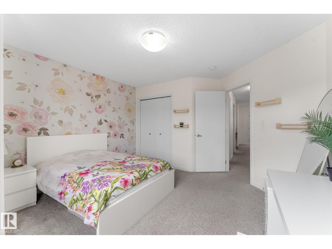
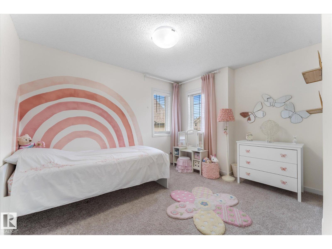
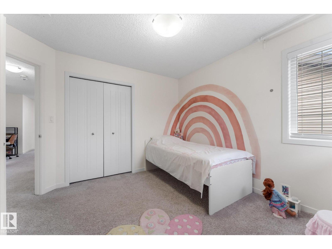
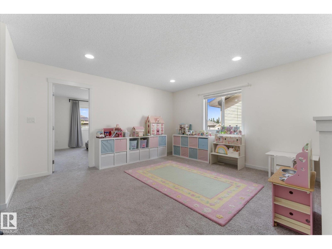
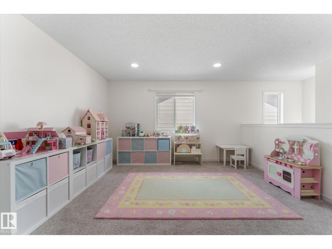
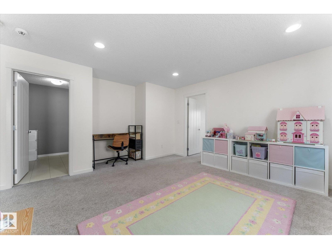
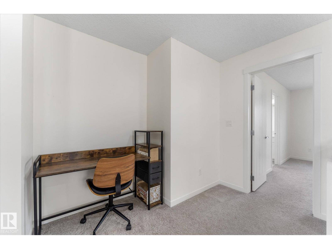
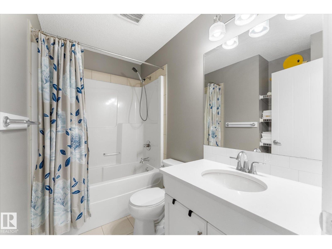
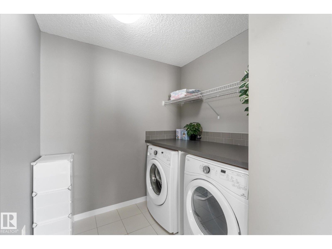
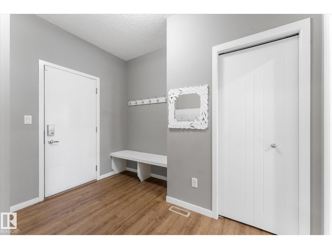
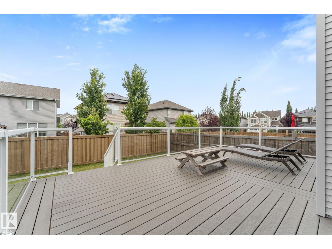
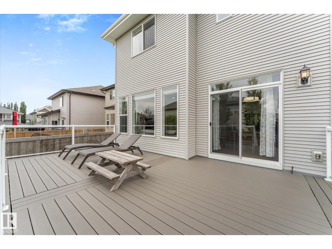
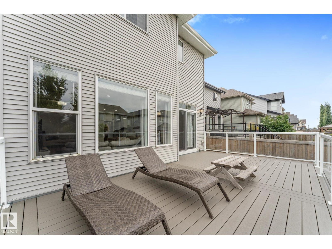
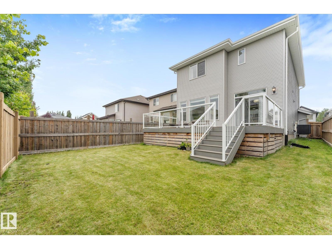
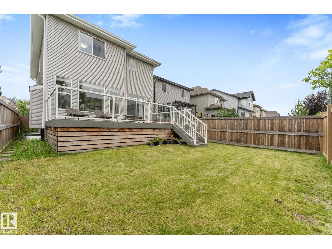
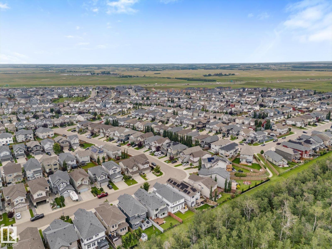
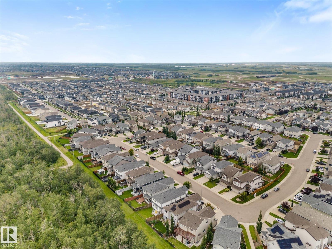
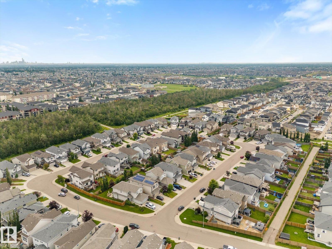
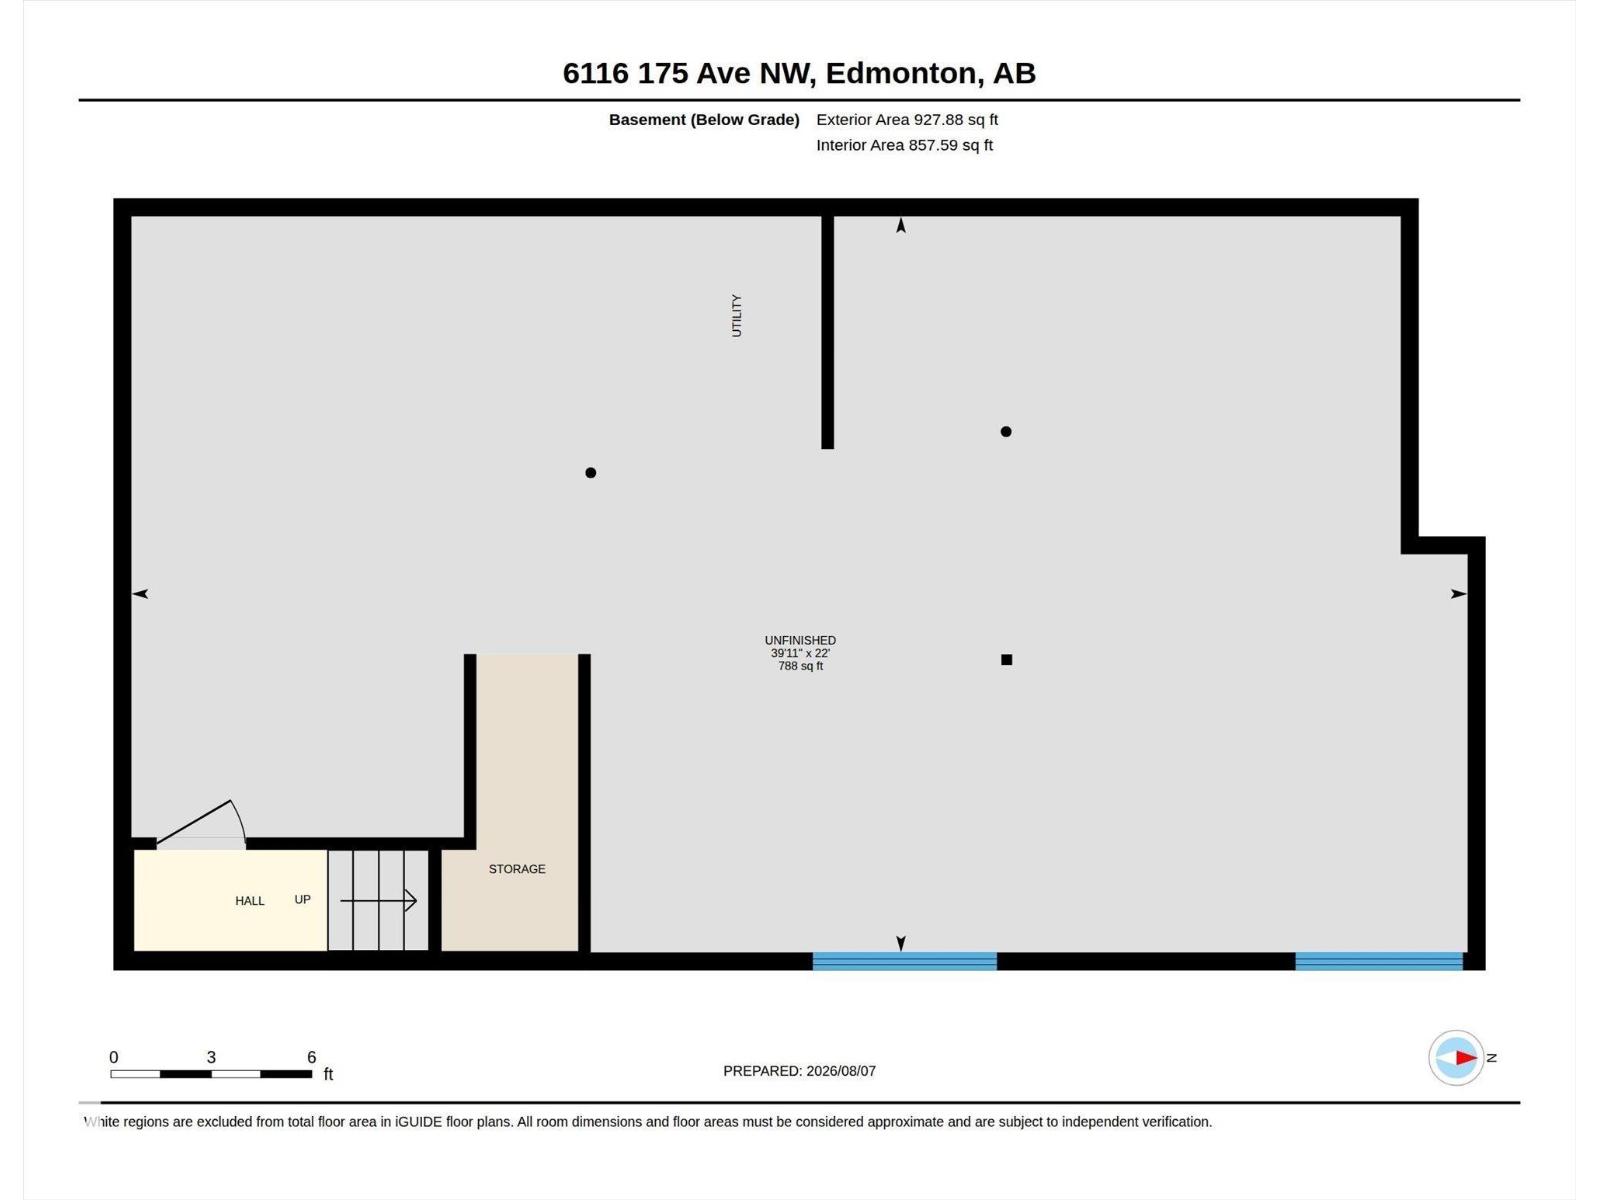
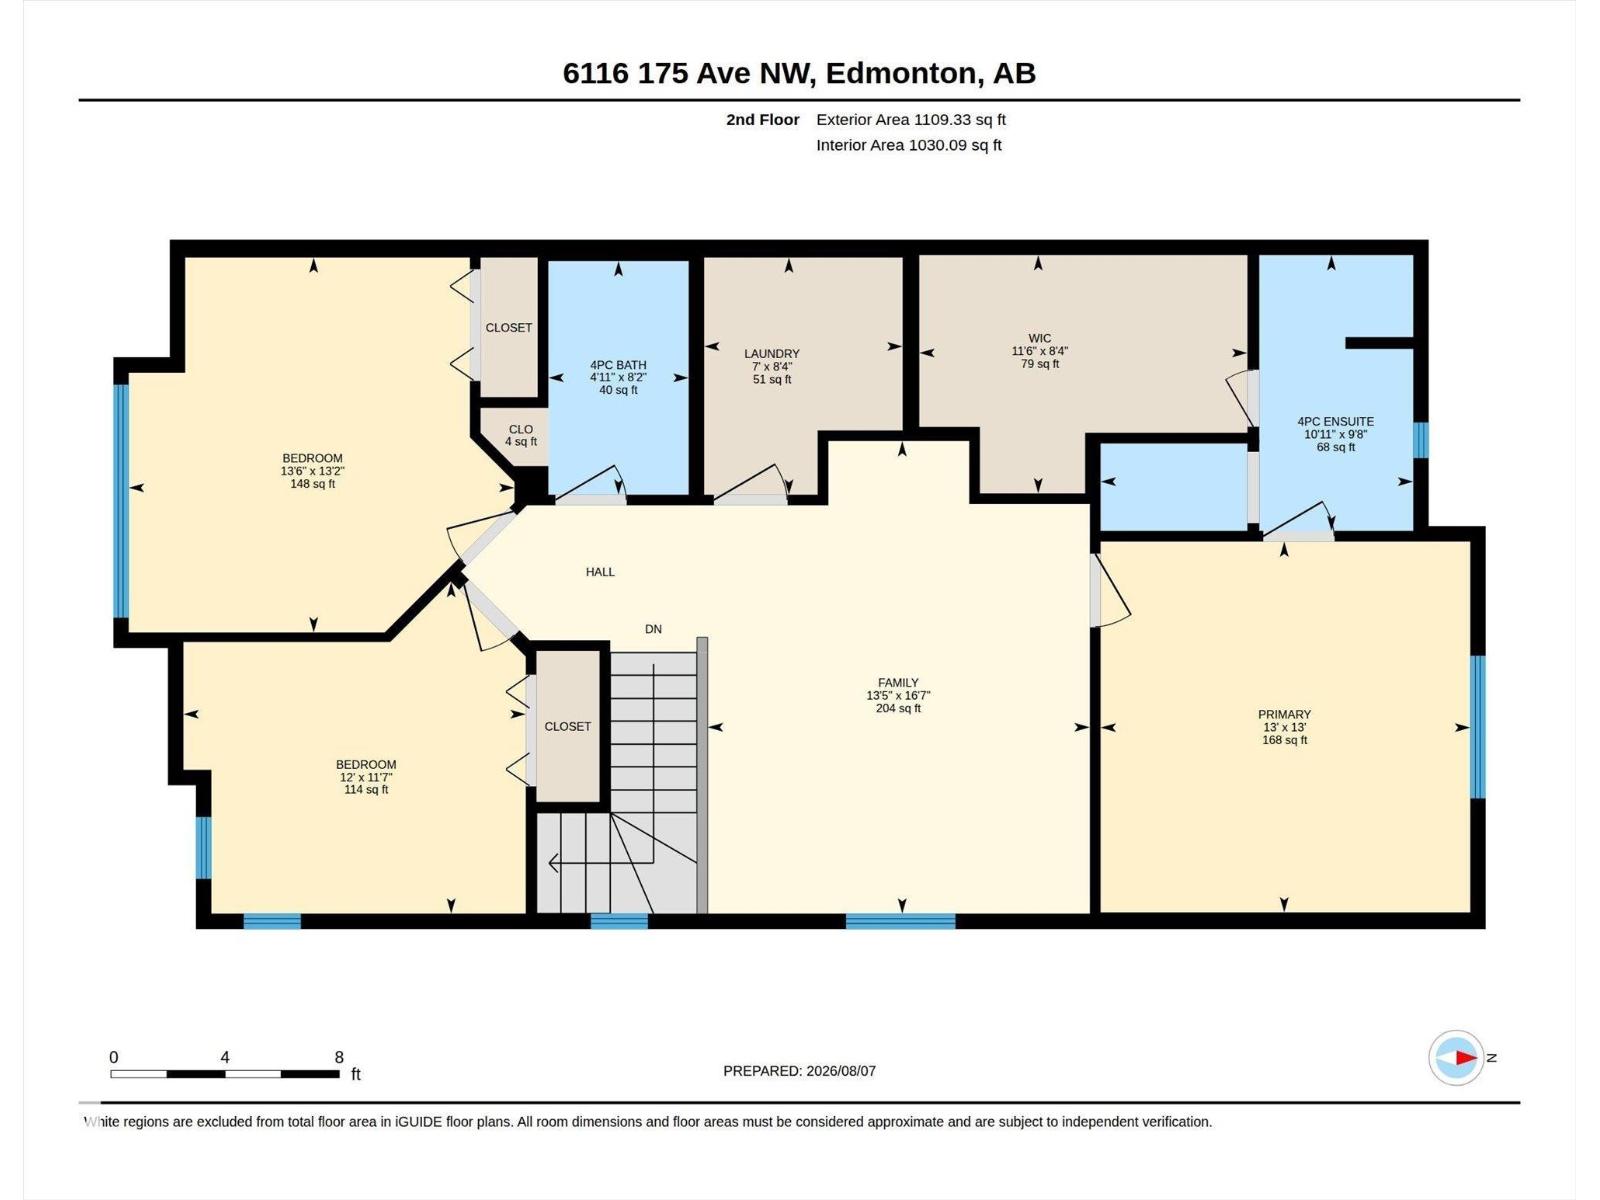
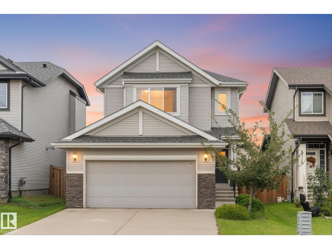
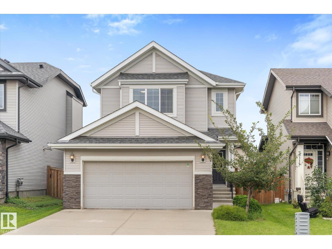
Here’s one that’s easy to love: over 2,100 sq. ft. of great spaces and a floor plan that simply makes everyday life easier! Come home through the double attached garage into the mudroom, through the walk-through pantry and directly into the kitchen with its large quartz island. Bright, air-conditioned living and dining spaces with 9' ceilings join a welcoming family room with fireplace. Upstairs may be where this home really wins you over—3 generous bedrooms, a spacious 204 sq. ft. family/bonus room, laundry, 4-pc bath and a primary retreat with ensuite and generous walk-in closet. Step outside to an impressive composite deck with glass railing overlooking the fenced backyard—ready for summer! Downstairs, nearly 800 sq. ft. of unfinished basement is already framed, insulated and vapour barriered—a head start on future living space. Add nearby schools, playgrounds, parks and shopping and you’ve found a home with space to live now, room to grow and a layout that just works. (id:53430)
Building
- Property Type:
- House
- Building Type:
- House
- Year Built:
- 2016
- Stories:
- 2.0
- Bedrooms:
- 3
- Bathrooms (total):
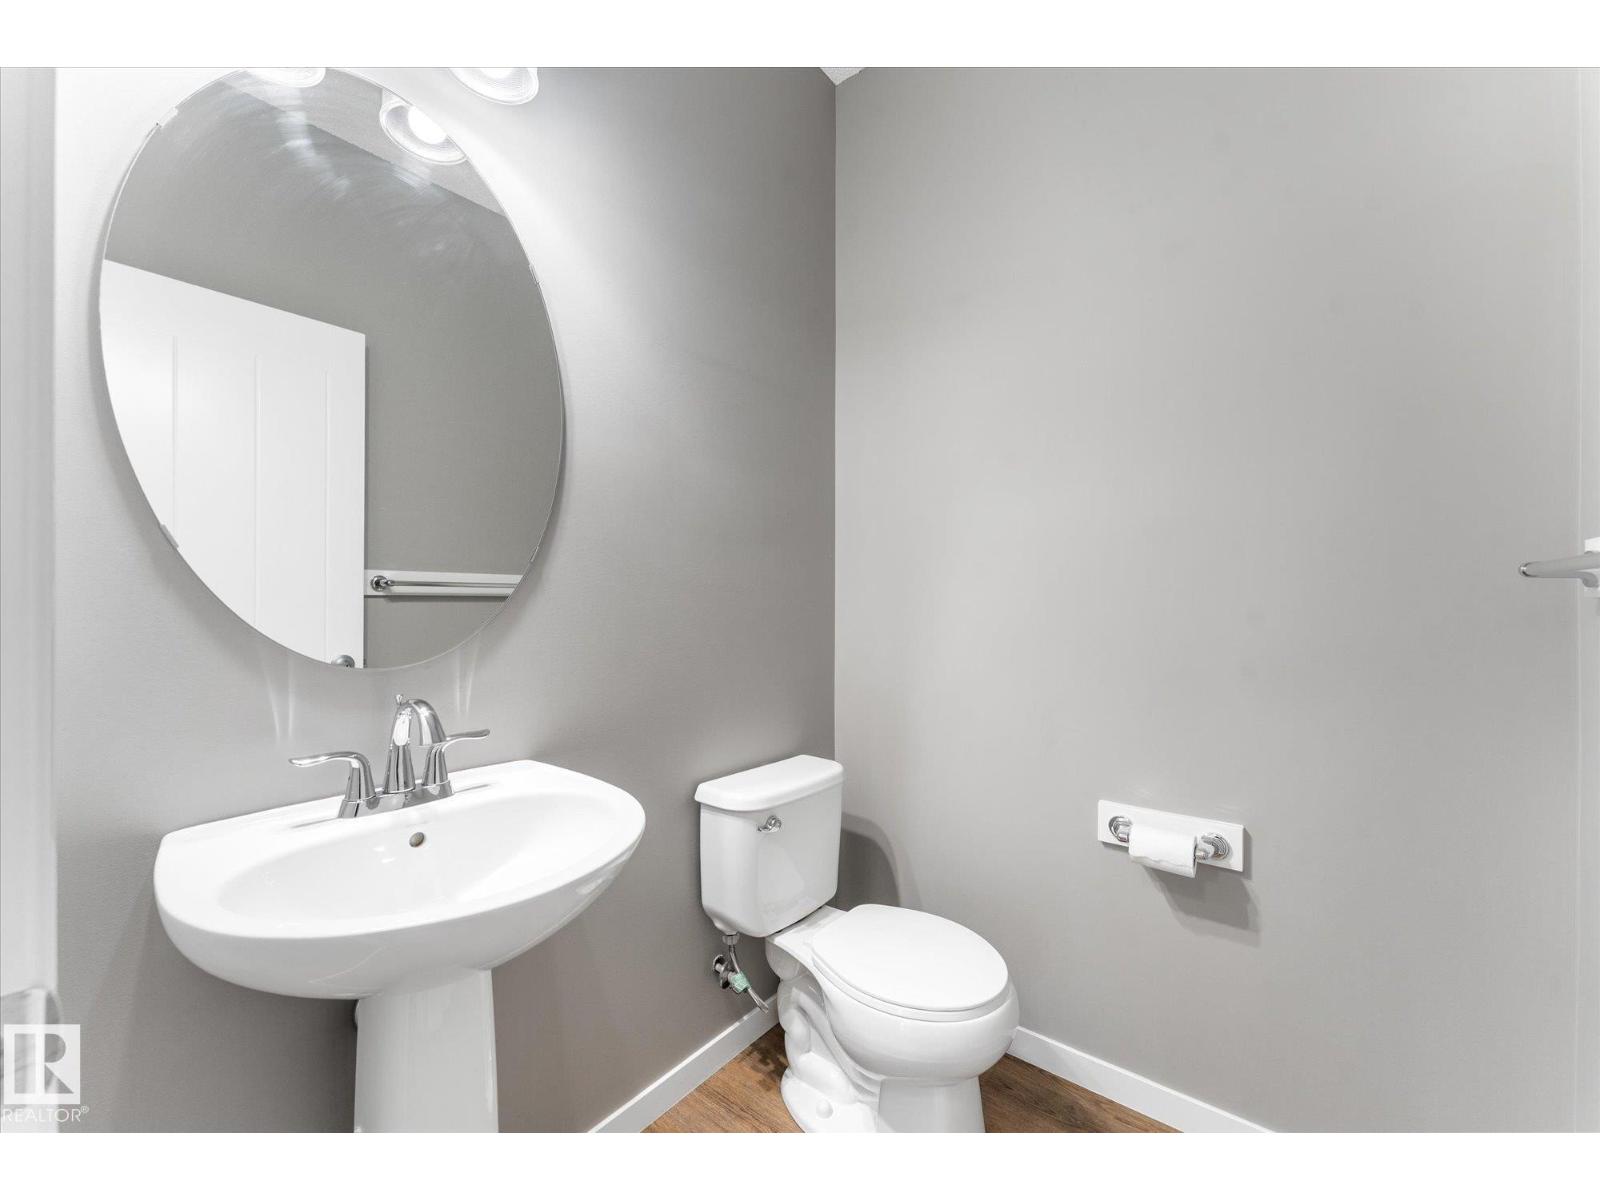
- 3.5 (1 half)
- Basement:
- Unfinished, Full
Finished Areas
- Interior Size (Total):
- 2105 square feet
Interior
- Appliances:
- Washer, Dishwasher, Stove, Dryer, Microwave, Hood Fan, See remarks, Window Coverings, Garage door opener, Garage door opener remote(s)
Parking
- Features:
- Attached Garage
Lot / Land
- Lot Size:
- 369.17 square meters
Exterior
- Fencing:
- Fence
Utilities & Mechanical
- Heating:
- Forced air
- Cooling:
- Central air conditioning
Comfort & Security
- Fireplace(s):
- 1 Gas, Insert
Fees & Dates
- Last Modified:
- 08/07/2026 07:10:07 PM
- Status Change:
- 08/07/2026 07:02:07 PM
Association / Ownership
- Common Interest:
- Freehold
Room Dimensions
| Room | Level | Size |
|---|---|---|
| Living room | Main level | 3.34 x 2.87 |
| Dining room | Main level | 3.7 x 3.05 |
| Kitchen | Main level | 4.88 x 3.96 |
| Family room | Upper Level | 4.29 x 3.96 |
| Primary Bedroom | Upper Level | 3.95 x 3.96 |
| Bedroom 2 | Upper Level | 3.66 x 3.54 |
| Bedroom 3 | Upper Level | 4.12 x 4.01 |
| Laundry room | Upper Level | 2.12 x 2.53 |
Location
Data is supplied by Pillar 9 MLS® System. Pillar 9 is the owner of the copyright in its MLS® System. Data is deemed reliable but is not guaranteed accurate by Pillar 9.
The trademarks MLS®, Multiple Listing Service® and the associated logos are owned by The Canadian Real Estate Association (CREA) and identify the quality of services provided by real estate professionals who are members of CREA. Used under license.