Real estate on your terms®
$940,000
active
4469 Suzanna Crescent SW
Edmonton
,
AB
T6X0Y5
Key Details
- MLS® Number:
- E4502687
- Building Type:
- House
- Interior Size:
- 3000 square feet
- Bedrooms:
- 4
- Parking:
- 4
- Parking Features:
- Attached Garage, Oversize
- Lot Size:
- 559.06 square meters

Property Description
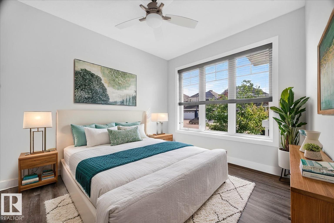
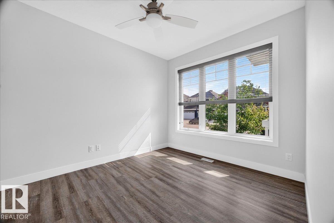
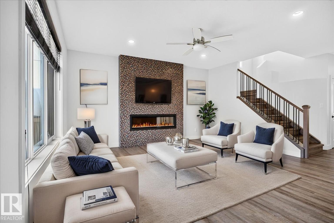
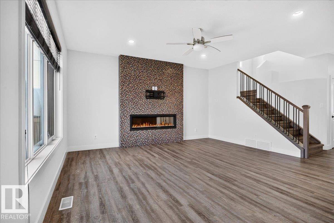
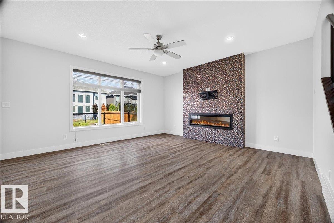
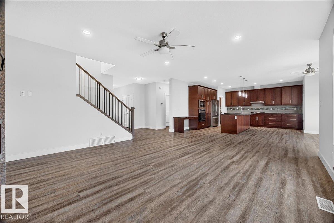
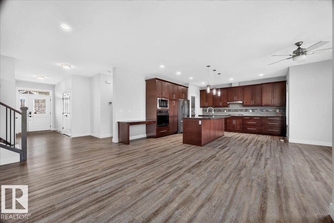
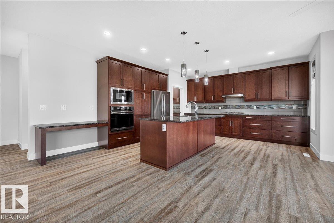
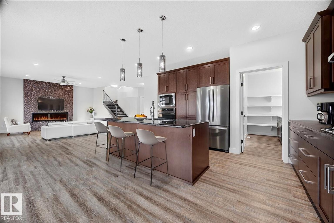
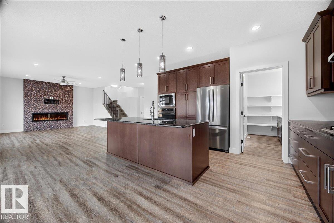
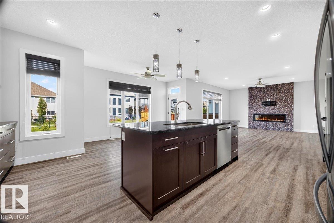
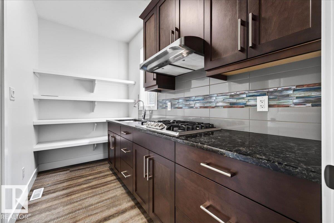
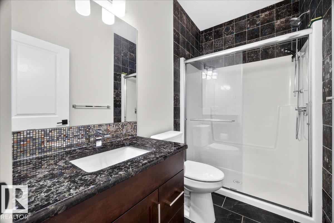
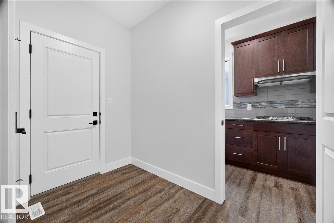
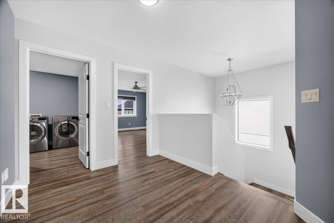
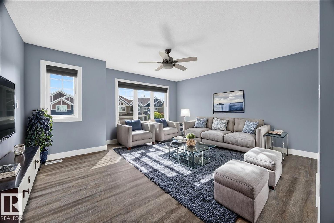
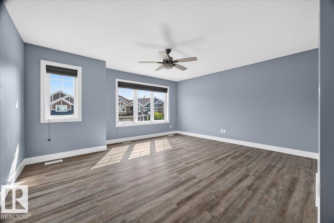
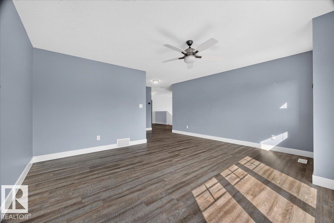
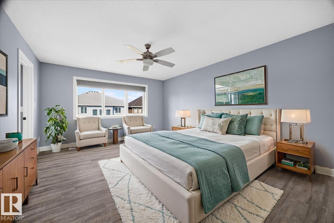
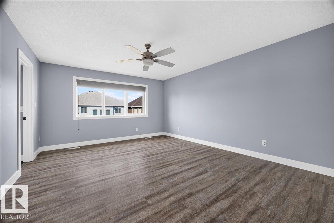
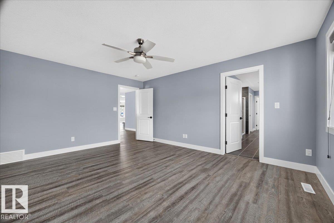
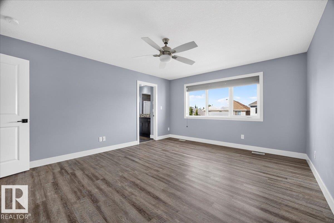
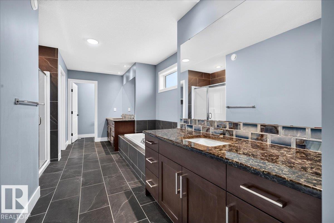
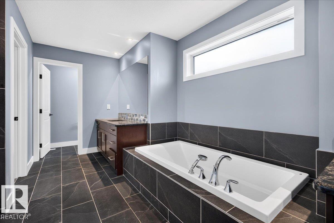
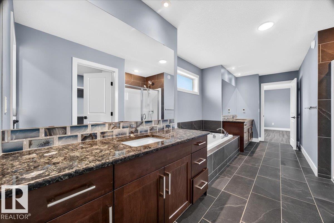
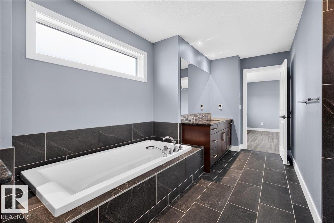
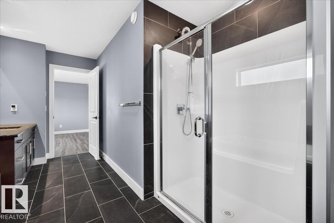
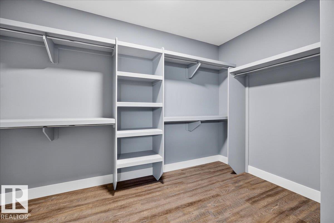
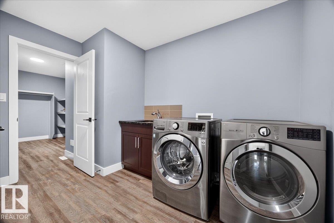
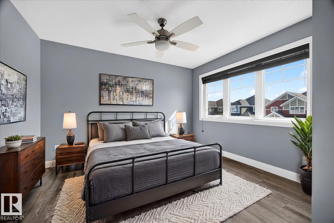
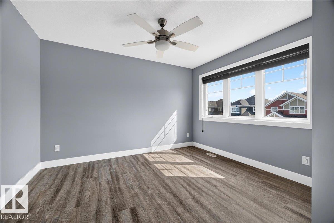
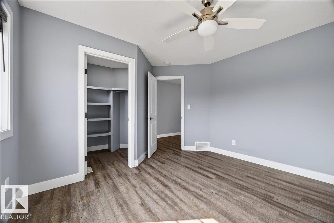
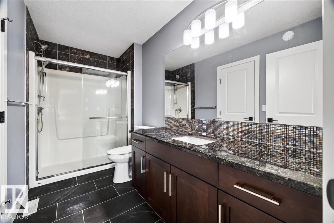
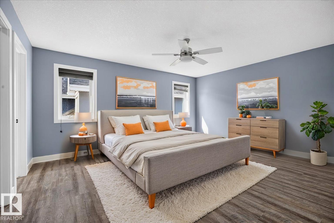
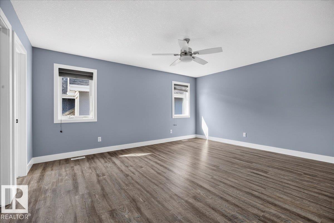
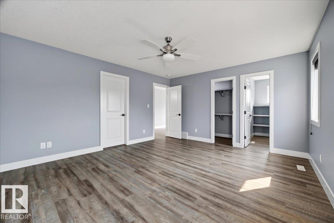
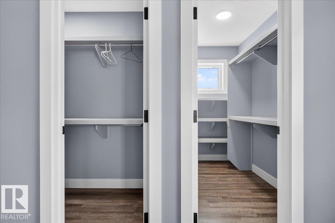
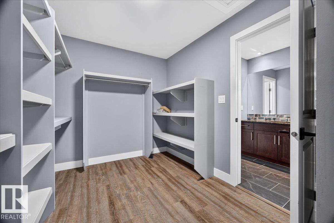
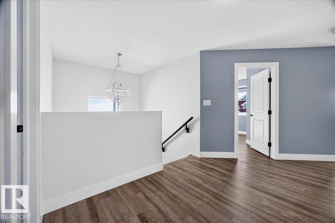
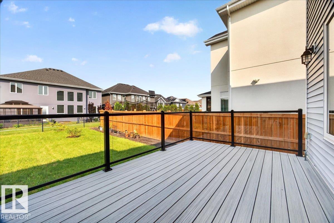
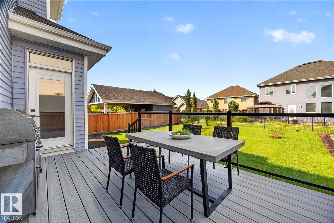
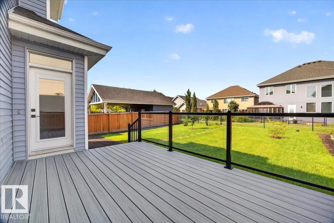
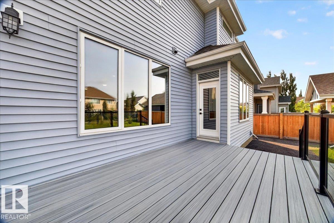
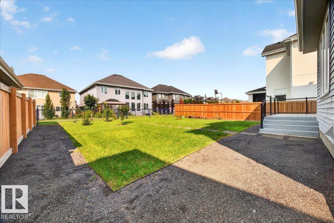
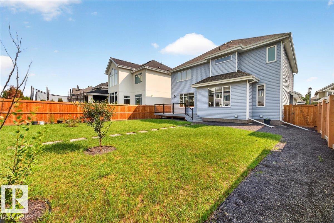
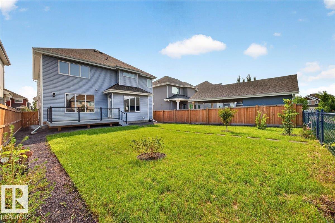
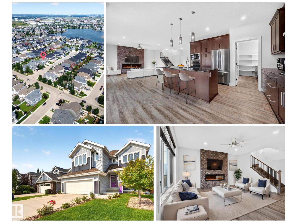
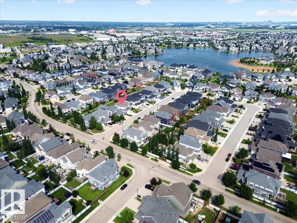
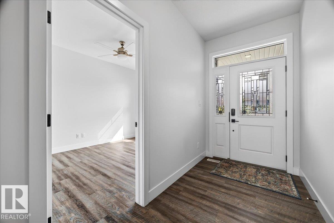
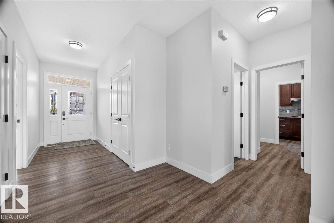
Your new home awaits on this quiet crescent in the Estates of Lake Summerside. Lake access walkway behind your home leads to a shared dock where you can kayak/SUP or jump in and swim! Offering 3000 sq ft of living space that has flexible floorplan for many families. Open concept main floor with the Great Room & Kitchen + spice kitchen spanning the back of the home looking out to your west facing backyard. Main floor bedroom/den + adjacent 3 piece bathroom is great for guests or family with mobility challenges. Upstairs there is a large Bonus Room which could easily convert to a bedroom + laundry off of the Primary Bedroom. Primary bedroom is spacious & has a large walk in closet & luxurious ensuite bath with soaker tub. All bedrooms have walk in closets & there is essentially a second primary suite as it has 2 walk in closets & access to the main bathroom. Oversized garage is 26.5 x 22 with enough depth for your truck & room for bikes and scooters. Lake lifestyle is like a vacation year round! (id:53430)
Building
- Property Type:
- House
- Building Type:
- House
- Year Built:
- 2020
- Stories:
- 2.0
- Bedrooms:
- 4
- Bathrooms (total):
- 3.0
- Basement:
- Unfinished, Full
Finished Areas
- Interior Size (Total):
- 3000 square feet
Interior
- Appliances:
- Washer, Refrigerator, Dishwasher, Stove, Dryer, Microwave, Oven - Built-In, Humidifier, Hood Fan, Window Coverings, Fan
Parking
- Spaces:
- 4
- Features:
- Attached Garage, Oversize
Lot / Land
- Lot Size:
- 559.06 square meters
- Lot Features:
- See remarks, No Animal Home, No Smoking Home, Recreational
Exterior
- Fencing:
- Fence
Utilities & Mechanical
- Heating:
- Forced air
Comfort & Security
- Fireplace(s):
- 1 Electric, Unknown
Fees & Dates
- Last Modified:
- 08/07/2026 07:10:07 PM
- Status Change:
- 08/07/2026 07:02:07 PM
Association / Ownership
- Common Interest:
- Freehold
Room Dimensions
| Room | Level | Size |
|---|---|---|
| Living room | Main level | 4.91 x 5.19 |
| Dining room | Main level | 2.13 x 4.24 |
| Kitchen | Main level | 4.91 x 6.06 |
| Primary Bedroom | Upper Level | 4.06 x 4.96 |
| Bedroom 2 | Upper Level | 4.15 x 4.97 |
| Bedroom 3 | Upper Level | 3.65 x 3.89 |
| Bedroom 4 | Main level | 3.03 x 3.59 |
| Bonus Room | Upper Level | 4.44 x 4.56 |
| Second Kitchen | Main level | 1.66 x 3.29 |
| Mud room | Main level | 2.24 x 2.69 |
| Laundry room | Upper Level | 3.05 x 3.34 |
Location
Data is supplied by Pillar 9 MLS® System. Pillar 9 is the owner of the copyright in its MLS® System. Data is deemed reliable but is not guaranteed accurate by Pillar 9.
The trademarks MLS®, Multiple Listing Service® and the associated logos are owned by The Canadian Real Estate Association (CREA) and identify the quality of services provided by real estate professionals who are members of CREA. Used under license.