Real estate on your terms®
$399,900
active
7119 136 Avenue NW
Edmonton
,
AB
T5C2K3
Key Details
- MLS® Number:
- E4502682
- Building Type:
- House
- Interior Size:
- 1224 square feet
- Bedrooms:
- 4
- Parking Features:
- Detached Garage, Oversize
- Lot Size:
- 568.24 square meters

Property Description
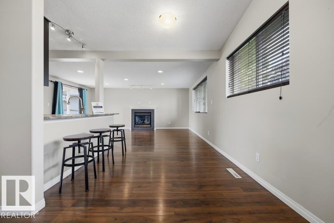
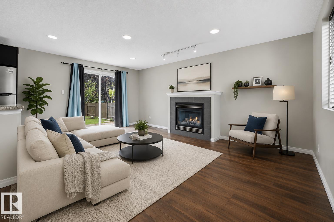
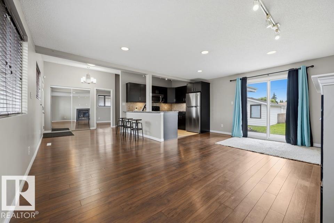

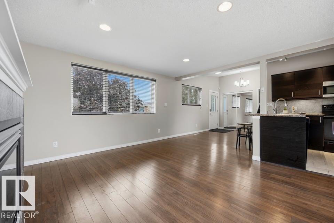
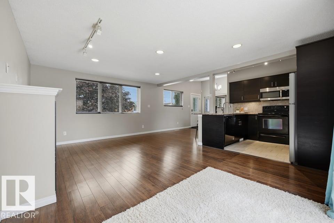
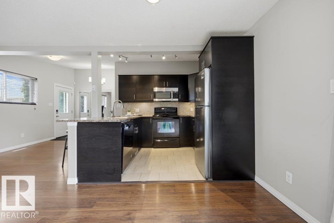

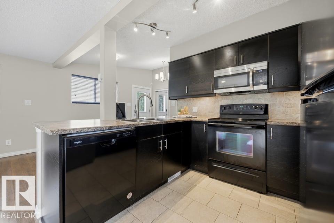
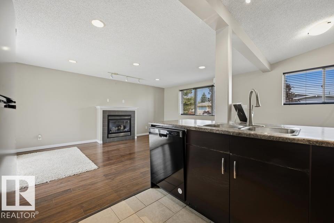
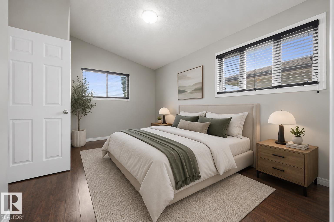
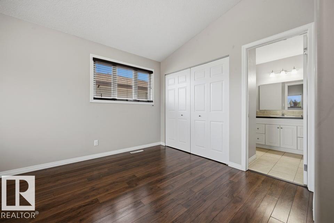
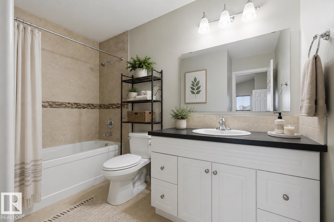
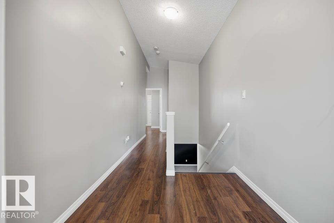
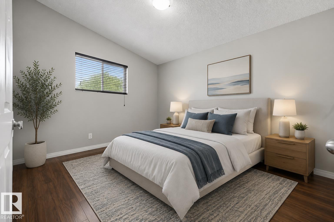
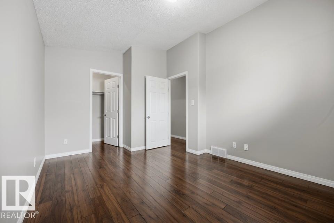
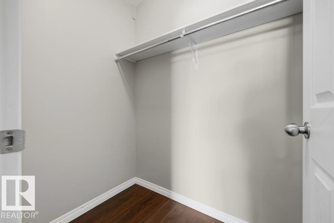
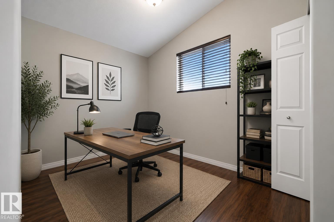
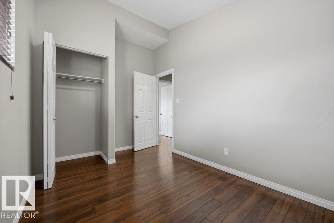
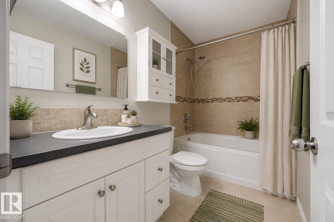
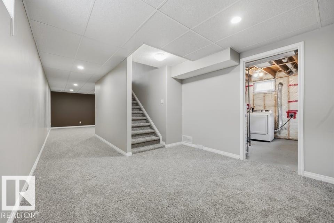
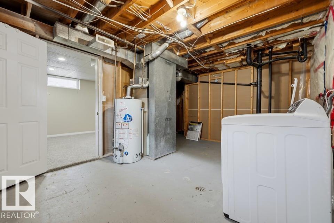
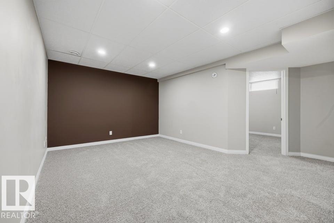
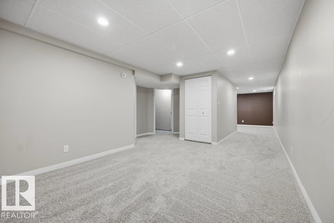
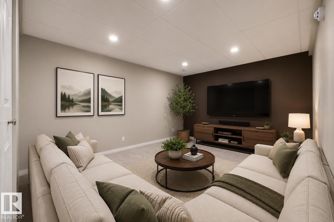
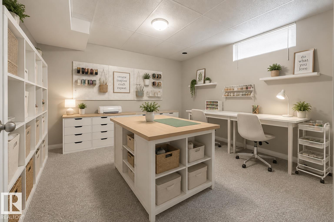
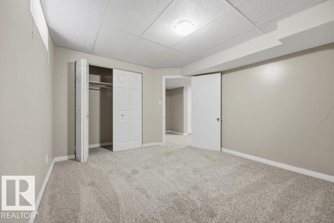
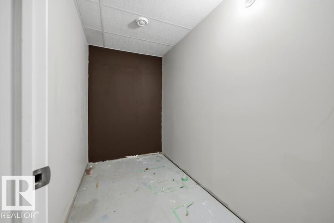
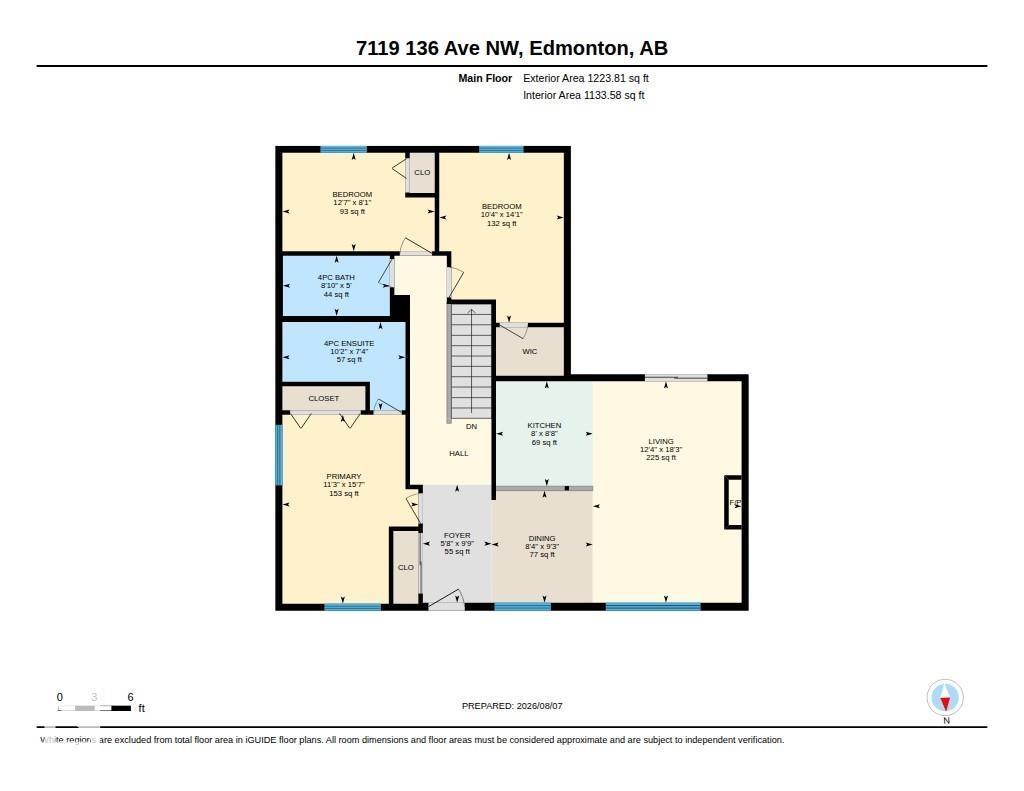
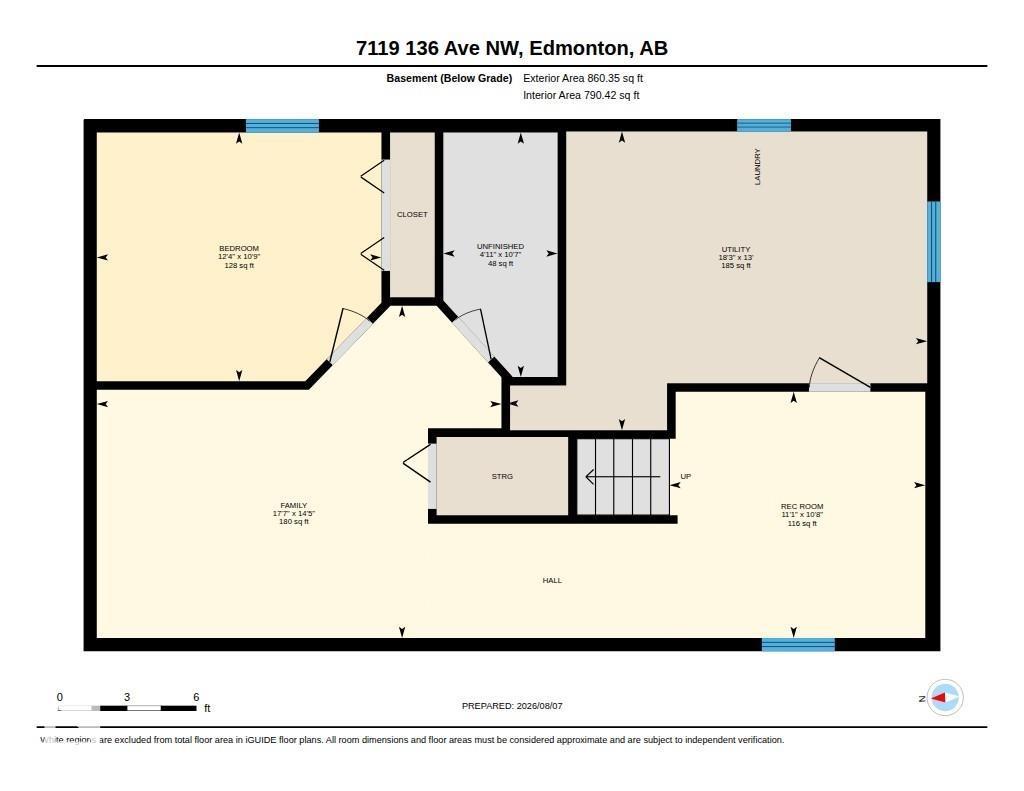
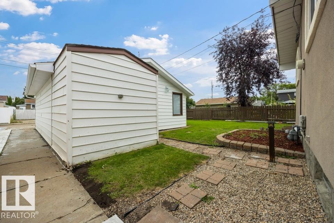
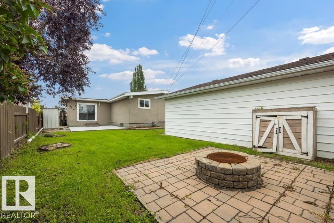
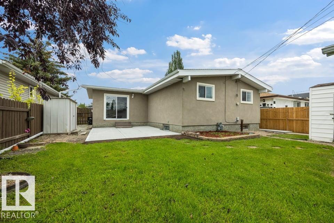
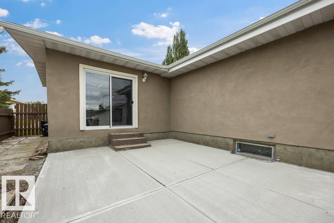
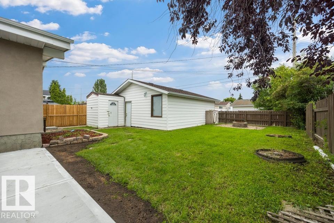
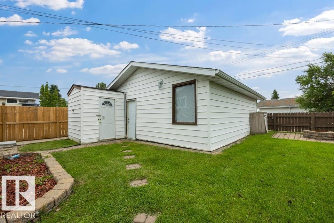
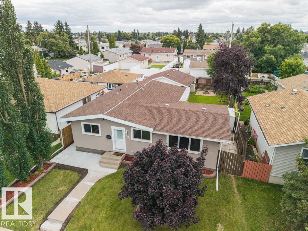
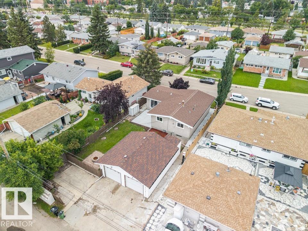
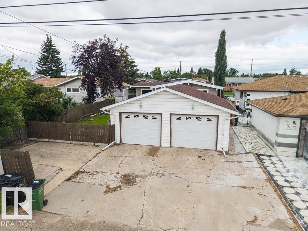
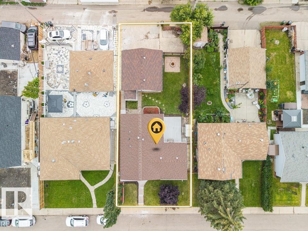
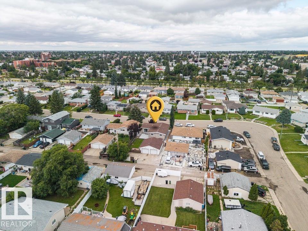
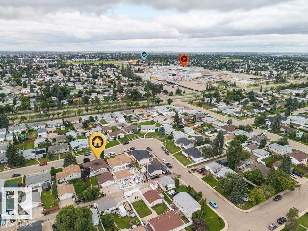
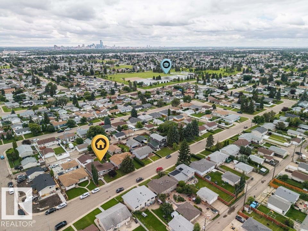
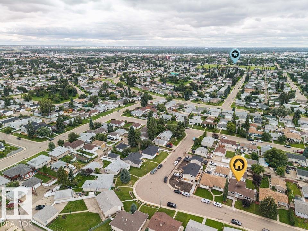
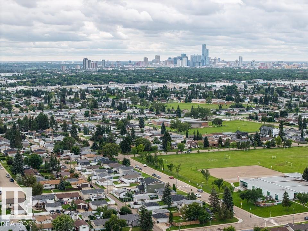
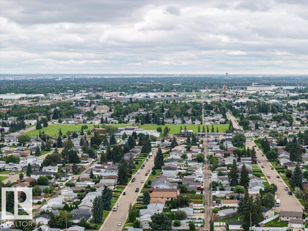
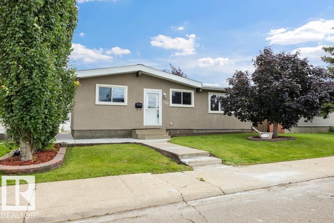
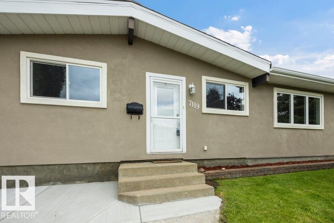
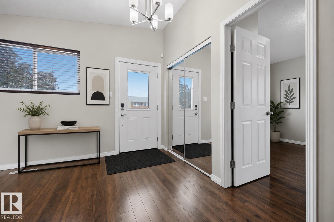
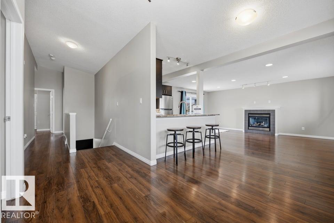
Fully finished, updated, large yard & an oversized garage! Your search is over! Welcome to the family friendly neighbourhood of Delwood where you’ll find parks, schools, easy access to transit & amenities. Stunning curb appeal greats you as you approach this modern home with acrylic stucco. Inside you’ll find an open concept living area with a modern fireplace, upgraded kitchen & stainless appliances. The main floor has vaulted ceilings & gleaming laminate floors. The primary suite is spacious with its own full ensuite. The main floor also has 2 other large bedrooms & the main bath. The basement features brand new carpet, another bedroom & family room. Outside you’ll find a brand new concrete pad, a great space to BBQ & entertain while the kids play in the yard. Oversized garage with tons of storage space. Some photos virtually staged. Visit the REALTOR®’s website for more details. (id:53430)
Building
- Property Type:
- House
- Building Type:
- House
- Style:
- Bungalow
- Year Built:
- 1966
- Stories:
- 1.0
- Bedrooms:
- 4
- Bathrooms (total):
- 2.0
- Basement:
- Finished, Full
Finished Areas
- Interior Size (Total):
- 1224 square feet
Interior
- Appliances:
- Washer, Refrigerator, Dishwasher, Stove, Dryer, Microwave Range Hood Combo, Window Coverings, Garage door opener, Garage door opener remote(s)
Parking
- Features:
- Detached Garage, Oversize
Lot / Land
- Lot Size:
- 568.24 square meters
- Lot Features:
- See remarks, Lane
Exterior
- Fencing:
- Fence
Utilities & Mechanical
- Heating:
- Forced air
Comfort & Security
- Fireplace(s):
- 1 Gas, Unknown
Fees & Dates
- Last Modified:
- 08/13/2026 05:20:00 AM
- Status Change:
- 08/13/2026 05:10:57 AM
Association / Ownership
- Common Interest:
- Freehold
Room Dimensions
| Room | Level | Size |
|---|---|---|
| Living room | Main level | - |
| Dining room | Main level | - |
| Kitchen | Main level | - |
| Family room | Basement | - |
| Primary Bedroom | Main level | 5.58 x 3.42 |
| Bedroom 2 | Main level | 4.28 x 3.14 |
| Bedroom 3 | Main level | 2.48 x 3.84 |
| Bedroom 4 | Basement | 3.77 x 3.29 |
| Recreation room | Basement | - |
Location
Data is supplied by Pillar 9 MLS® System. Pillar 9 is the owner of the copyright in its MLS® System. Data is deemed reliable but is not guaranteed accurate by Pillar 9.
The trademarks MLS®, Multiple Listing Service® and the associated logos are owned by The Canadian Real Estate Association (CREA) and identify the quality of services provided by real estate professionals who are members of CREA. Used under license.