Real estate on your terms®
$346,111
active
4744 TERWILLEGAR Common NW
Edmonton
,
AB
T6R3H6
Key Details
- MLS® Number:
- E4502678
- Building Type:
- Row / Townhouse
- Interior Size:
- 1236 square feet
- Bedrooms:
- 3
- Parking Features:
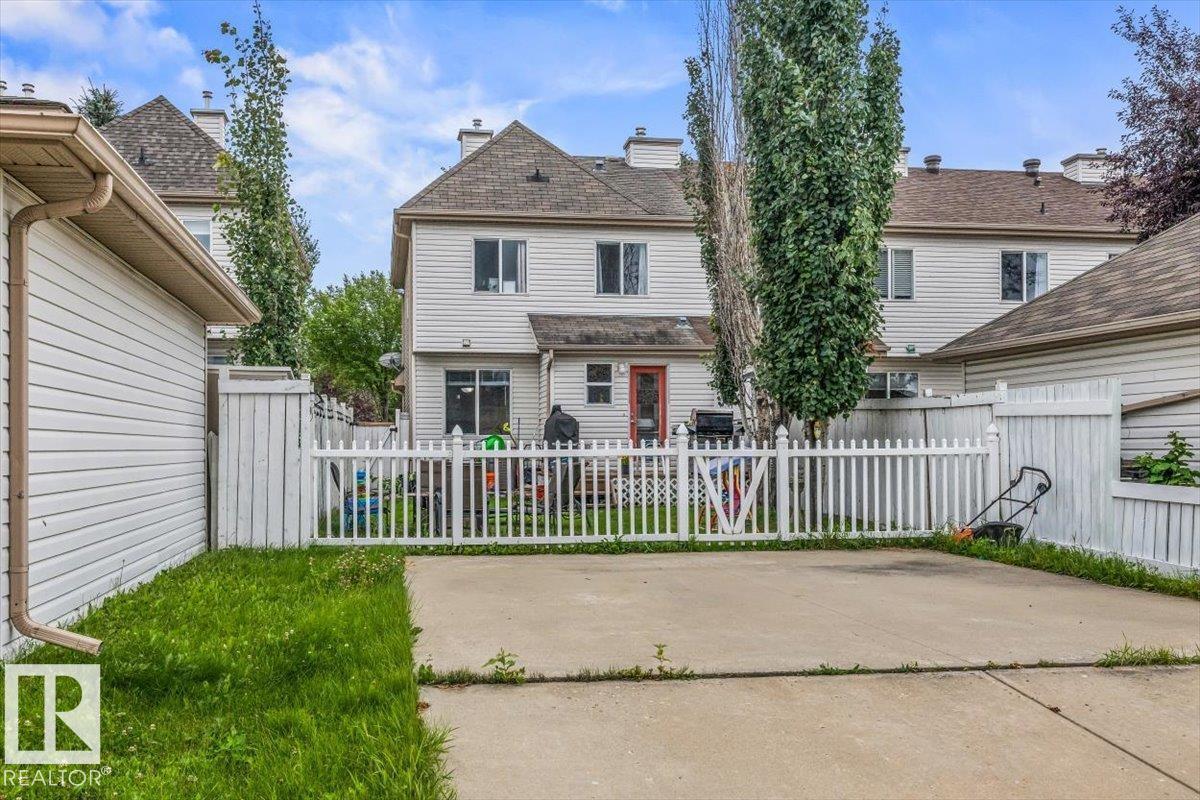
- Parking Pad, No Garage
- Lot Size:
- 277.0 square meters
- Attached:
- Yes

Property Description
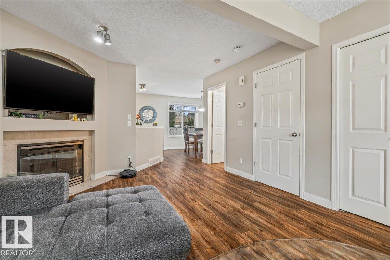
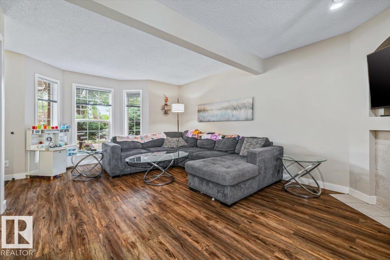
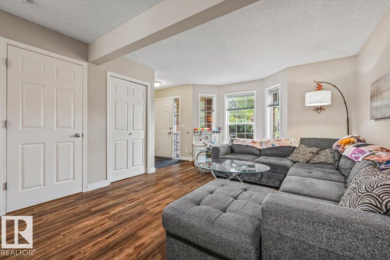
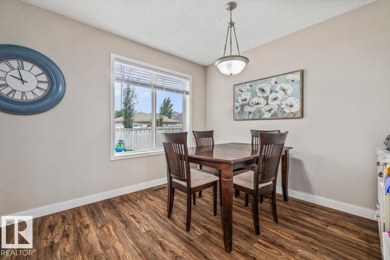
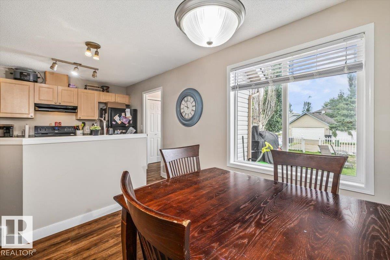
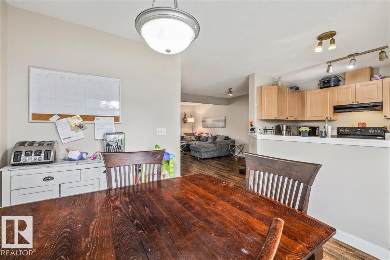
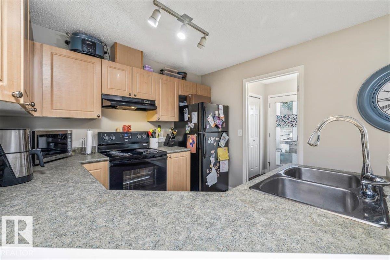
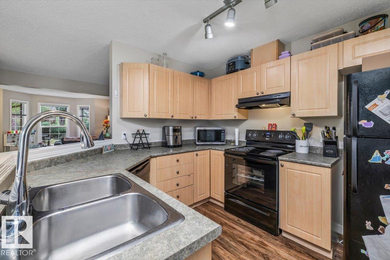
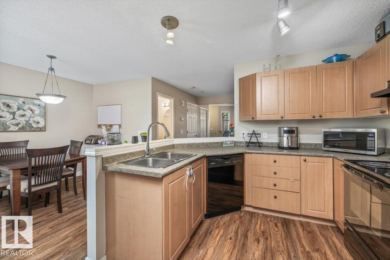
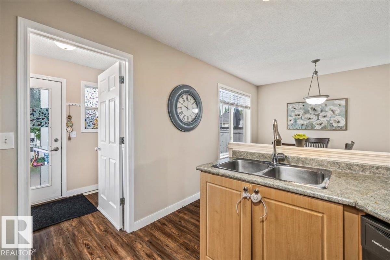
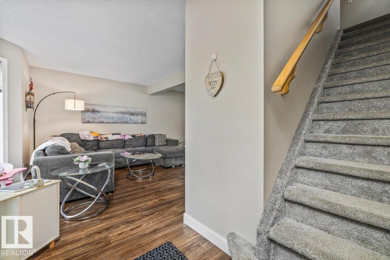
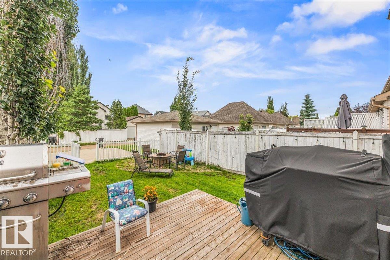
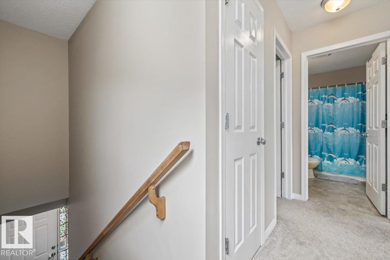
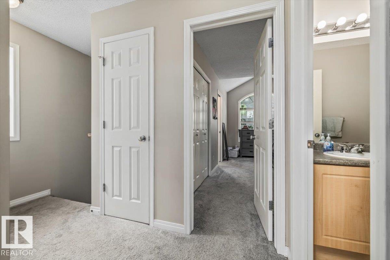
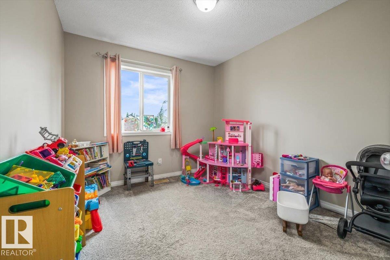
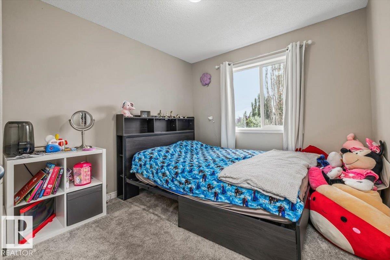
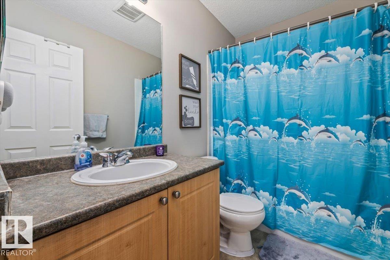
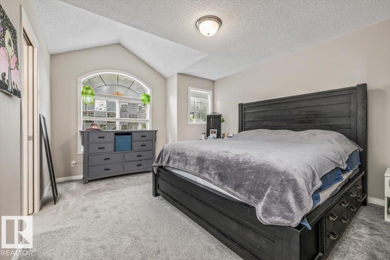
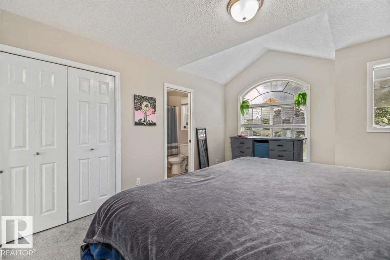
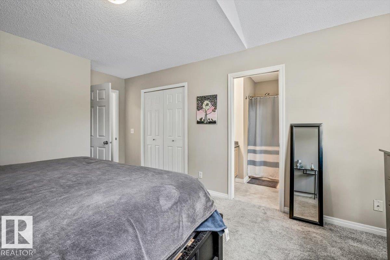
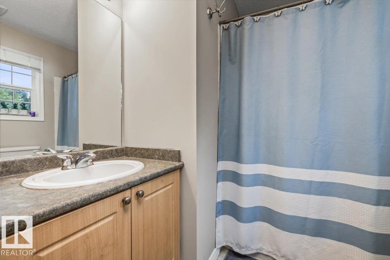
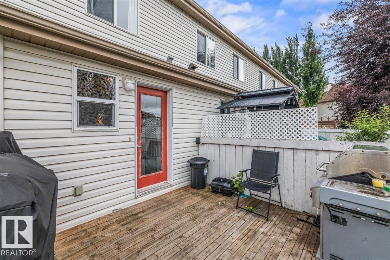
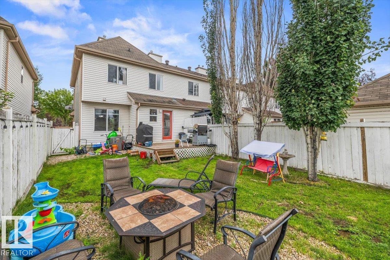
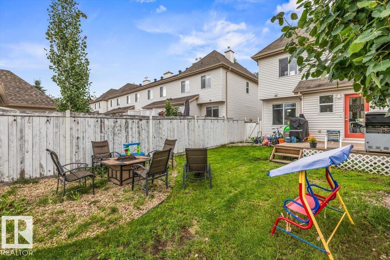
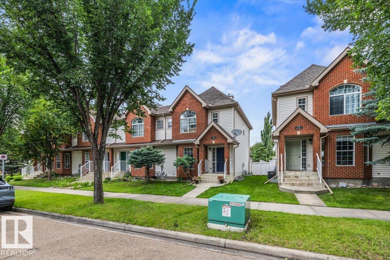
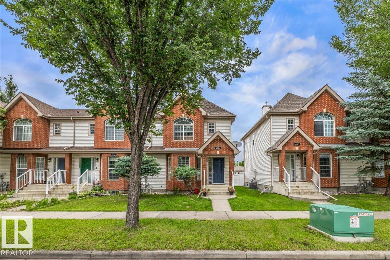
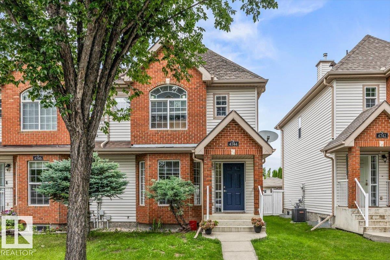
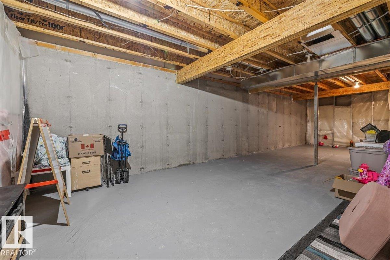
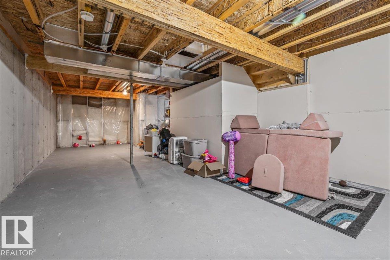
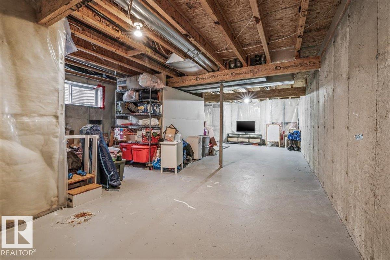
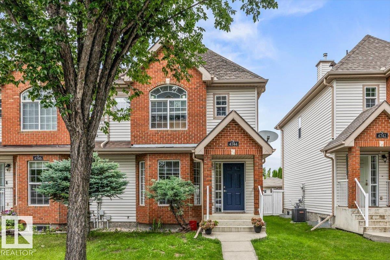
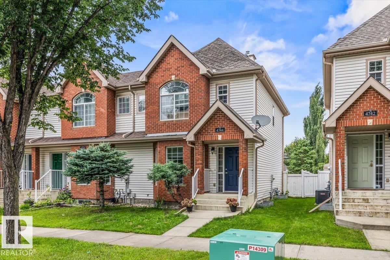
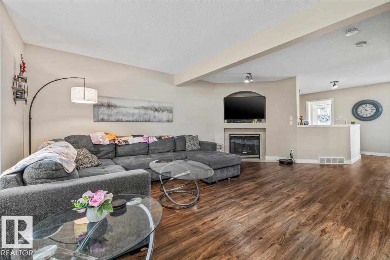
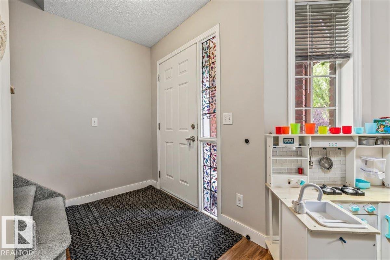
In the heart of desirable Terwillegar Towne! With NO CONDO FEES, central air conditioning, and over 1,200 sq. ft. of thoughtfully designed living space, this home is perfect for first-time buyers, young families, or investors. The bright open-concept main floor features durable luxury vinyl plank flooring, a spacious living room, an inviting dining area, and a stylish kitchen with ample cabinetry and generous counter space—ideal for both everyday living and entertaining. Enjoy the sunny rear deck overlooking the fully fenced backyard, offering plenty of room for kids, pets, or summer BBQs. Upstairs you'll find three spacious bedrooms, including a primary retreat with vaulted ceilings, a private 4pc ensuite, and excellent natural light. Two additional bedrooms and another full bathroom complete the upper level. The unfinished basement provides endless possibilities to create additional living space. Located on a quiet street just minutes from schools, parks, shopping, and the Terwillegar Recreation Centre. (id:53430)
Building
- Property Type:
- Row / Townhouse
- Building Type:
- Row / Townhouse
- Year Built:
- 2002
- Stories:
- 2.0
- Bedrooms:
- 3
- Bathrooms (total):
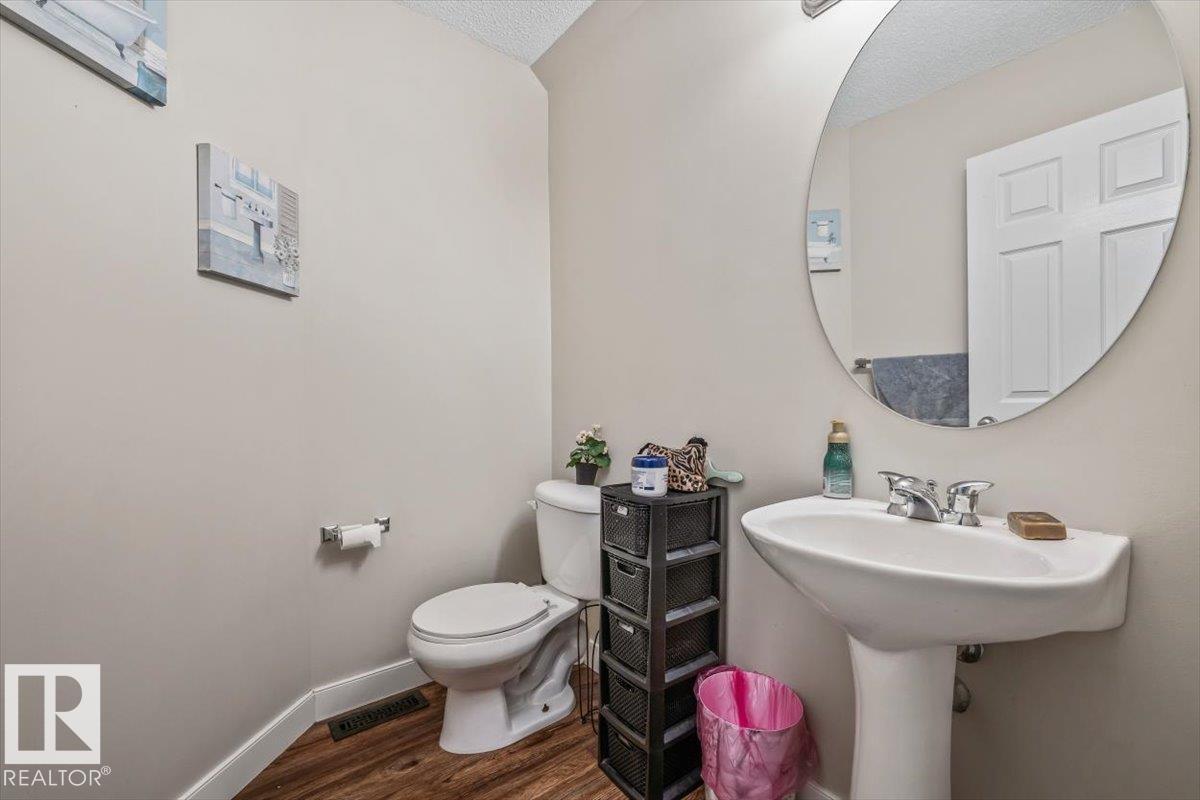
- 3.5 (1 half)
- Basement:
- Unfinished, Full
Finished Areas
- Interior Size (Total):
- 1236 square feet
Interior
- Appliances:
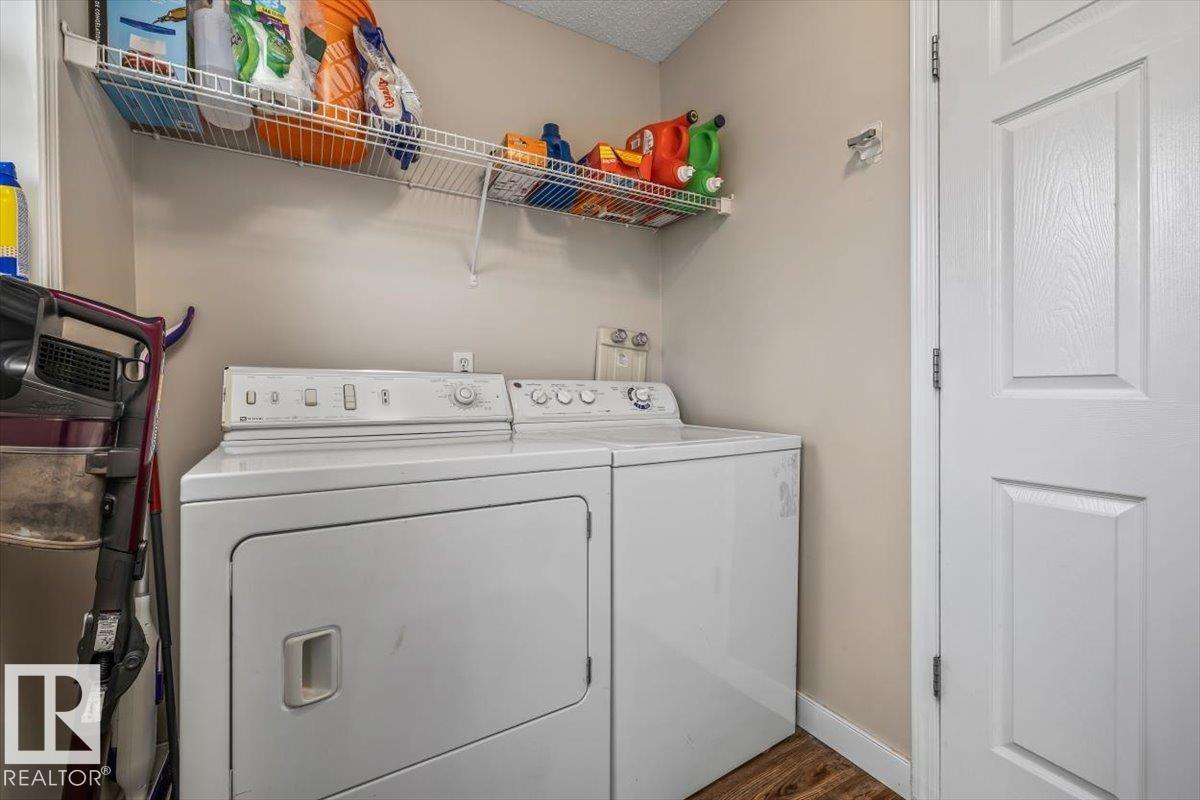
- Washer, Refrigerator, Dishwasher, Stove, Dryer
Parking
- Features:
- Parking Pad, No Garage
Lot / Land
- Lot Size:
- 277.0 square meters
- Lot Features:
- Flat site, Lane
Exterior
- Fencing:
- Fence
Utilities & Mechanical
- Heating:
- Forced air
- Cooling:
- Central air conditioning
Comfort & Security
- Fireplace(s):
- 1 Gas, Corner
Fees & Dates
- Last Modified:
- 08/09/2026 06:20:09 AM
- Status Change:
- 08/09/2026 06:12:02 AM
Association / Ownership
- Common Interest:
- Freehold
Room Dimensions
| Room | Level | Size |
|---|---|---|
| Living room | Main level | 3.81m |
| Dining room | Main level | 3.72m |
| Kitchen | Main level | 2.73m |
| Primary Bedroom | Upper Level | 3.66m |
| Bedroom 2 | Upper Level | 2.88m |
| Bedroom 3 | Upper Level | 2.85m |
Location
Data is supplied by Pillar 9 MLS® System. Pillar 9 is the owner of the copyright in its MLS® System. Data is deemed reliable but is not guaranteed accurate by Pillar 9.
The trademarks MLS®, Multiple Listing Service® and the associated logos are owned by The Canadian Real Estate Association (CREA) and identify the quality of services provided by real estate professionals who are members of CREA. Used under license.