Real estate on your terms®
$100,000
active
44 Keyhole CR NW NW
Edmonton
,
AB
T6P1B7
Key Details
- MLS® Number:
- E4502677
- Building Type:
- Modular
- Interior Size:
- 1216 square feet
- Bedrooms:
- 3
- Parking:
- 2
- Parking Features:
- Stall

Property Description
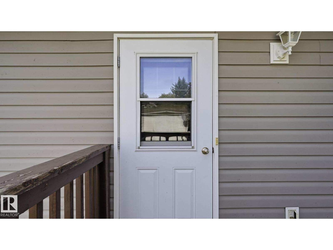
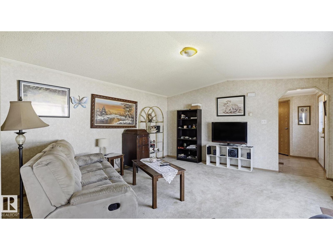
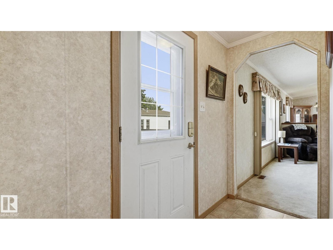
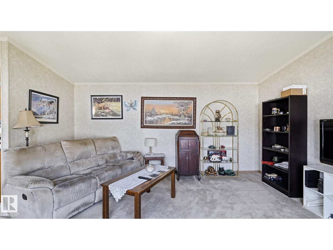
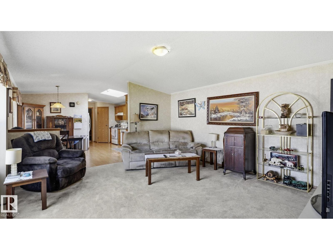
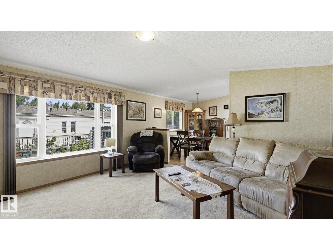
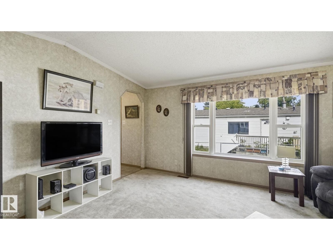
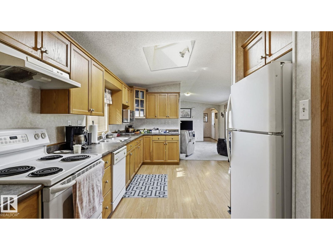
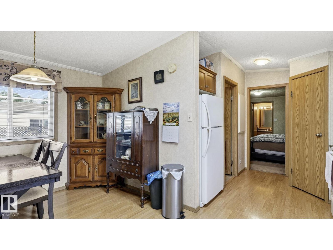
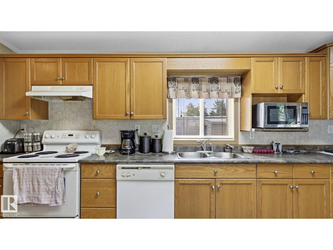
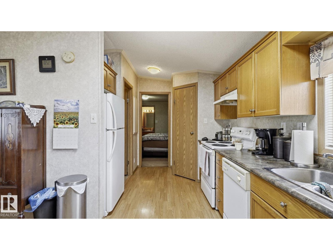
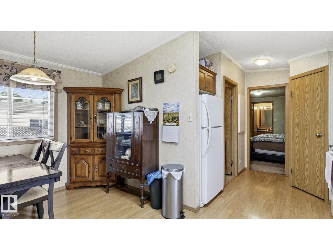
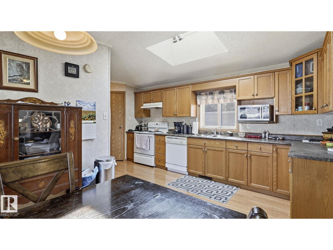
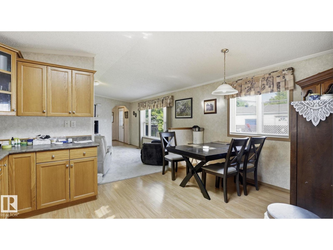
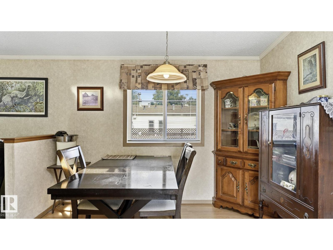
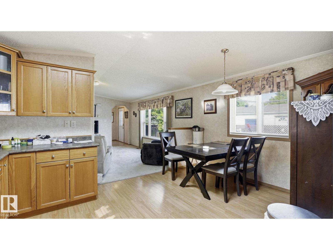
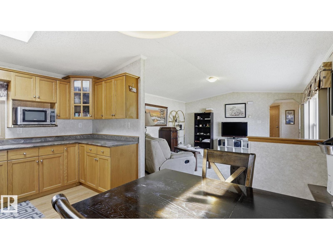
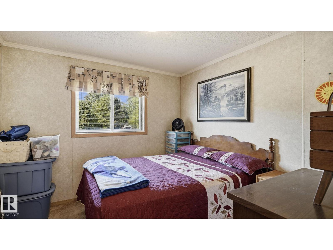
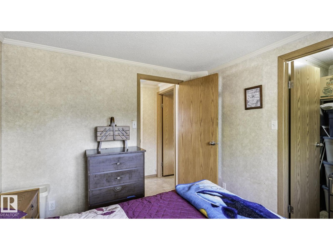
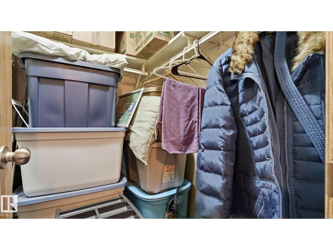
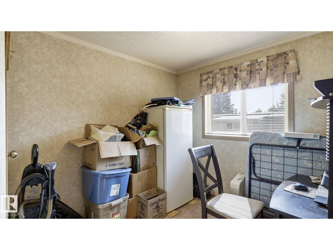
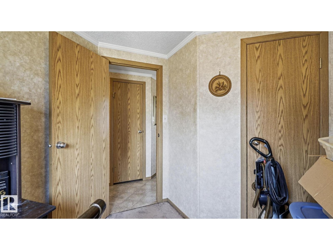
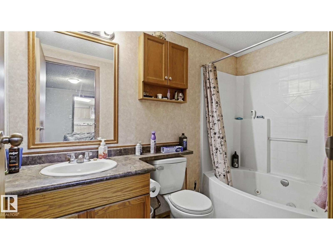
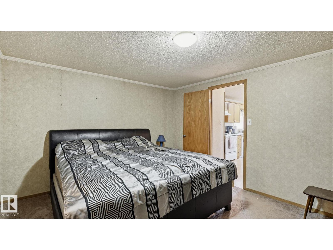
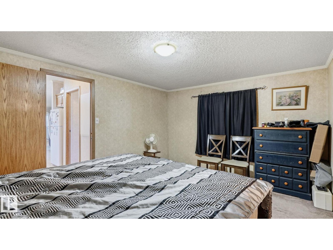
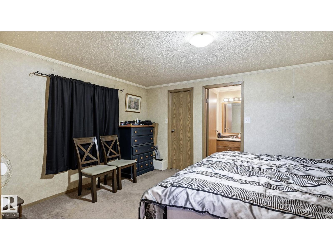
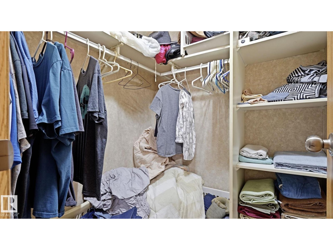
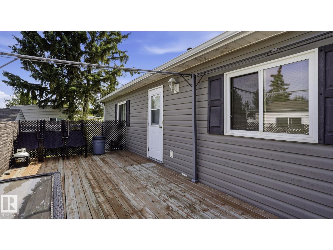
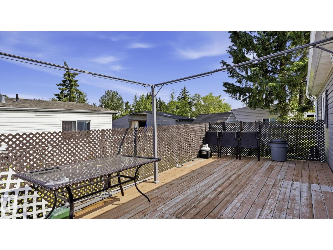
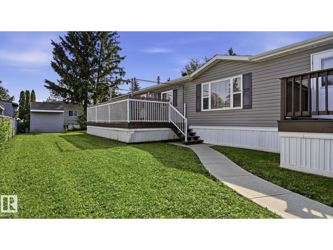
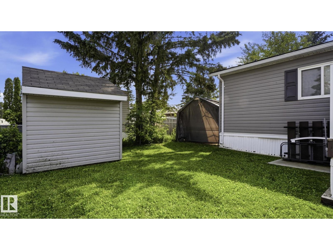
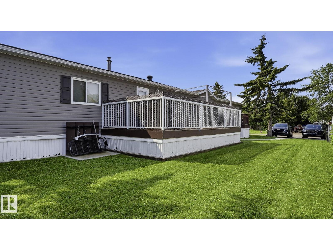
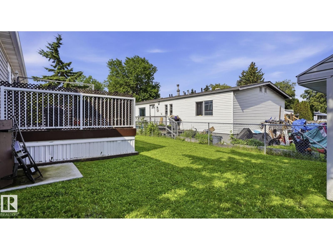
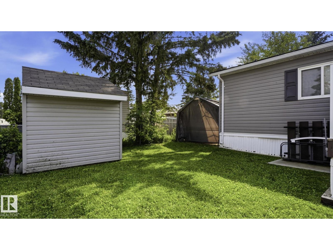
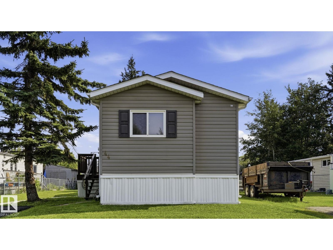
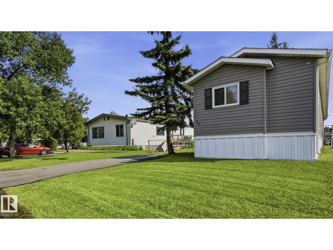
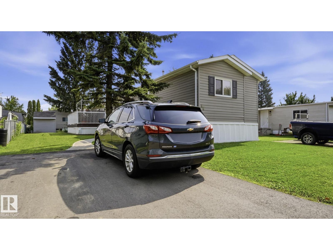
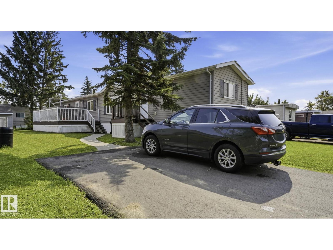
Welcome to this well maintained 2007Grandeur model manufactured home located in the desirable community of Maple Ridge in Southeast Edmonton, Offering approximately 1200 sq ft. of living space , this home features a functional layout with three bedroom and two full bathrooms, making it ideal for families, first time home owners, or those looking to downsize. The primary bedroom is situated at the east end or back of the home and includes a walk in closet and a 4-piece en-suite with a tub and shower combination. The two additional bedrooms are located at the opposite end of the home and share a full common bathroom. providing excellent separation and privacy. Enjoy year round comfort with the central air conditioning, and step outside to relax or entertain on the deck. Recent upgrades include new shingles(2023) and a new hot water tank(2025), offering added peace of mind. Located in the friendly Maple Ridge Community, you'll appreciate the convenient access to parks, schools, shopping, public transport etc (id:53430)
Building
- Property Type:
- Modular
- Building Type:
- Modular
- Style:
- Bungalow
- Year Built:
- 2007
- Stories:
- 1.0
- Bedrooms:
- 3
- Bathrooms (total):
- 2.0
Finished Areas
- Interior Size (Total):
- 1216 square feet
Interior
- Appliances:
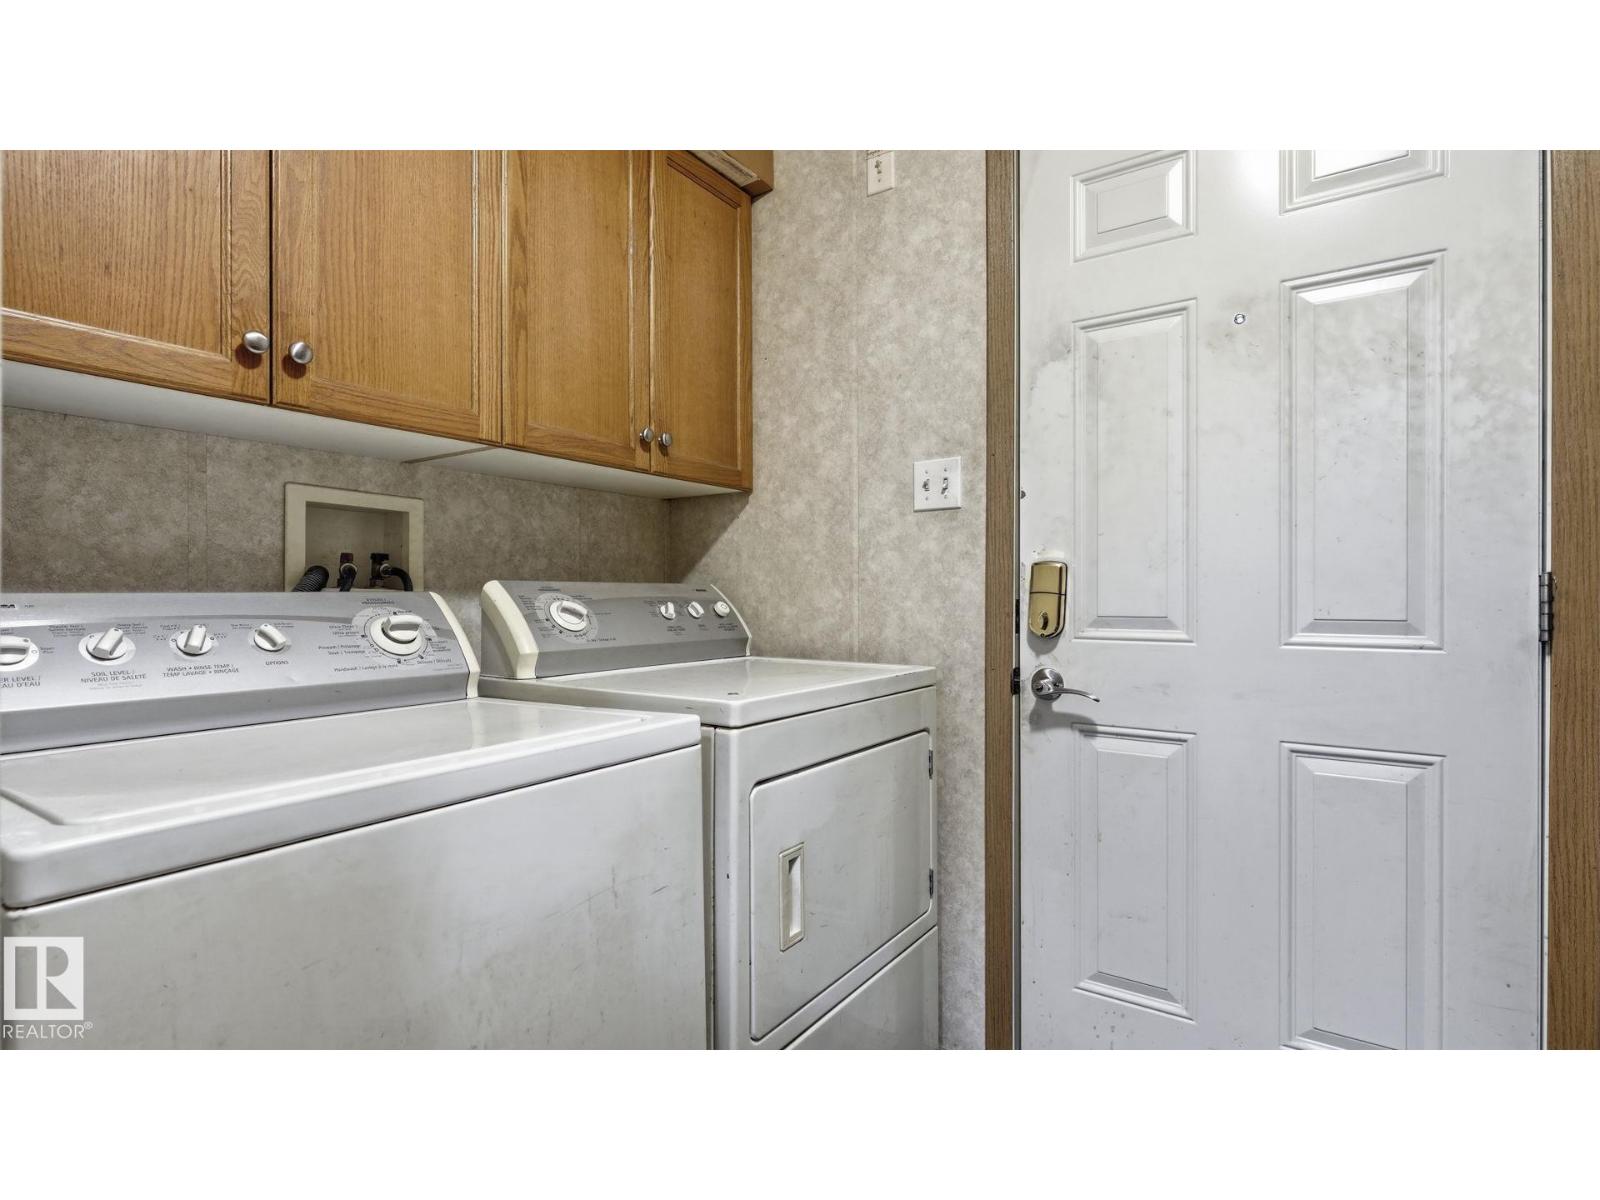
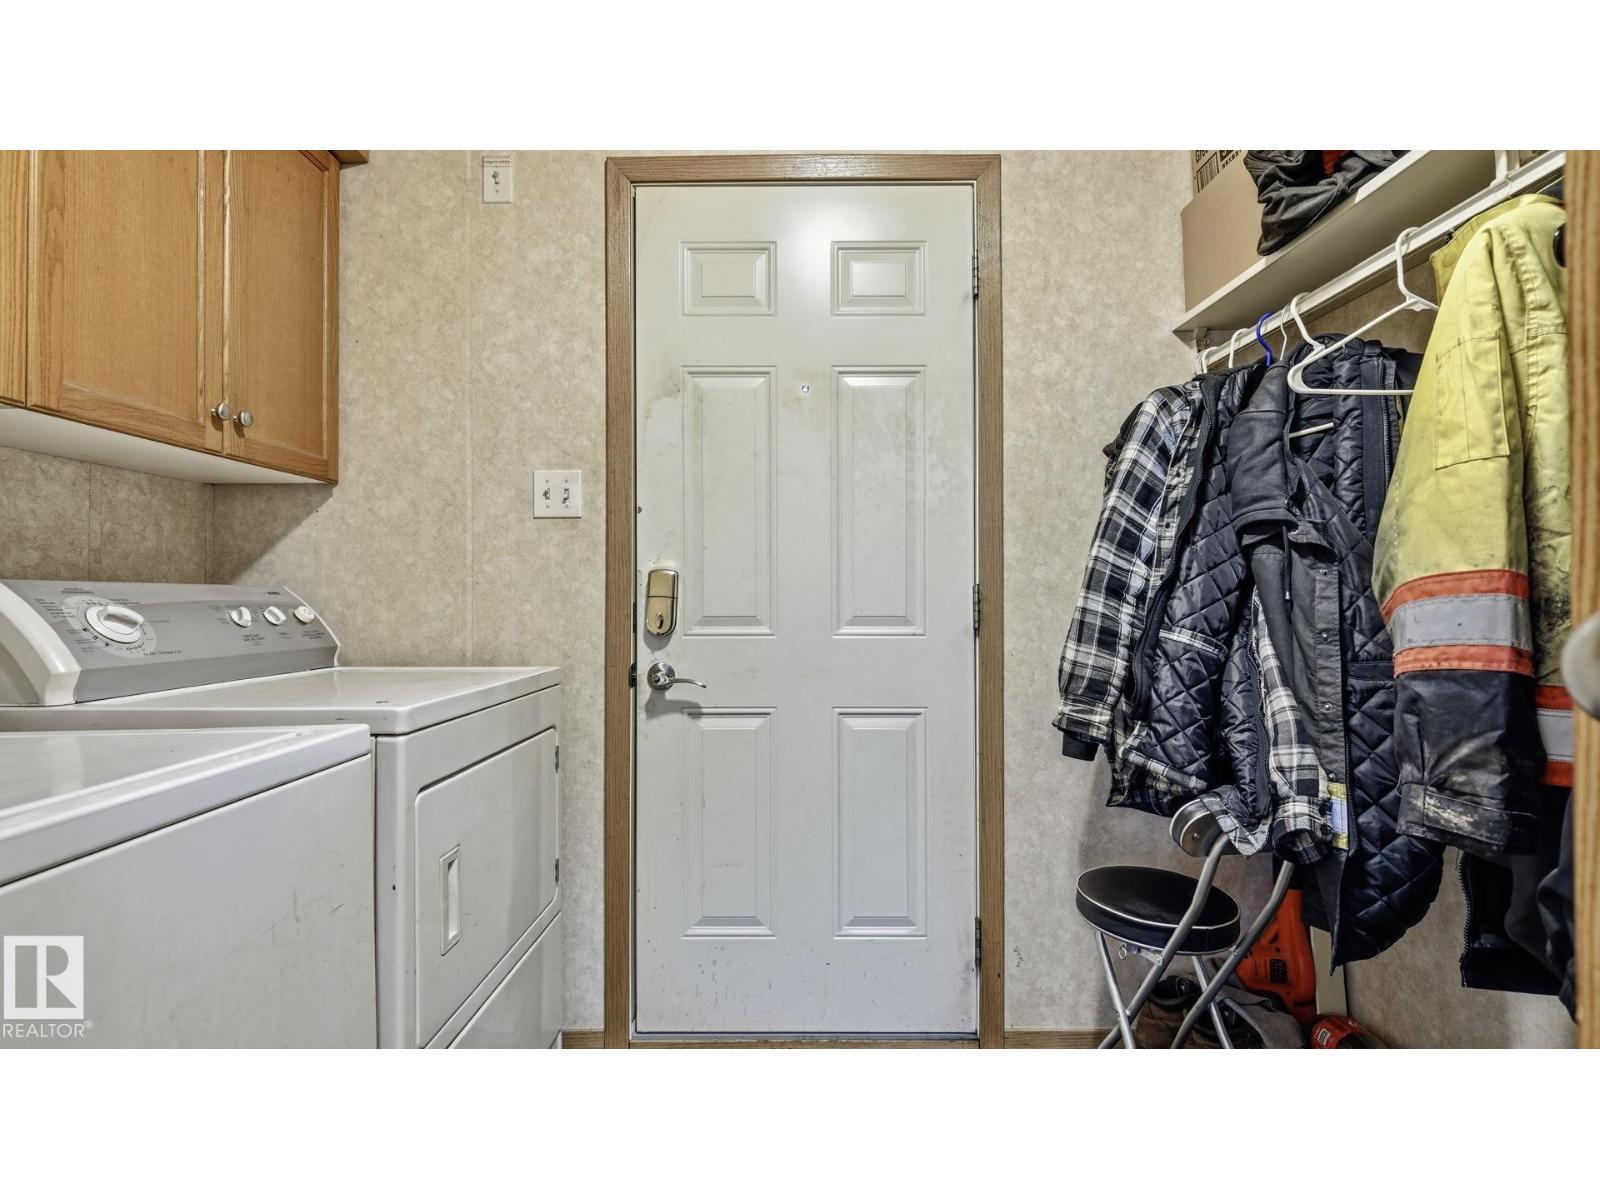
- Washer, Refrigerator, Dishwasher, Stove, Dryer, Microwave, Hood Fan, Storage Shed, Window Coverings
Parking
- Spaces:
- 2
- Features:
- Stall
Lot / Land
- Lot Features:
- Flat site, Exterior Walls- 2x6", No Animal Home
Exterior
- Fencing:
- Fence
Utilities & Mechanical
- Heating:
- Forced air
- Cooling:
- Central air conditioning
Comfort & Security
- Security:
- Smoke Detectors
Fees & Dates
- Last Modified:
- 08/07/2026 07:10:06 PM
- Status Change:
- 08/07/2026 07:02:17 PM
Association / Ownership
- Common Interest:
- Leasehold
Room Dimensions
| Room | Level | Size |
|---|---|---|
| Living room | Main level | 4.88 x 4.75 |
| Kitchen | Main level | 4.88 x 3.35 |
| Primary Bedroom | Main level | 4.88 x 3.66 |
| Bedroom 2 | Main level | 3.17 x 2.96 |
| Bedroom 3 | Main level | 3.17 x 2.5 |
Location
Data is supplied by Pillar 9 MLS® System. Pillar 9 is the owner of the copyright in its MLS® System. Data is deemed reliable but is not guaranteed accurate by Pillar 9.
The trademarks MLS®, Multiple Listing Service® and the associated logos are owned by The Canadian Real Estate Association (CREA) and identify the quality of services provided by real estate professionals who are members of CREA. Used under license.