Real estate on your terms®
$619,900
active
1054 ORMSBY Crescent NW
Edmonton
,
AB
T5T6J5
Key Details
- MLS® Number:
- E4502674
- Building Type:
- House
- Interior Size:
- 2224 square feet
- Bedrooms:
- 5
- Parking:
- 4
- Parking Features:
- Attached Garage

Property Description
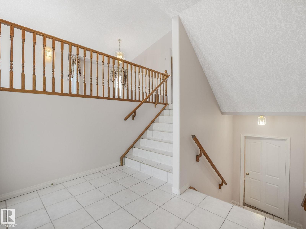

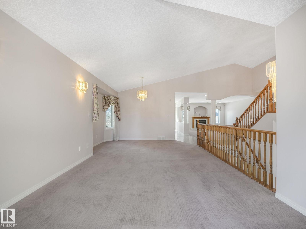
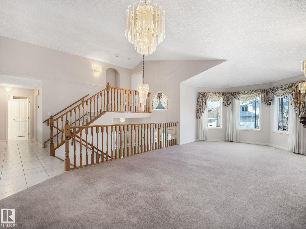
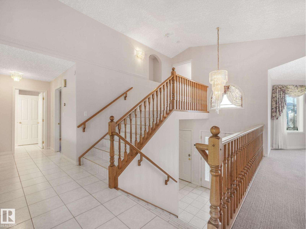
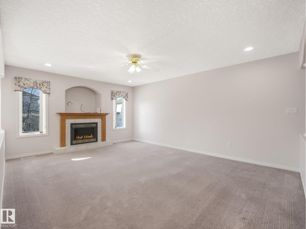
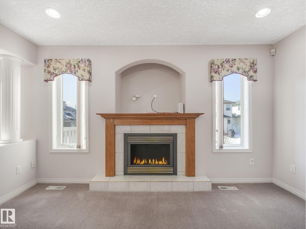
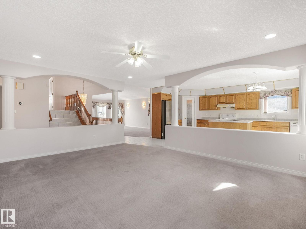
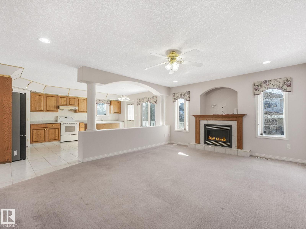
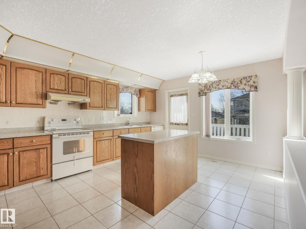
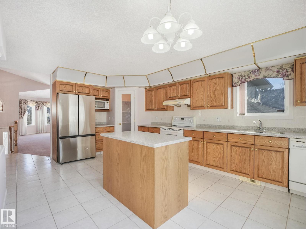
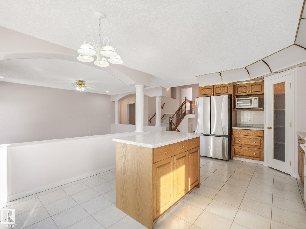
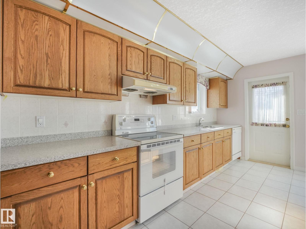
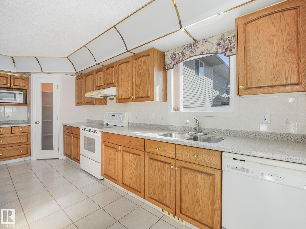
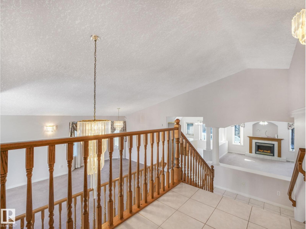
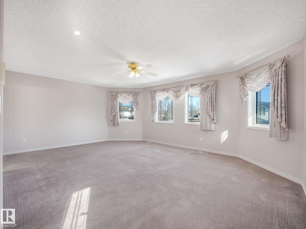
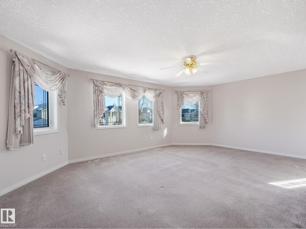
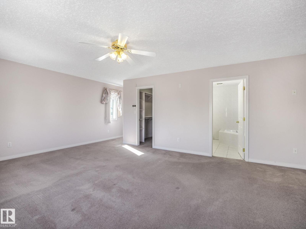
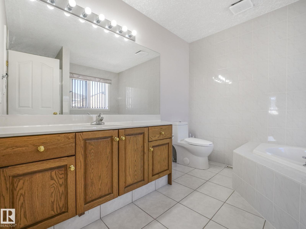
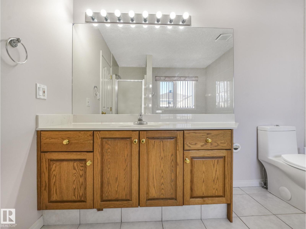
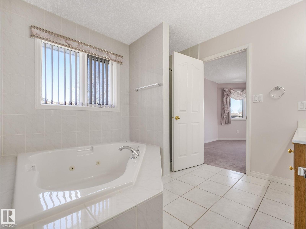
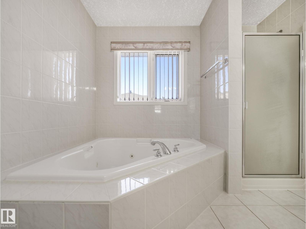
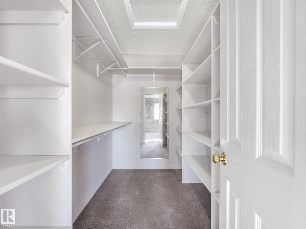
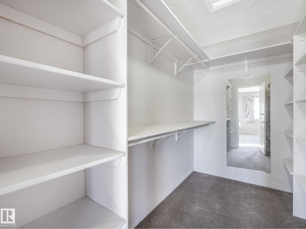
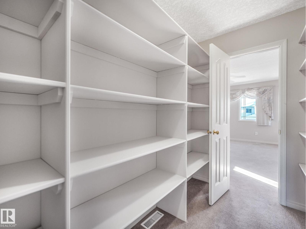
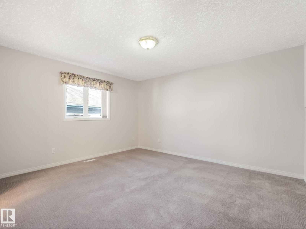
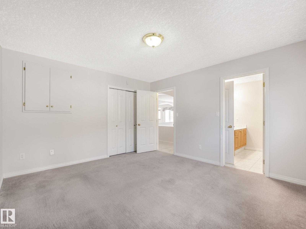
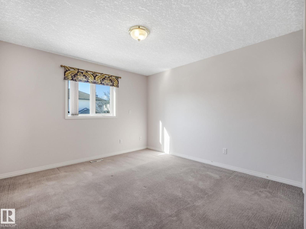
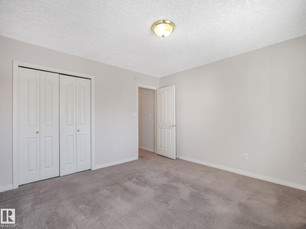
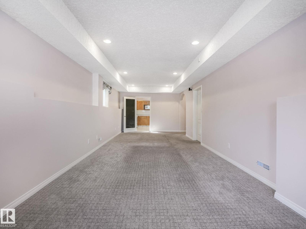
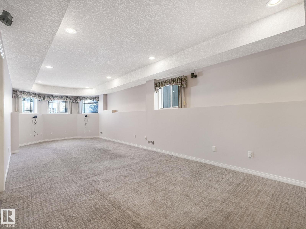
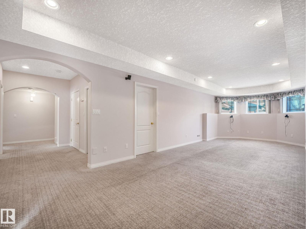
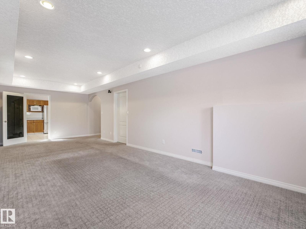
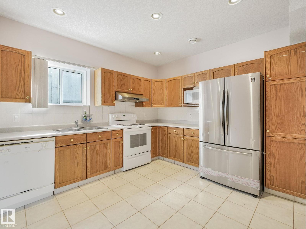
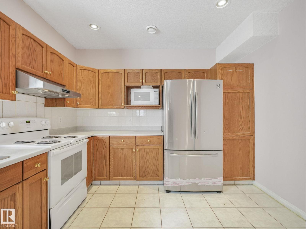
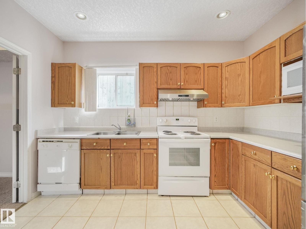
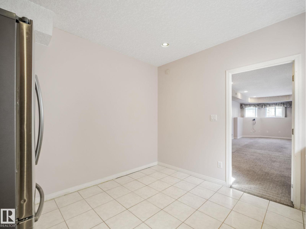
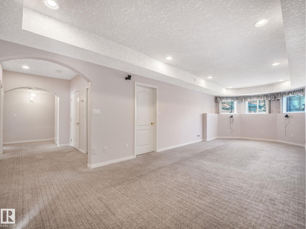
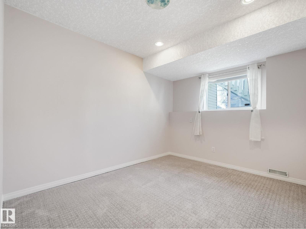
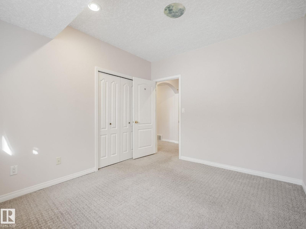
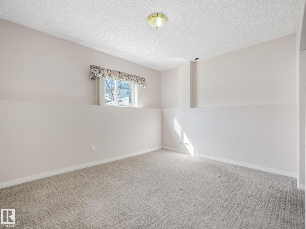
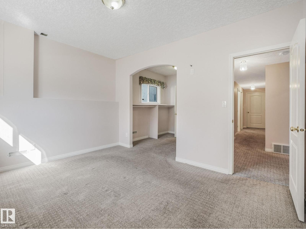
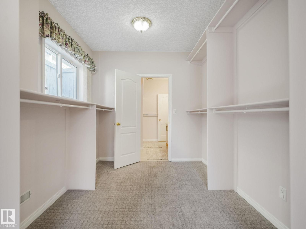
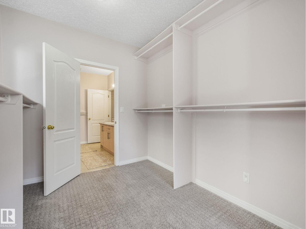
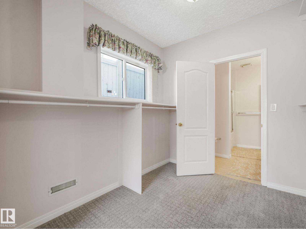
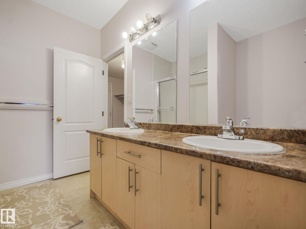
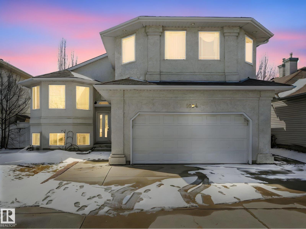
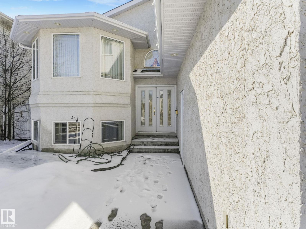
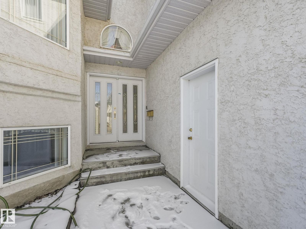
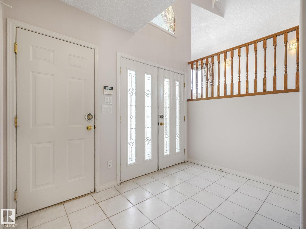
ONE OWNER Bi-Level in the coveted & family friendly West Edmonton community of Ormsby Place. Offering over 3728 SF of living space.This property boasts 5 Large BR,3 Full baths,Top floor Primary BR, WIC & 4 Pc Ensuite, 2 Main Floor BR with a 2ND Ensuite,Main floor living room w/fireplace, dining room,family room,kitchen with tile flooring, wood cabinetry & ample storage.Lots of windows fill the space with natural light, creating a bright,airy atmosphere enhancing everyday living. Fully finished basement with 2 BR,full bath,second kitchen,separate side entrance perfectly suited for home-based business, or families seeking room to grow.Double attached garage,fully fenced & landscaped yard.Triple pane windows, Great for 1st time buying/investing,a prime location, close to great schools, shopping,WEM, & easy access to Anthony Henday/Whitemud drive. This property offers great value,don't miss this opportunity to make this your new home with new memories. Welcome Home!!! (id:53430)
Building
- Property Type:
- House
- Building Type:
- House
- Style:
- Bi-level
- Year Built:
- 2001
- Bedrooms:
- 5
- Bathrooms (total):
- 3.0
- Basement:
- Finished, Full
Finished Areas
- Interior Size (Total):
- 2224 square feet
Interior
- Appliances:
- Washer, Central Vacuum, Dishwasher, Dryer, Alarm System, Hood Fan, Two stoves, Window Coverings, Garage door opener, Two Refrigerators
Parking
- Spaces:
- 4
- Features:
- Attached Garage
Lot / Land
- Lot Features:
- No Animal Home, No Smoking Home
Exterior
- Fencing:
- Fence
Utilities & Mechanical
- Heating:
- Forced air
- Cooling:
- Central air conditioning
Comfort & Security
- Fireplace(s):
- 1 Gas, Unknown
- Security:
- Smoke Detectors
Fees & Dates
- Last Modified:
- 08/10/2026 06:20:09 AM
- Status Change:
- 08/10/2026 06:11:57 AM
Association / Ownership
- Common Interest:
- Freehold
Room Dimensions
| Room | Level | Size |
|---|---|---|
| Living room | Main level | 4.57m x 3.71m |
| Dining room | Main level | 2.92m x 4.23m |
| Kitchen | Main level | 5.62m x 3.78m |
| Family room | Main level | 5.62m x 4.44m |
| Primary Bedroom | Upper Level | 4.53m x 6.09m |
| Bedroom 2 | Main level | 3.61m x 3.53m |
| Bedroom 3 | Main level | 3.71m x 4.21m |
| Bedroom 4 | Basement | 3.56m x 3.05m |
| Bedroom 5 | Basement | 3.19m x 3.99m |
| Recreation room | Basement | 9.15m x 3.39m |
| Second Kitchen | Basement | 3.52m x 3.39m |
Location
Data is supplied by Pillar 9 MLS® System. Pillar 9 is the owner of the copyright in its MLS® System. Data is deemed reliable but is not guaranteed accurate by Pillar 9.
The trademarks MLS®, Multiple Listing Service® and the associated logos are owned by The Canadian Real Estate Association (CREA) and identify the quality of services provided by real estate professionals who are members of CREA. Used under license.