Real estate on your terms®
$799,900
active
10155 84 Street NW
Edmonton
,
AB
T6A3P9
Key Details
- MLS® Number:
- E4502670
- Building Type:
- House
- Interior Size:
- 2006 square feet
- Bedrooms:
- 3
- Parking Features:
- Detached Garage
- Lot Size:
- 307.5 square meters

Property Description
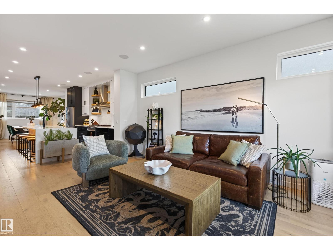
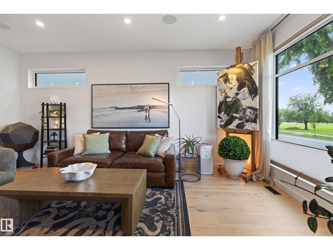
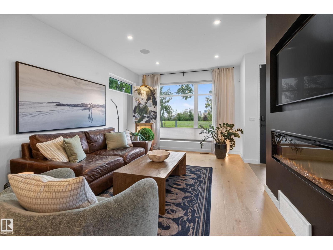
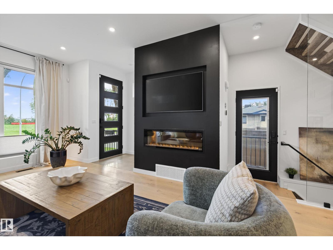
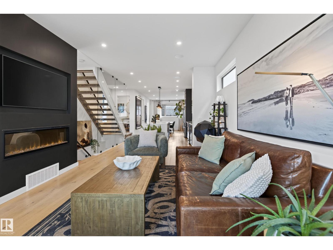
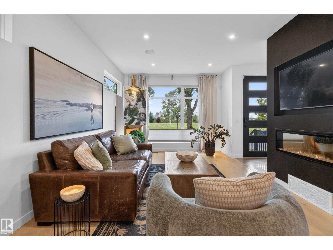
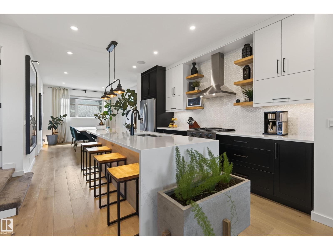
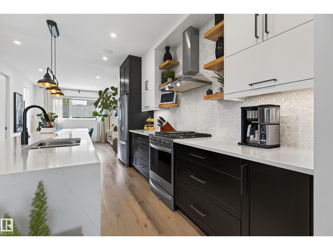
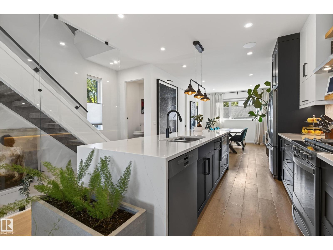
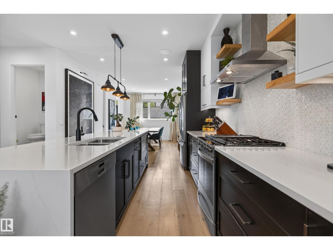
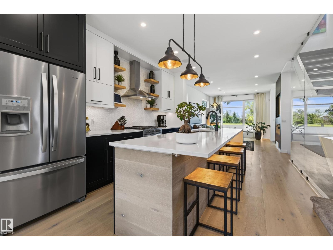
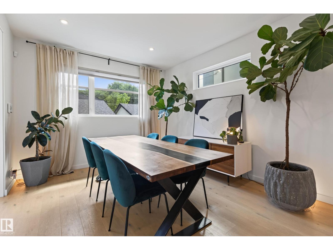
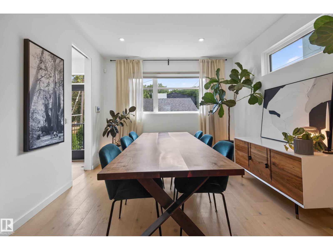
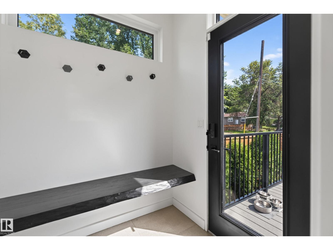
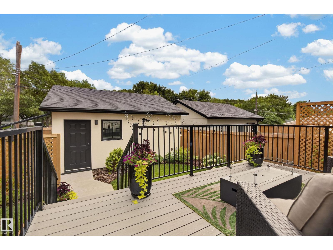
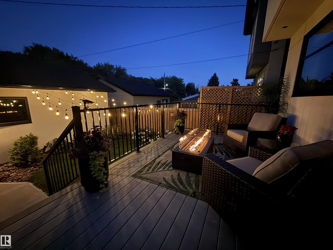
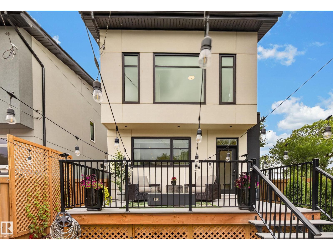
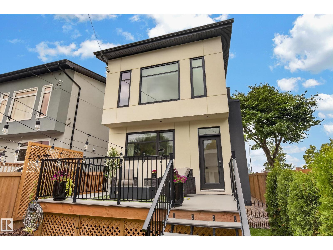
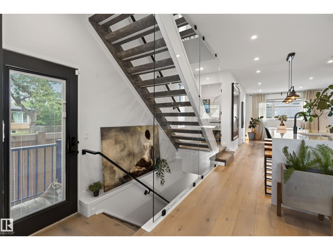
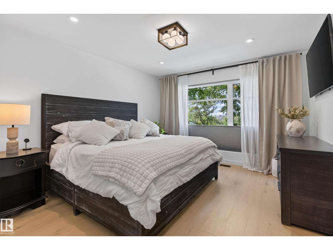
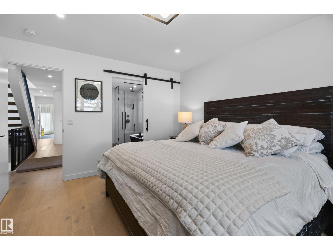
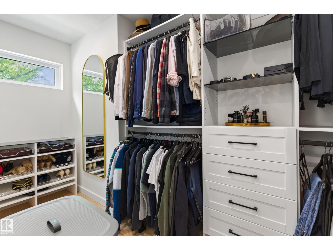
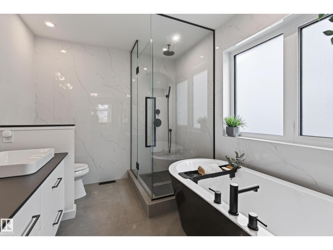
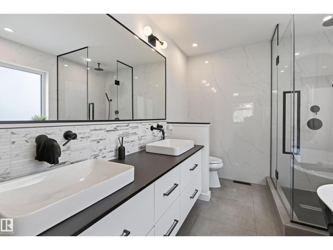
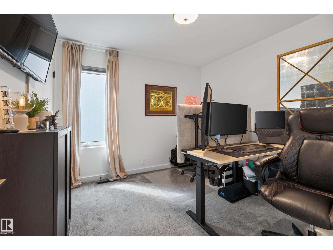
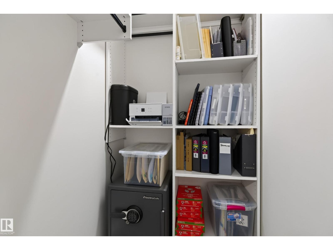
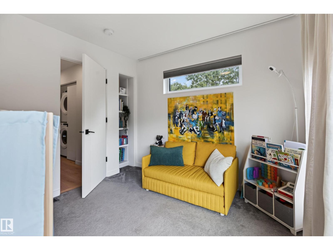
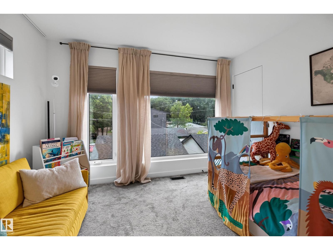
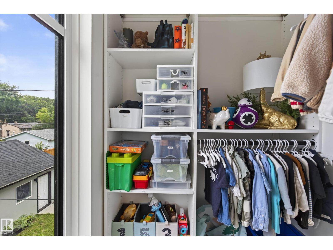
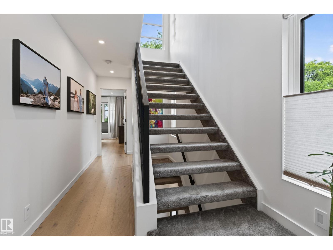
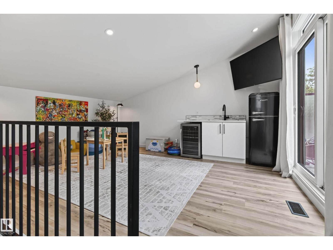
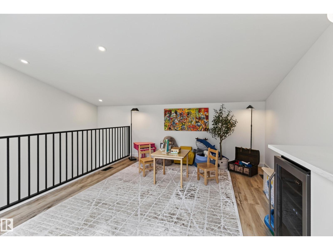
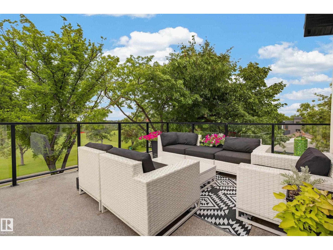
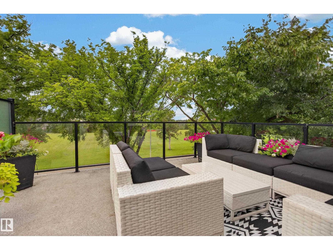
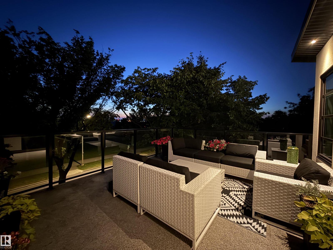
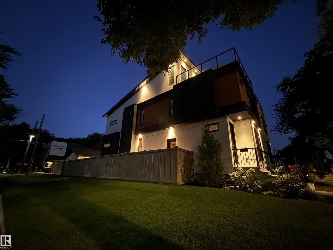
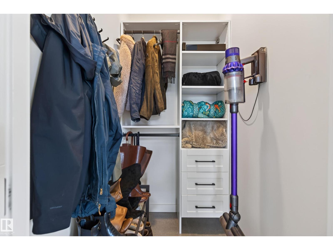
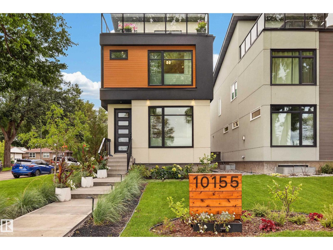
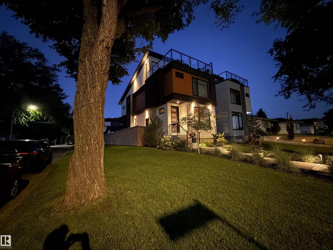
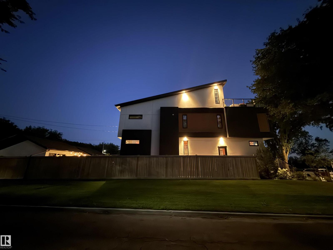
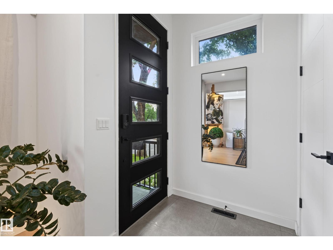
An exceptional offering in an unrivalled location! Perfectly positioned across from a picturesque park with direct access to the River Valley trail system, this exquisite 3-storey residence offers over 2050 sq ft of thoughtfully curated living space. Expansive windows bathe the home in natural light and allow for gorgeous views of evening sunsets. The open-concept main floor showcases an elegant living room with a dramatic wall-mounted fireplace, a designer kitchen with premium finishes and a spacious dining area and access to the deck, beautifully landscaped and fully fenced yard and detached double garage. The second level features three generous bedrooms, each with a walk-in closet, including a luxurious primary retreat with a spa-inspired 5-piece ensuite. The penthouse-inspired loft offers a stylish wet bar and access to a private rooftop patio nestled among the trees - an extraordinary setting for entertaining or quiet evenings. A flawless blend of timeless luxury and everyday comfort! (id:53430)
Building
- Property Type:
- House
- Building Type:
- House
- Year Built:
- 2019
- Stories:
- 3.0
- Bedrooms:
- 3
- Bathrooms (total):
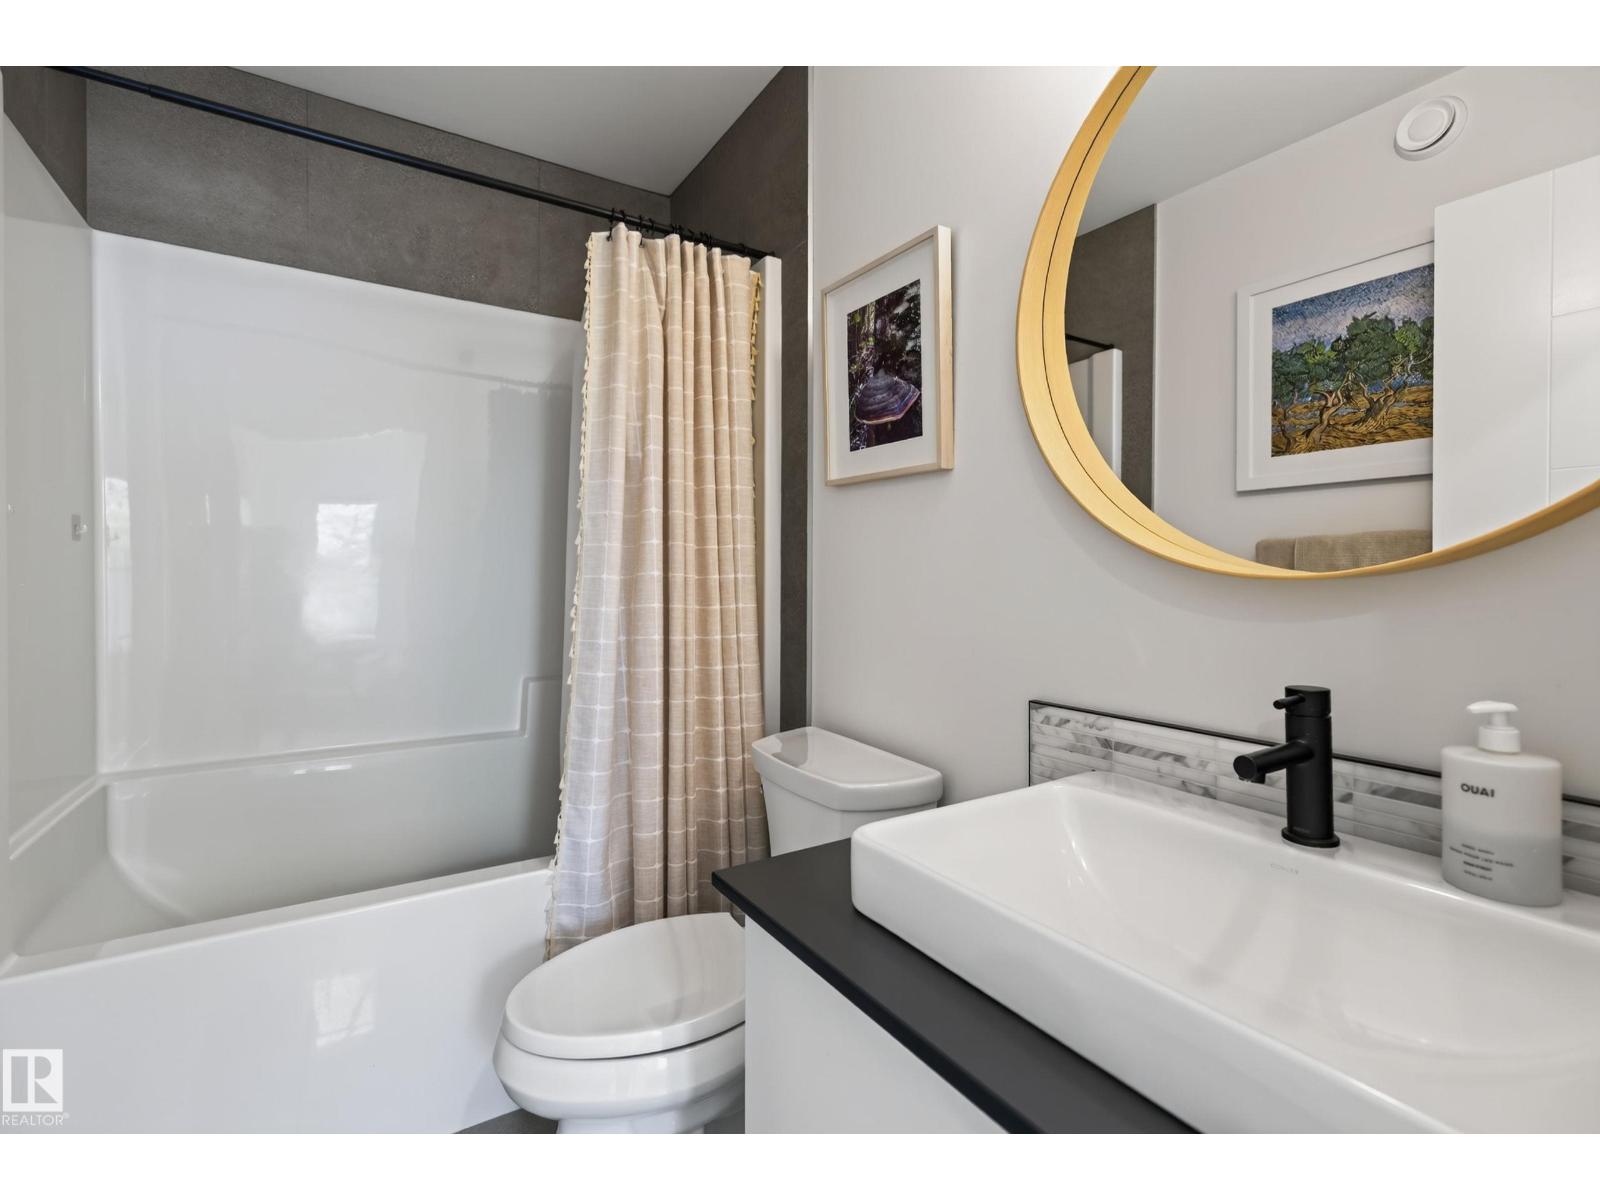
- 3.5 (1 half)
- Basement:
- Unfinished, Full
Finished Areas
- Interior Size (Total):
- 2006 square feet
Interior
- Appliances:
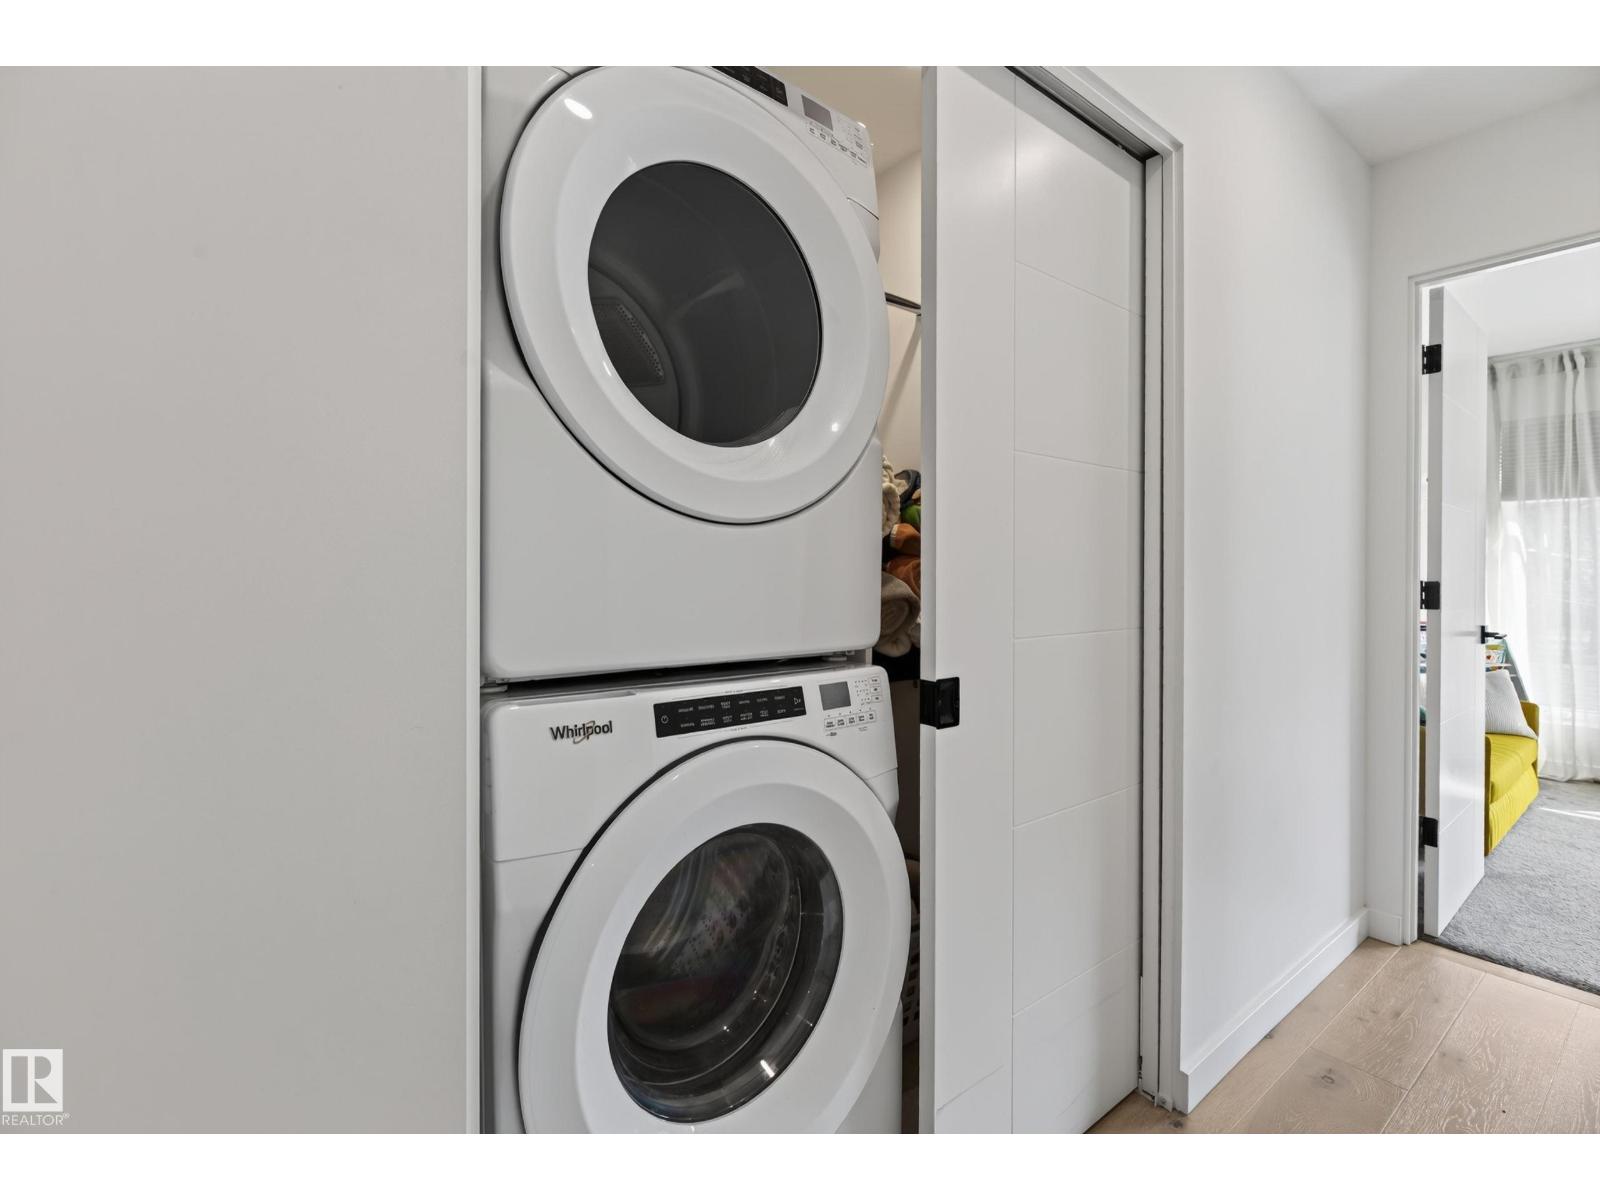
- Refrigerator, Gas stove(s), Dishwasher, Wine Fridge, Microwave, Hood Fan, Window Coverings, Garage door opener, Garage door opener remote(s), Washer/Dryer Stack-Up
Parking
- Features:
- Detached Garage
Lot / Land
- Lot Size:
- 307.5 square meters
- Lot Features:
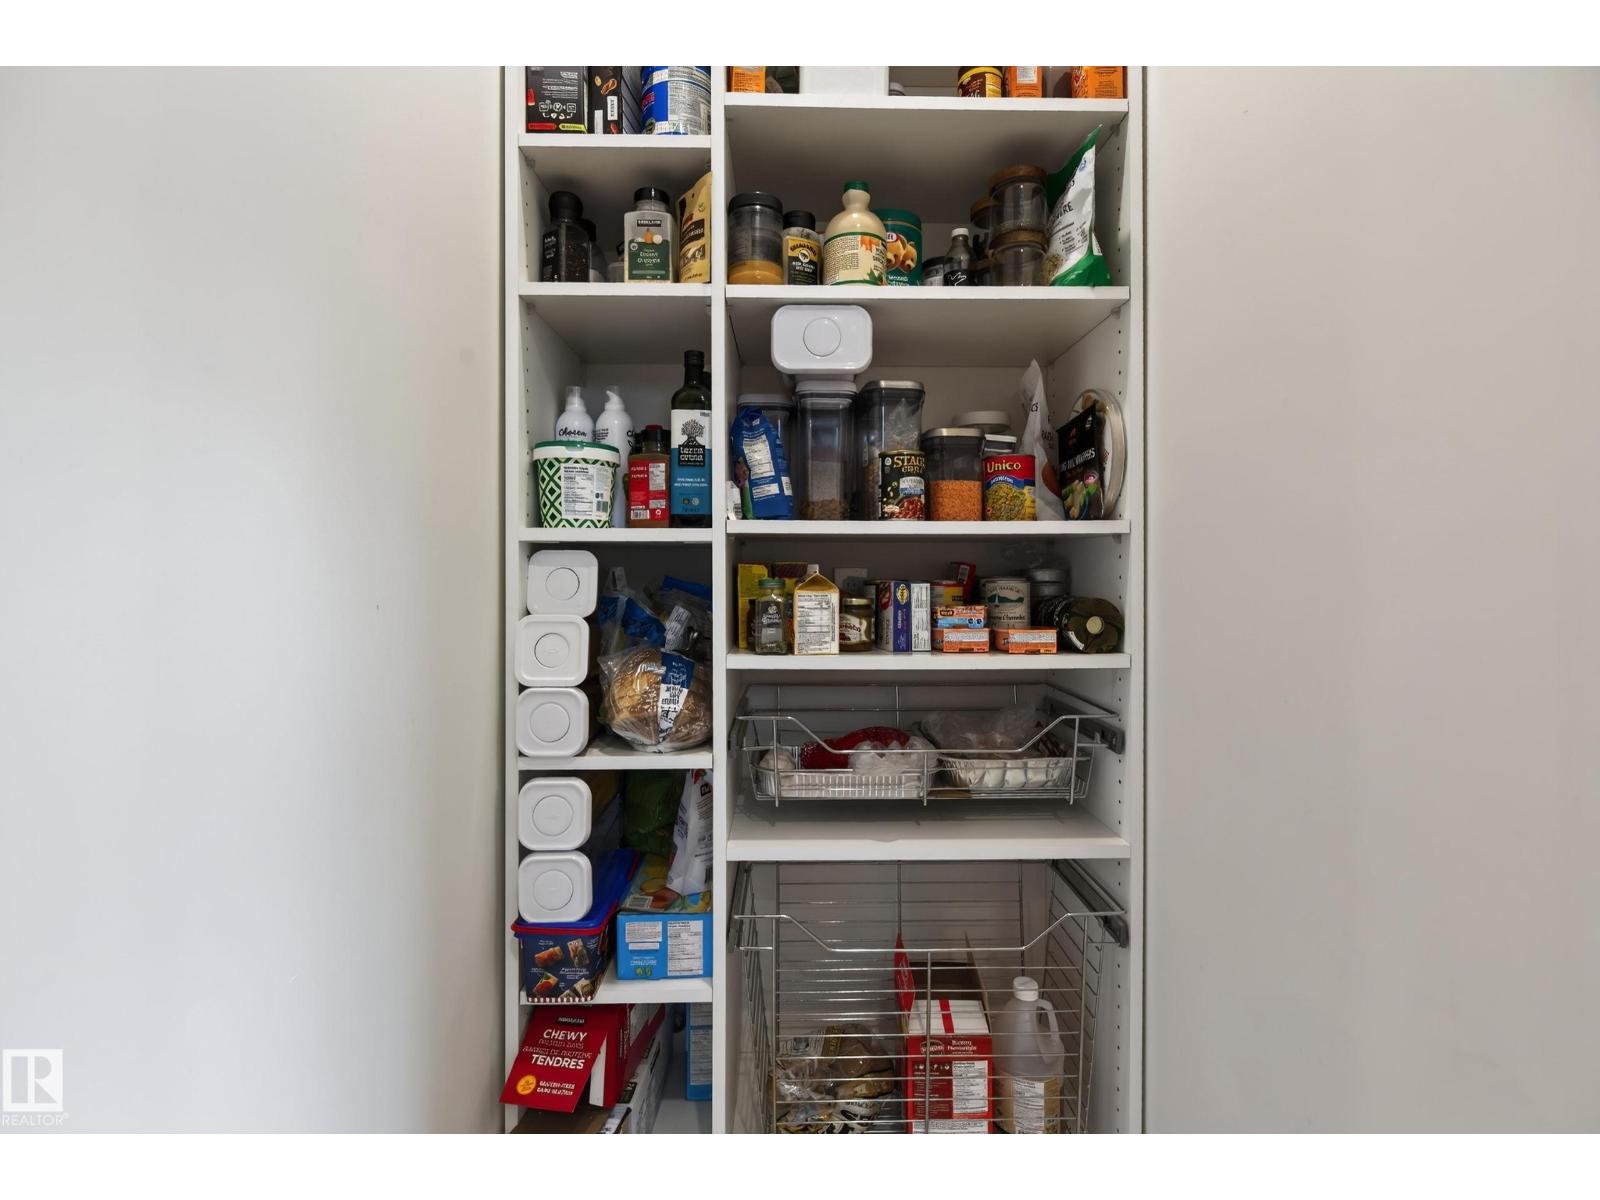
- Corner Site, Park/reserve, Lane, Wet bar, Closet Organizers, No Smoking Home
Exterior
- Fencing:
- Fence
Utilities & Mechanical
- Heating:
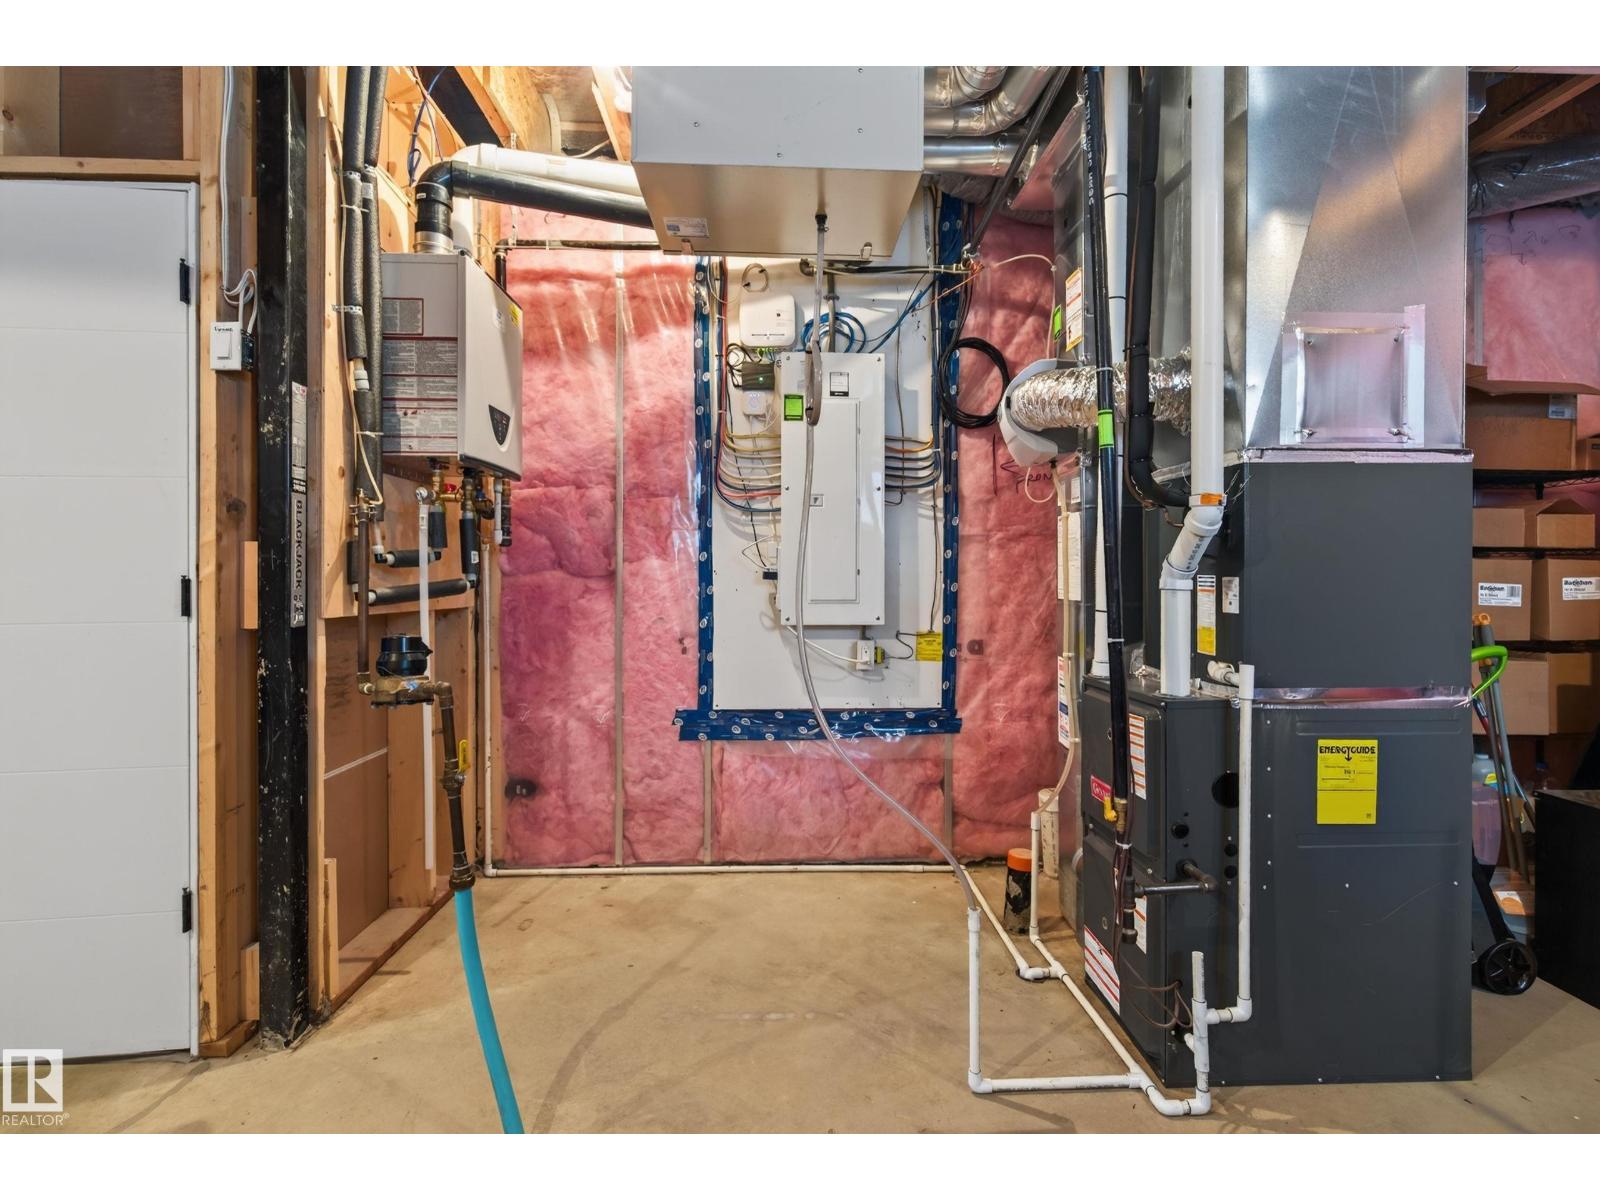
- Forced air
- Cooling:
- Central air conditioning
Views & Waterfront
- View:
- City view
Comfort & Security
- Fireplace(s):
- 1 Electric, Unknown
Fees & Dates
- Last Modified:
- 08/07/2026 06:40:06 PM
- Status Change:
- 08/07/2026 06:31:13 PM
Association / Ownership
- Common Interest:
- Freehold
Room Dimensions
| Room | Level | Size |
|---|---|---|
| Living room | Main level | 3.48 x 5.63 |
| Dining room | Main level | 3.54 x 3.88 |
| Kitchen | Main level | 2.55 x 4.41 |
| Primary Bedroom | Upper Level | 3.6 x 4.1 |
| Bedroom 2 | Upper Level | 3.06 x 3.09 |
| Bedroom 3 | Upper Level | 3.03 x 3.5 |
| Loft | Upper Level | 4.73 x 4.86 |
| Laundry room | Upper Level | 1.04 x 1.52 |
Location
Data is supplied by Pillar 9 MLS® System. Pillar 9 is the owner of the copyright in its MLS® System. Data is deemed reliable but is not guaranteed accurate by Pillar 9.
The trademarks MLS®, Multiple Listing Service® and the associated logos are owned by The Canadian Real Estate Association (CREA) and identify the quality of services provided by real estate professionals who are members of CREA. Used under license.