Real estate on your terms®
$334,900
active
1 2803 JAMES MOWATT Trail SW
Edmonton
,
AB
T6W2P5
Key Details
- MLS® Number:
- E4502669
- Building Type:
- Row / Townhouse
- Interior Size:
- 1281 square feet
- Bedrooms:
- 3
- Parking:
- 2
- Parking Features:
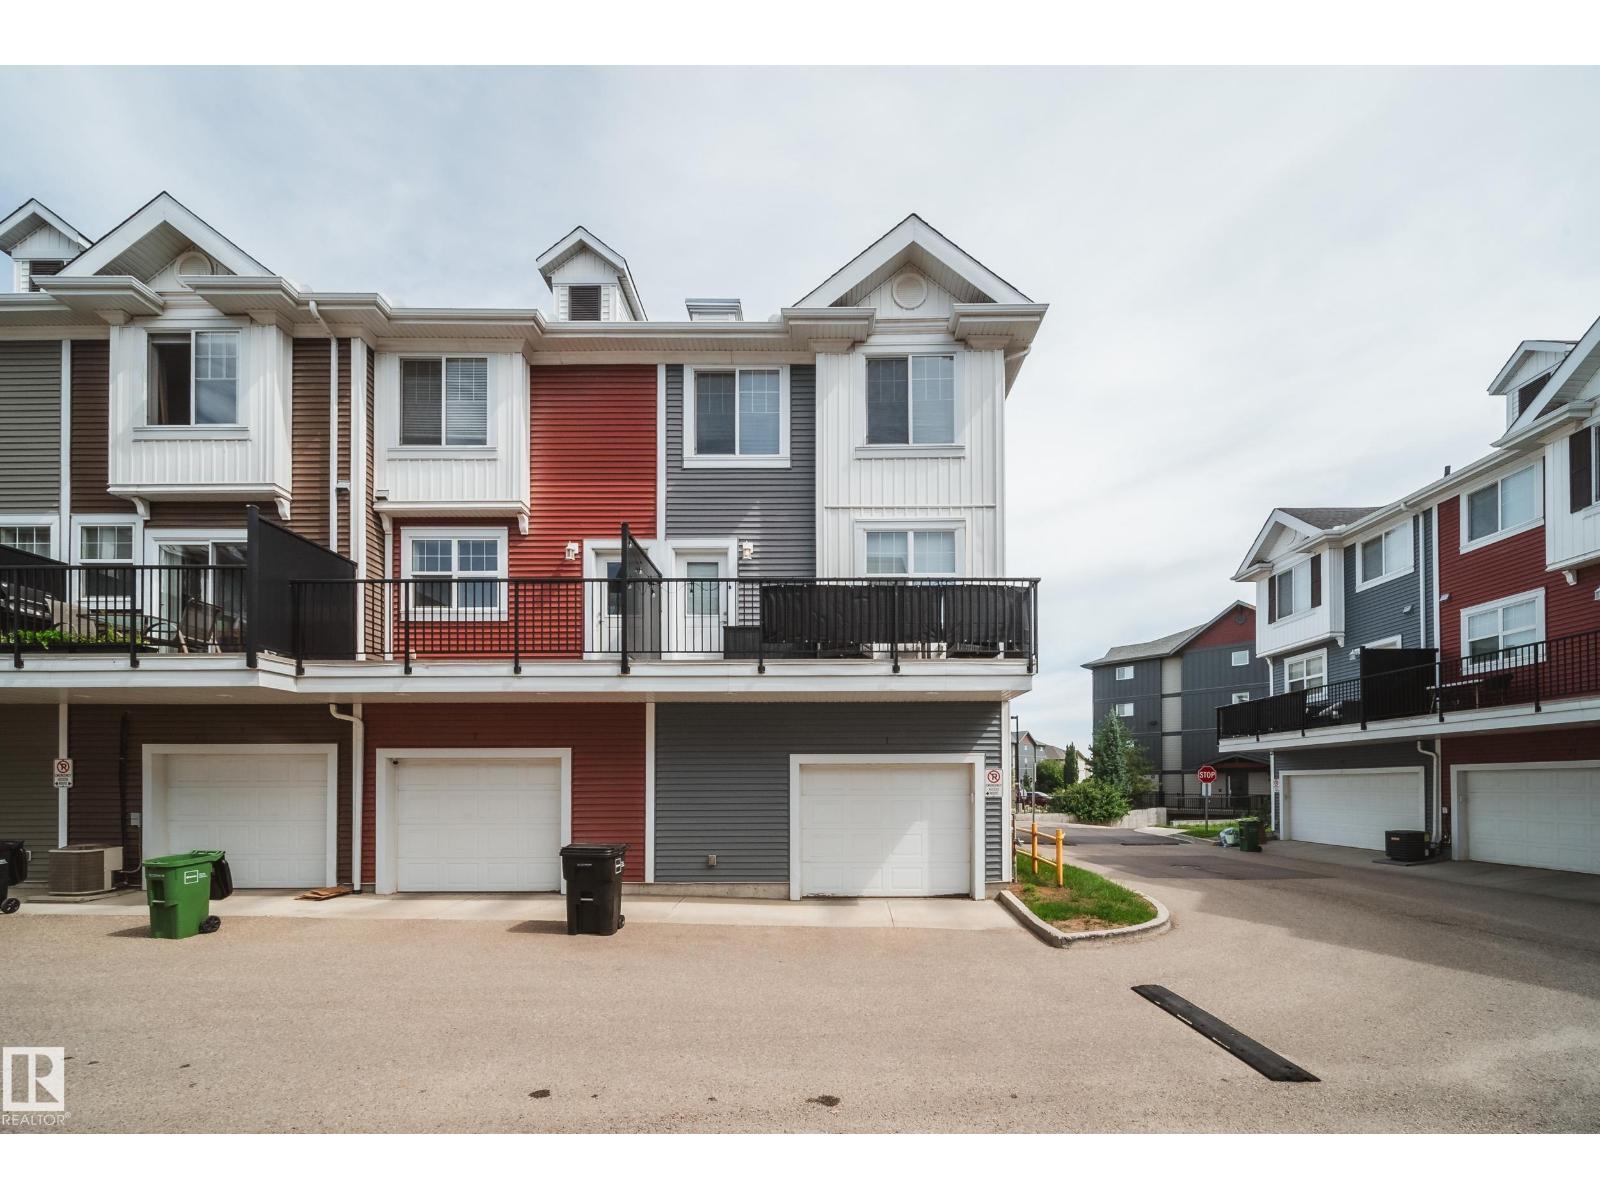
- Attached Garage, Oversize
- Lot Size:
- 170.79 square meters
- Attached:
- Yes

Property Description
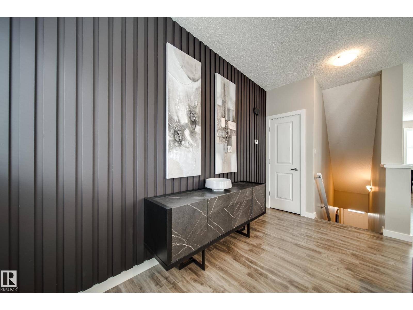
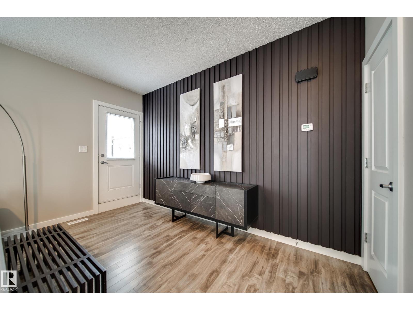
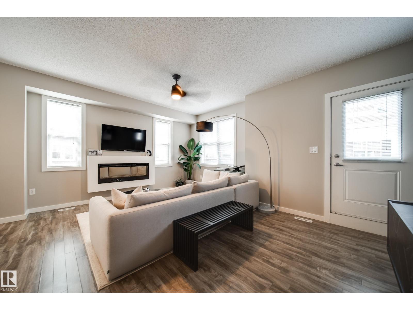
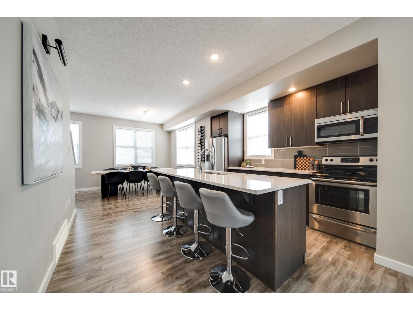
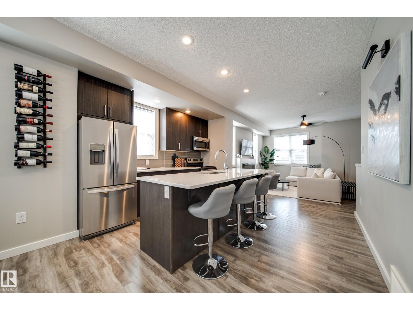
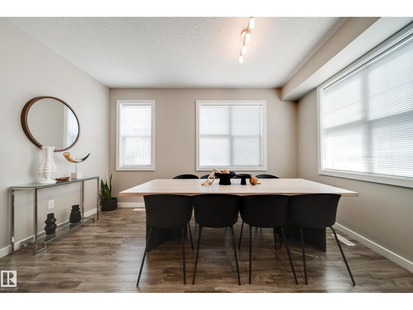
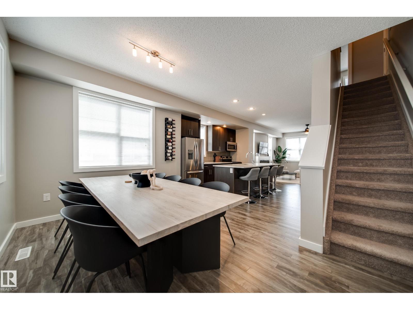
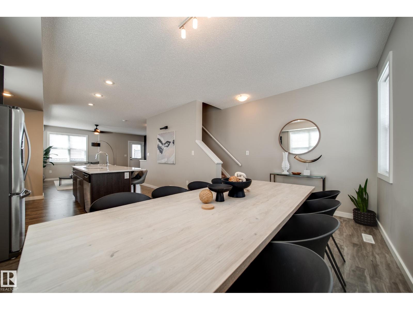
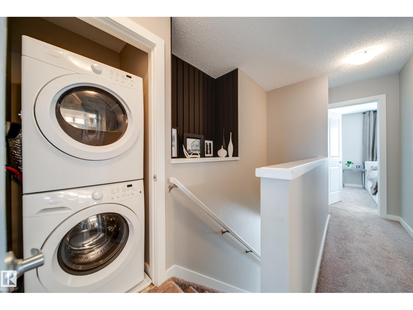
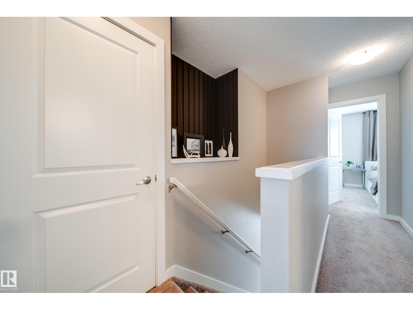
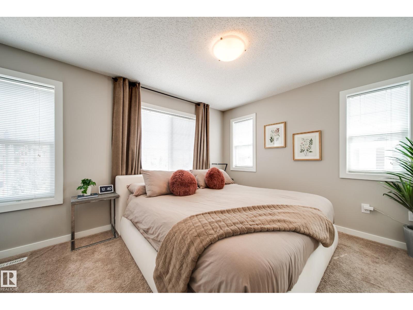
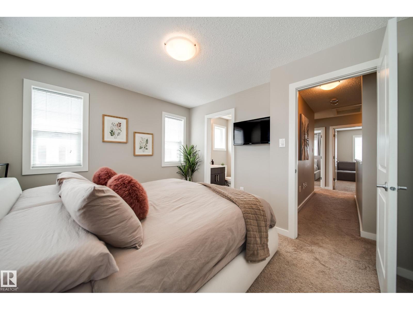
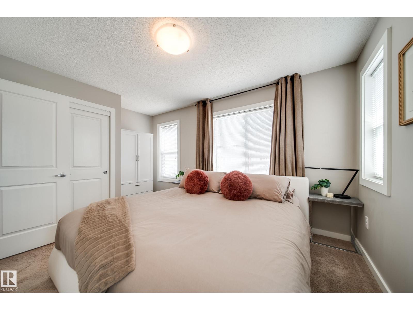
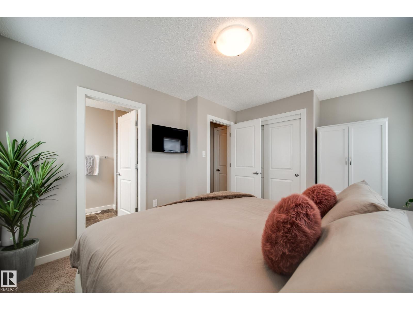
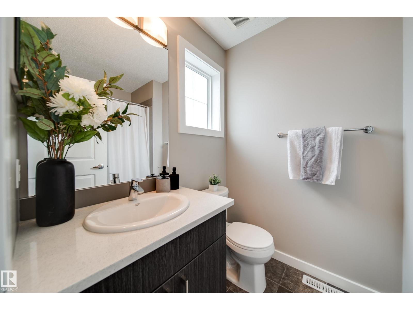
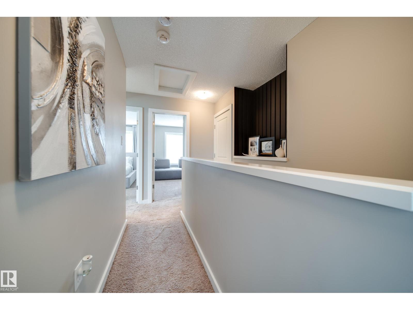
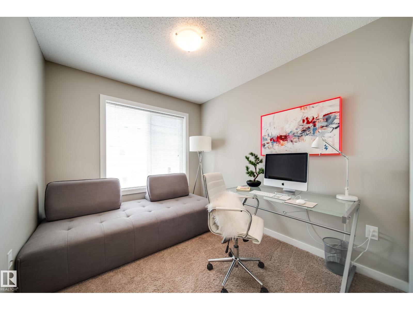
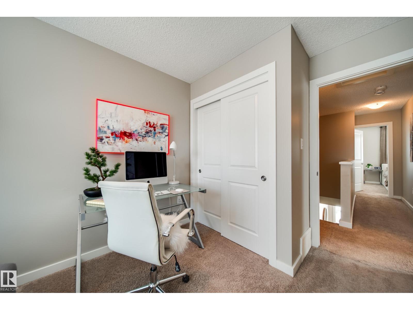
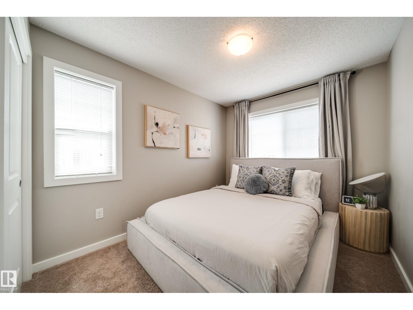
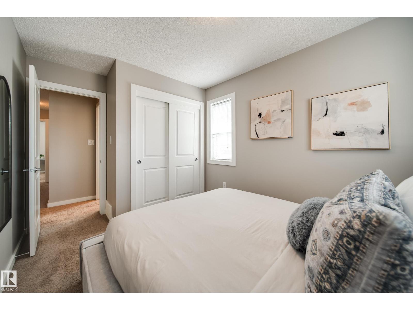
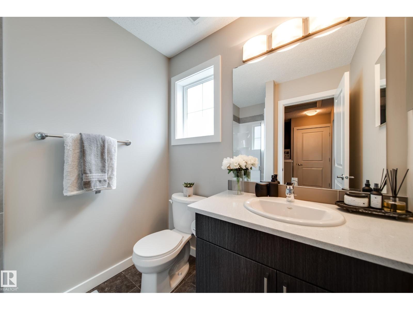
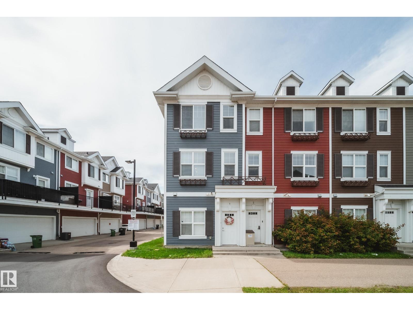
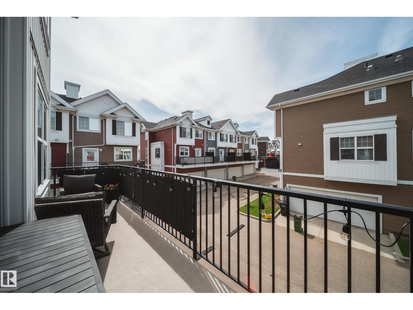
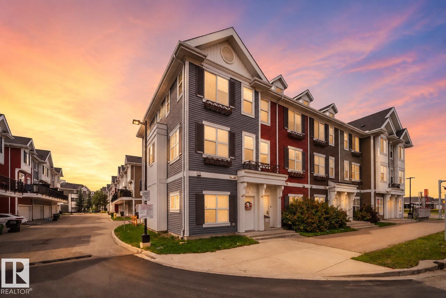
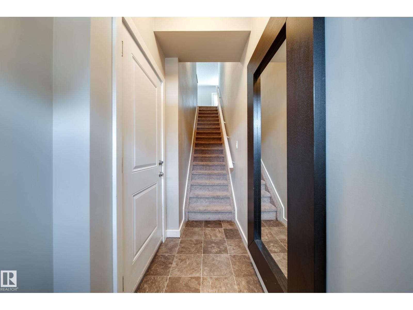
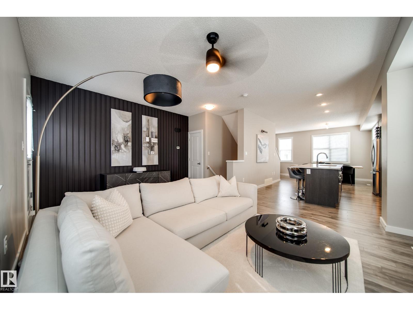
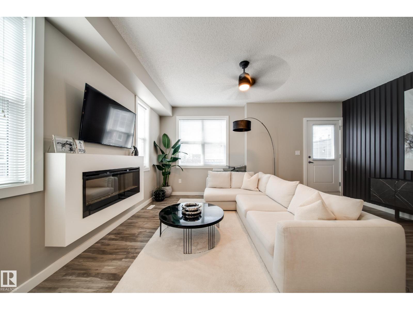
This stylish end CORNER UNIT delivers a perfect blend of SPACE,STYLE & LOCATION! Featuring 3 BEDS, 2 BATHS & a bright OPEN CONCEPT main floor flooded w/NATURAL LIGHT. The spacious living rm flows effortlessly into a sleek, modern kitchen w/QUARTZ COUNTERS, SS APPLIANCES & an OVERSIZED ISLAND made for morning coffee & entertaining. Love to host? The generous dining area has room for a 10’ TABLE! Step onto your DECK for summer BBQs & evening drinks, or out the front door where the WALKING TRAIL is steps away. Upstairs find 3 spacious bedrooms, incl. a relaxing primary retreat w/4pc ensuite, additional 3pc bath & convenient laundry. The oversized DOUBLE TANDEM GARAGE adds space for parking, storage or even a home gym. Located minutes to SCHOOLS,PARKS, SHOPPING, RESTAURANTS & amenities w/easy access to major routes. Enjoy LOW MAINTENANCE living w/out sacrificing the SPACE, STYLE or elevated feel you want. Whether it’s your FIRST HOME, NEXT HOME or simply your RIGHT HOME, this one is easy to fall in love with! (id:53430)
Building
- Property Type:
- Row / Townhouse
- Building Type:
- Row / Townhouse
- Year Built:
- 2014
- Stories:
- 3.0
- Bedrooms:
- 3
- Bathrooms (total):
- 2.0
- Basement:
- None
Finished Areas
- Interior Size (Total):
- 1281 square feet
Interior
- Appliances:
- Refrigerator, Dishwasher, Stove, Microwave Range Hood Combo, Window Coverings, Garage door opener, Garage door opener remote(s), Washer/Dryer Stack-Up
Parking
- Spaces:
- 2
- Features:
- Attached Garage, Oversize
Lot / Land
- Lot Size:
- 170.79 square meters
- Lot Features:
- Corner Site, See remarks, No Smoking Home
Utilities & Mechanical
- Heating:
- Forced air
Comfort & Security
- Fireplace(s):
- 1 Insert, Electric
- Security:
- Smoke Detectors
Fees & Dates
- HOA/Condo Fee:
- $289
- Last Modified:
- 08/07/2026 06:50:08 PM
- Status Change:
- 08/07/2026 06:41:21 PM
Association / Ownership
- Fee:
- $289 / Monthly
- Common Interest:
- Condo/Strata
Room Dimensions
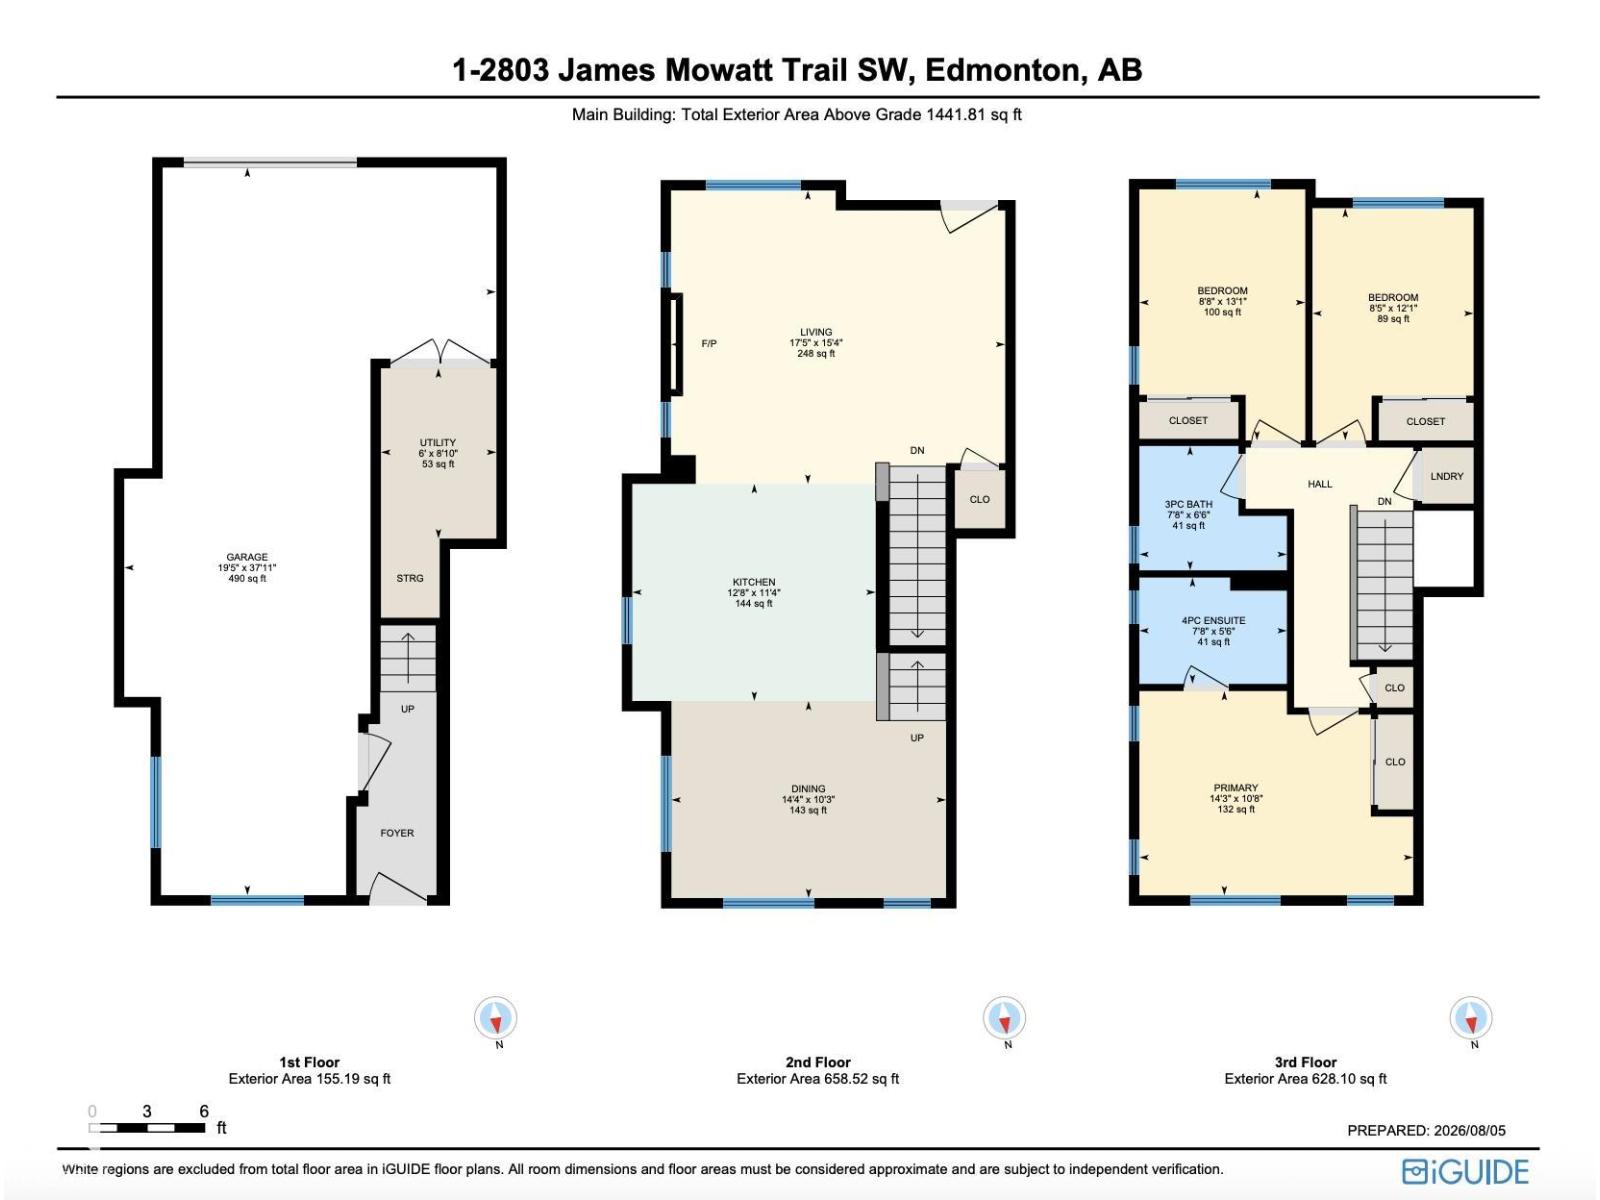
| Room | Level | Size |
|---|---|---|
| Living room | Main level | 17'5 x 15'4 |
| Dining room | Main level | 14'4 x 10'3 |
| Kitchen | Main level | 12'8 x 11'4 |
| Primary Bedroom | Upper Level | 14'3 x 10'8 |
| Bedroom 2 | Upper Level | 8'8 x 13'1 |
| Bedroom 3 | Upper Level | 8'5 x 12'1 |
Location
Data is supplied by Pillar 9 MLS® System. Pillar 9 is the owner of the copyright in its MLS® System. Data is deemed reliable but is not guaranteed accurate by Pillar 9.
The trademarks MLS®, Multiple Listing Service® and the associated logos are owned by The Canadian Real Estate Association (CREA) and identify the quality of services provided by real estate professionals who are members of CREA. Used under license.