Real estate on your terms®
$220,000
active
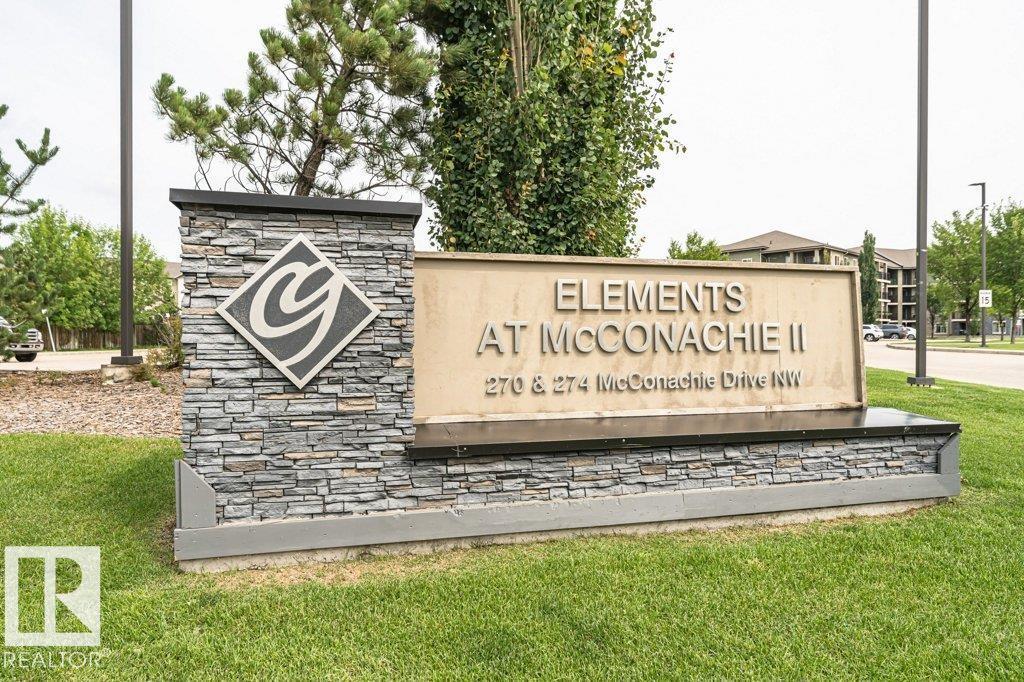
402 270 MCCONACHIE Drive NW
Edmonton
,
AB
T5Y3N4
Key Details
- MLS® Number:
- E4502667
- Building Type:
- Apartment
- Interior Size:
- 971 square feet
- Bedrooms:
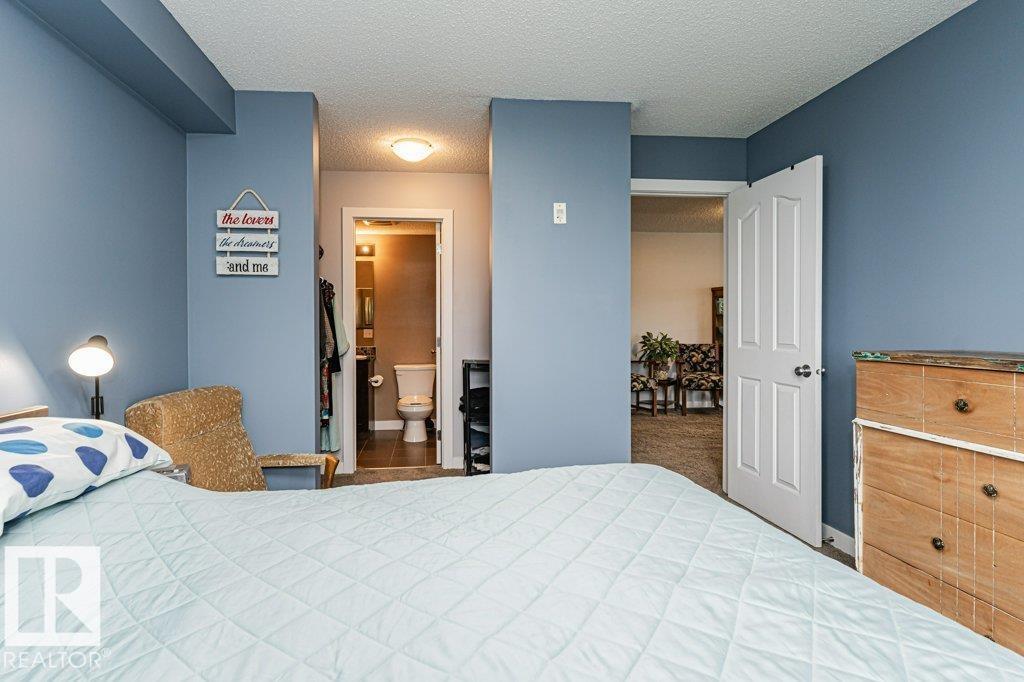
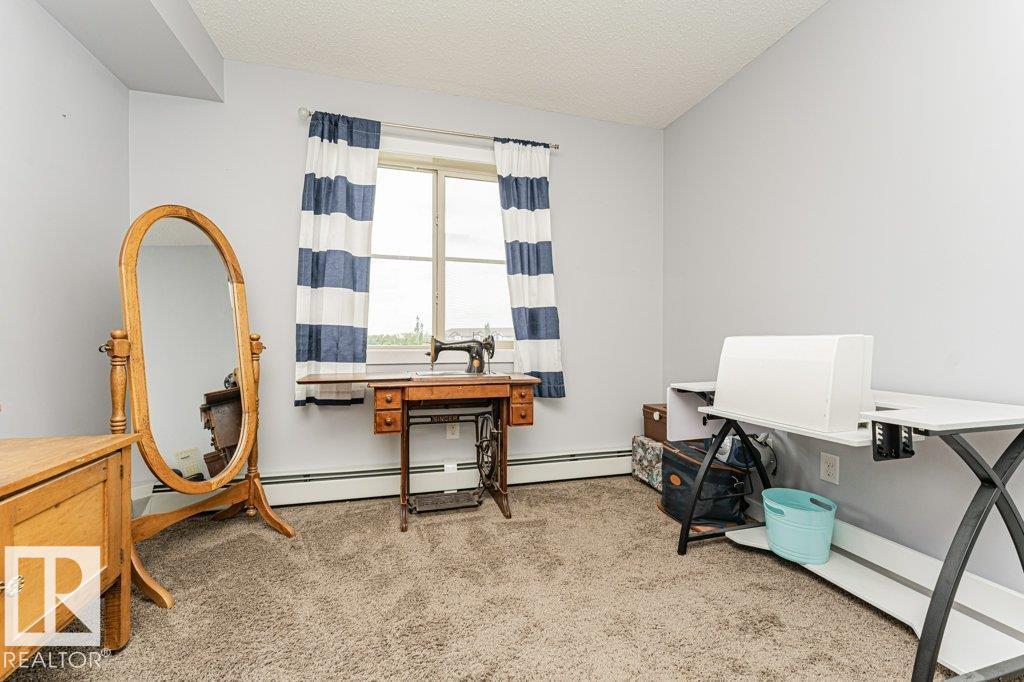
- 2
- Parking:
- 2
- Parking Features:
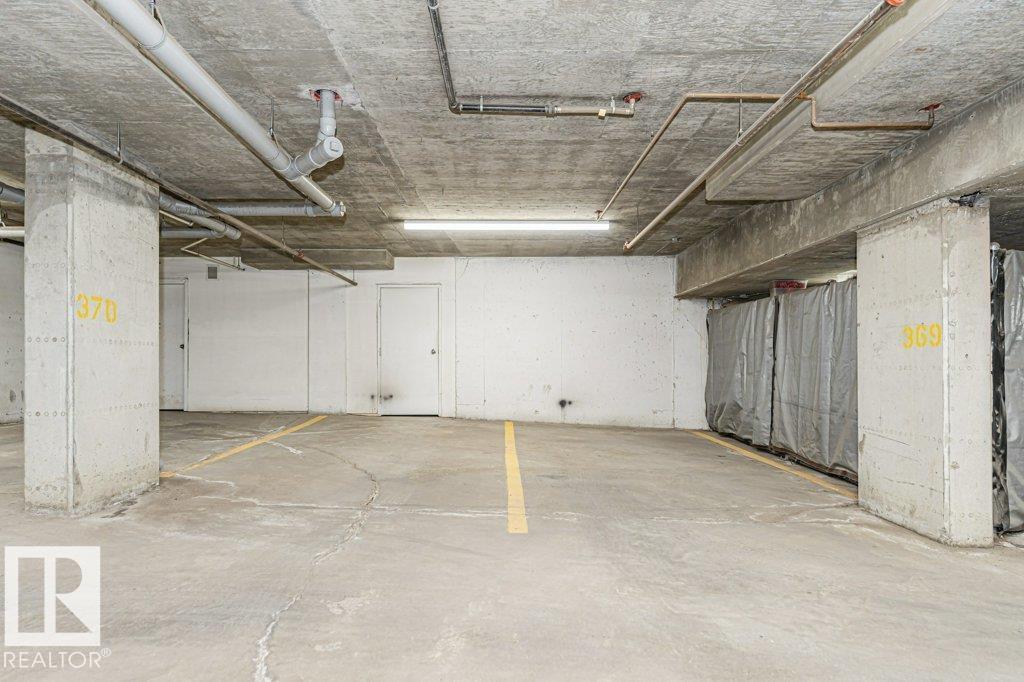
- Underground, Parkade, Heated Garage
- Lot Size:
- 99.73 square meters
- Attached:
- Yes

Property Description
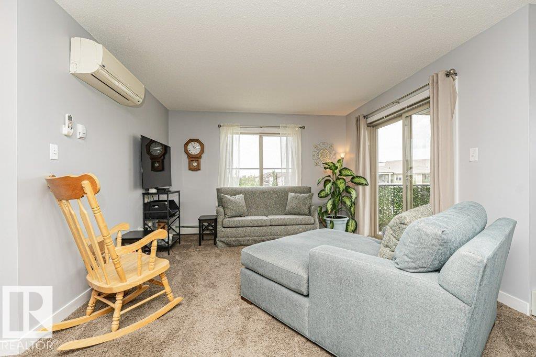
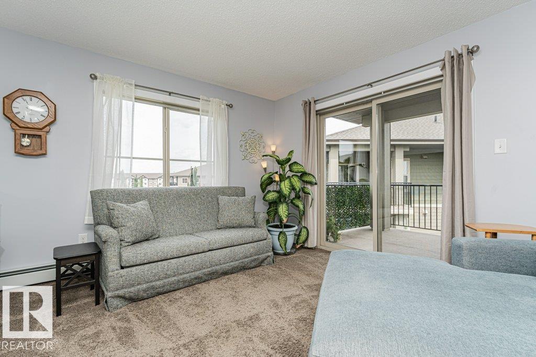
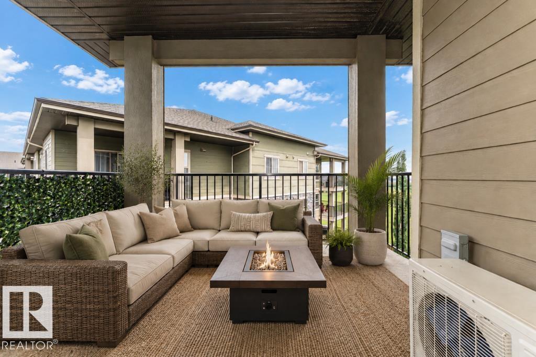
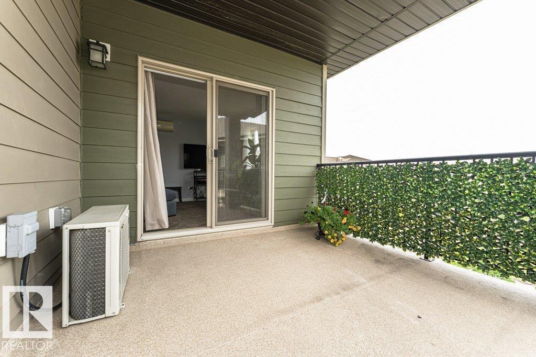
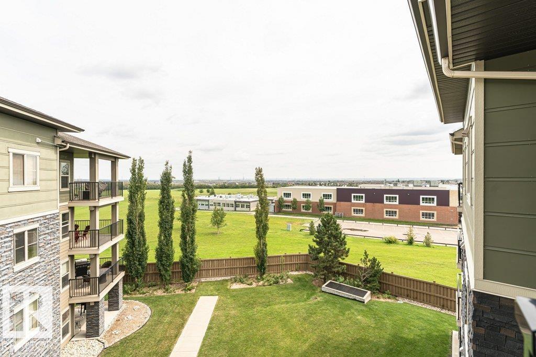
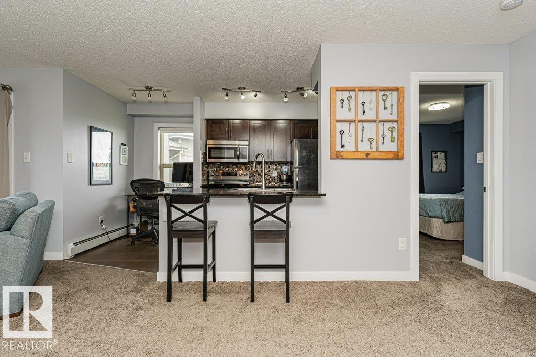
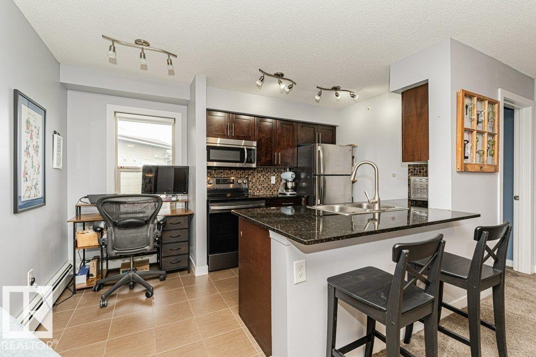
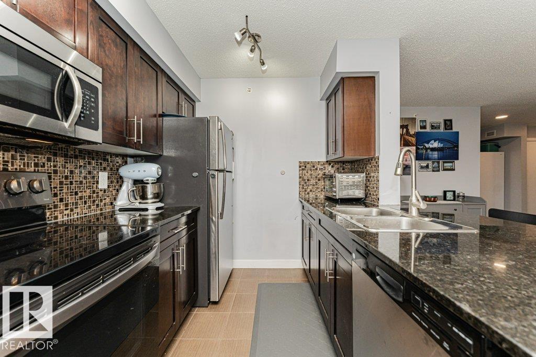
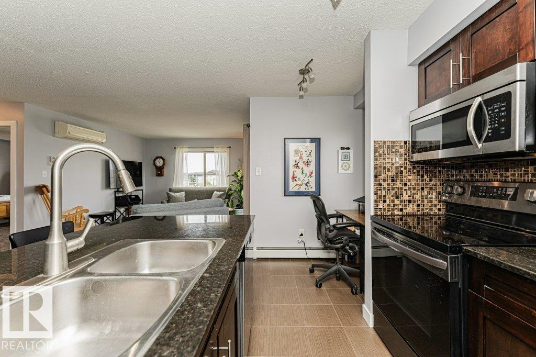
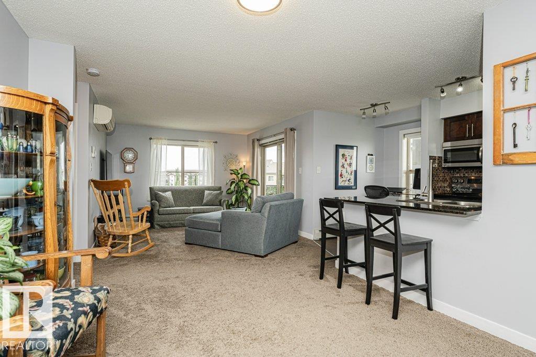
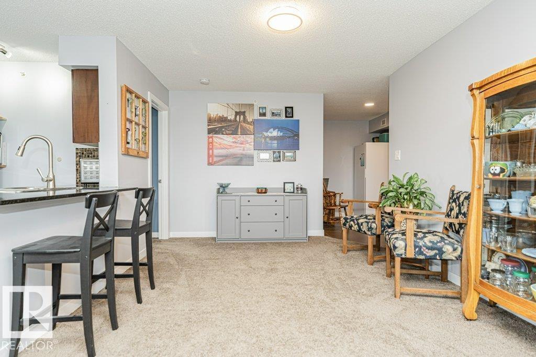
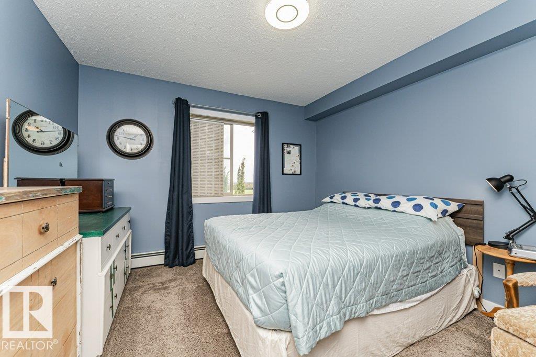
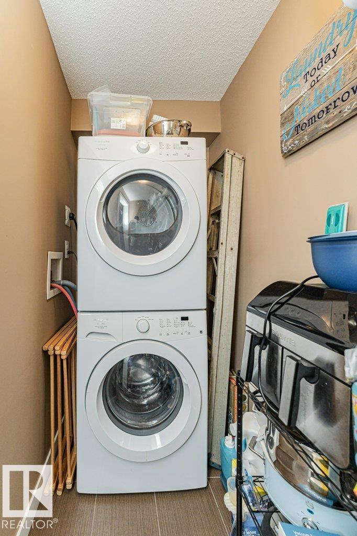
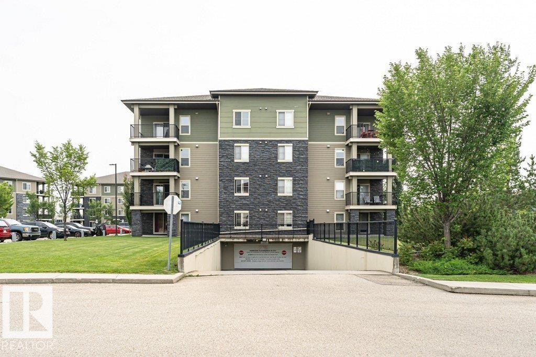
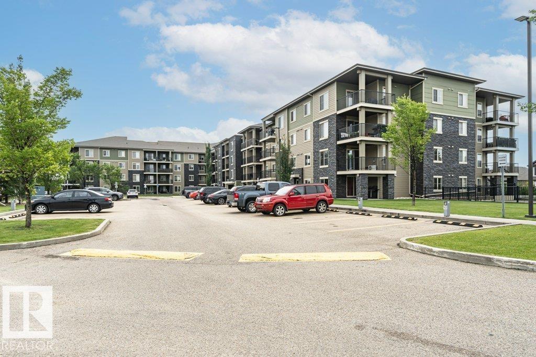
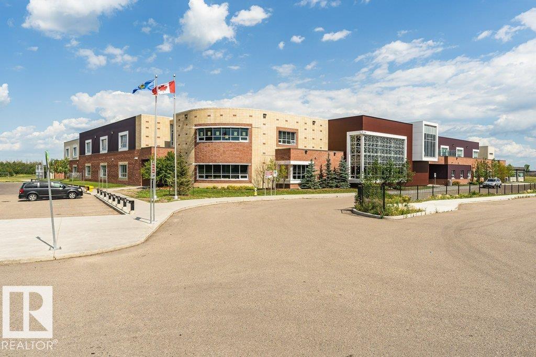
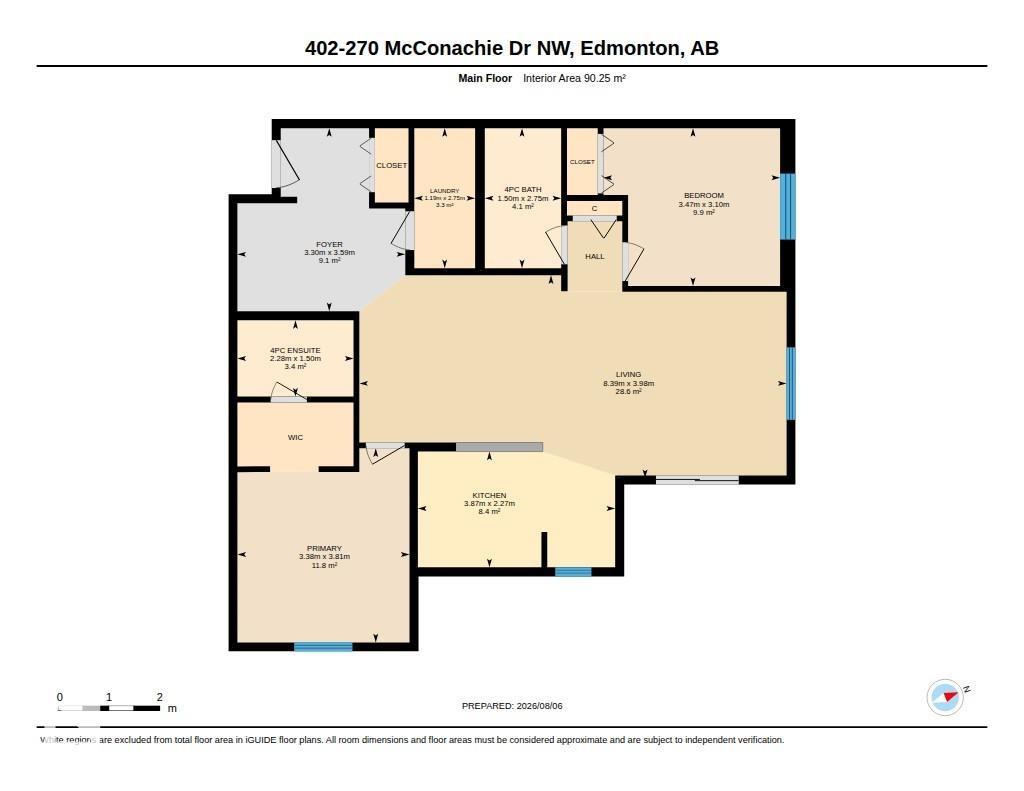
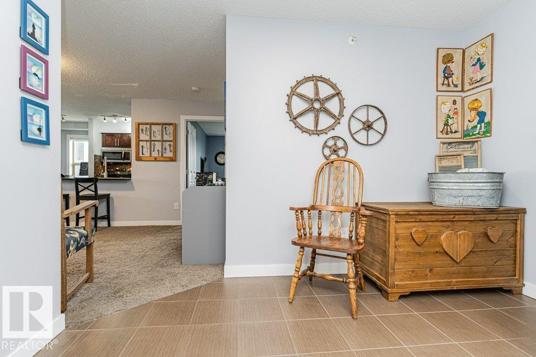
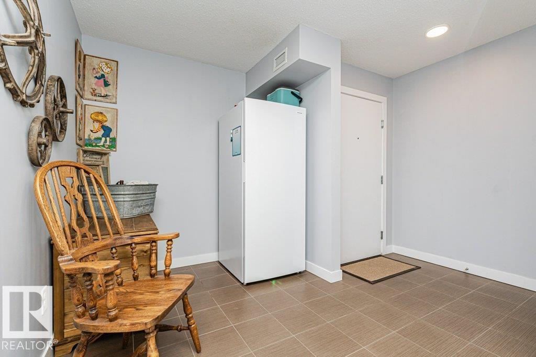
BEST OF THE BEST!!! TOP FLOOR, CORNER UNIT with 2 TITLED UNDERGROUND PARKING STALLS and one of the largest suites in the building! Sunlight pours into the living room thanks to extra corner windows, while cool AIR CONDITIONING keeps you comfortable all summer long. Love to entertain? The open-concept layout seamlessly connects a large dining area to a stylish kitchen boasting granite countertops, eating bar, rich espresso cabinetry and stainless appliances. Step outside onto your OVERSIZED PRIVATE CORNER BALCONY (on photo is virtually staged) to soak in the views overlooking green space and school fields! You will love the convenient in suite laundry/storage room plus TONS OF EXTRA STORAGE including a flex space that’s perfect for your deep freeze or sports gear, plus your personal storage room in the heated parkade. All of this tucked away in a peaceful residential neighbourhood. This rare gem has it all! (id:53430)
Building
- Property Type:
- Apartment
- Building Type:
- Apartment
- Year Built:
- 2014
- Bedrooms:
- 2
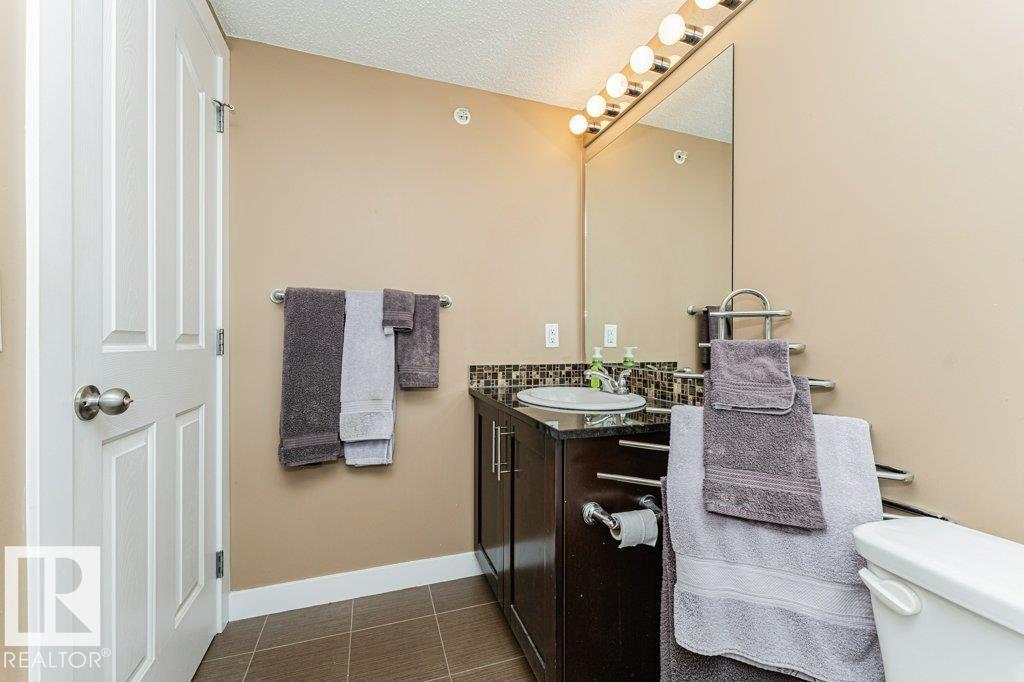
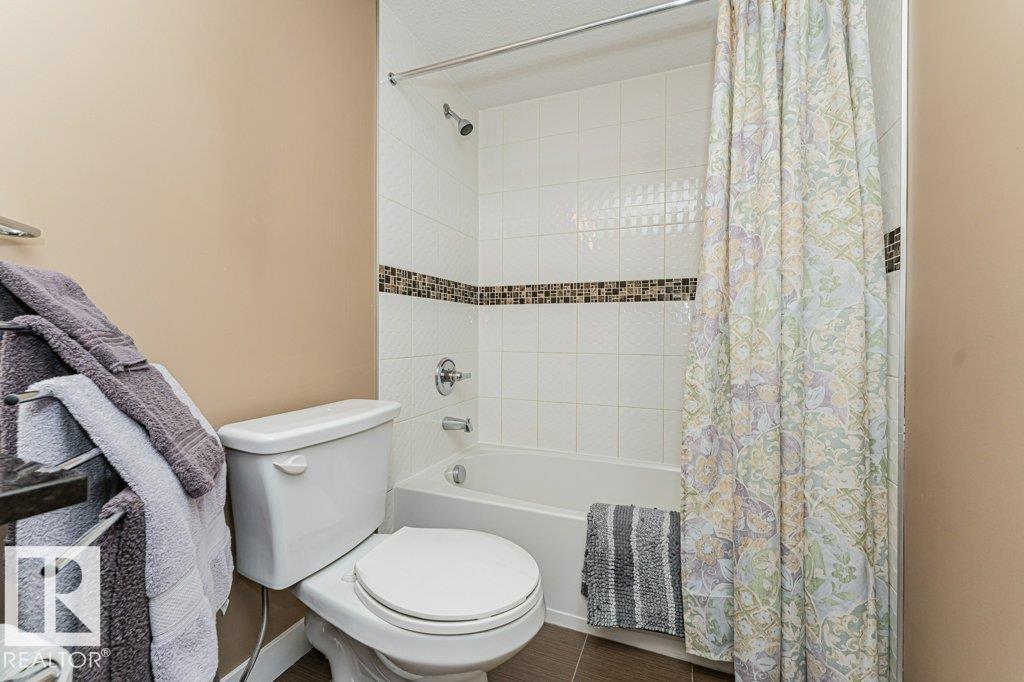
- Bathrooms (total):
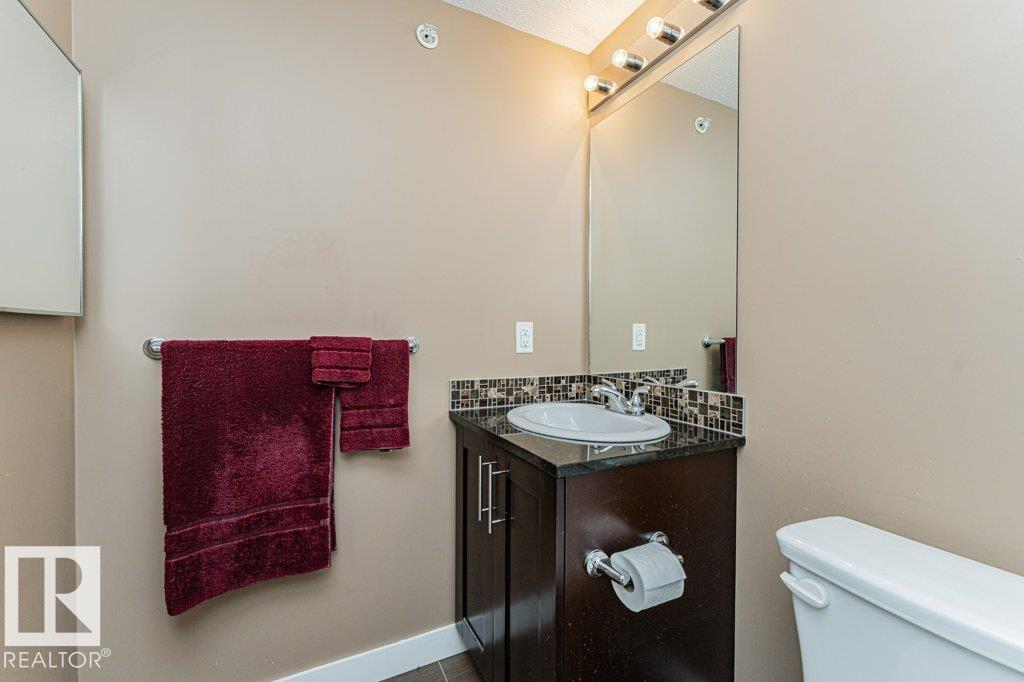
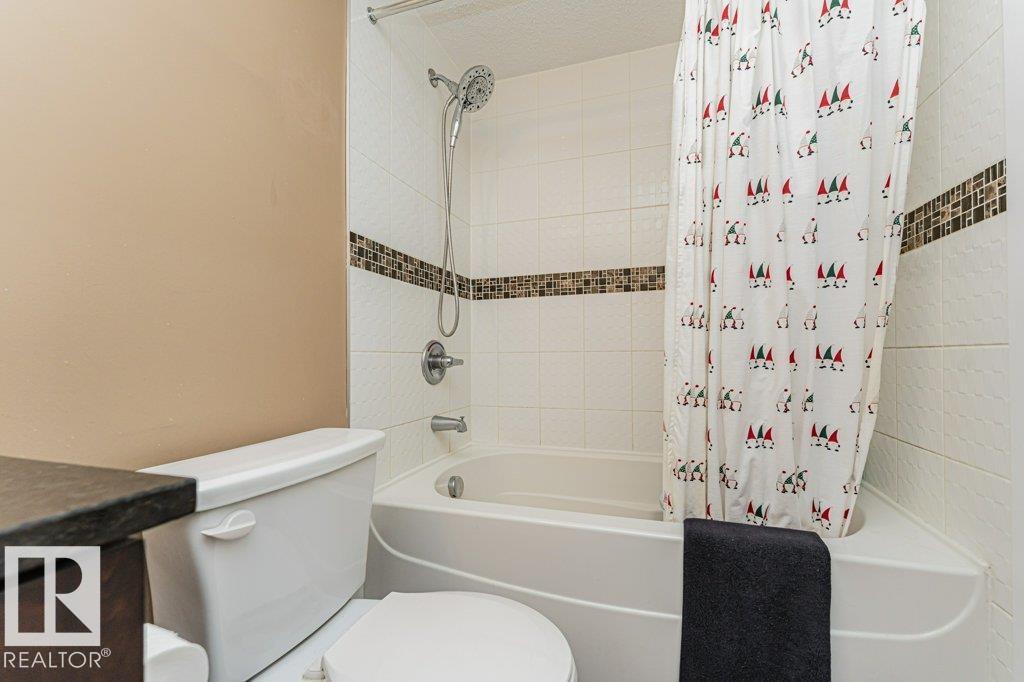
- 2.0
- Basement:
- None
Finished Areas
- Interior Size (Total):
- 971 square feet
Interior
- Appliances:
- Washer, Refrigerator, Dishwasher, Stove, Dryer, Microwave Range Hood Combo, Window Coverings
Parking
- Spaces:
- 2
- Features:
- Underground, Parkade, Heated Garage
Lot / Land
- Lot Size:
- 99.73 square meters
- Lot Features:
- No Animal Home, No Smoking Home
Utilities & Mechanical
- Heating:
- Baseboard heaters
- Cooling:
- Central air conditioning
Fees & Dates
- HOA/Condo Fee:
- $716
- Last Modified:
- 08/08/2026 10:40:06 PM
- Status Change:
- 08/08/2026 10:31:59 PM
Association / Ownership
- Fee:
- $716 / Monthly
- Common Interest:
- Condo/Strata
Room Dimensions
| Room | Level | Size |
|---|---|---|
| Primary Bedroom | Main level | - |
| Bedroom 2 | Main level | - |
Location
Data is supplied by Pillar 9 MLS® System. Pillar 9 is the owner of the copyright in its MLS® System. Data is deemed reliable but is not guaranteed accurate by Pillar 9.
The trademarks MLS®, Multiple Listing Service® and the associated logos are owned by The Canadian Real Estate Association (CREA) and identify the quality of services provided by real estate professionals who are members of CREA. Used under license.