Real estate on your terms®
$229,000
active
324 279 SUDER GREENS Drive NW
Edmonton
,
AB
T5T6X6
Key Details
- MLS® Number:
- E4502666
- Building Type:
- Apartment
- Interior Size:
- 847 square feet
- Bedrooms:
- 2
- Parking Features:
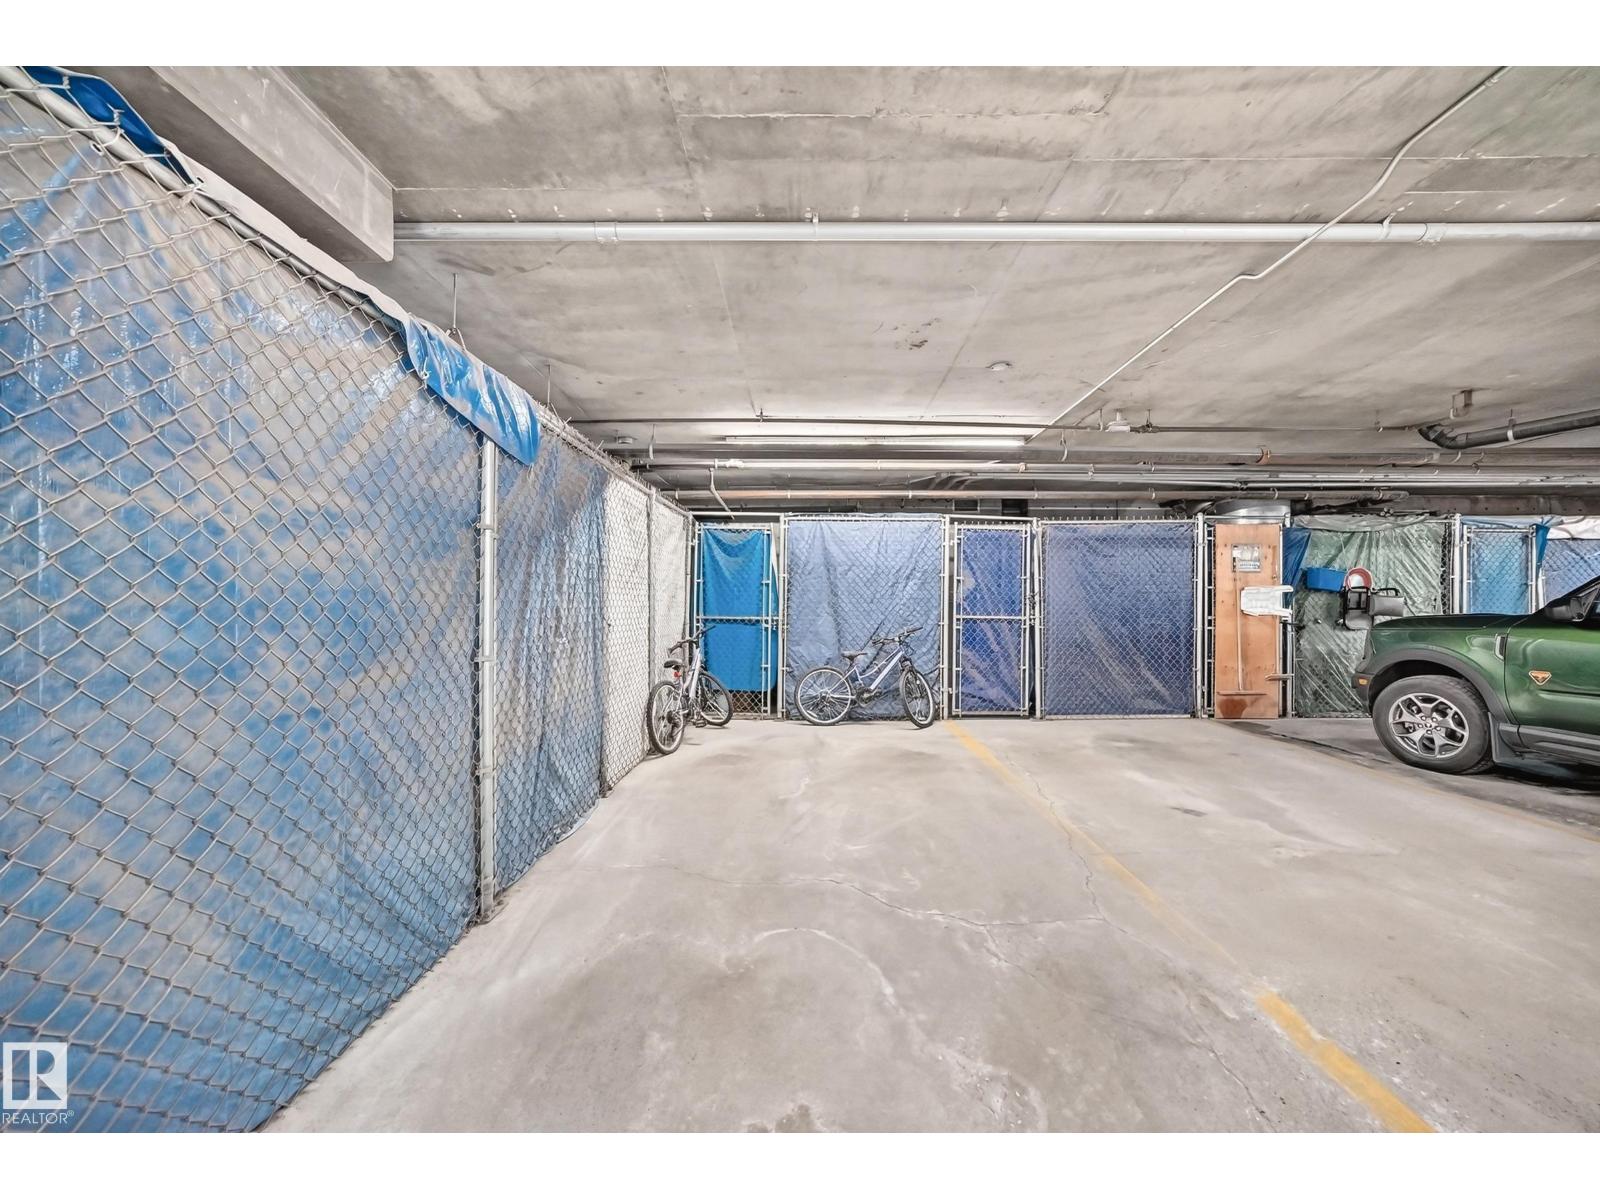
- Underground, Heated Garage
- Lot Size:
- 59.3 square meters
- Attached:
- Yes

Property Description
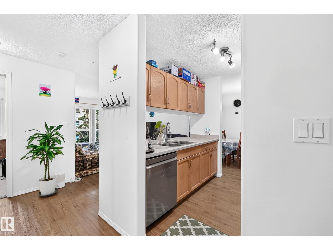
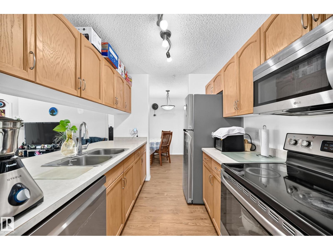
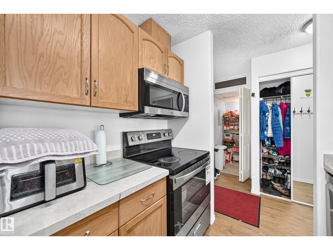
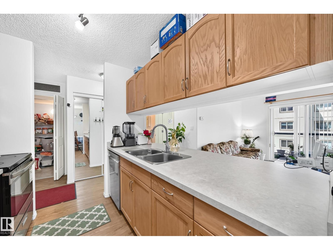
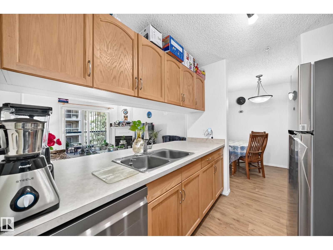
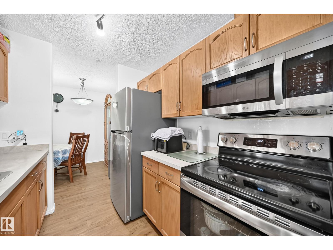
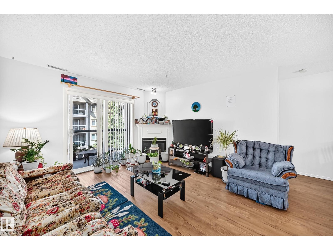
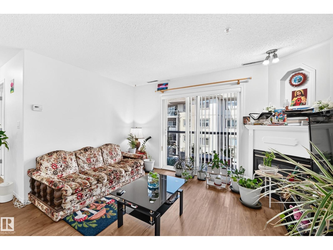
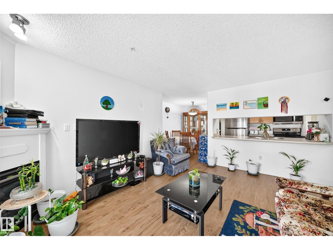
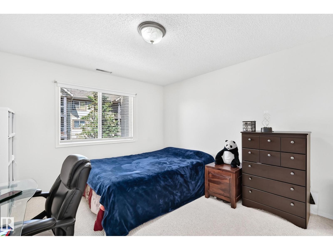
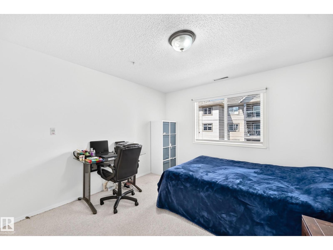
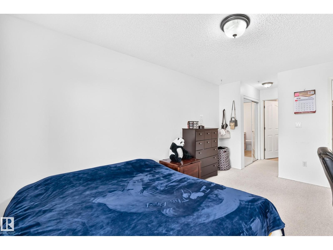
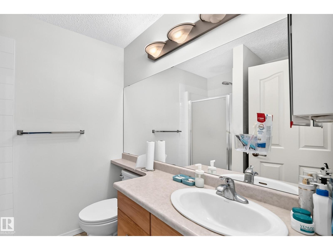
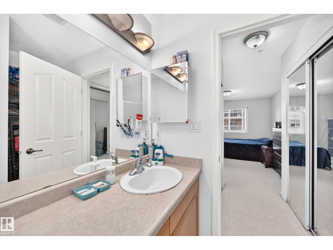
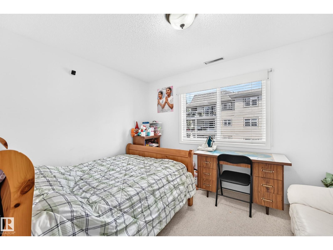
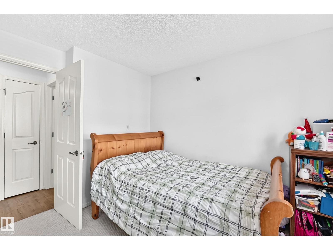
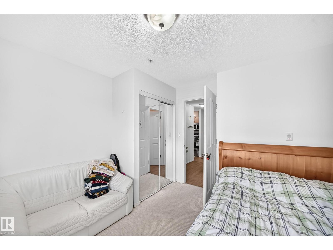
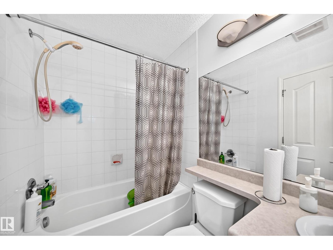
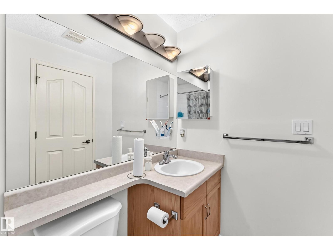
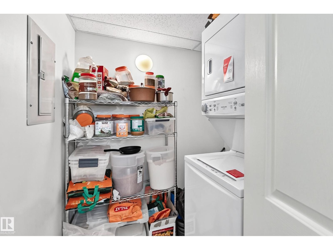
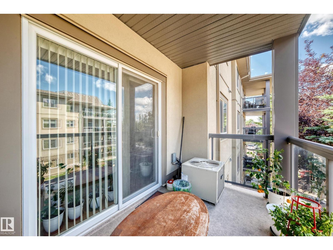
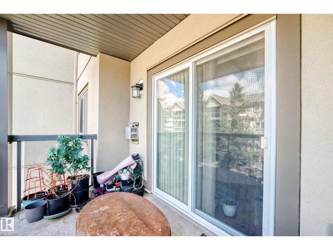
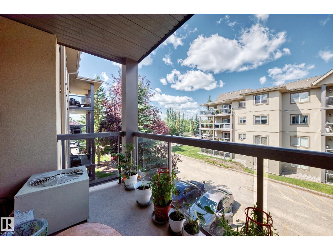
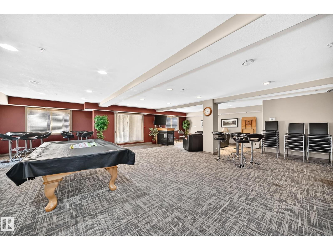
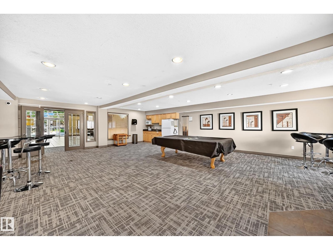
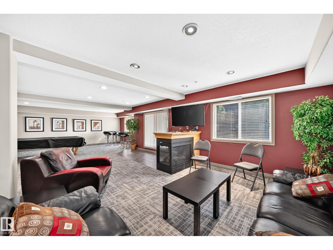
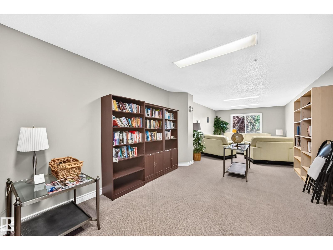
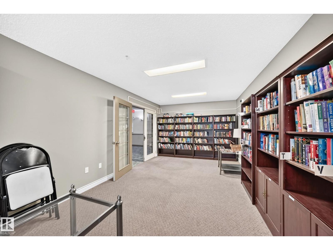
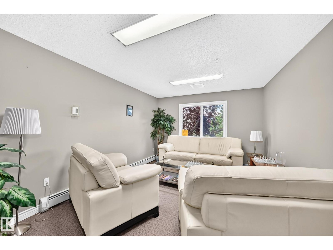
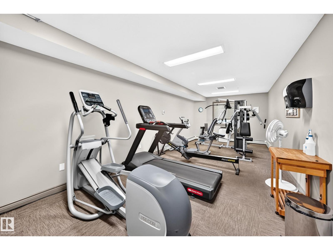
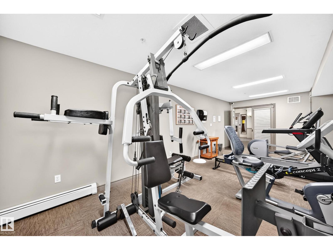
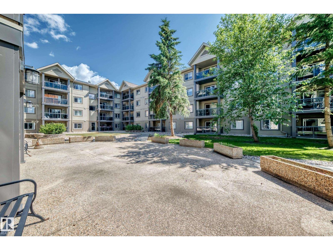
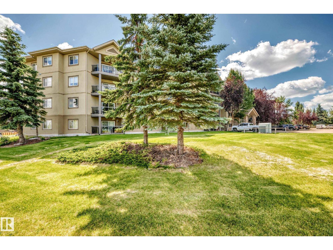
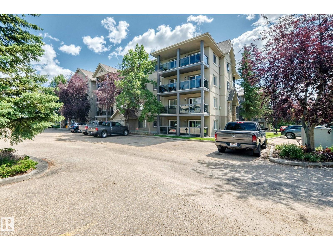
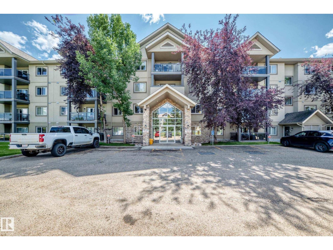
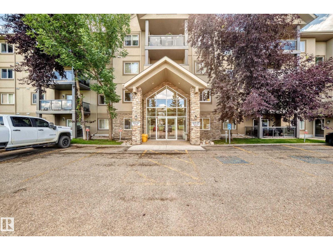
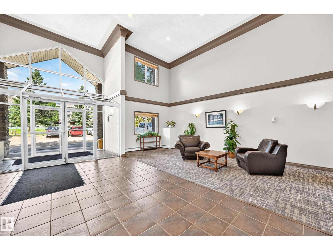
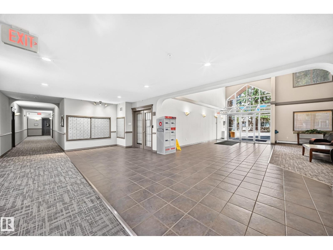
Welcome to Grande Lewis Estates in desirable Breckenridge Greens! This 2-bedroom, 2-bathroom condo directly overlooks the 18th hole of the Lewis Estates Golf Course. Enjoy a bright, open layout featuring upgraded kitchen appliances with an island (2 stools included) and a spacious living room with a cozy corner gas fireplace. The bedrooms are on opposite sides for maximum privacy, with the primary suite boasting a walk-through closet and a 3-piece ensuite. Premium features include central air conditioning, in-suite laundry, and a large northwest-facing balcony perfect for watching sunsets. Included is 1 heated underground parking stall with an enclosed heated storage room right next to it. Condo fees include all utilities except electricity. This secure, well-maintained complex offers amazing amenities: a gym, games room, library, guest suite, and a private putting green. Located close to shopping, transit, the future LRT, and the Anthony Henday. (id:53430)
Building
- Property Type:
- Apartment
- Building Type:
- Apartment
- Year Built:
- 2004
- Bedrooms:
- 2
- Bathrooms (total):
- 2.0
- Basement:
- None
Finished Areas
- Interior Size (Total):
- 847 square feet
Interior
- Appliances:
- Refrigerator, Dishwasher, Stove, Microwave, Washer/Dryer Stack-Up
Parking
- Features:
- Underground, Heated Garage
Lot / Land
- Lot Size:
- 59.3 square meters
- Lot Features:
- Flat site, Park/reserve
Utilities & Mechanical
- Heating:
- Coil Fan
- Cooling:
- Central air conditioning
Comfort & Security
- Security:
- Smoke Detectors
Fees & Dates
- HOA/Condo Fee:
- $494
- Last Modified:
- 08/07/2026 06:10:11 PM
- Status Change:
- 08/07/2026 06:02:06 PM
Association / Ownership
- Fee:
- $494 / Monthly
- Common Interest:
- Condo/Strata
Room Dimensions
| Room | Level | Size |
|---|---|---|
| Living room | Main level | 4.59 × 3.71 |
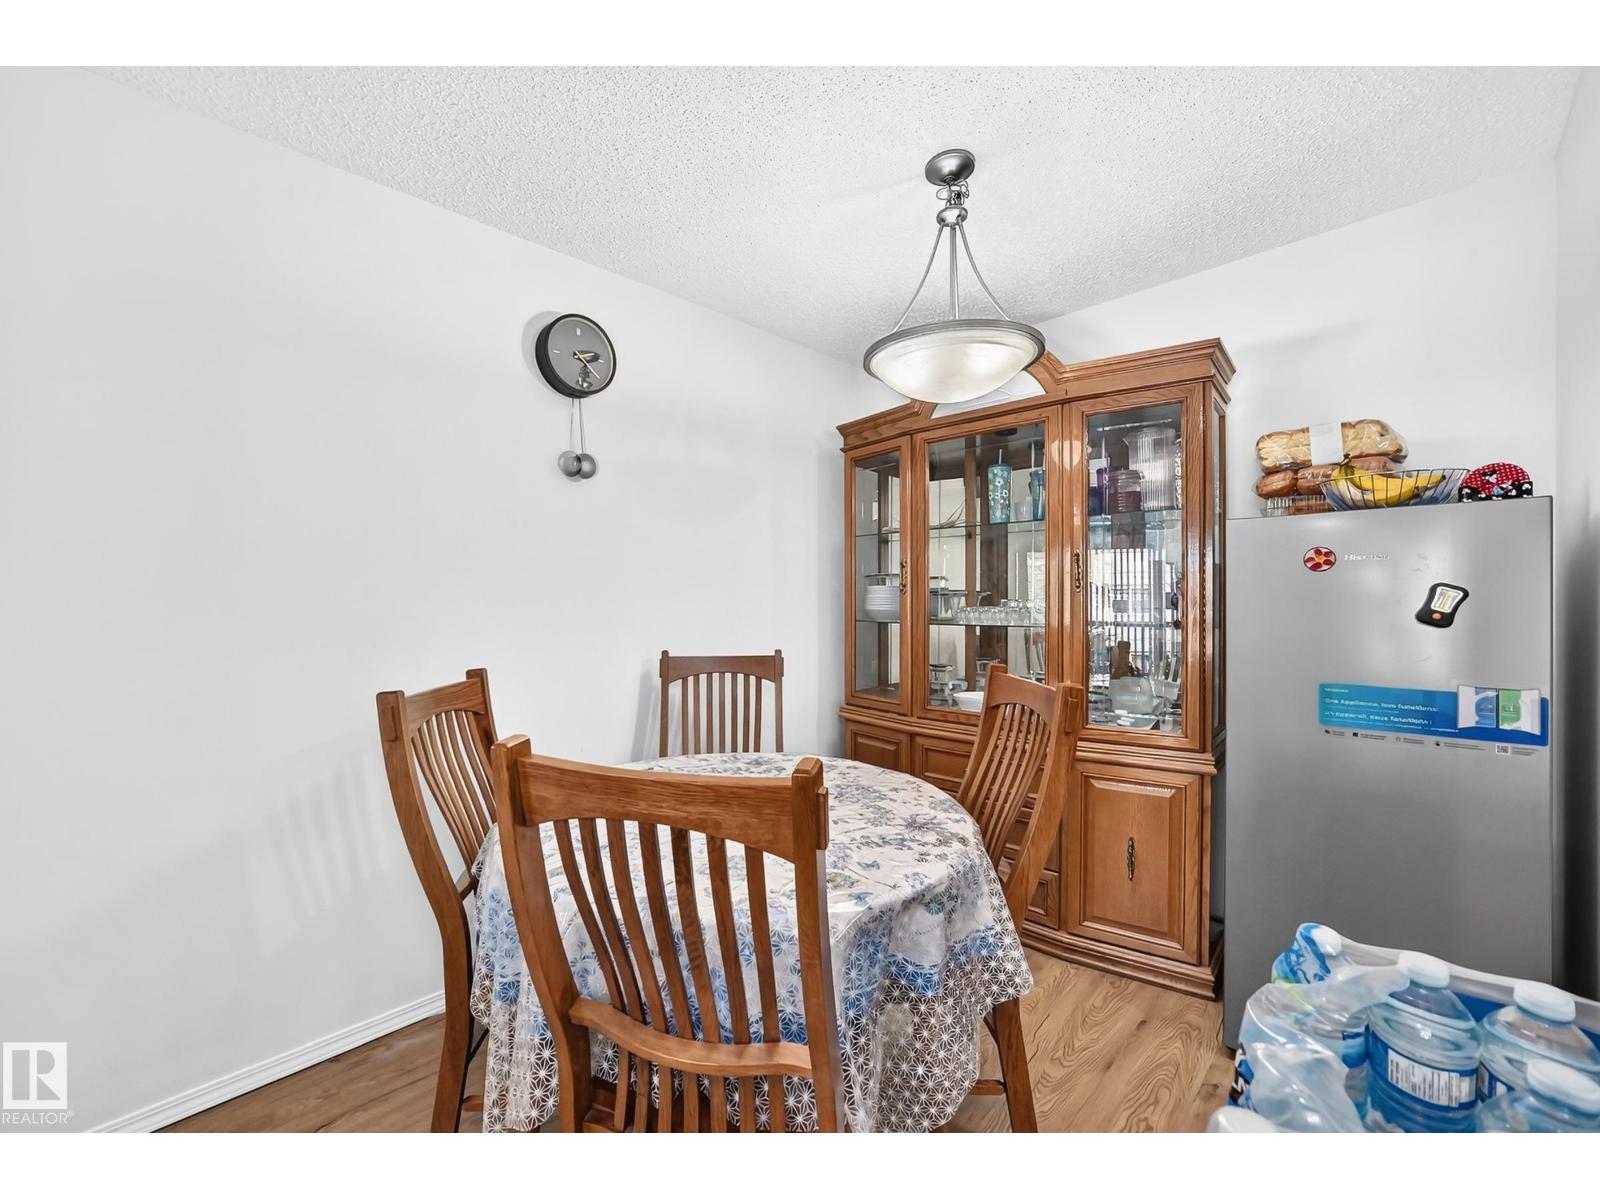
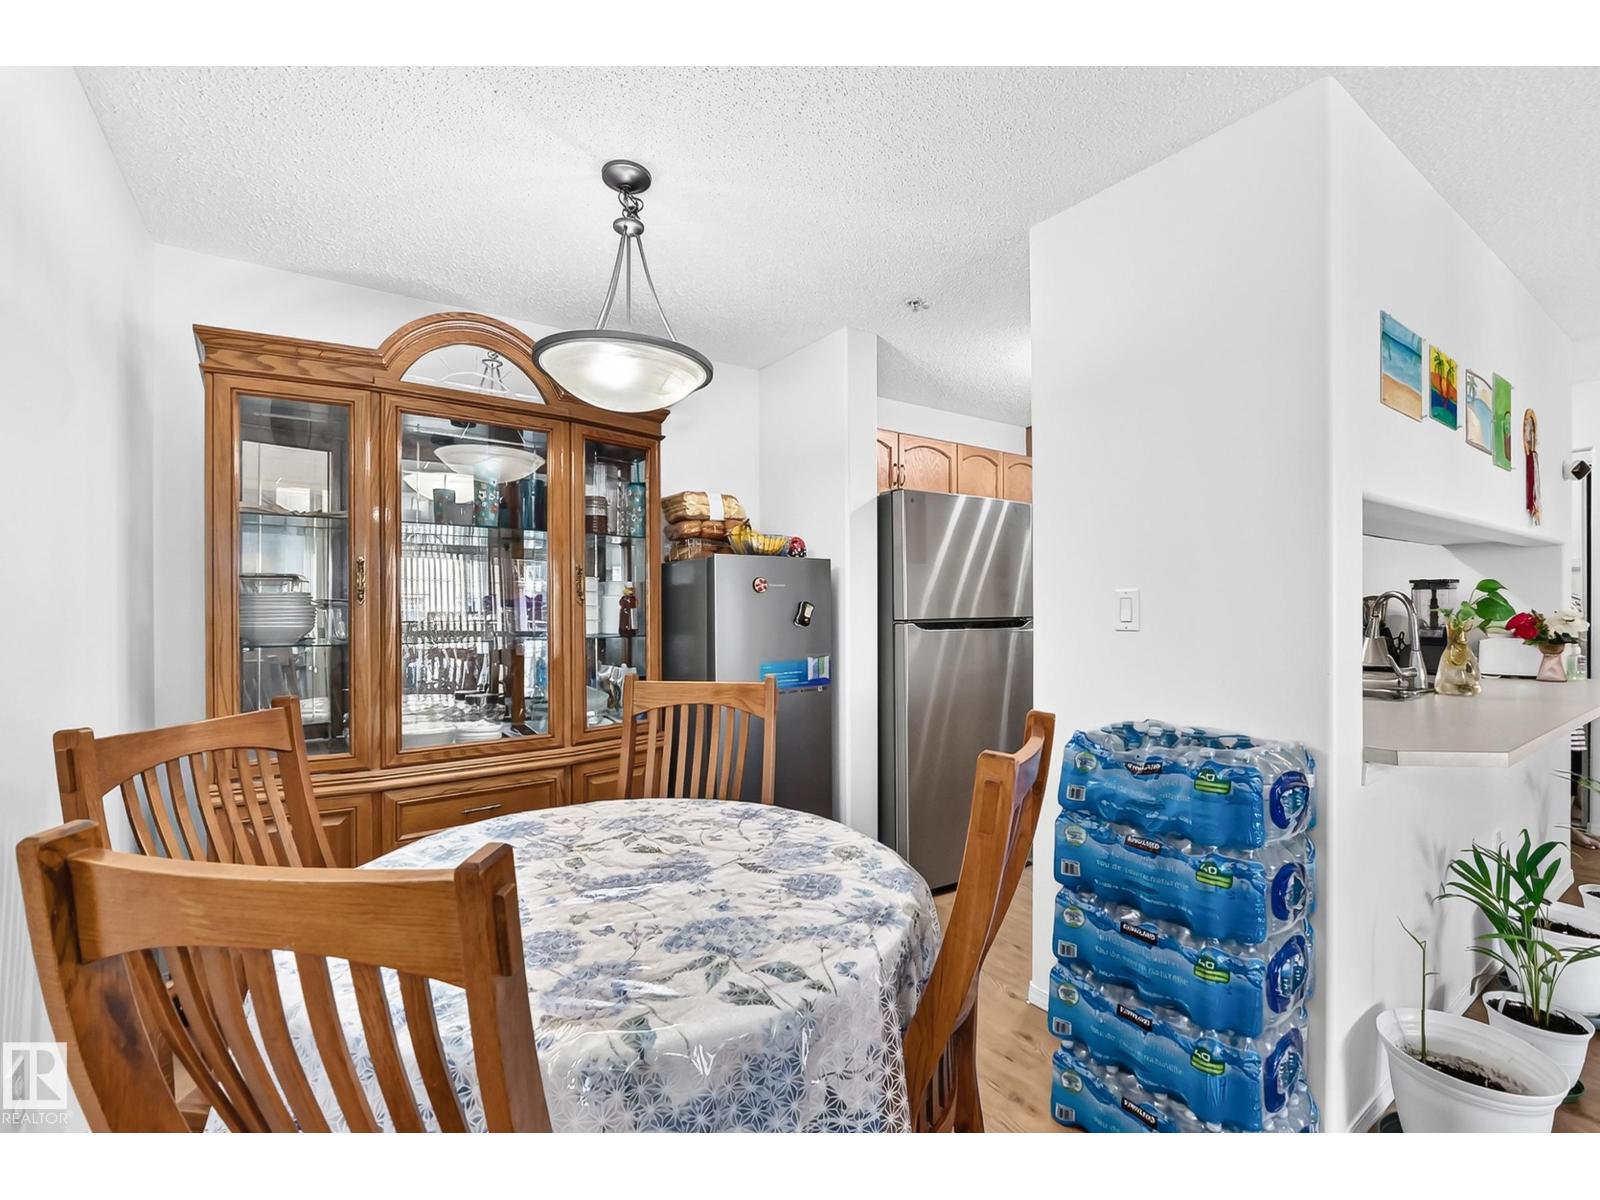
| Dining room | Main level | 3.31 × 2.27 |
| Kitchen | Main level | 2.61 × 2.43 |
| Primary Bedroom | Main level | 4.17 × 3.39 |
| Bedroom 2 | Main level | 3.48 × 3.39 |
Location
Data is supplied by Pillar 9 MLS® System. Pillar 9 is the owner of the copyright in its MLS® System. Data is deemed reliable but is not guaranteed accurate by Pillar 9.
The trademarks MLS®, Multiple Listing Service® and the associated logos are owned by The Canadian Real Estate Association (CREA) and identify the quality of services provided by real estate professionals who are members of CREA. Used under license.