Real estate on your terms®
$275,000
active
46 3311 58 Street NW
Edmonton
,
AB
T6L6X3
Key Details
- MLS® Number:
- E4502610
- Building Type:
- Row / Townhouse
- Interior Size:
- 1576 square feet
- Bedrooms:
- 3
- Parking:
- 2
- Parking Features:
- Stall
- Lot Size:
- 222.35 square meters
- Attached:
- Yes

Property Description
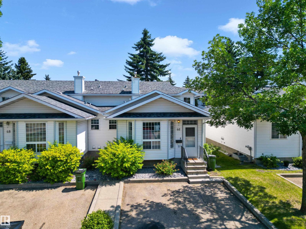
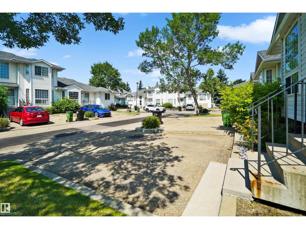
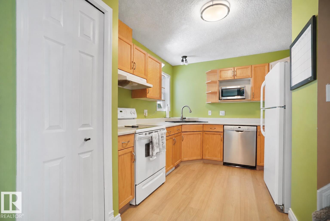
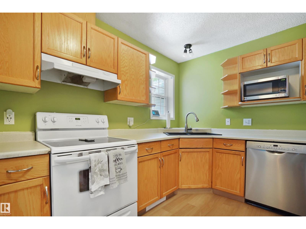
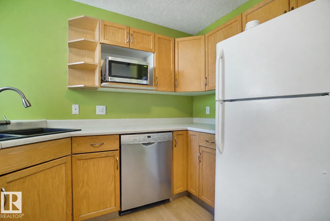
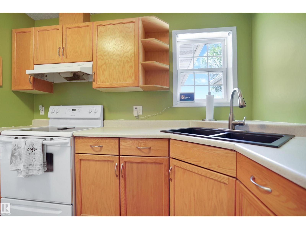
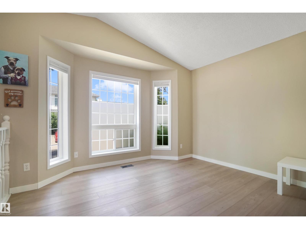
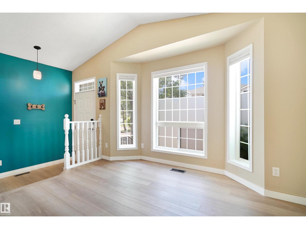
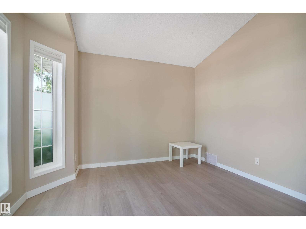
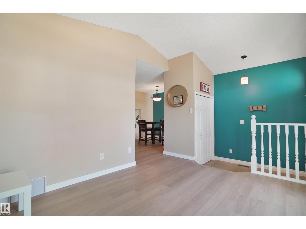
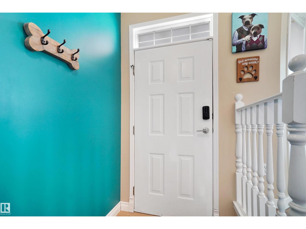
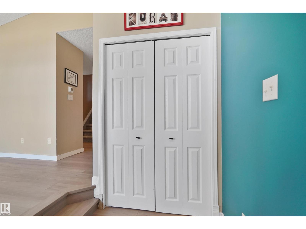
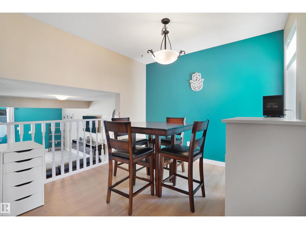
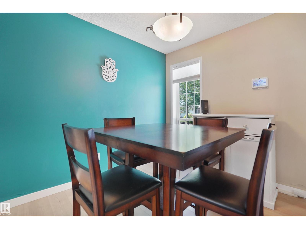
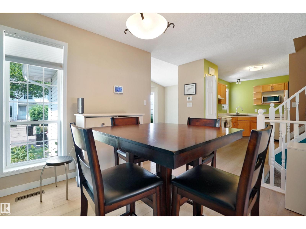
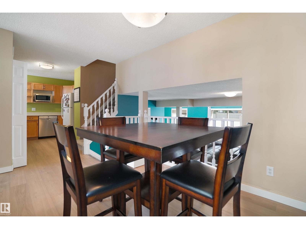
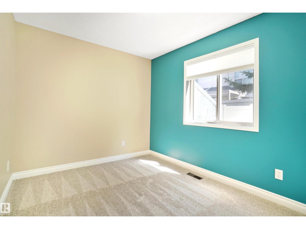
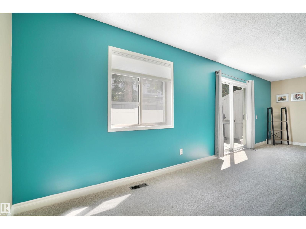
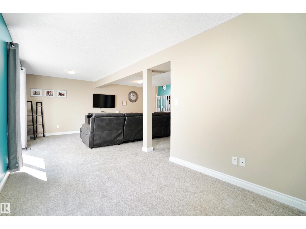
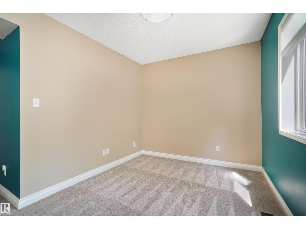
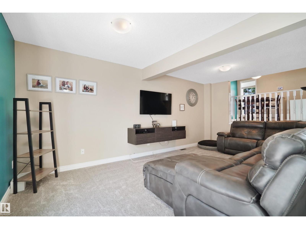
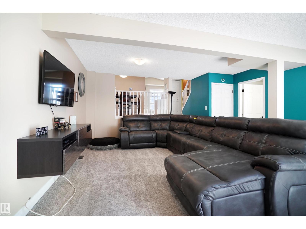
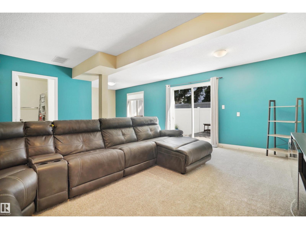
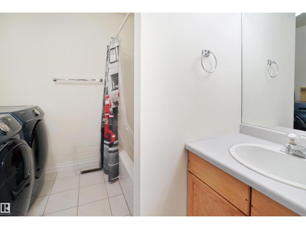
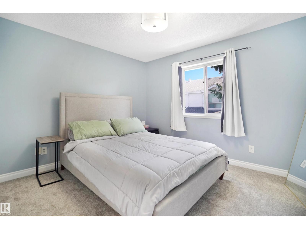
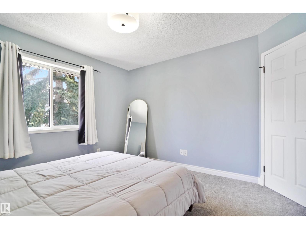
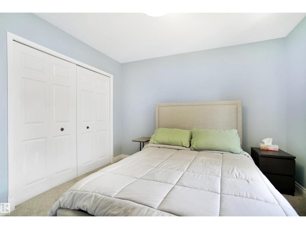
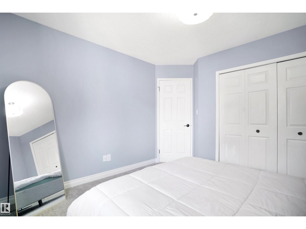
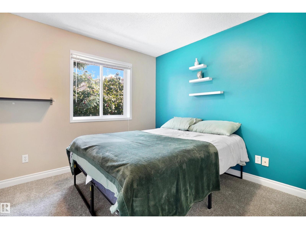
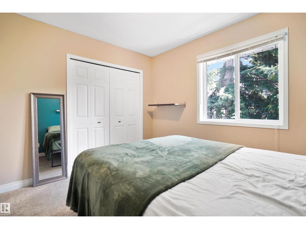
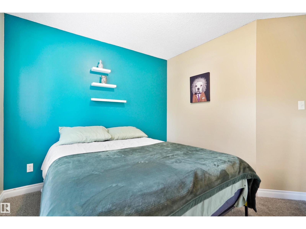
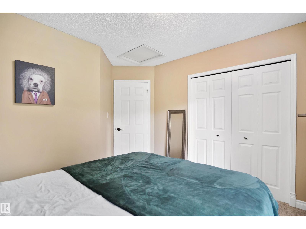
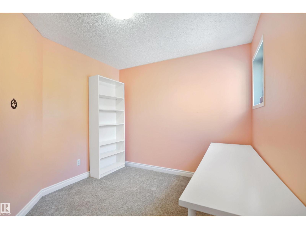
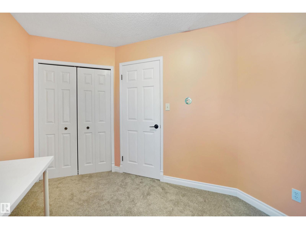
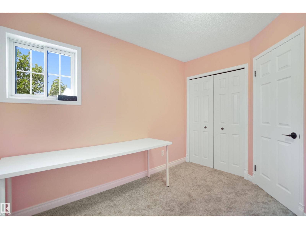
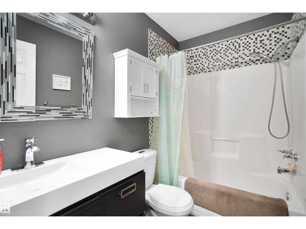
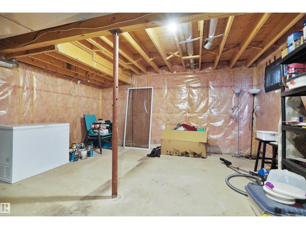
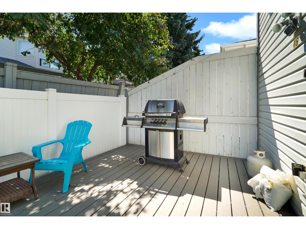
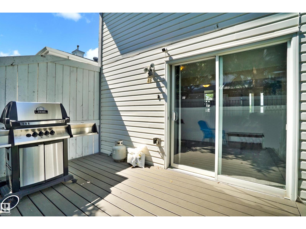
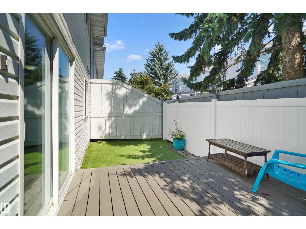
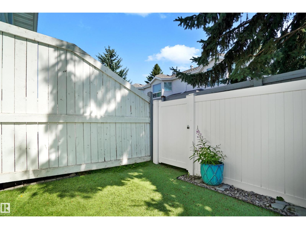

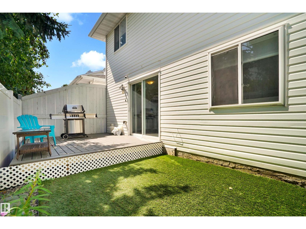
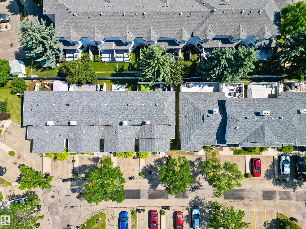
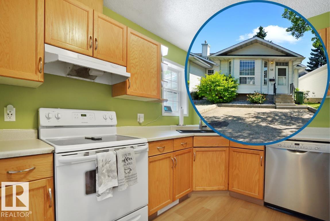
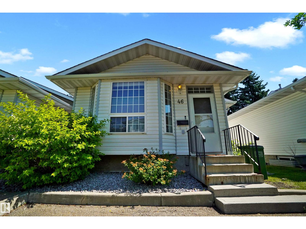
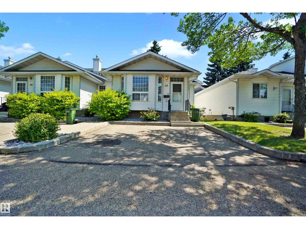
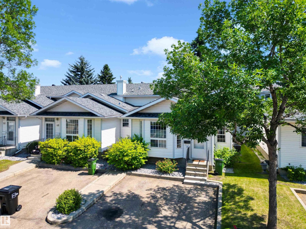
This family-sized townhome in Tawa is affordable, refreshed & has great parking! Visit the REALTOR®’s website for more details. With 3 bedrooms upstairs & two living rooms there's a place for everyone & a spot for everything plus new vinyl plank, carpet & paint for that fresh feeling. Centre Court is a professionally managed pet-friendly community (board approval) so this could be the opportunity to get your dog a yard! Central A/C, a large storage space in the basement for seasonal gear & two dedicated parking stalls right out front for the shortest grocery run. Updates in the last few years include the furnace, dishwasher, & microwave. From here, the Grey Nuns Hospital, shopping, restaurants & transit at Millwood's Towne Centre are within walking distance plus it's easy to get to both Whitemud Dr. & Anthony Henday Dr. to fast-track throughout Edmonton. If you are looking for the functionality of a house with the affordability of a condo, then this home might be your home. (id:53430)
Building
- Property Type:
- Row / Townhouse
- Building Type:
- Row / Townhouse
- Year Built:
- 1993
- Bedrooms:
- 3
- Bathrooms (total):
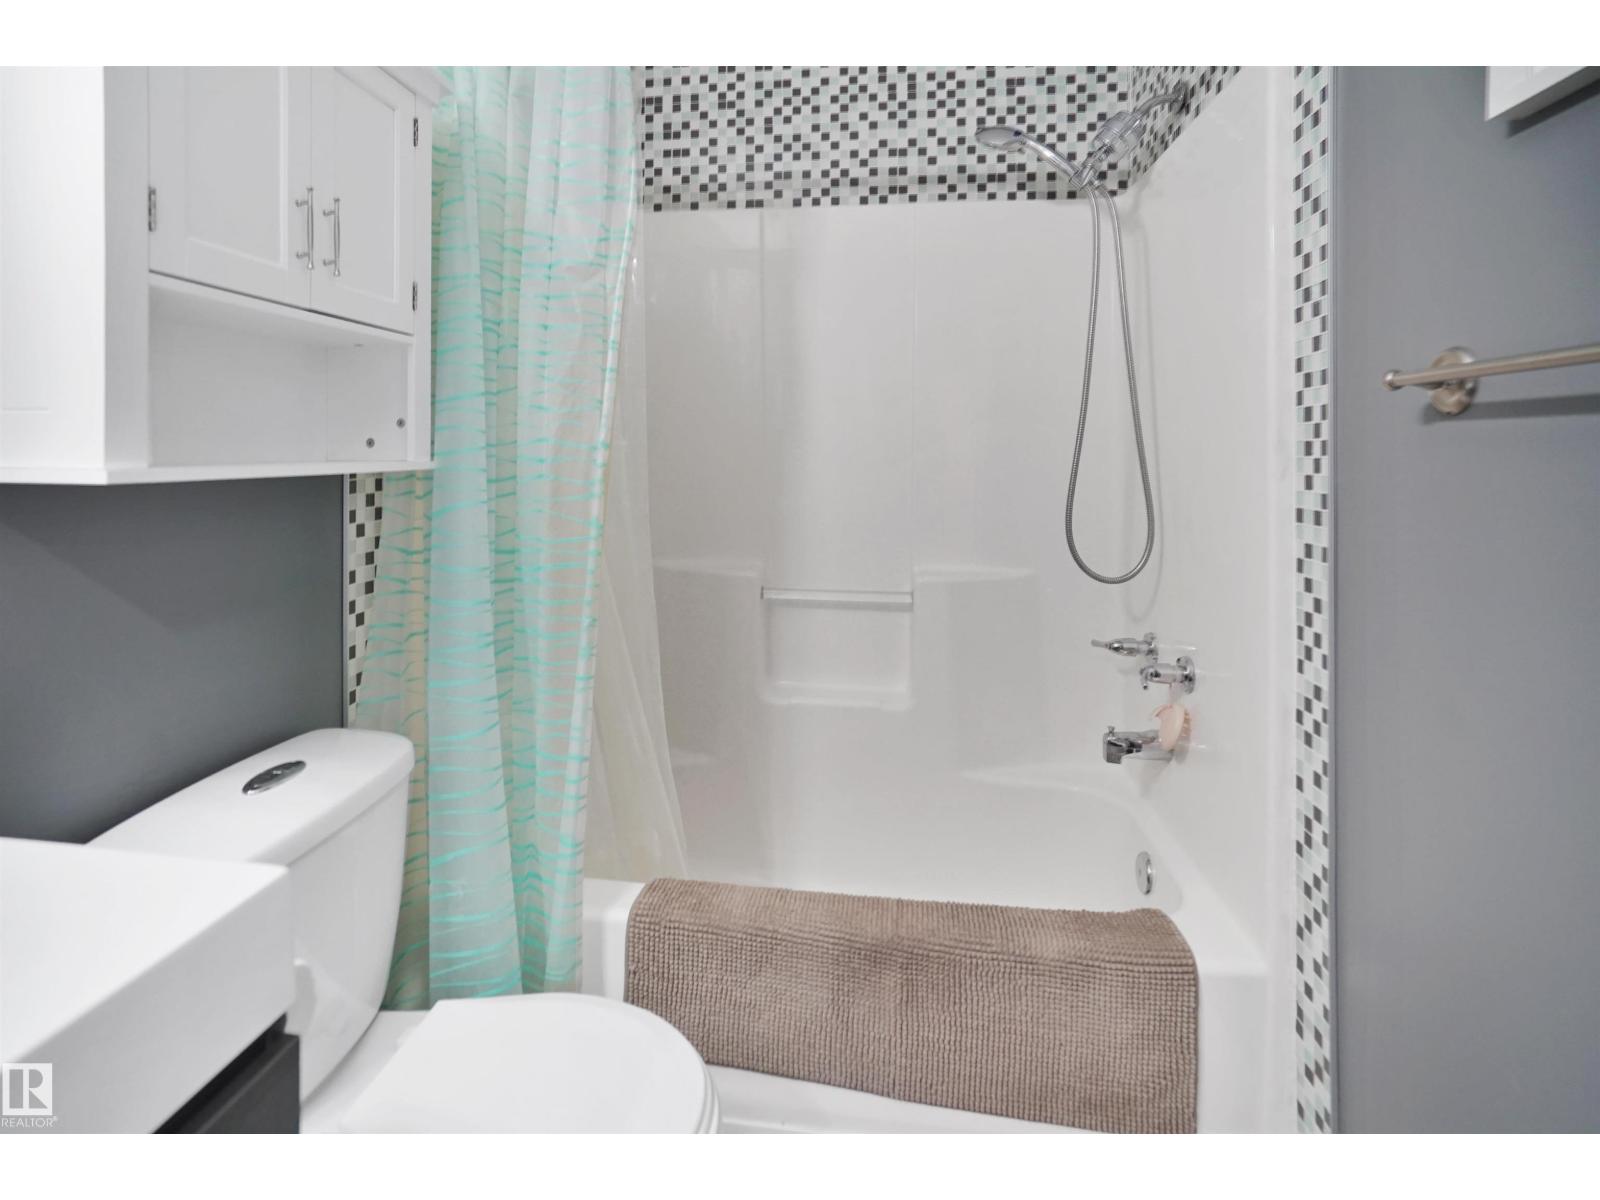
- 2.0
- Basement:
- Finished, Full
Finished Areas
- Interior Size (Total):
- 1576 square feet
Interior
- Appliances:
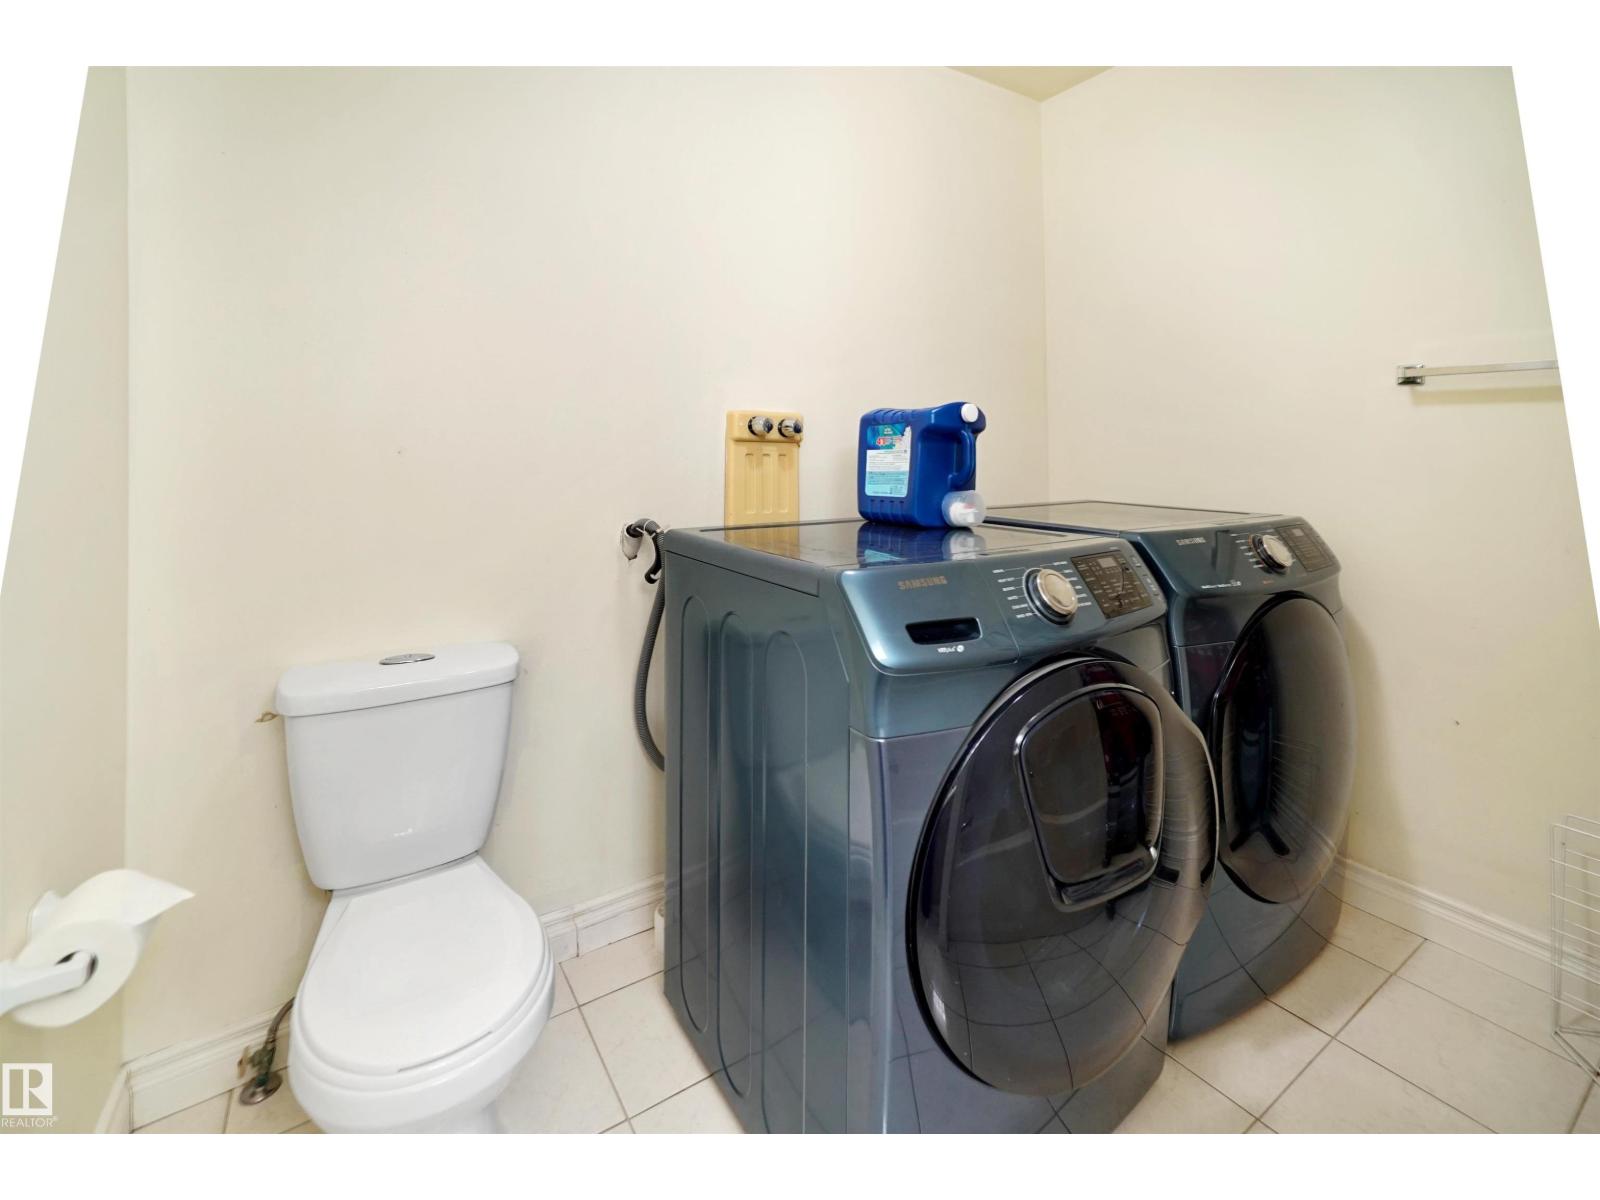
- Washer, Refrigerator, Central Vacuum, Dishwasher, Stove, Dryer, Microwave, Alarm System, Hood Fan, Window Coverings
Parking
- Spaces:
- 2
- Features:
- Stall
Lot / Land
- Lot Size:
- 222.35 square meters
Utilities & Mechanical
- Heating:
- Forced air
- Cooling:
- Central air conditioning
Fees & Dates
- HOA/Condo Fee:
- $367
- Last Modified:
- 08/09/2026 06:20:09 AM
- Status Change:
- 08/09/2026 06:12:00 AM
Association / Ownership
- Fee:
- $367 / Monthly
- Common Interest:
- Condo/Strata
Room Dimensions
| Room | Level | Size |
|---|---|---|
| Living room | Main level | 3.8 x 3.4 |
| Dining room | Main level | 3.02 x 2.93 |
| Kitchen | Main level | 2.63 x 2.88 |
| Family room | Lower level | 7.65 x 5.78 |
| Primary Bedroom | Upper Level | 3.58 x 3.3 |
| Bedroom 2 | Upper Level | 3.22 x 2.85 |
| Bedroom 3 | Upper Level | 3.3 x 2.83 |
Location
Data is supplied by Pillar 9 MLS® System. Pillar 9 is the owner of the copyright in its MLS® System. Data is deemed reliable but is not guaranteed accurate by Pillar 9.
The trademarks MLS®, Multiple Listing Service® and the associated logos are owned by The Canadian Real Estate Association (CREA) and identify the quality of services provided by real estate professionals who are members of CREA. Used under license.