Real estate on your terms®
$589,999
active
1602 CHAPMAN Way SW
Edmonton
,
AB
T6W0Z2
Key Details
- MLS® Number:
- E4502604
- Building Type:
- House
- Interior Size:
- 2368 square feet
- Bedrooms:
- 4
- Parking Features:
- Attached Garage
- Lot Size:
- 369.26 square meters

Property Description
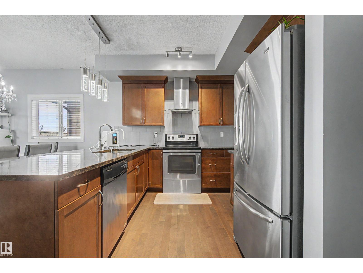
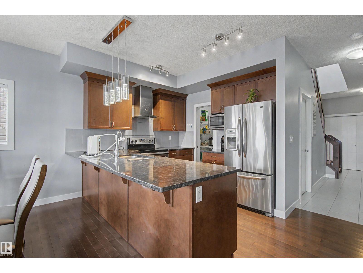
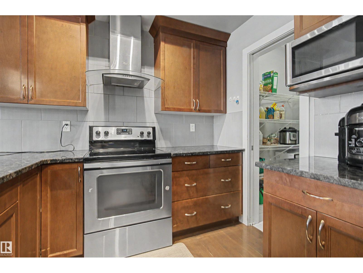
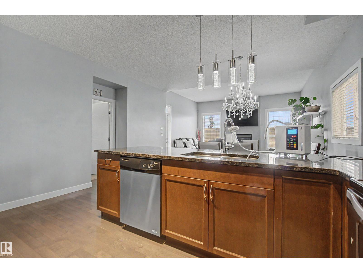
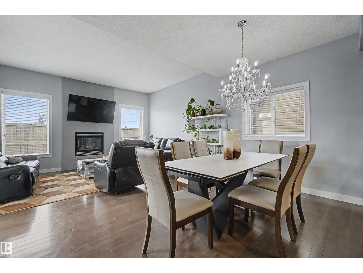
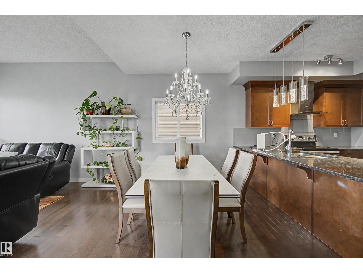
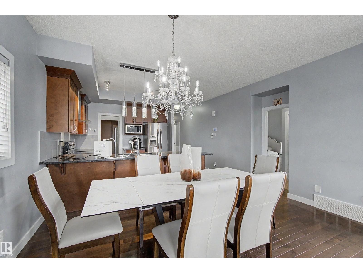
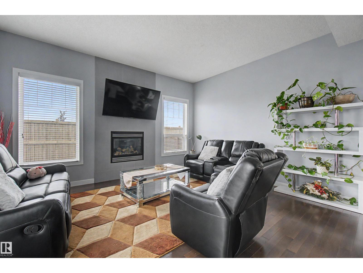
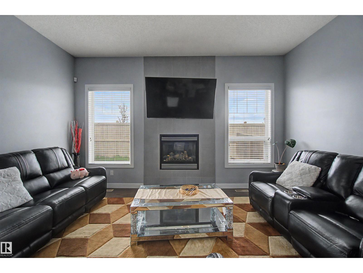
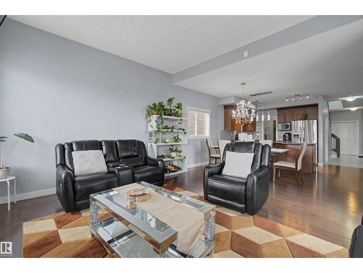
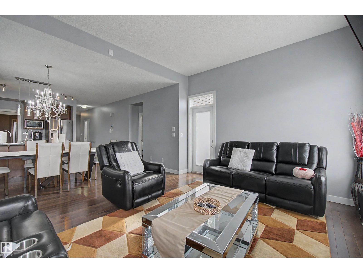
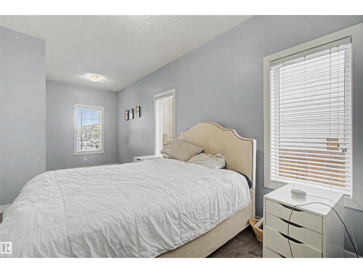
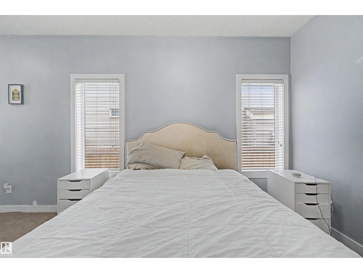
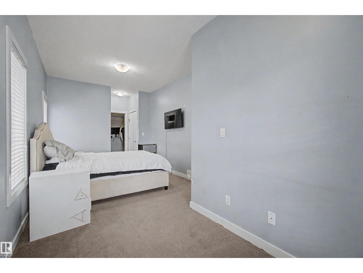
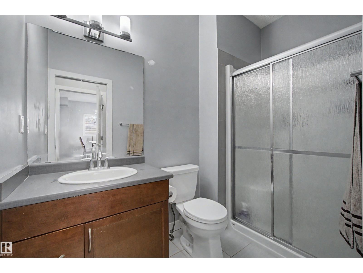
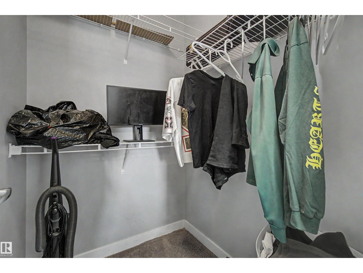
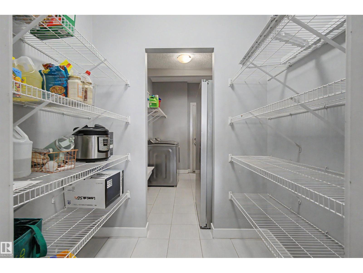
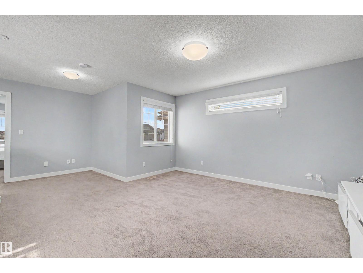
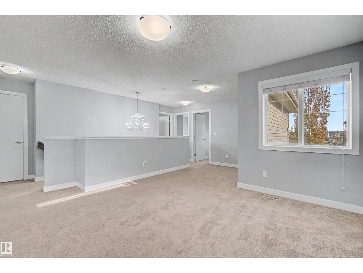
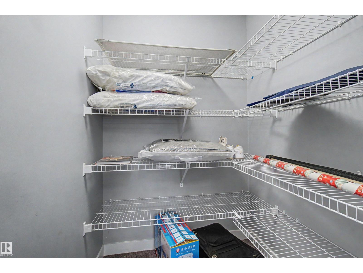
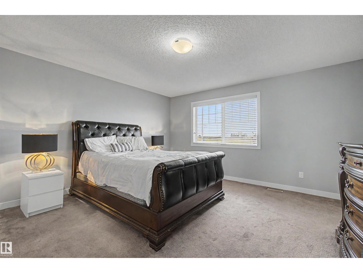
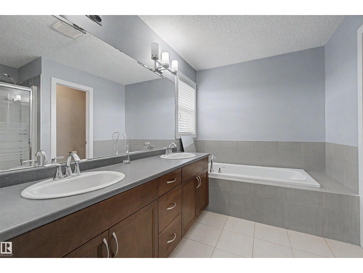
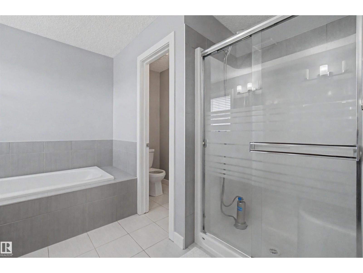
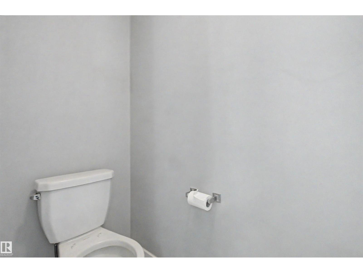
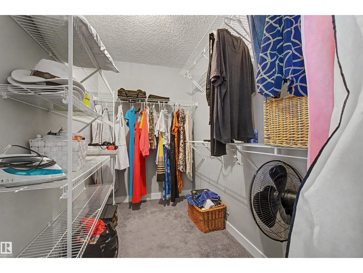
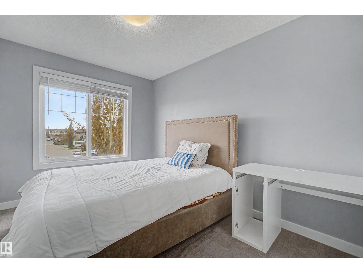
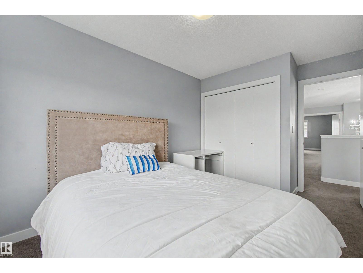
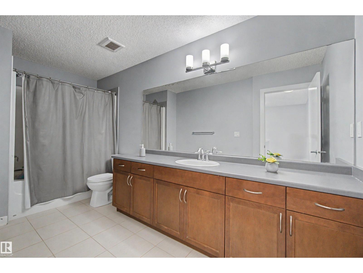
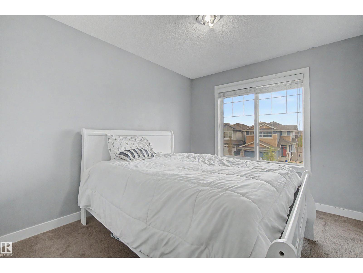
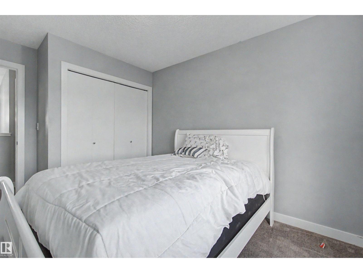
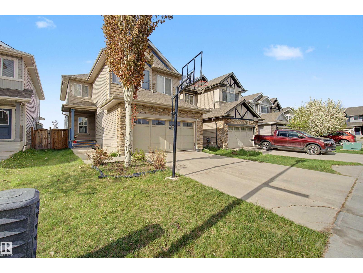
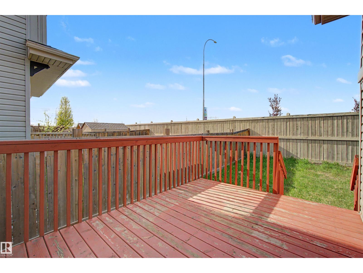
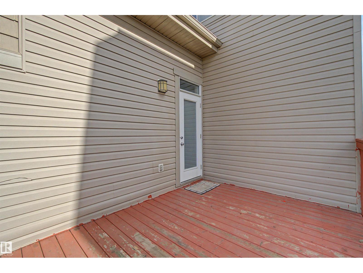
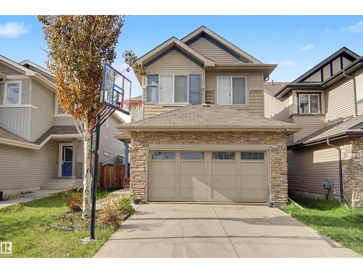
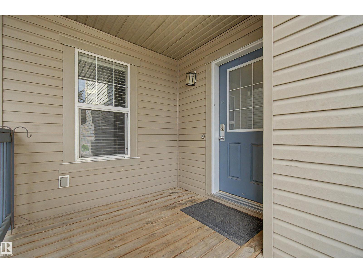

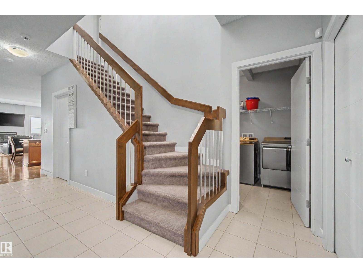
Exceptionally beautiful 2 Story home in Chappelle, 2,368 sq. ft area home built by a master builder. Featuring 4 BEDROOMS including 2 PRIMERY BEDROOMS with private ensuites (one on the main floor and one upstairs). This layout comfortably suits multi-generational family living. Main level features 9-foot ceilings, rich hardwood and tile floors, and a bright open-concept design. The gourmet kitchen offers granite countertops, a HUGE PANTRY WITH EXTRA FRIDGE, MAIN FLOOR HAS CROWN MOLDING ON HUGE LIVING ROOM and a great size DINING ROOM. perfect for guest entertaining, complete with a floor-to-ceiling tiled FIREPLACE. Just Main level 2 BATHROOMS, (1 ensuite and 1-two-piece powder room). Upstairs, the luxurious primary suite features a spa-inspired 5-piece ensuite and walk-in closet, complemented by two additional bedrooms plus a versatile bonus room on upper floor. Enjoy a PRIVATE BACK YARD in a very quiet neighborhood. (id:53430)
Building
- Property Type:
- House
- Building Type:
- House
- Year Built:
- 2014
- Stories:
- 2.0
- Bedrooms:
- 4
- Bathrooms (total):
- 4.5 (1 half)
- Basement:
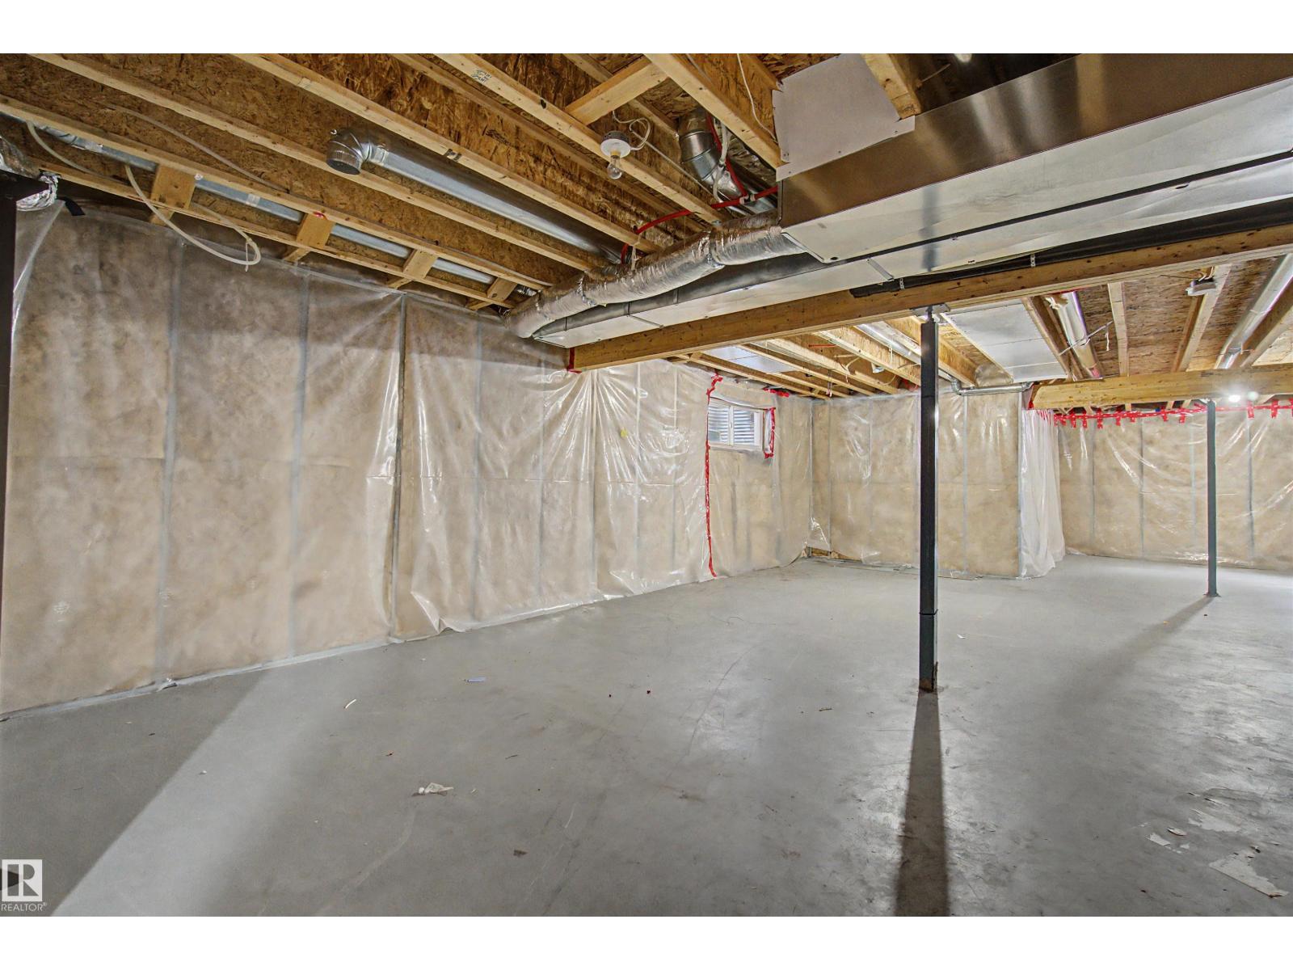
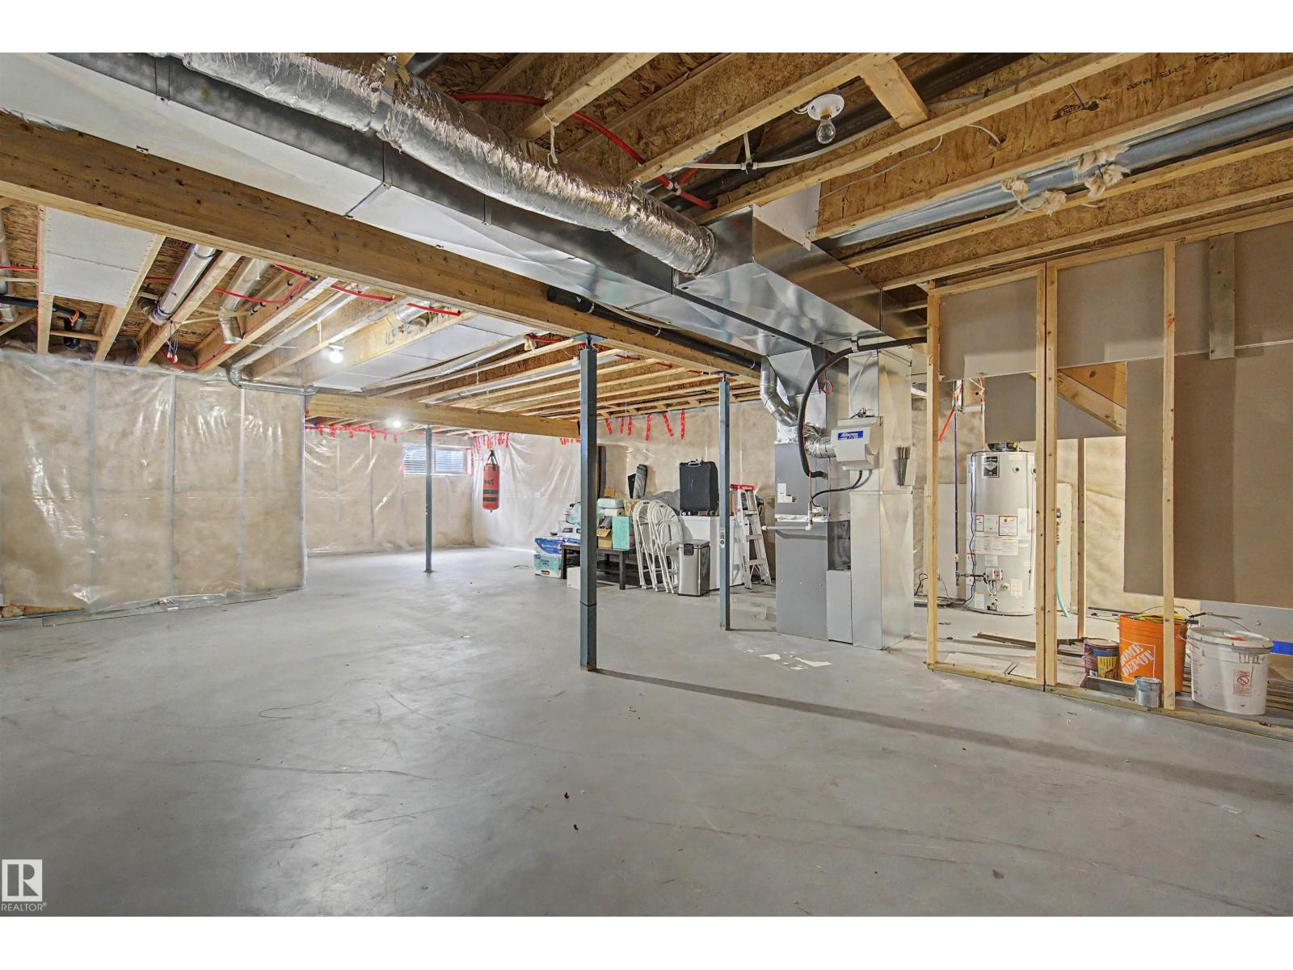
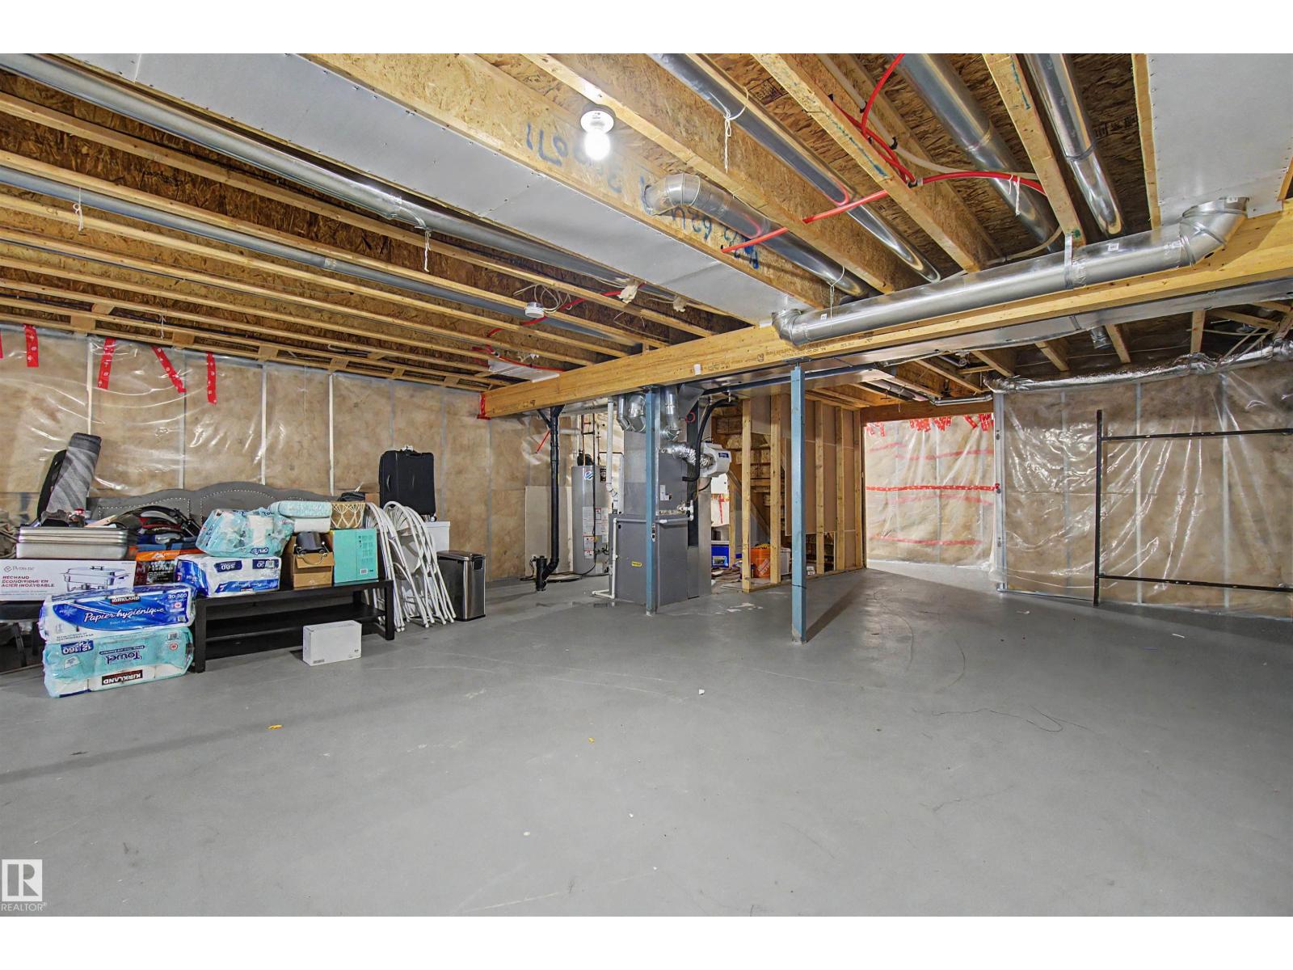
- Unfinished, Full
Finished Areas
- Interior Size (Total):
- 2368 square feet
Interior
- Appliances:
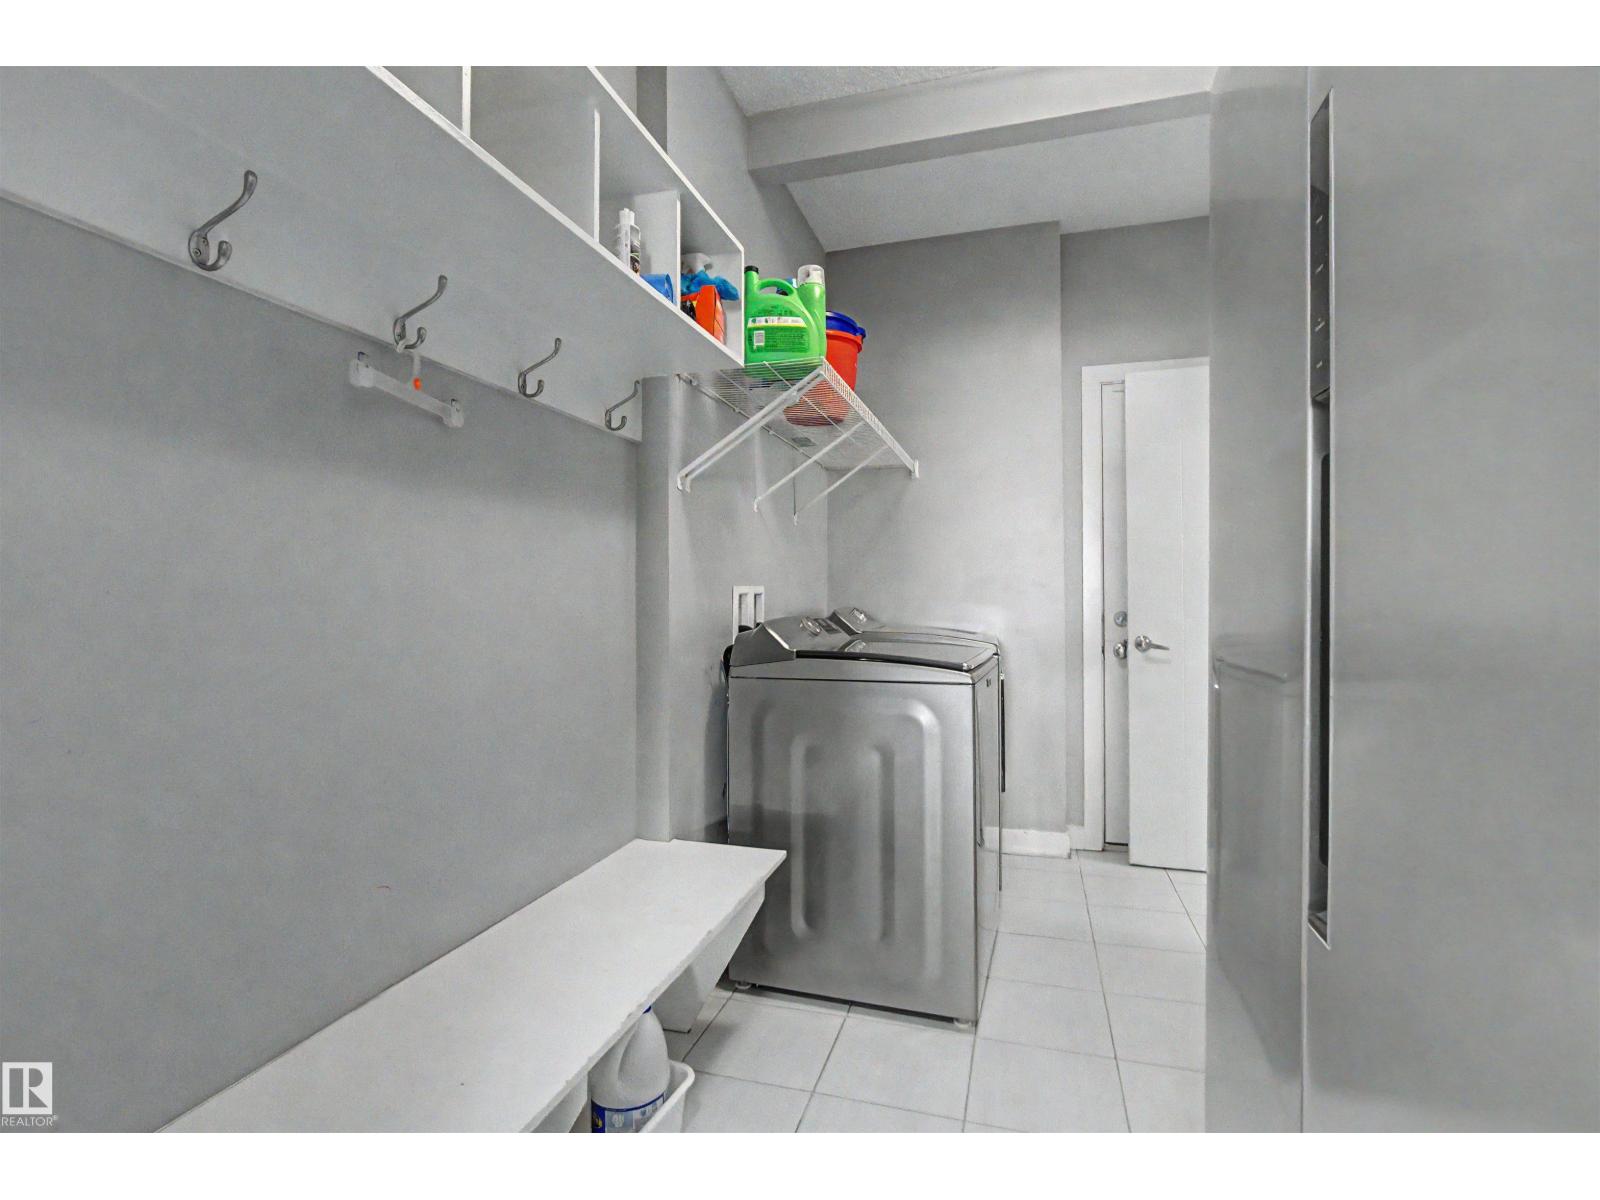
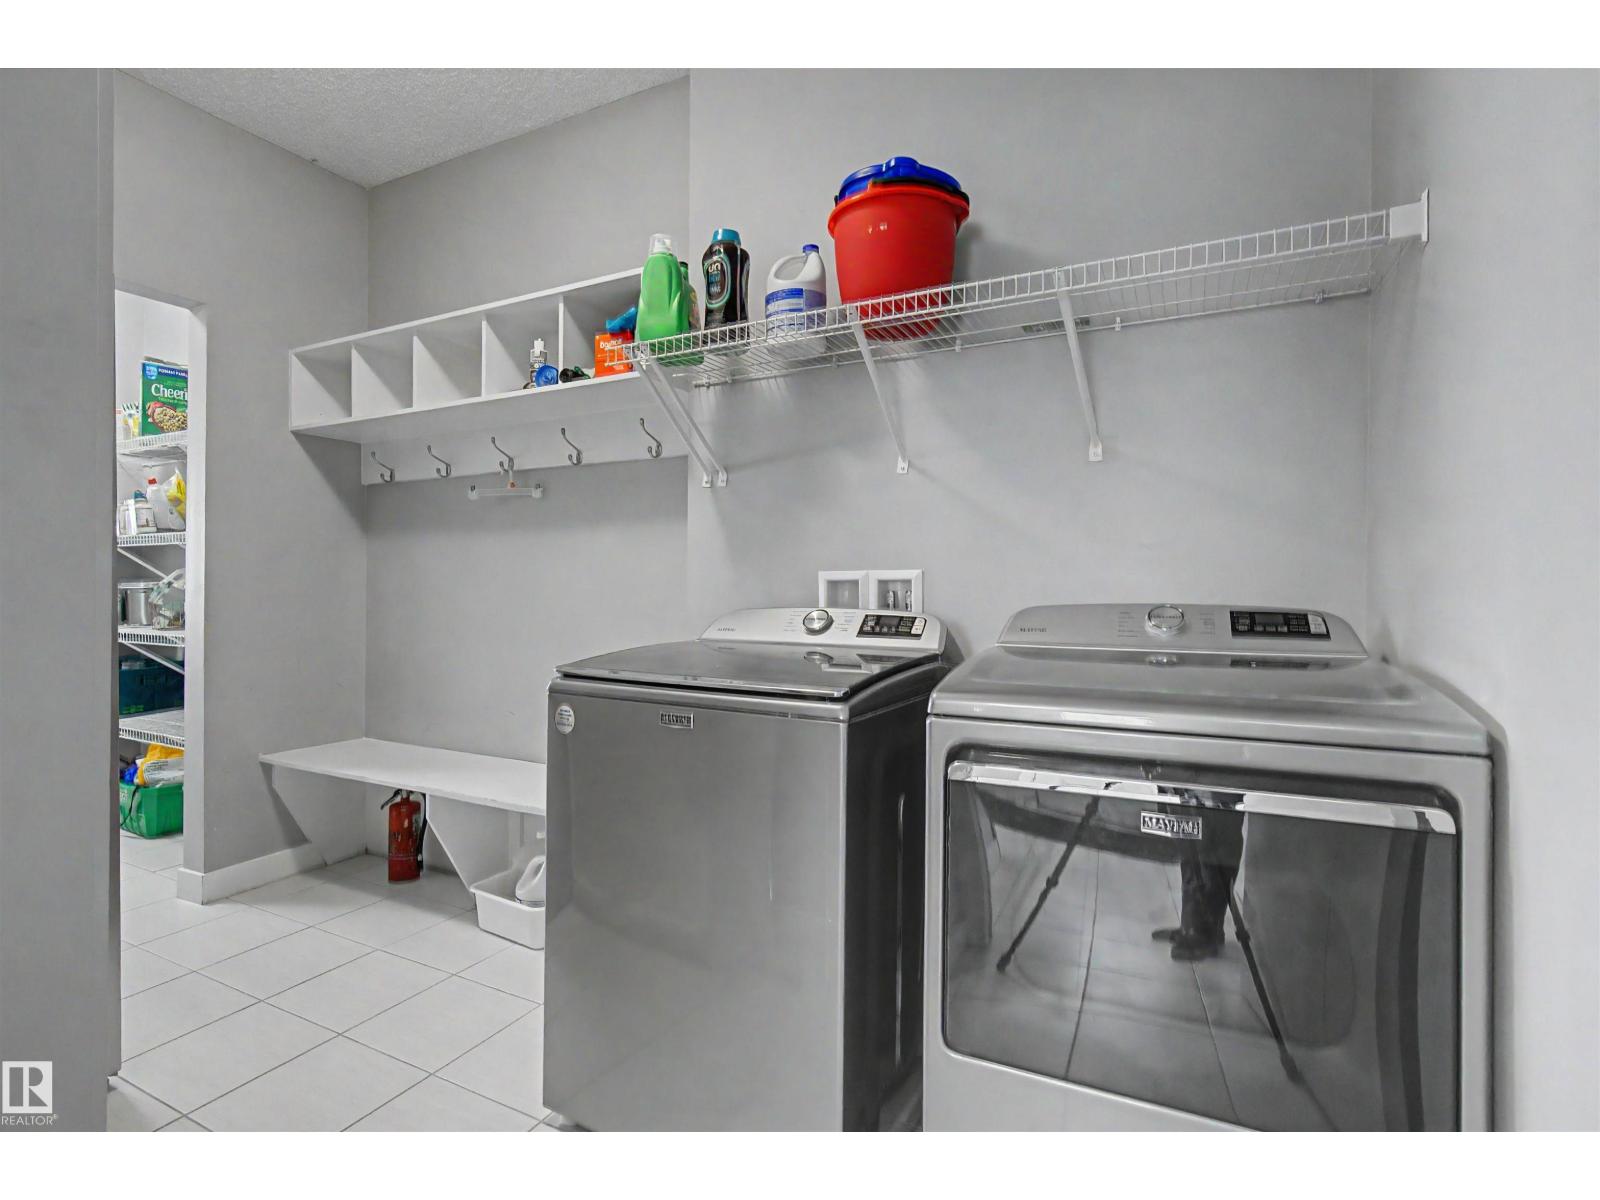
- Washer, Refrigerator, Dishwasher, Stove, Dryer
Parking
- Features:
- Attached Garage
Lot / Land
- Lot Size:
- 369.26 square meters
- Lot Features:
- Cul-de-sac, No Smoking Home
Exterior
- Fencing:
- Fence
Utilities & Mechanical
- Heating:
- Forced air
- Cooling:
- Central air conditioning
Comfort & Security
- Fireplace(s):
- 1 Gas, Unknown
Fees & Dates
- Last Modified:
- 08/15/2026 12:50:01 AM
- Status Change:
- 08/15/2026 12:40:58 AM
Association / Ownership
- Common Interest:
- Freehold
Room Dimensions
| Room | Level | Size |
|---|---|---|
| Living room | Main level | 3.84 x 4.86 |
| Dining room | Main level | 2.73 x 4.47 |
| Kitchen | Main level | 2.99 x 3.09 |
| Family room | Upper Level | 3.97 x 6.04 |
| Den | Main level | - |
| Primary Bedroom | Upper Level | 4.48 x 4.5 |
| Bedroom 2 | Upper Level | 2.93 x 3.96 |
| Bedroom 3 | Upper Level | 276.0 x 4.28 |
| Bedroom 4 | Main level | 3.04 x 6.15 |
| Bonus Room | Upper Level | 3.97 x 6.04 |
Location
Data is supplied by Pillar 9 MLS® System. Pillar 9 is the owner of the copyright in its MLS® System. Data is deemed reliable but is not guaranteed accurate by Pillar 9.
The trademarks MLS®, Multiple Listing Service® and the associated logos are owned by The Canadian Real Estate Association (CREA) and identify the quality of services provided by real estate professionals who are members of CREA. Used under license.