Real estate on your terms®
$559,900
active
3519 8 Street NW
Edmonton
,
AB
T6T1A2
Key Details
- MLS® Number:
- E4502599
- Building Type:
- House
- Interior Size:
- 1940 square feet
- Bedrooms:
- 3
- Parking Features:
- Detached Garage
- Lot Size:
- 385.61 square meters

Property Description
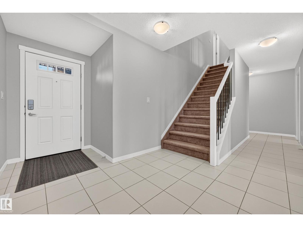
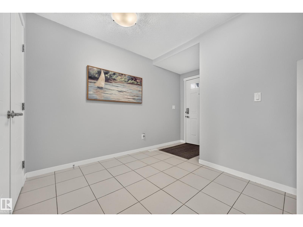
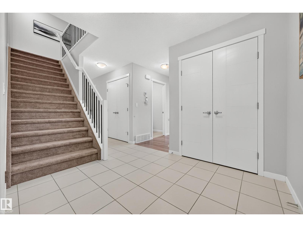
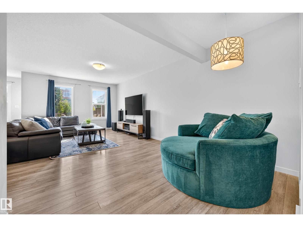
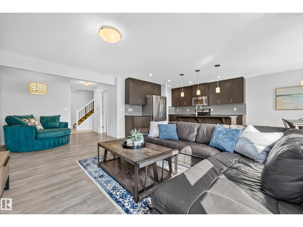
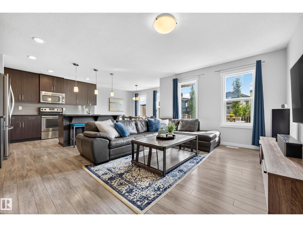
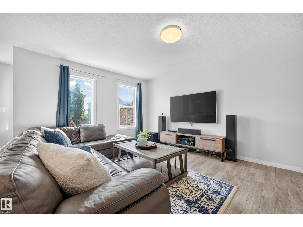
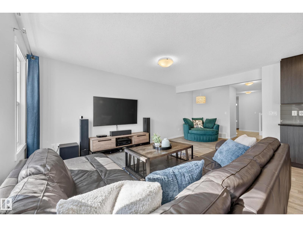
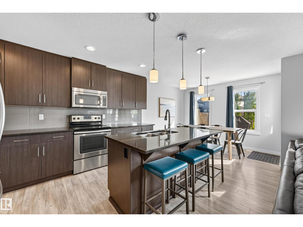
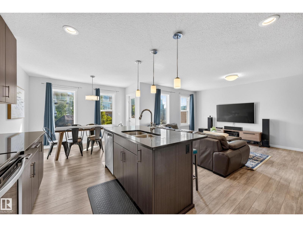
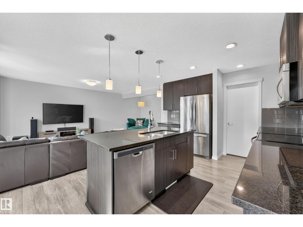
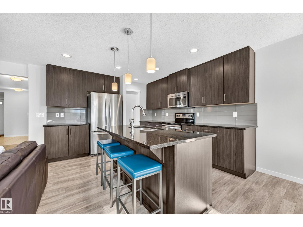
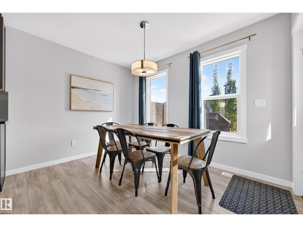
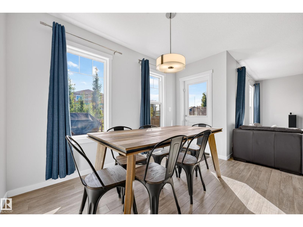
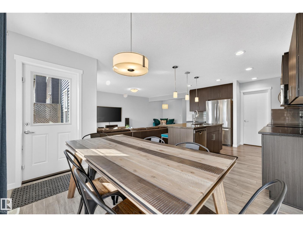
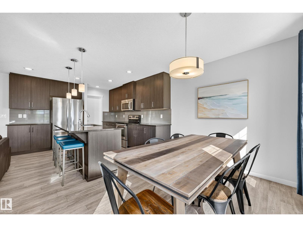
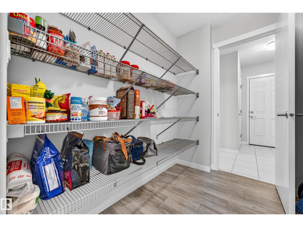
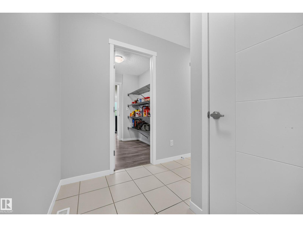
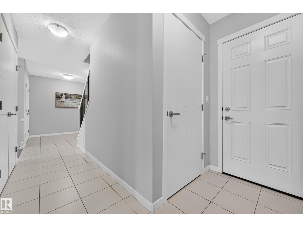
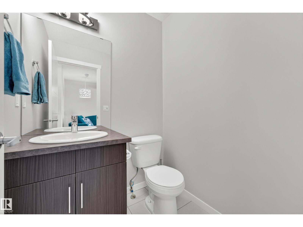
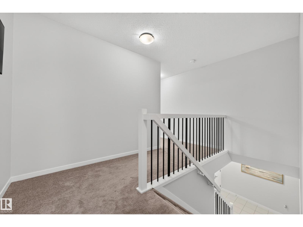
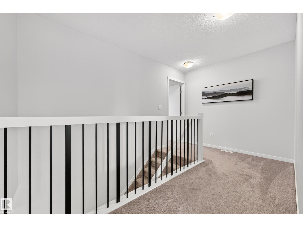
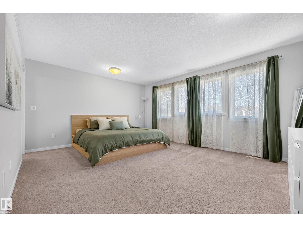
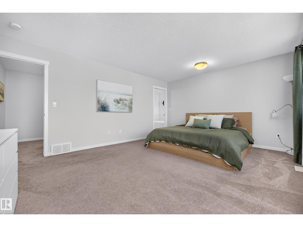
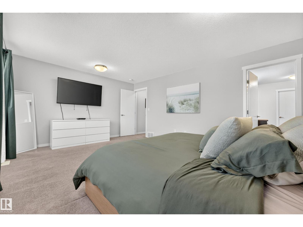
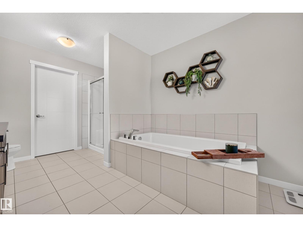
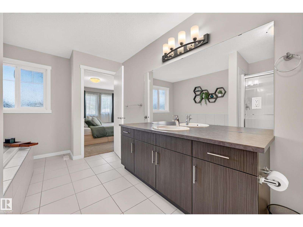
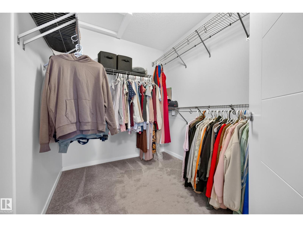
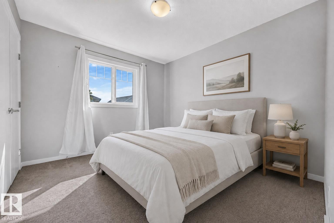
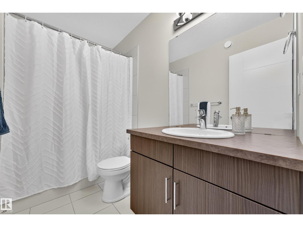
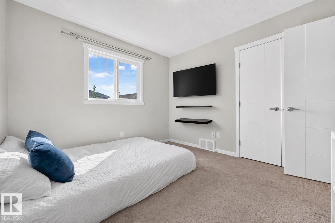
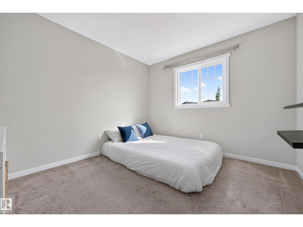
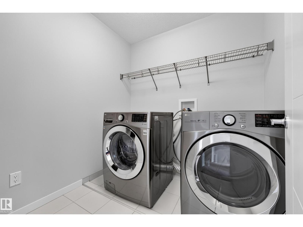
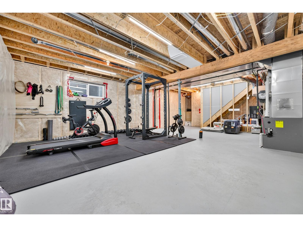

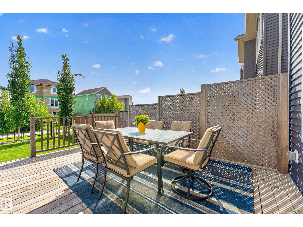
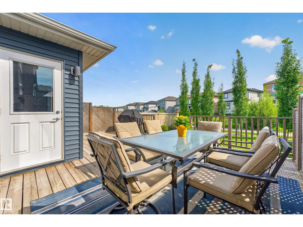
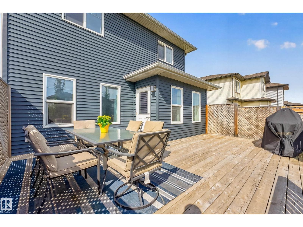
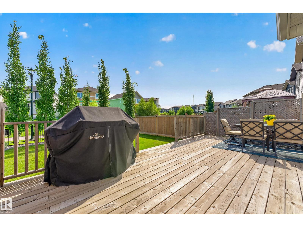
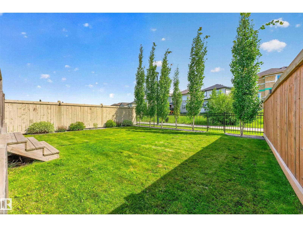

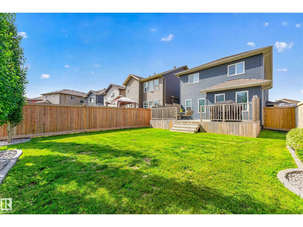
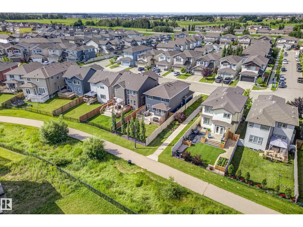
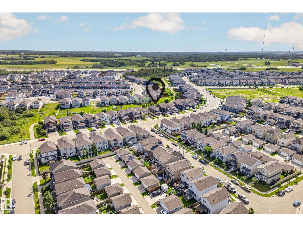
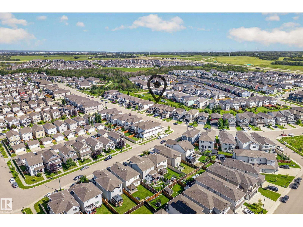
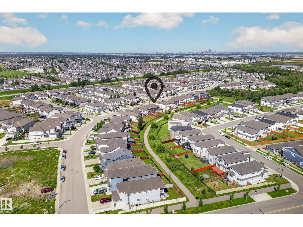
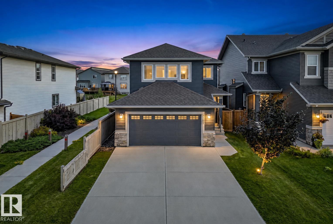
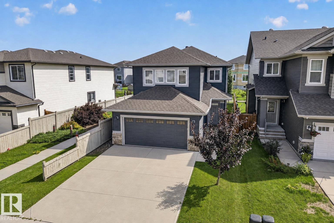
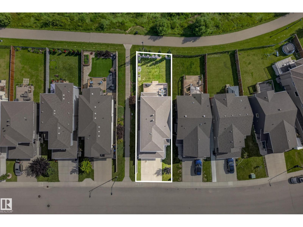
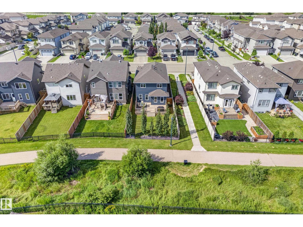
IMMACULATELY MAINTAINED 1,939 sq.ft Coventry Homes-built 2 storey offering 3 beds & 2.5 baths and an EXCEPTIONAL LOCATION SIDING & BACKING a PEACEFUL WALKING TRAIL on a conventional lot (not a zero lot) in family-friendly Maple Crest. Close to shopping, restaurants, the Henday, Whitemud & all amenities! The spacious front foyer welcomes you into the BRIGHT open-concept main floor featuring a STUNNING KITCHEN with S/S APPLIANCES, FULL-HEIGHT CABINETRY, GRANITE counters & WALKTHRU PANTRY to your OVERSIZED double attached garage. The kitchen, breakfast nook & generous living room overlook the beautifully landscaped & fenced backyard oasis with large deck. The WIDE STAIRS lead upstairs to your MASSIVE PRIMARY RETREAT with huge windows, a LUXURIOUS ENSUITE with soaker tub, extended countertop, double-wide shower & walk-in closet. Down the hall is 2 spacious bedrooms, 4pc bath & FULL LAUNDRY ROOM with newer washer & dryer. The basement offers 9’ ceilings & two windows, ready for your vision & development! (id:53430)
Building
- Property Type:
- House
- Building Type:
- House
- Year Built:
- 2016
- Stories:
- 2.0
- Bedrooms:
- 3
- Bathrooms (total):
- 3.5 (1 half)
- Basement:
- Unfinished, Full
Finished Areas
- Interior Size (Total):
- 1940 square feet
Interior
- Appliances:
- Washer, Refrigerator, Dishwasher, Stove, Dryer, Microwave Range Hood Combo, Window Coverings, Garage door opener, Garage door opener remote(s)
Parking
- Features:
- Detached Garage
Lot / Land
- Lot Size:
- 385.61 square meters
- Lot Features:
- Corner Site, No back lane, No Smoking Home
Exterior
- Fencing:
- Fence
Utilities & Mechanical
- Heating:
- Forced air
Fees & Dates
- Last Modified:
- 08/16/2026 06:20:05 AM
- Status Change:
- 08/16/2026 06:11:27 AM
Association / Ownership
- Common Interest:
- Freehold
Room Dimensions
| Room | Level | Size |
|---|---|---|
| Living room | Main level | 7.45 x 3.66 |
| Dining room | Main level | 2.6 x 3.36 |
| Kitchen | Main level | 3.65 x 3.37 |
| Primary Bedroom | Upper Level | 4.02 x 5.15 |
| Bedroom 2 | Upper Level | 3.35 x 3.08 |
| Bedroom 3 | Upper Level | 3.35 x 3.11 |
Location
Data is supplied by Pillar 9 MLS® System. Pillar 9 is the owner of the copyright in its MLS® System. Data is deemed reliable but is not guaranteed accurate by Pillar 9.
The trademarks MLS®, Multiple Listing Service® and the associated logos are owned by The Canadian Real Estate Association (CREA) and identify the quality of services provided by real estate professionals who are members of CREA. Used under license.