Real estate on your terms®
$524,900
active
16 1901 126 Street SW
Edmonton
,
AB
T6W0R9
Key Details
- MLS® Number:
- E4502597
- Building Type:
- Duplex
- Interior Size:
- 1373 square feet
- Bedrooms:
- 3
- Parking Features:
- Attached Garage
- Lot Size:
- 418.72 square meters
- Attached:
- Yes

Property Description
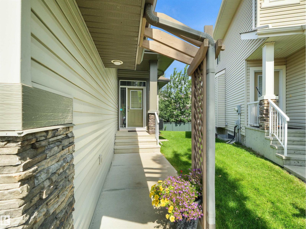
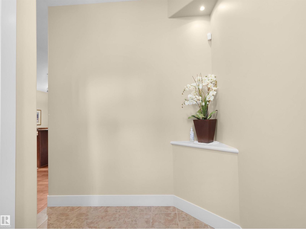
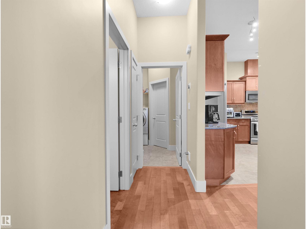
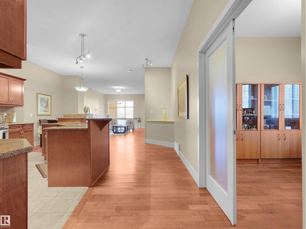
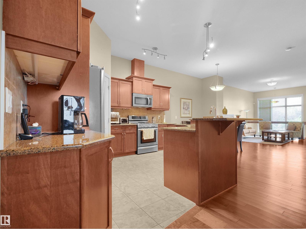
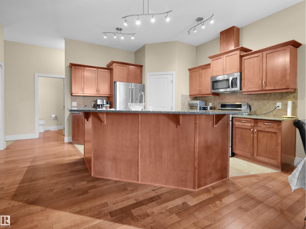
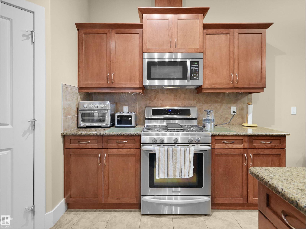
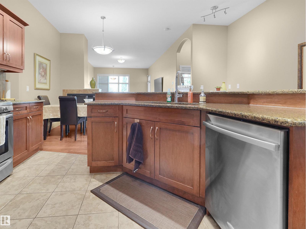
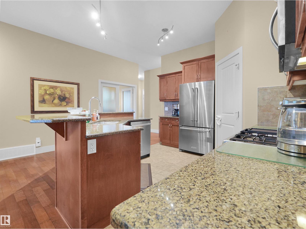
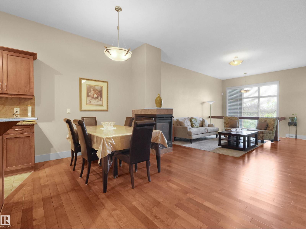
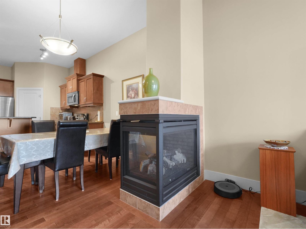
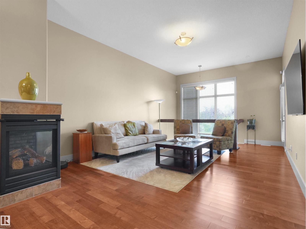
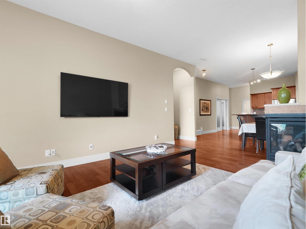
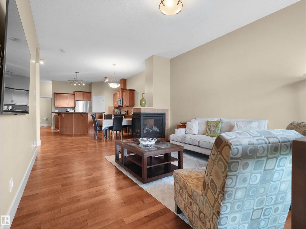
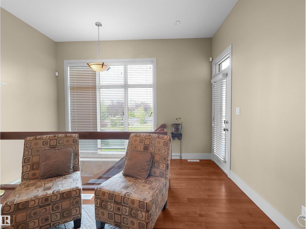
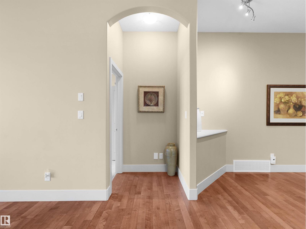
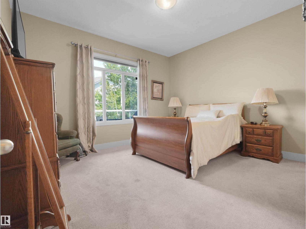
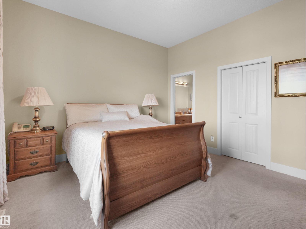
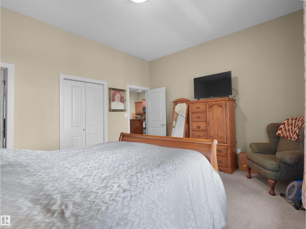
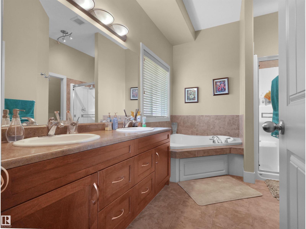
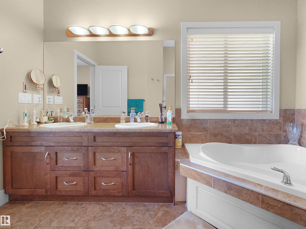
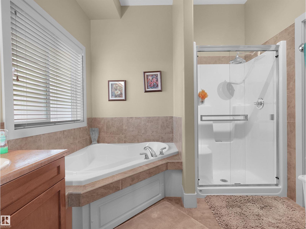
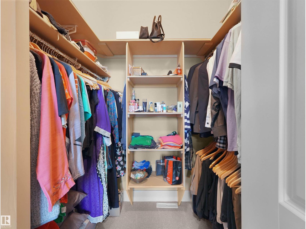

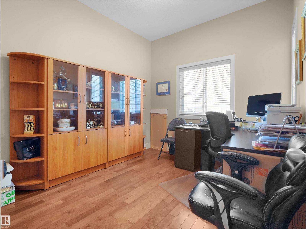
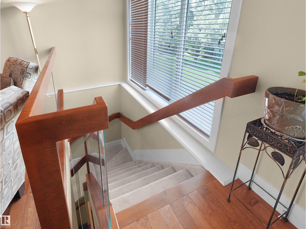
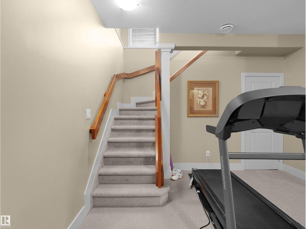
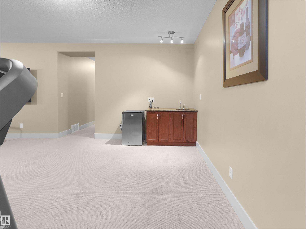
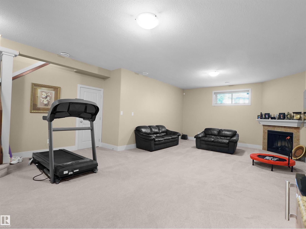
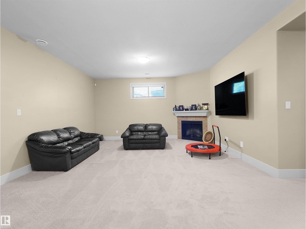
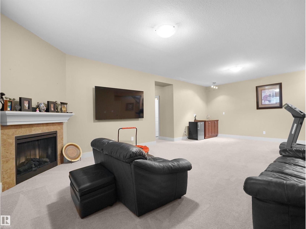
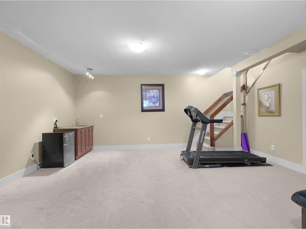
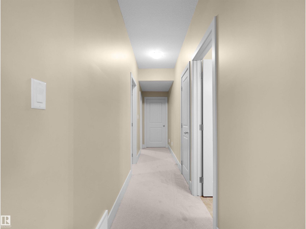
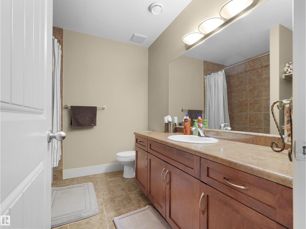
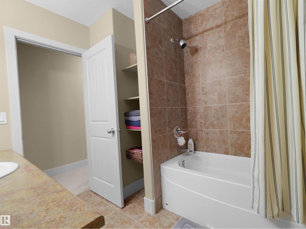
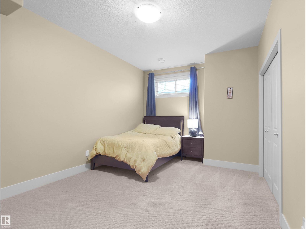
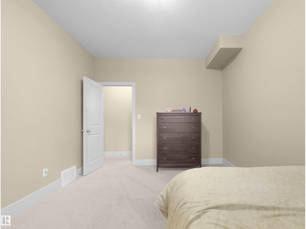
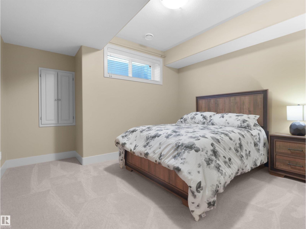
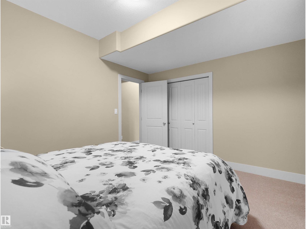
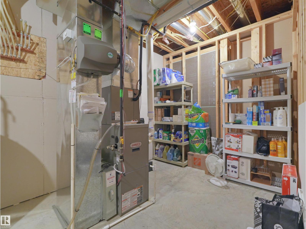
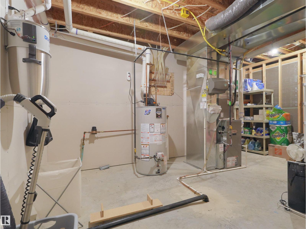
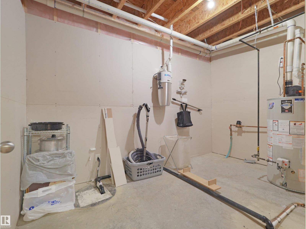
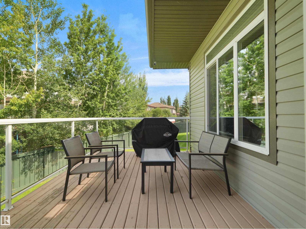
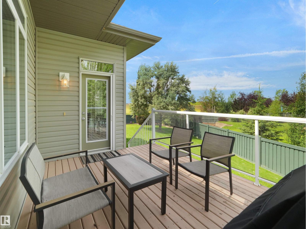
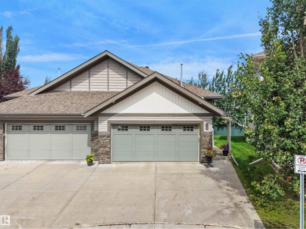
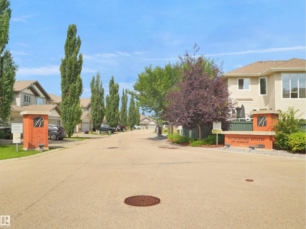
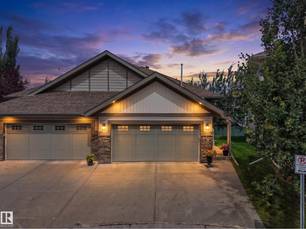
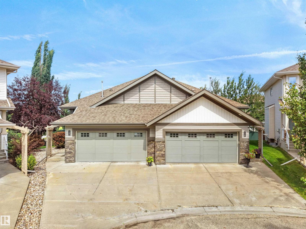
Step into this stunning Kimberley-built bungalow in Rutherford, one of Edmonton's most desirable communities. Enjoy easy access to nearby ponds, parks, walking trails, schools, transit and shopping everything you need, right at your doorstep.Inside, an open and airy main floor centers around a gorgeous kitchen with granite counters, stainless steel appliances, a gas range and walk-through pantry. Hardwood floors, air conditioning and a cozy 3-sided fireplace add warmth and style throughout. The primary suite offers a walk-in closet and a spa-inspired 5-piece bath with soaker tub, while a flexible den works perfectly as an office or extra bedroom.Downstairs, high 9-ft ceilings top off a fully finished basement with a spacious rec room, fireplace, wet bar, two bedrooms, a 4-piece bath and generous storage.Outside: a large deck with gas BBQ hookup, a big backyard and a heated double garage with epoxy floors (id:53430)
Building
- Property Type:
- Duplex
- Building Type:
- Duplex
- Style:
- Bungalow
- Year Built:
- 2010
- Stories:
- 1.0
- Bedrooms:
- 3
- Bathrooms (total):
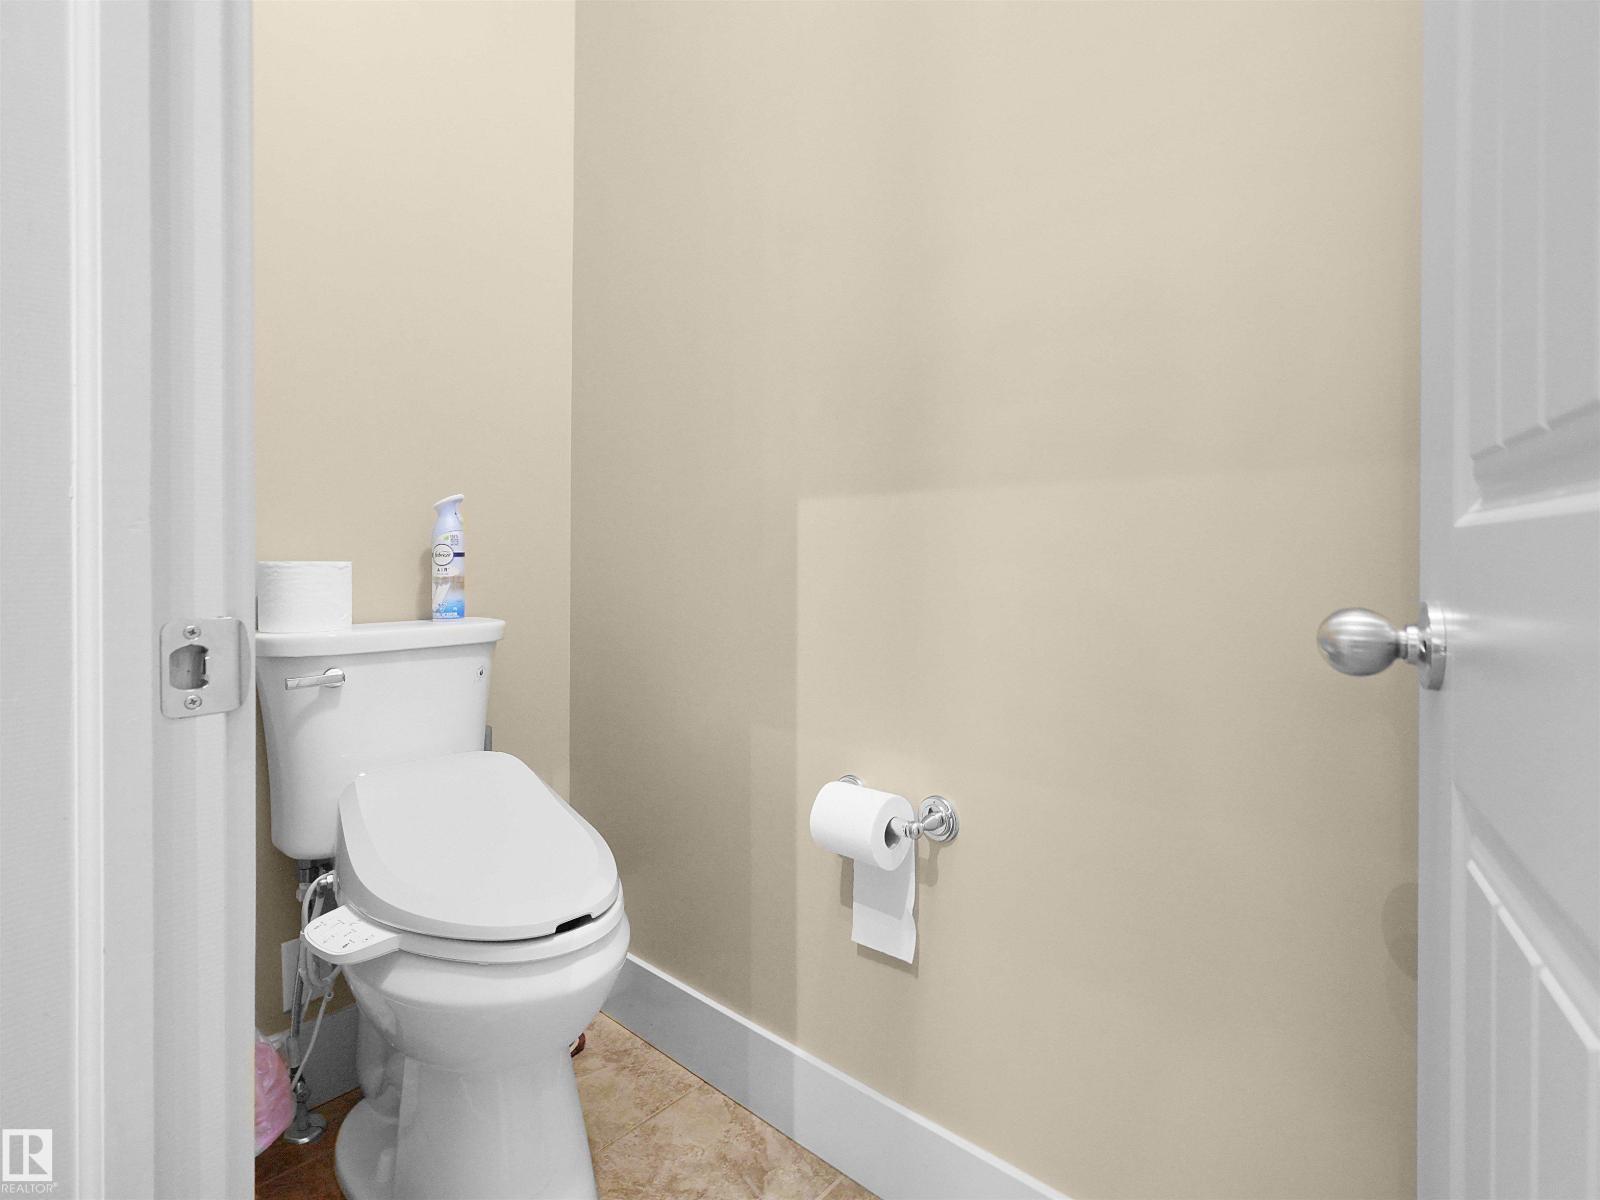
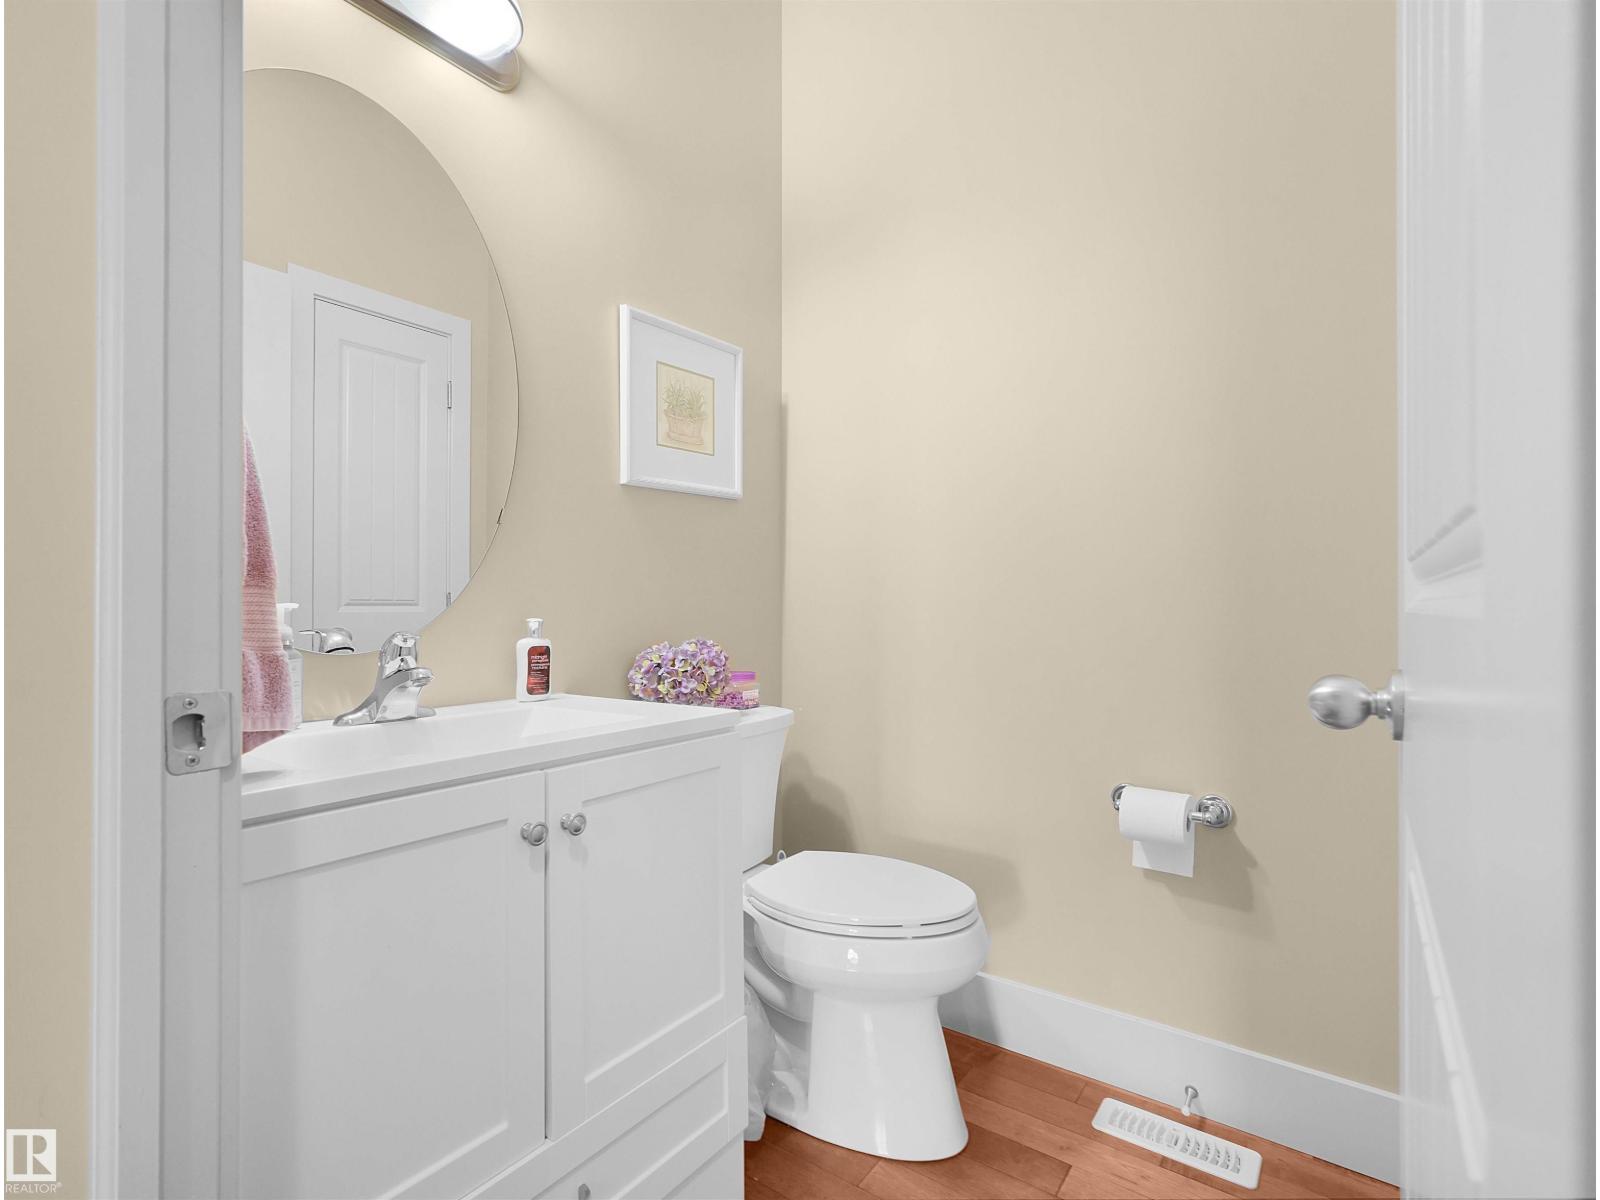
- 3.5 (1 half)
- Basement:
- Finished, Full
Finished Areas
- Interior Size (Total):
- 1373 square feet
Interior
- Appliances:
- Washer, Refrigerator, Central Vacuum, Gas stove(s), Dishwasher, Dryer, Microwave Range Hood Combo, Window Coverings, Garage door opener, Garage door opener remote(s)
Parking
- Features:
- Attached Garage
Lot / Land
- Lot Size:
- 418.72 square meters
- Lot Features:
- Cul-de-sac, Private setting, See remarks, No Animal Home
Utilities & Mechanical
- Heating:
- Forced air
- Cooling:
- Central air conditioning
Comfort & Security
- Fireplace(s):
- 1 Gas, Unknown
- Security:
- Smoke Detectors
Fees & Dates
- HOA/Condo Fee:
- $420
- Last Modified:
- 08/08/2026 05:20:03 PM
- Status Change:
- 08/08/2026 05:11:25 PM
Association / Ownership
- Fee:
- $420 / Monthly
- Common Interest:
- Condo/Strata
Room Dimensions
| Room | Level | Size |
|---|---|---|
| Living room | Main level | 3.96 x 6.01 |
| Dining room | Main level | 5.03 x 3.01 |
| Kitchen | Main level | 5.03 x 4.1 |
| Den | Main level | 3.26 x 3.0 |
| Primary Bedroom | Main level | 4.31 x 3.94 |
| Bedroom 2 | Basement | 4.67 x 3.26 |
| Bedroom 3 | Basement | 3.91 x 3.89 |
| Recreation room | Basement | 8.09 x 5.73 |
Location
Data is supplied by Pillar 9 MLS® System. Pillar 9 is the owner of the copyright in its MLS® System. Data is deemed reliable but is not guaranteed accurate by Pillar 9.
The trademarks MLS®, Multiple Listing Service® and the associated logos are owned by The Canadian Real Estate Association (CREA) and identify the quality of services provided by real estate professionals who are members of CREA. Used under license.