Real estate on your terms®
$519,999
active
1325 PODERSKY WD SW
Edmonton
,
AB
T6W5E4
Key Details
- MLS® Number:
- E4502595
- Building Type:
- Duplex
- Interior Size:
- 1841 square feet
- Bedrooms:
- 4
- Parking:
- 3
- Parking Features:
- Attached Garage
- Lot Size:
- 258.9 square meters
- Attached:
- Yes

Property Description
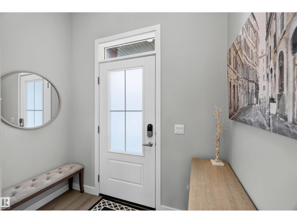
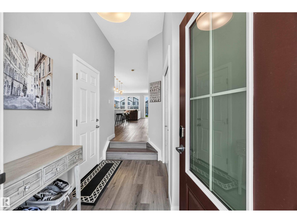
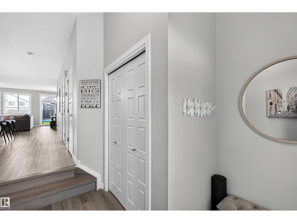
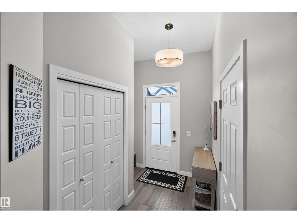
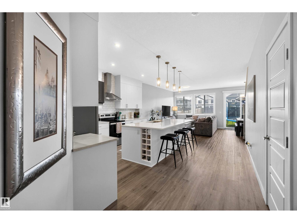
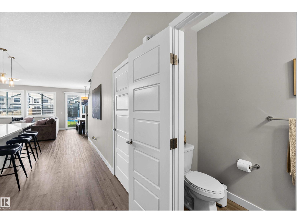
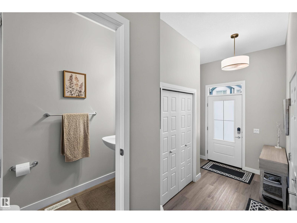
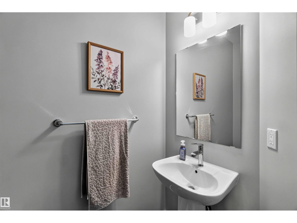
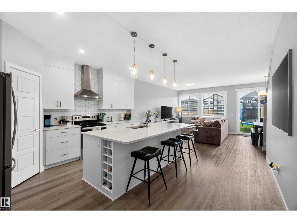
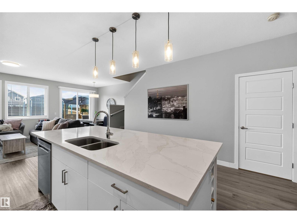
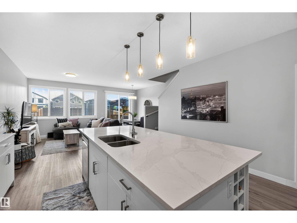
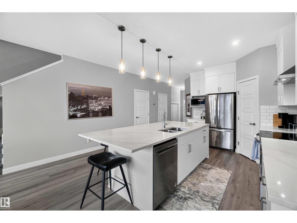
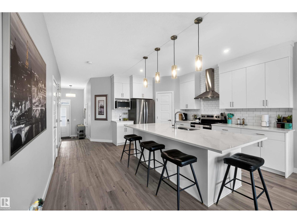
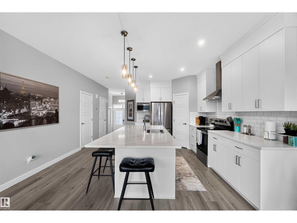
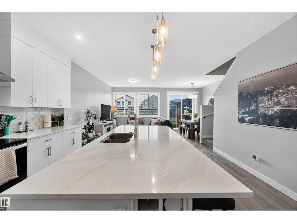
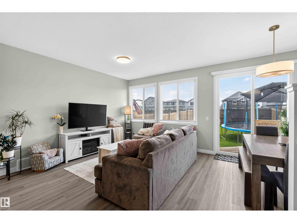
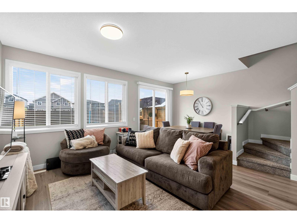
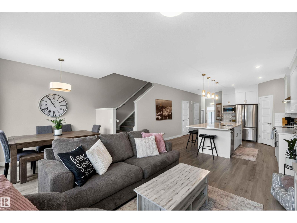
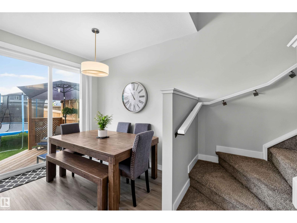
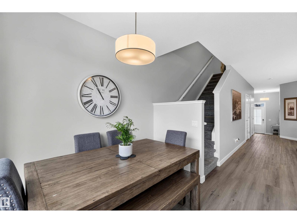
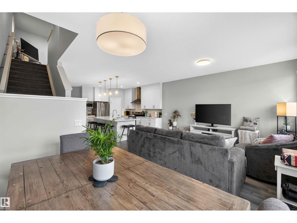
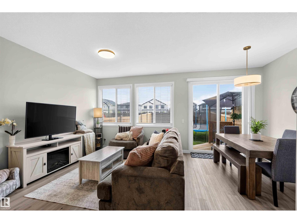
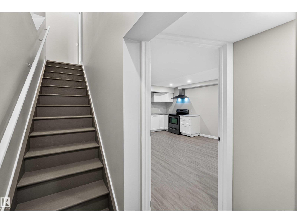
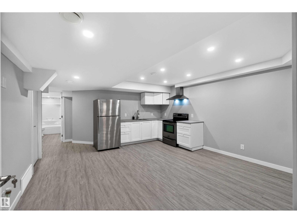
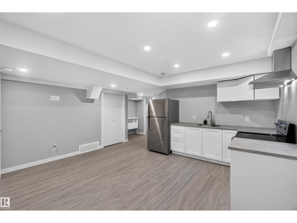
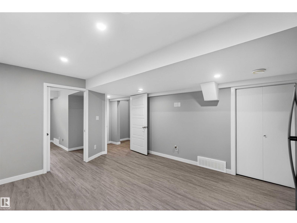
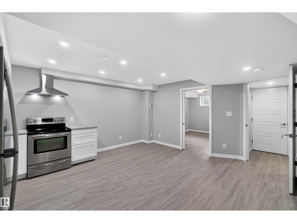
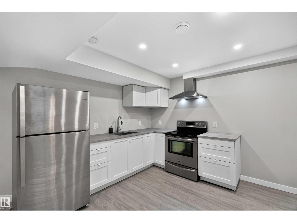
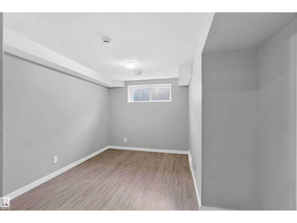
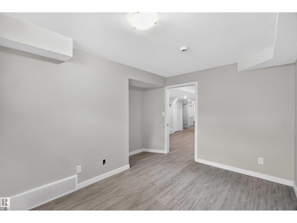
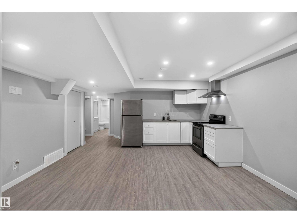
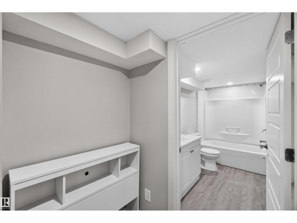
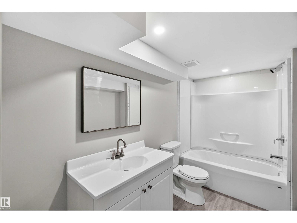
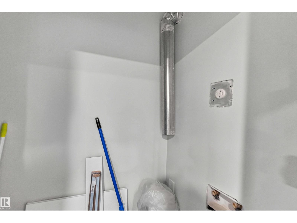
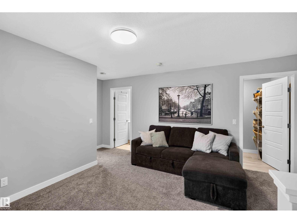
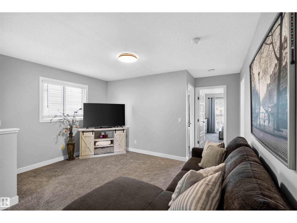
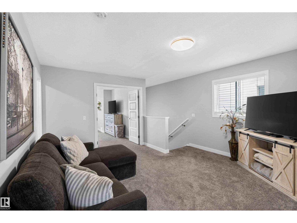
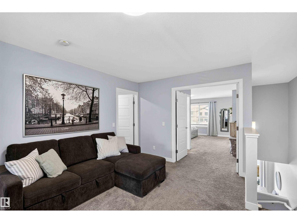
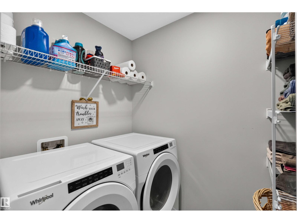
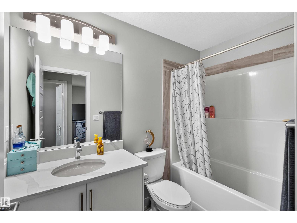
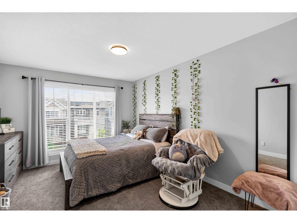
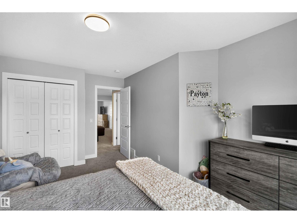
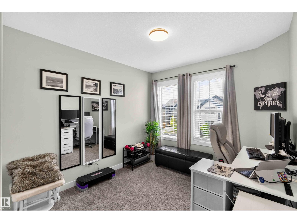
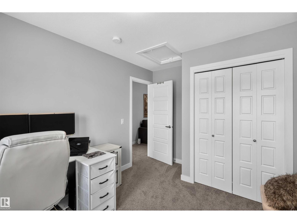
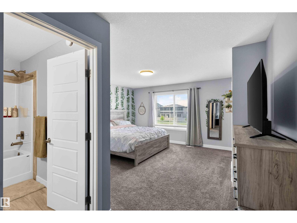
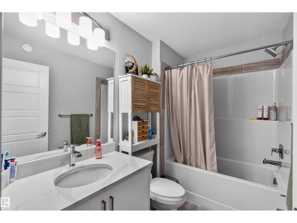
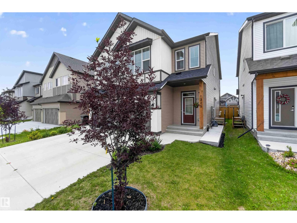
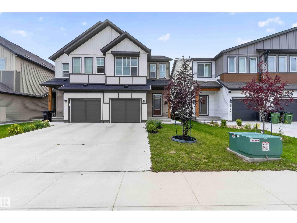
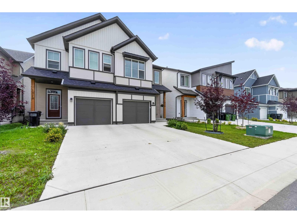
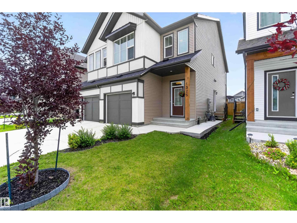
IMMACULATE FINISHING! UNREAL LOCATION! WELCOME TO 1325 PODERSKY WYND SW . THIS INCREDIBLE 2 STORY HAS 1839 SQ FT OF LIVING SPACE, 4 BEDROOMS, AND 4 BATHROOMS. THE STYLISH KITCHEN HAS A CORNER PANTRY, A 10 FOOT FULL SLAB QUARTZ ISLAND, SUBWAY TILE BACKSPLASH, SOFT CLOSE IVORY CABINETRY, AND UPGRADED VINYL FLOORS. DINING AREA IS OPEN TO KITCHEN WITH SLIDING DOOR DECK ACCESS. SPACIOUS LIVING AREA IS PERFECT FOR ENTERTAINING WITH 10 FOOT CEILINGS. MAIN FLOOR ALSO HAS A SPACIOUS FRONT ENTRYWAY AND A HALF BATH. PRIMARY BEDROOM IS MASSIVE; LARGE WALK IN CLOSET AND CARPET FLOORS, ENSUITE IS 4 PIECE WITH TUB/SHOWER. THE UPPER LEVEL ALSO HAS A FULL BATH, AND 2 ADDITIONAL BEDROOMS, UPPER FLOOR LAUNDRY, AND A CENTRE BONUS ROOM. BASEMENT IS FINISHED WITH 2 FURNACES, SEPARATE SIDE ENTRANCE, 2ND KITCHEN WITH FRIDGE/STOVE/HOOD FAN, BEDROOM, AND FULL BATHROOM. ATTACHED GARAGE IS INSULATED. REAR YARD IS LANDSCAPED, FENCED, AND SOUTH FACING. HOME IS WALKING DISTANCE TO SHOPPING AND THE COMING LRT. (id:53430)
Building
- Property Type:
- Duplex
- Building Type:
- Duplex
- Year Built:
- 2022
- Stories:
- 2.0
- Bedrooms:
- 4
- Bathrooms (total):
- 4.5 (1 half)
- Basement:
- Finished, Full
Finished Areas
- Interior Size (Total):
- 1841 square feet
Interior
- Appliances:
- Dishwasher, Stove, Microwave, Hood Fan, Garage door opener, Garage door opener remote(s), Two Refrigerators
Parking
- Spaces:
- 3
- Features:
- Attached Garage
Lot / Land
- Lot Size:
- 258.9 square meters
- Lot Features:
- Private setting, Flat site, No back lane, Closet Organizers, Exterior Walls- 2x6", No Smoking Home
Exterior
- Fencing:
- Fence
Utilities & Mechanical
- Heating:
- Forced air
Views & Waterfront
- View:
- City view
Comfort & Security
- Security:
- Smoke Detectors
Fees & Dates
- Last Modified:
- 08/10/2026 09:20:03 PM
- Status Change:
- 08/10/2026 09:11:11 PM
Association / Ownership
- Common Interest:
- Freehold
Room Dimensions
| Room | Level | Size |
|---|---|---|
| Living room | Main level | - |
| Dining room | Main level | - |
| Kitchen | Main level | - |
| Family room | Lower level | - |
| Primary Bedroom | Upper Level | - |
| Bedroom 2 | Upper Level | - |
| Bedroom 3 | Upper Level | - |
| Bedroom 4 | Lower level | - |
| Bonus Room | Upper Level | - |
| Second Kitchen | Lower level | - |
| Laundry room | Upper Level | - |
Location
Data is supplied by Pillar 9 MLS® System. Pillar 9 is the owner of the copyright in its MLS® System. Data is deemed reliable but is not guaranteed accurate by Pillar 9.
The trademarks MLS®, Multiple Listing Service® and the associated logos are owned by The Canadian Real Estate Association (CREA) and identify the quality of services provided by real estate professionals who are members of CREA. Used under license.