Real estate on your terms®
$829,888
active
14332 51 Avenue NW
Edmonton
,
AB
T6H0N1
Key Details
- MLS® Number:
- E4502575
- Building Type:
- House
- Interior Size:
- 2188 square feet
- Bedrooms:
- 4
- Parking:
- 6
- Parking Features:
- Detached Garage, Oversize
- Lot Size:
- 633.32 square meters

Property Description
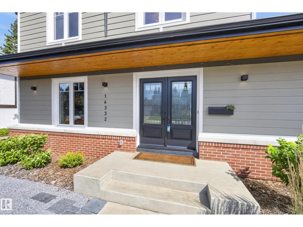
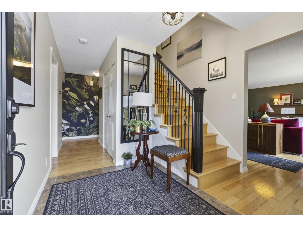
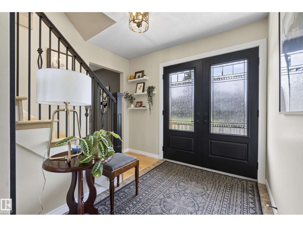
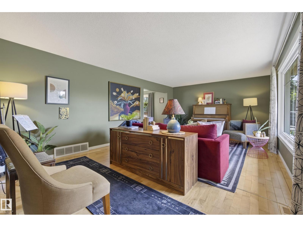
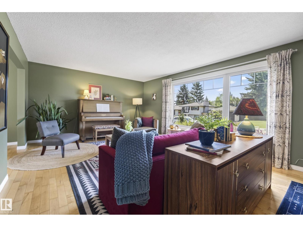
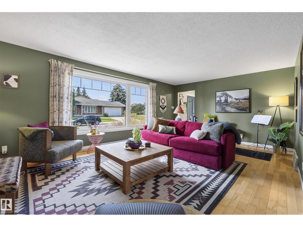
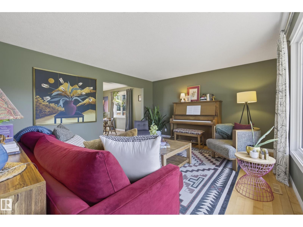
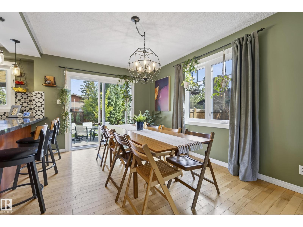
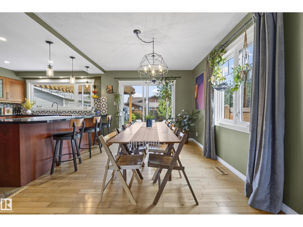
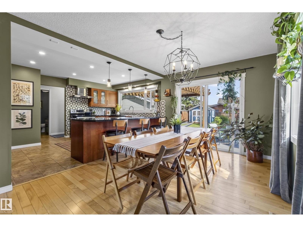
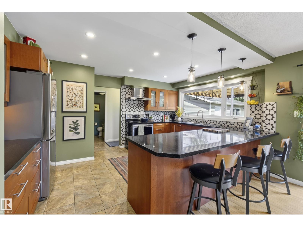
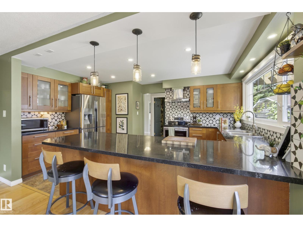
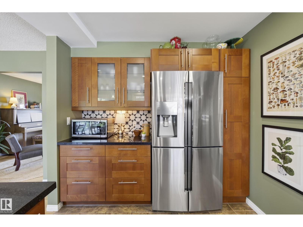
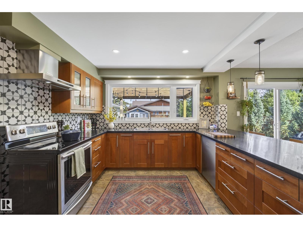
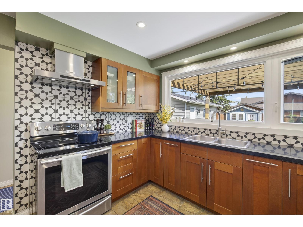
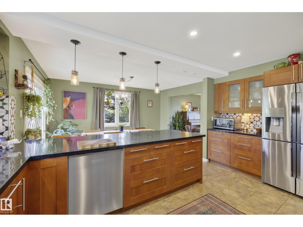
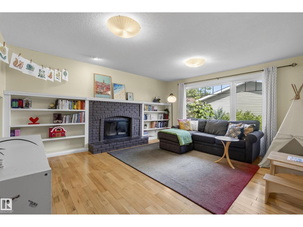
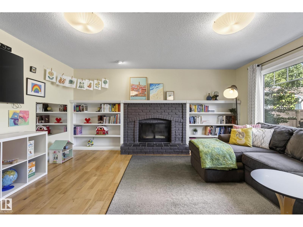
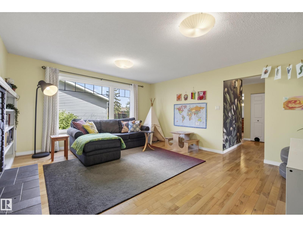
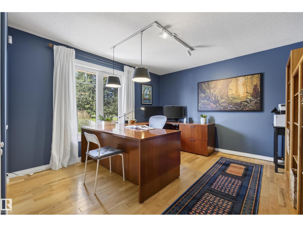
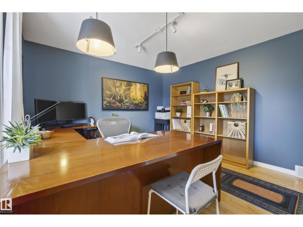
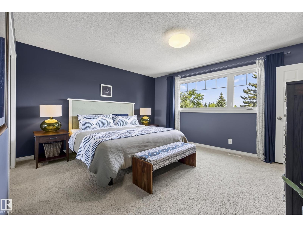
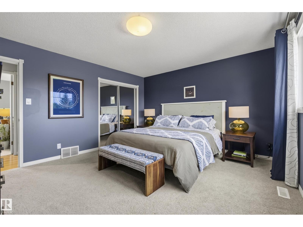
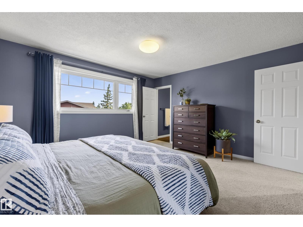
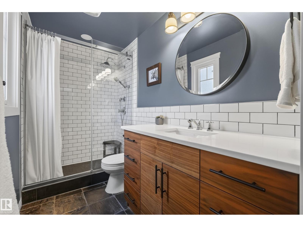
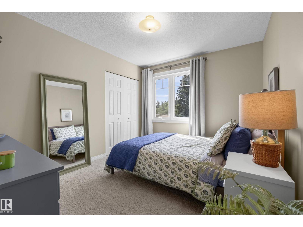
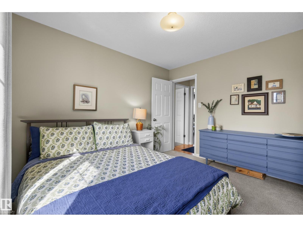
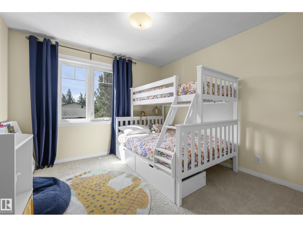
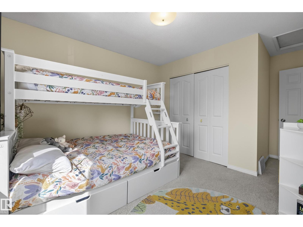
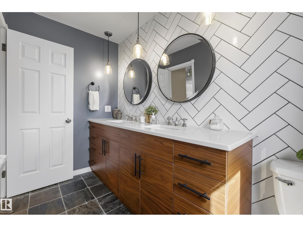
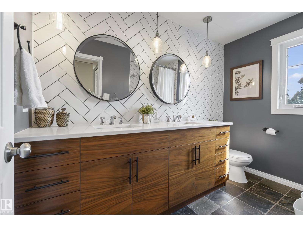
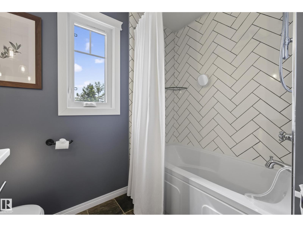
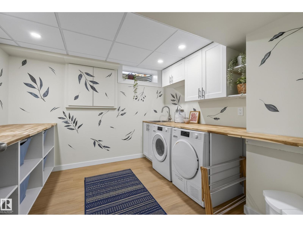
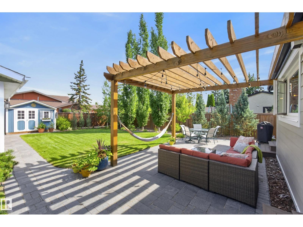
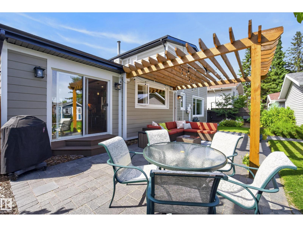
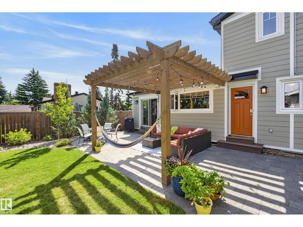
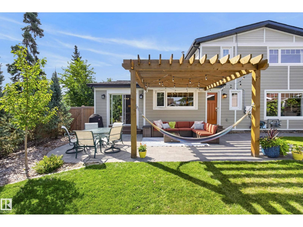
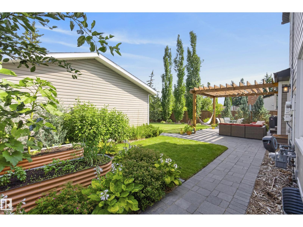
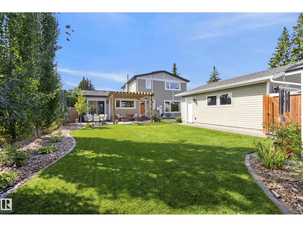
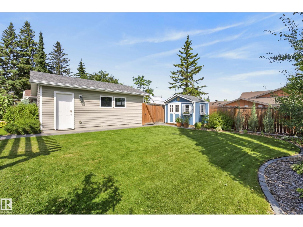
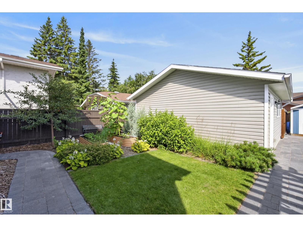
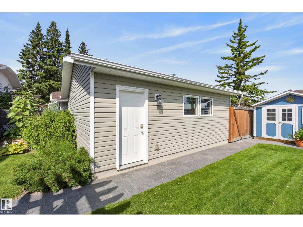
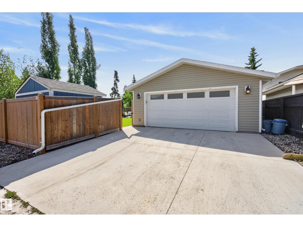
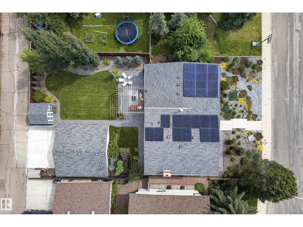
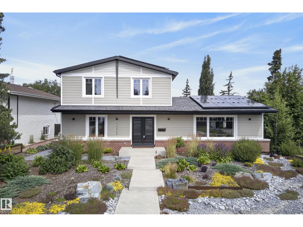
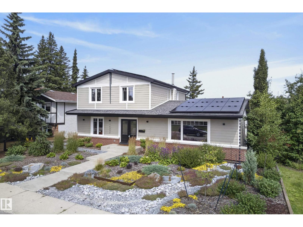
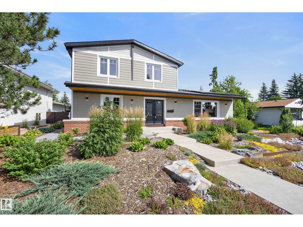
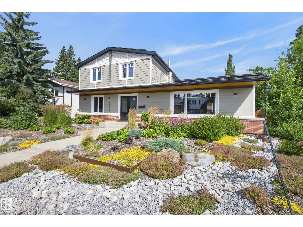
Built by Clarendon Homes, a builder well known in Brookside for quality construction w/ lasting character, this custom residence has been extensively renovated for improved energy efficiency while maintaining its original charm. The functional layout offers a spacious main-floor bedroom/office, a bright living room w/ maple hardwood flooring, a full-sized dining room, & an updated kitchen packed w/ storage. Patio doors lead to the professionally landscaped backyard, creating the perfect space for relaxing or entertaining. A few steps away, the comfortable family room is ideal for cozy fires & family movies. Upstairs features 3 generous bedrooms, a renovated main bath, & a spacious primary suite w/ a stunning ensuite. Recent upgrades include a new garage w/ 240V service, solar panels (**make money during peak months and save on utilities all year round!**), R10 Hardie Board siding, R60 attic insulation, spray-foamed basement, irrigation system, Miele heat pump dryer, railings & more. (id:53430)
Building
- Property Type:
- House
- Building Type:
- House
- Year Built:
- 1972
- Stories:
- 2.0
- Bedrooms:
- 4
- Bathrooms (total):
- 3.5 (1 half)
- Basement:
- Partially finished, Full
Finished Areas
- Interior Size (Total):
- 2188 square feet
Interior
- Appliances:
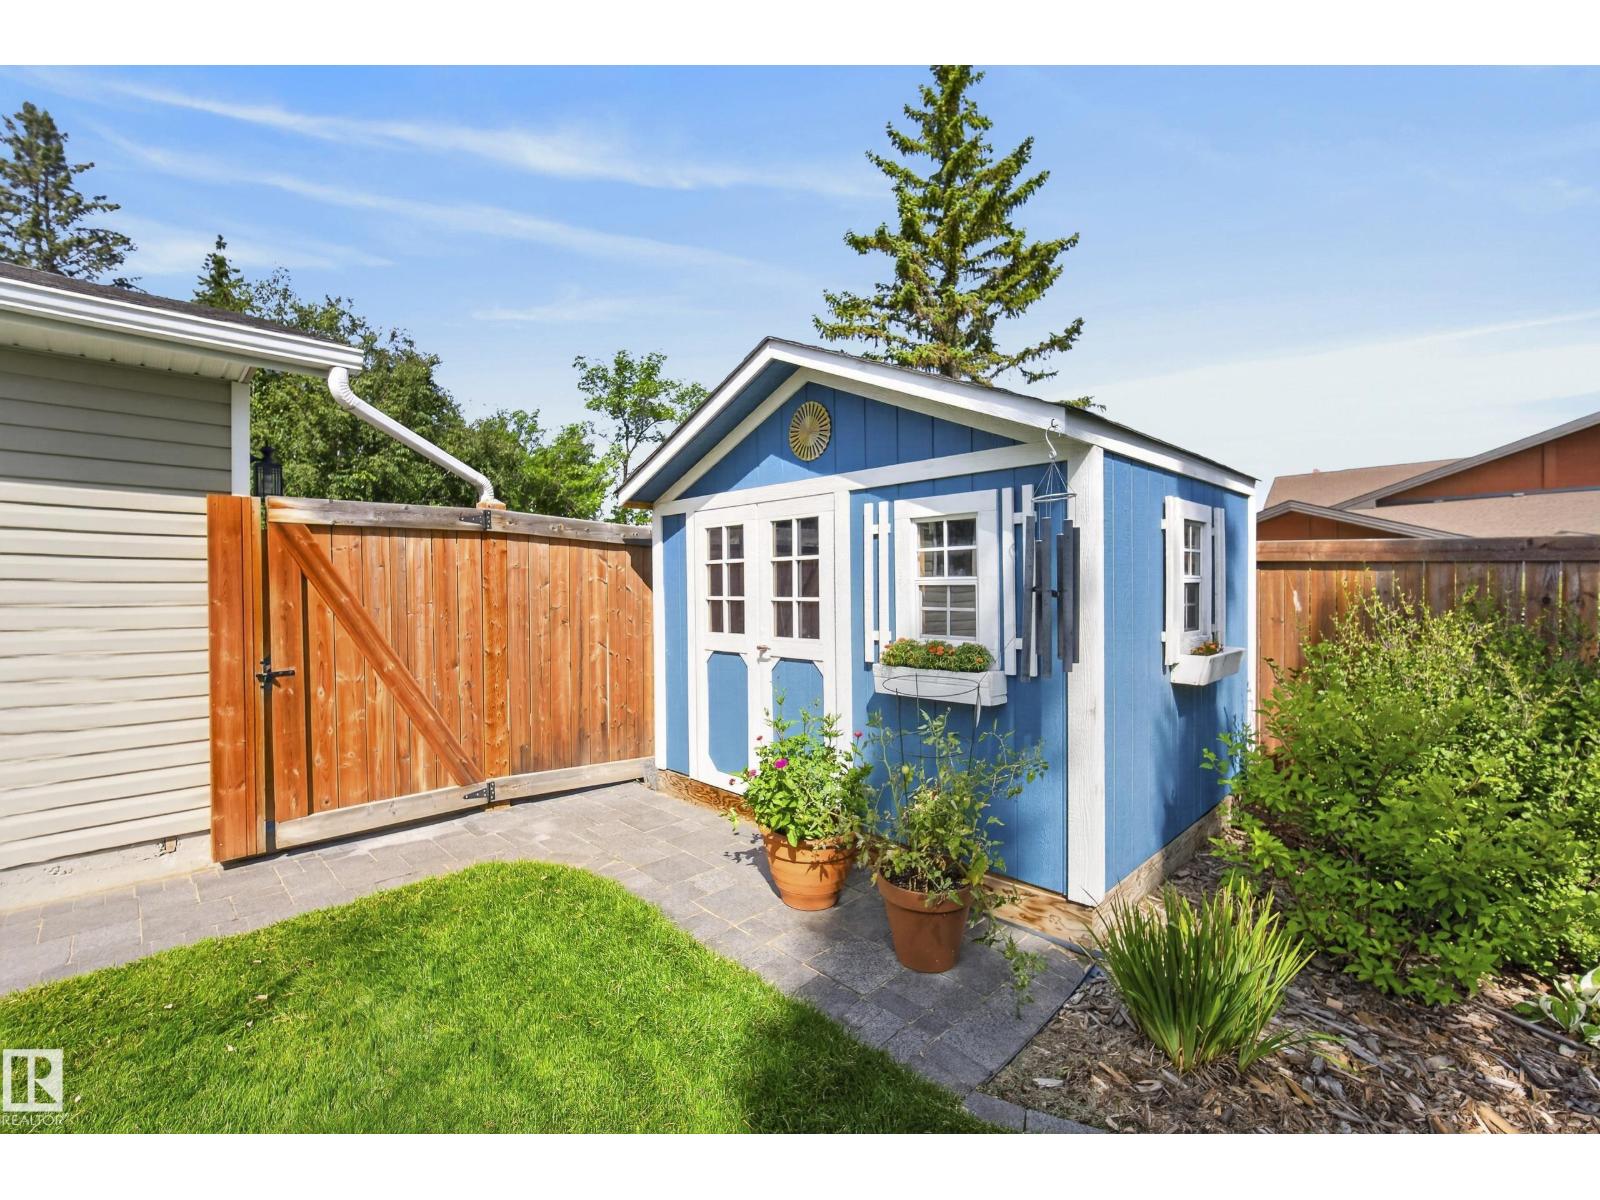
- Washer, Refrigerator, Dishwasher, Stove, Dryer, See remarks, Storage Shed, Window Coverings, Garage door opener, Garage door opener remote(s)
Parking
- Spaces:
- 6
- Features:
- Detached Garage, Oversize
Lot / Land
- Lot Size:
- 633.32 square meters
- Lot Features:
- No Smoking Home
Exterior
- Fencing:
- Fence
Utilities & Mechanical
- Heating:
- Forced air
- Cooling:
- Central air conditioning
Comfort & Security
- Fireplace(s):
- 1 Wood, Unknown
Fees & Dates
- Last Modified:
- 08/10/2026 09:00:04 PM
- Status Change:
- 08/10/2026 08:52:15 PM
Association / Ownership
- Common Interest:
- Freehold
Room Dimensions
| Room | Level | Size |
|---|---|---|
| Living room | Main level | 6.49 x 4.15 |
| Dining room | Main level | 3.02 x 4.48 |
| Kitchen | Main level | 3.43 x 4.78 |
| Family room | Main level | 4.57 x 5.02 |
| Primary Bedroom | Upper Level | 4.41 x 4.01 |
| Bedroom 2 | Upper Level | 3.33 x 4.65 |
| Bedroom 3 | Upper Level | 2.99 x 3.49 |
| Bedroom 4 | Main level | 4.57 x 3.62 |
Location
Data is supplied by Pillar 9 MLS® System. Pillar 9 is the owner of the copyright in its MLS® System. Data is deemed reliable but is not guaranteed accurate by Pillar 9.
The trademarks MLS®, Multiple Listing Service® and the associated logos are owned by The Canadian Real Estate Association (CREA) and identify the quality of services provided by real estate professionals who are members of CREA. Used under license.